New Price! And Ask About Preferred Lender Incentives Worth Up to $5,600!
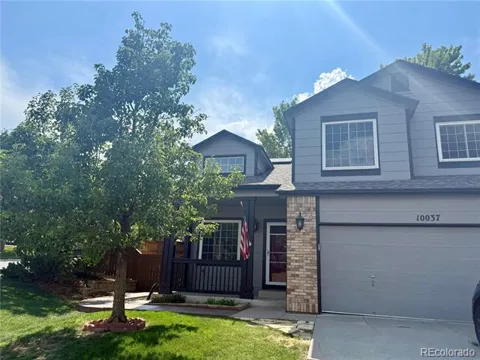
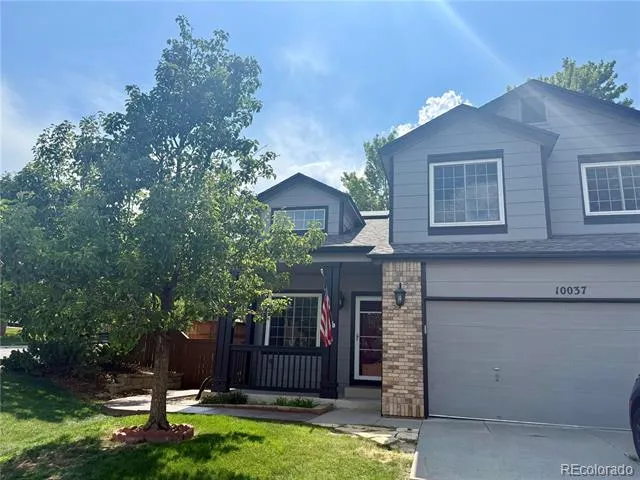
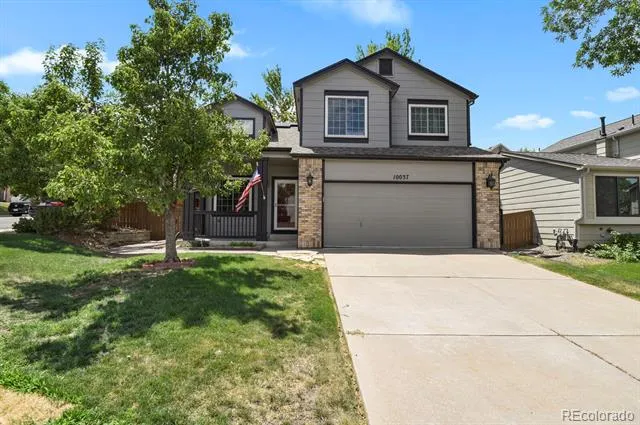
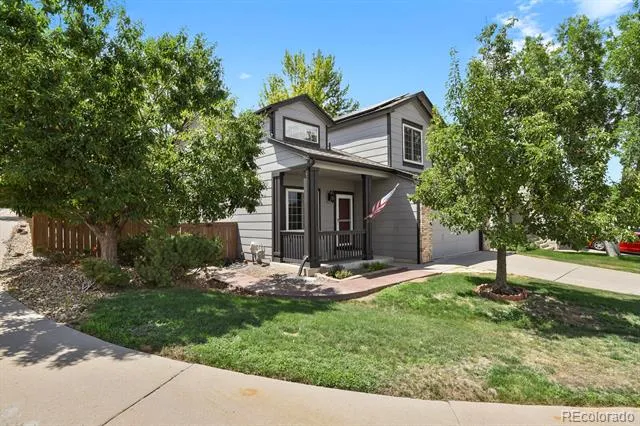
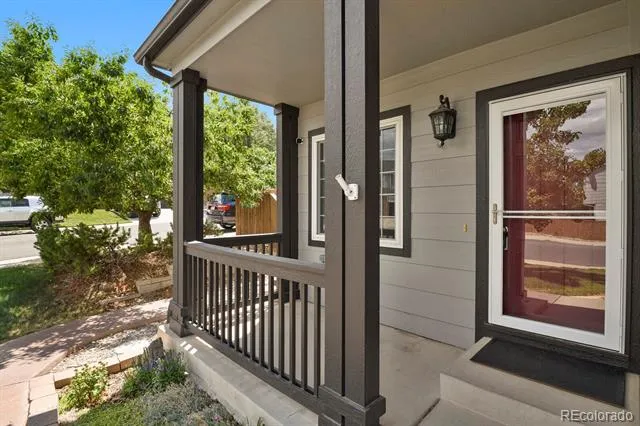
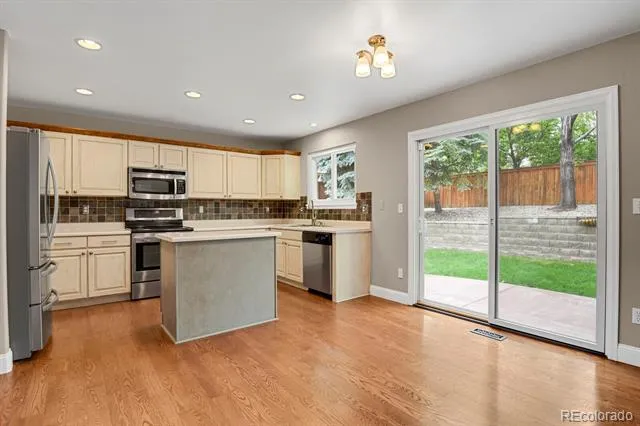
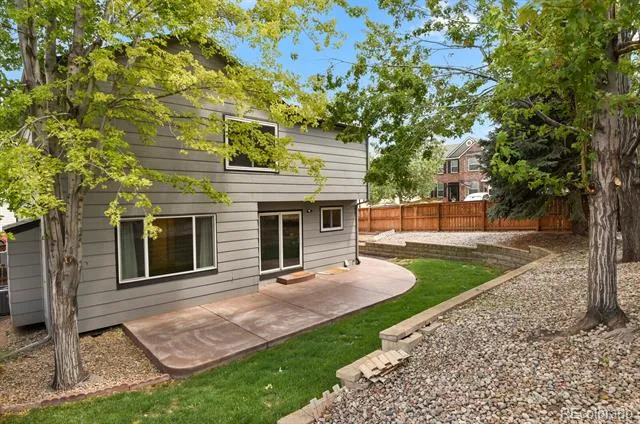
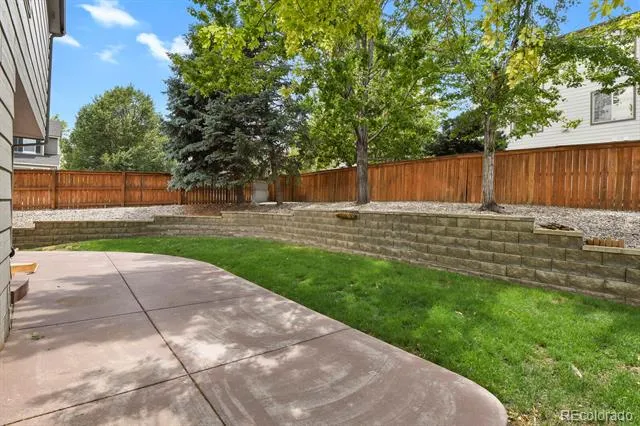
Welcome home to a charming Highlands Ranch property that offers something increasingly hard to find, a private, tree-lined backyard on a corner lot, while still being close to everything you need. Mature trees in the backyard create a peaceful outdoor retreat that feels tucked away from it all. It’s the perfect spot to enjoy your morning coffee, gather with friends, or simply relax and enjoy beautiful Colorado evenings.
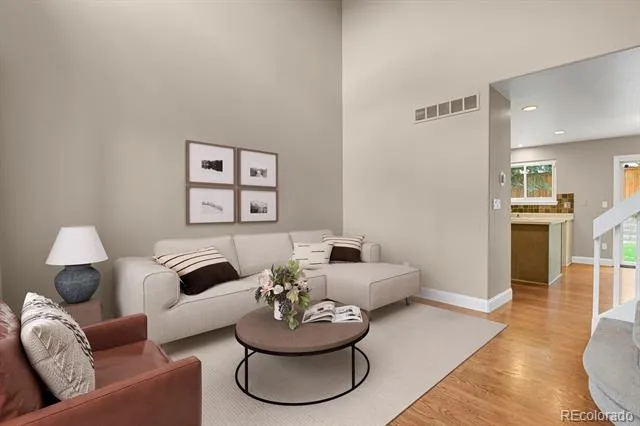
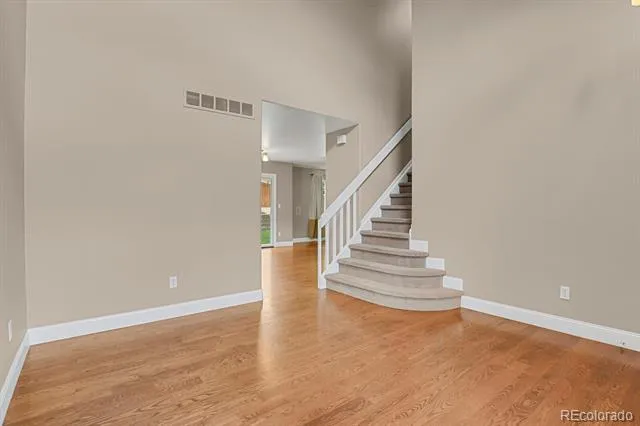
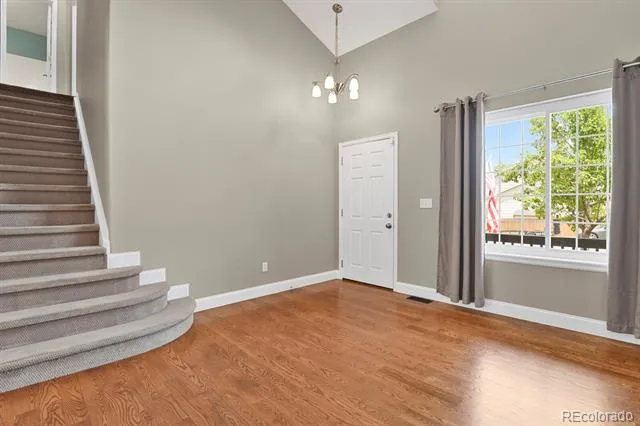
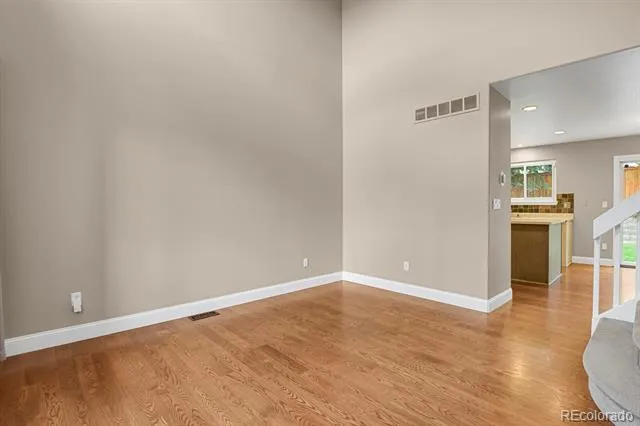
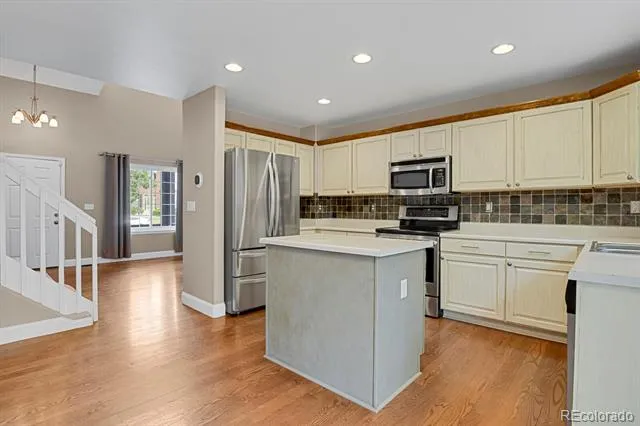
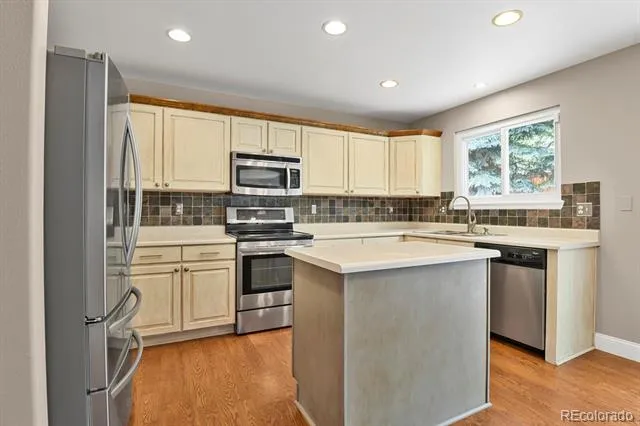
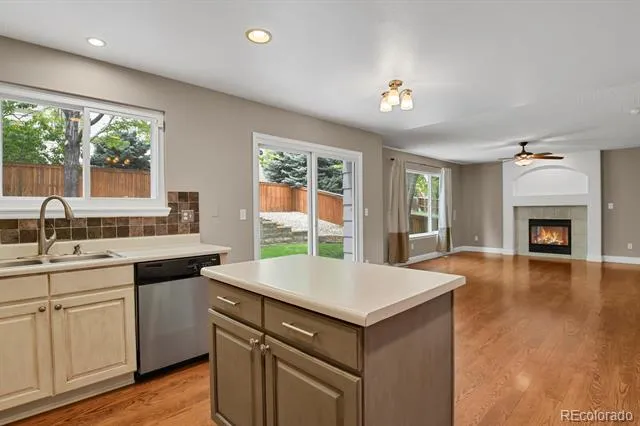
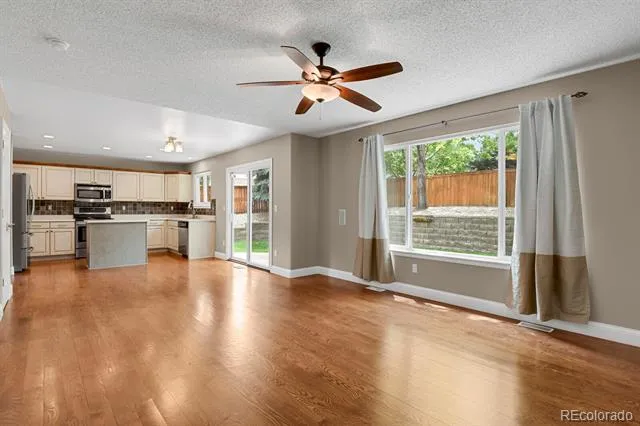
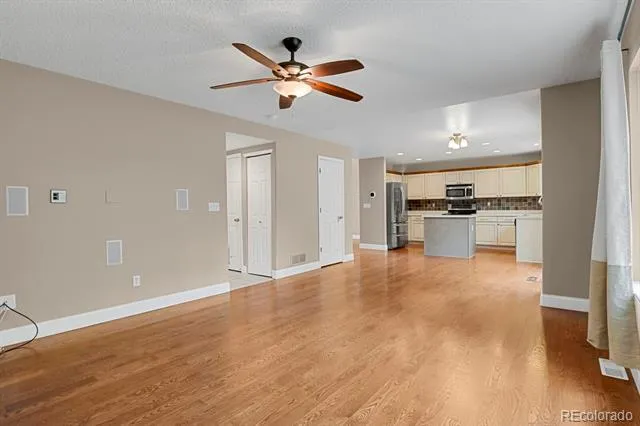
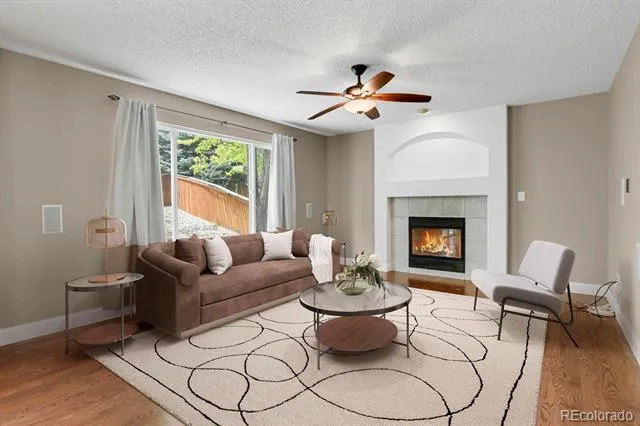
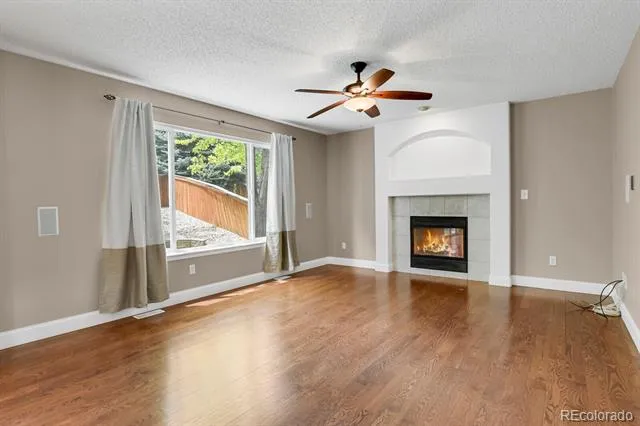
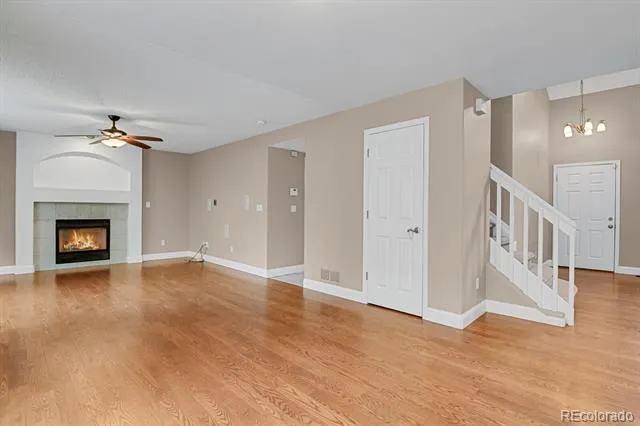
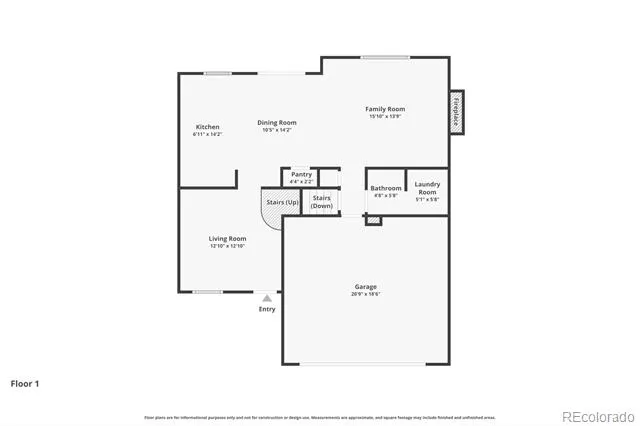
Inside, the open and inviting floor plan offers vaulted ceilings at the entry, warm hardwood floors, and two comfortable living spaces. The living room features a cozy fireplace and views of the backyard, while the flexible entry space can easily serve as a dining room, office, or additional living area. The kitchen is open to the main living space and is perfect for everyday life and easy entertaining.
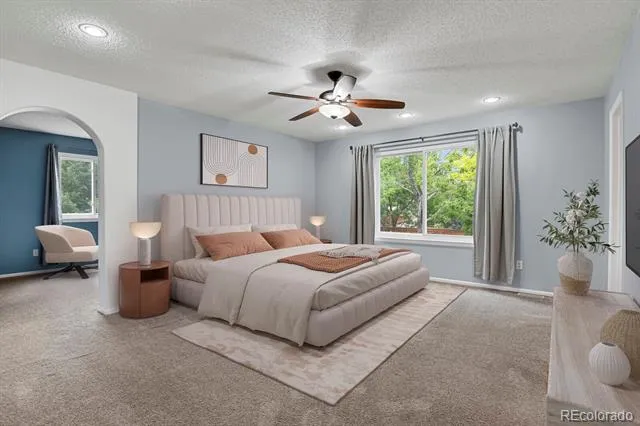
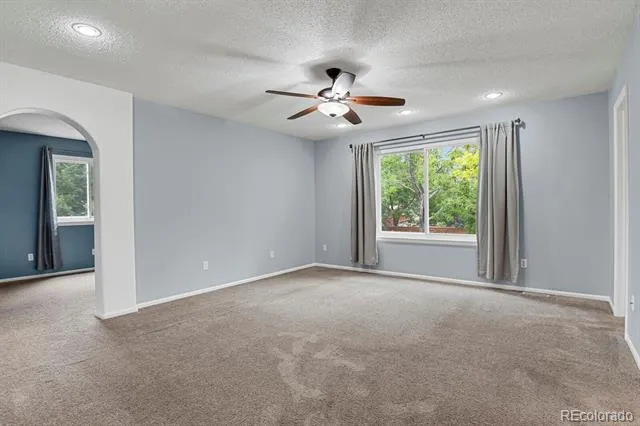
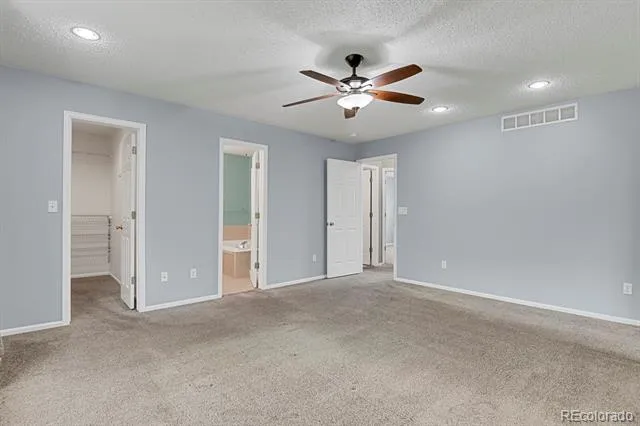
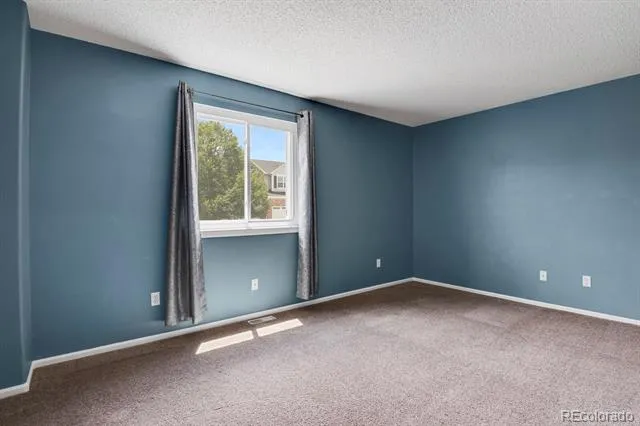
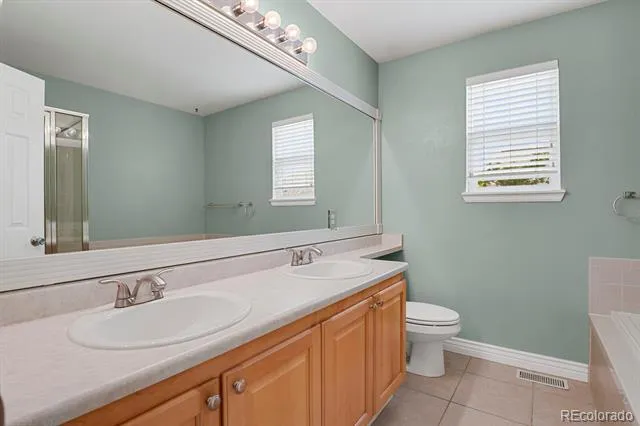
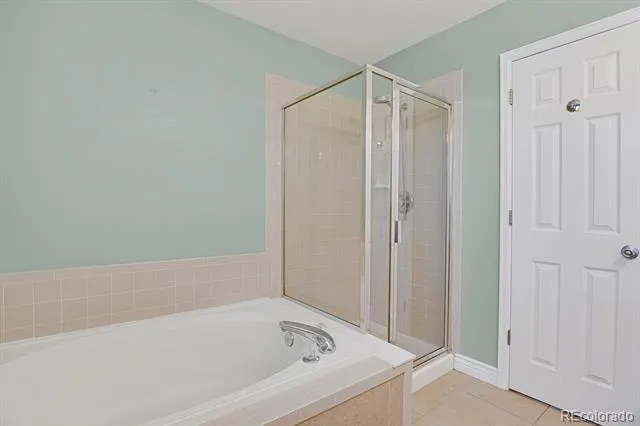
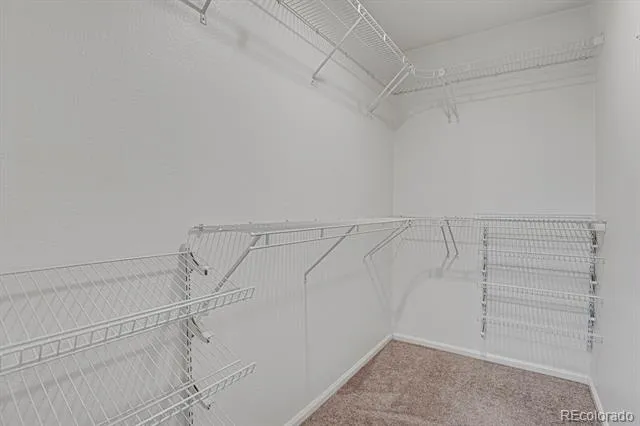
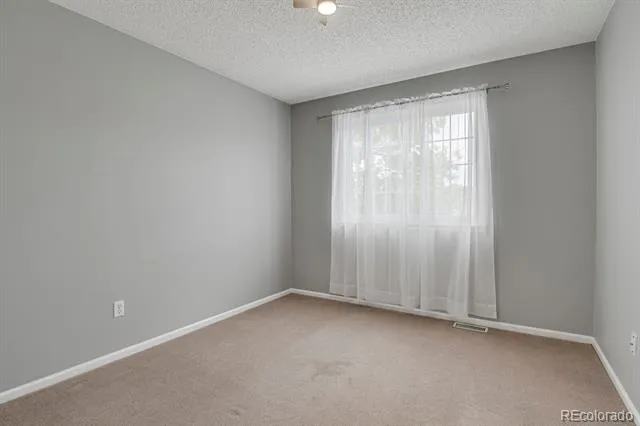
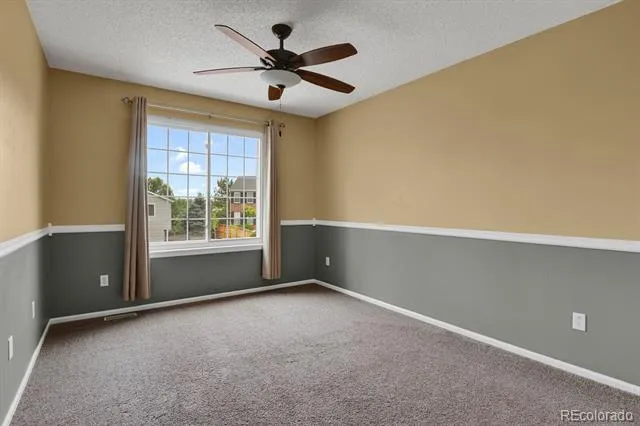
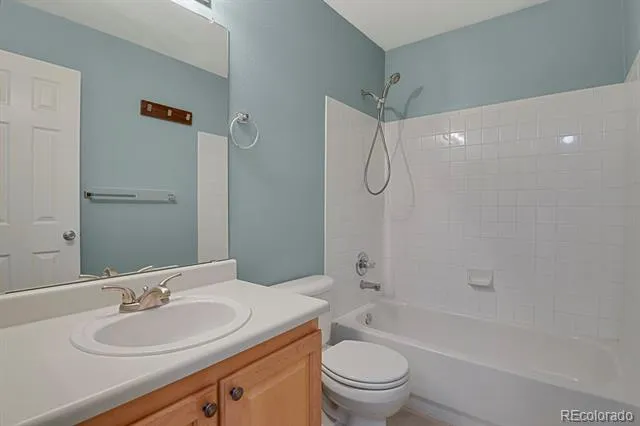
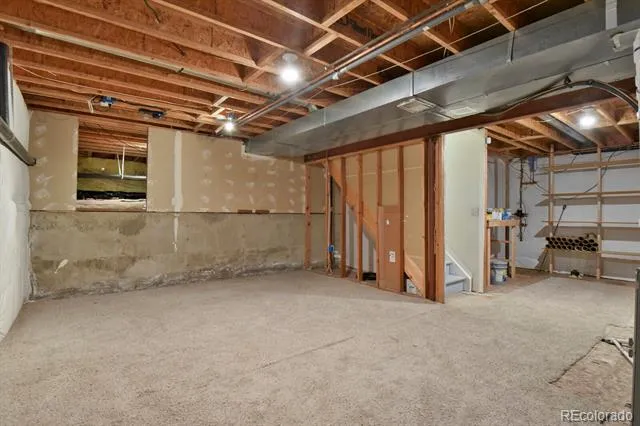
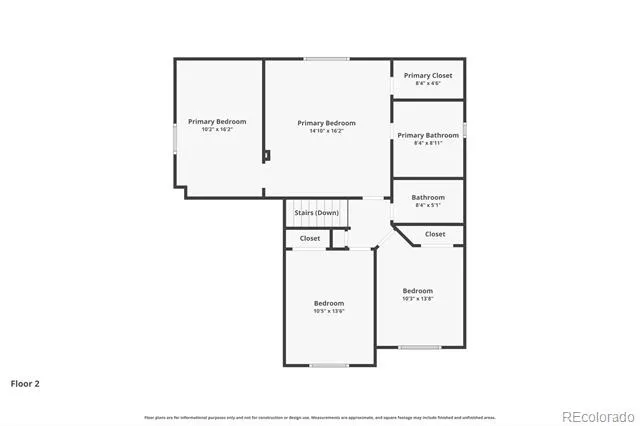
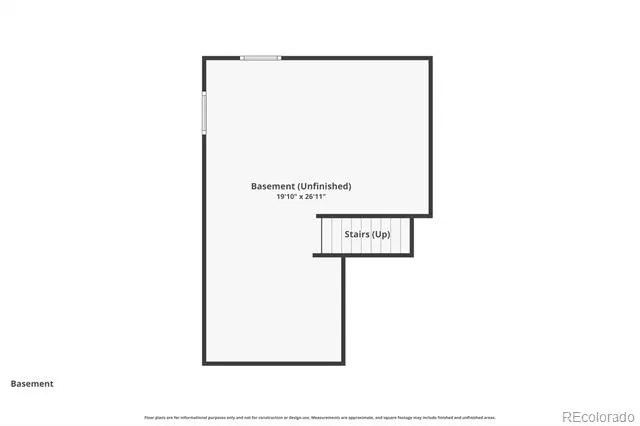
The spacious primary suite offers a private bath, walk-in closet, and a separate sitting area that can be used in a variety of ways, including a home office, reading nook, workout space, or simply a quiet escape at the end of the day. Two secondary bedrooms upstairs, with a basement ready to make your own.
And behind the scenes, you'll appreciate the thoughtful updates and energy-efficient features, including a 3-year-old roof, newer windows with a transferable warranty, newer exterior paint, freshly painted interiors, newer HVAC, water heater and sump pump, and fully owned solar panels to help reduce energy costs. Surround sound in the living area and existing security-system wiring add even more.
Best of all, this home puts you minutes from parks, trails, schools, shopping, dining, and major commuter routes, making it easy to enjoy everything Highlands Ranch has to offer.
A great location, a wonderful corner-lot setting, and meaningful updates, this is a home that's easy to settle into and enjoy.
Property Details
- Interior
- Breakfast Nook, Ceiling Fan(s), Eat-in Kitchen, Five Piece Bath, High Ceilings, High Speed Internet, Kitchen Island, Laminate Co
- Fireplaces
- 1
- Cooling
- Central Air
- Heating
- Forced Air, Solar
- Cooling Features
- Central Air
- Bedrooms
- 3
- Bathrooms
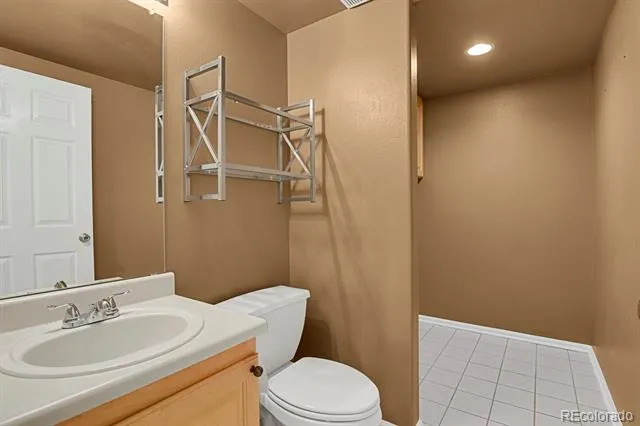
- 2.5
- Full Baths
- 2
- Half Baths
- 1
- Lot Features
- Corner Lot, Landscaped, Level, Many Trees
- Stories
- 2
- Lot Description
- Corner Lot, Landscaped, Level, Many Trees
- Exterior Features
- Garden, Private Yard, Rain Gutters
- Exterior Materials
- Garden, Private Yard, Rain Gutters
- Acres
- 0.131
- Square Feet
- 1680
- Lot Size (sqft)
- 5706.0
- Parking Features
- Concrete
- Parking Spaces
- 2
- Parking Type
- Garage
- Parking Garage Spaces
- 2
- Property Type
- Purchase
- Basement
- 1
- Basement Description
- Crawl Space, Partial, Sump Pump, Unfinished
- Basement Finished
- 1
- Year Built
- 1998
- Foundation
- Concrete Perimeter
- Roof
- Shingle
- Sewer Information
- Public Sewer
- Utility Source
- Public
- Utility Features
- Cable Available, Electricity Connected, Internet Access (Wired), Natural Gas Connected, Phone Available
- Appliances
- Dishwasher, Disposal, Gas Water Heater, Microwave, Refrigerator, Self Cleaning Oven, Sump Pump
- Subdivision
- Highlands Ranch
- School District
- Douglas RE-1
- Elementary School
- Arrowwood
- Middle School
- Cresthill
- High School
- Highlands Ranch
- County
- Douglas
- Region
- Highlands Ranch
- Zoning
- PDU
- Taxes Annual
- $3,886
- HOA
- 1
- HOA Fees
- 174
Location
Legal
Based on information submitted to the MLS GRID as of 2026-09-03T15:54:22Z UTC. All data is obtained from various sources and may not have been verified by broker or MLS GRID. Supplied Open House information is subject to change without notice. All information should be independently reviewed and verified for accuracy. Properties may or may not be listed by the office/agent presenting the information.
Provided By
Listed by Susan Lozano (#2cb1e49c08cff0b139e74e46c7a2f024)
Listing Office: HomeSmart
Legal Notice
This publication is designed to provide information with regard to the subject matter covered. It is displayed with the understanding that the publisher and authors are not engaged in rendering real estate, legal, accounting, tax, or other professional services and that the publisher and authors are not offering such advice in this publication. If real estate, legal, or other expert assistance is required, the services of a competent, professional person should be sought.
The information contained in this publication is subject to change without notice. METROLIST, INC., DBA RECOLORADO MAKES NO WARRANTY OF ANY KIND WITH REGARD TO THIS MATERIAL, INCLUDING, BUT NOT LIMITED TO, THE IMPLIED WARRANTIES OF MERCHANTABILITY AND FITNESS FOR A PARTICULAR PURPOSE. METROLIST, INC., DBA RECOLORADO SHALL NOT BE LIABLE FOR ERRORS CONTAINED HEREIN OR FOR ANY DAMAGES IN CONNECTION WITH THE FURNISHING, PERFORMANCE, OR USE OF THIS MATERIAL.
Buyer Agency Compensation
The listing broker’s offer of compensation is made only to participants of the MLS where the listing is filed.