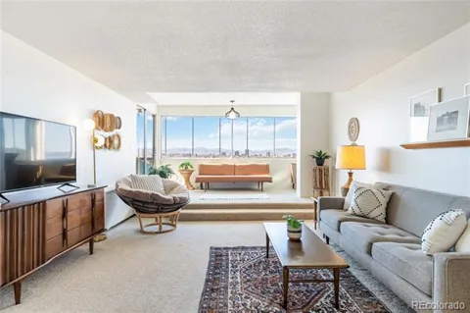
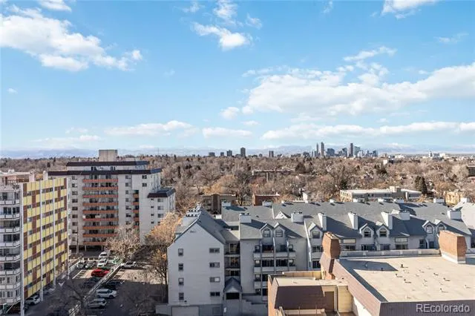
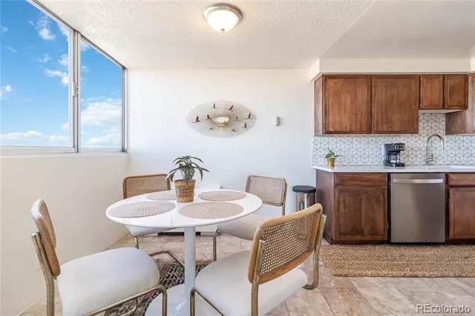
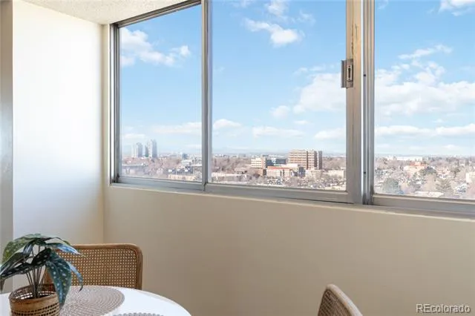
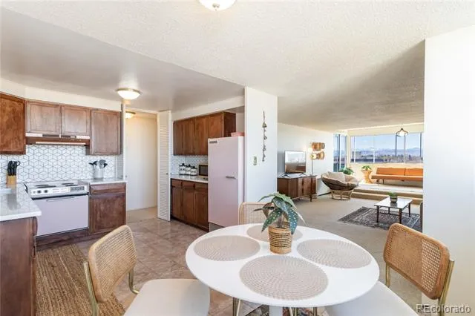
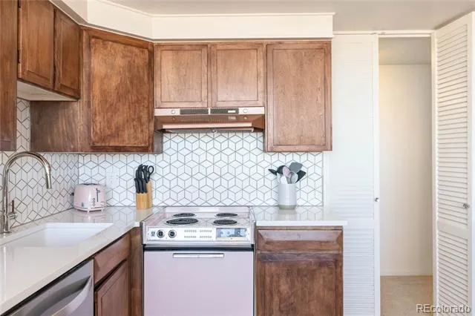
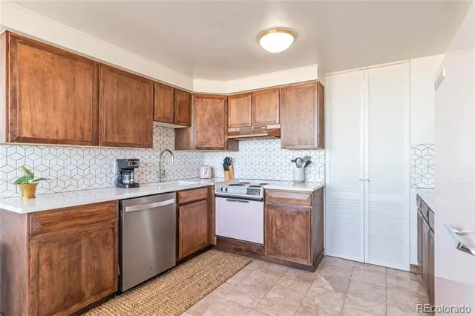
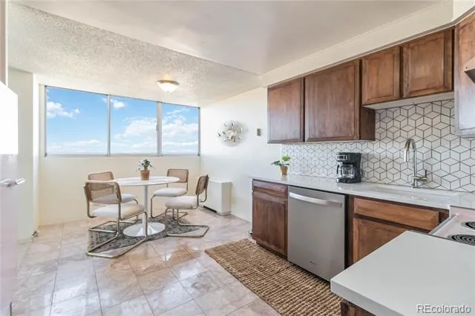
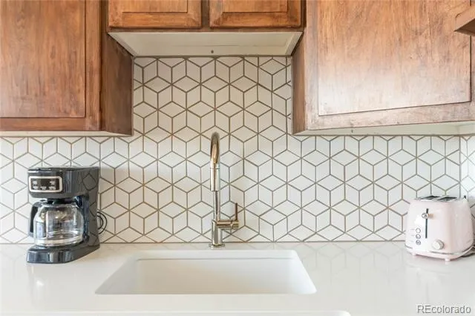
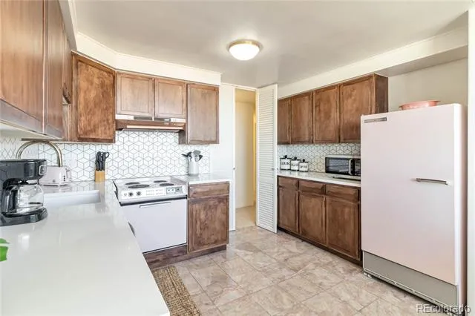
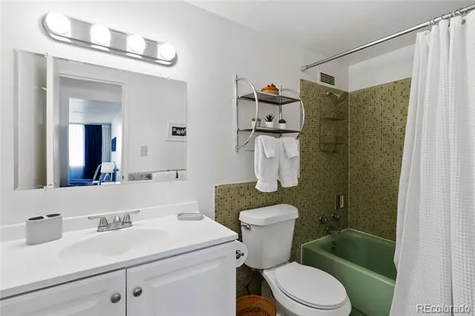
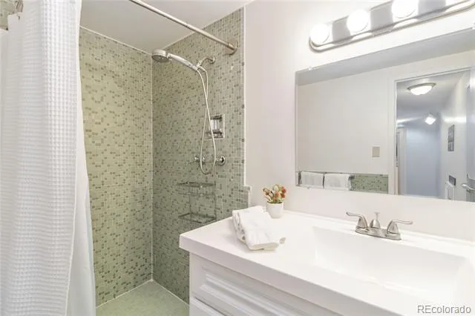
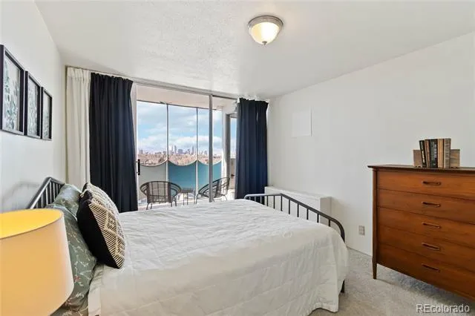
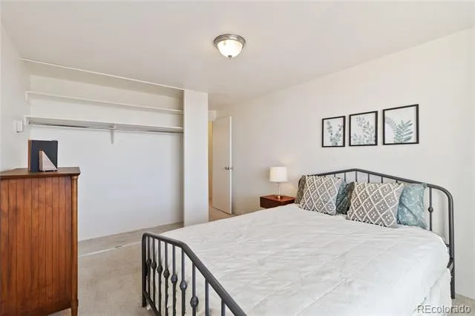
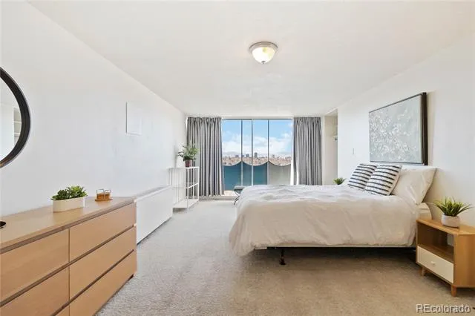
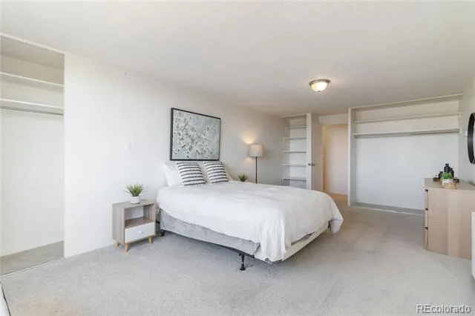
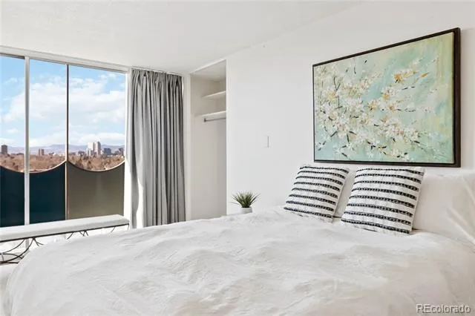
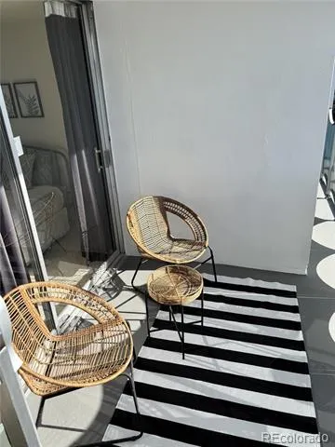
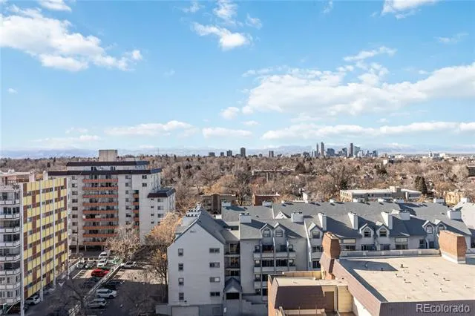
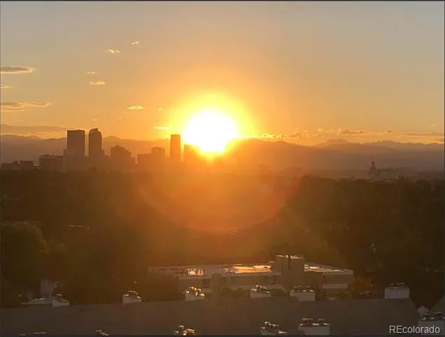
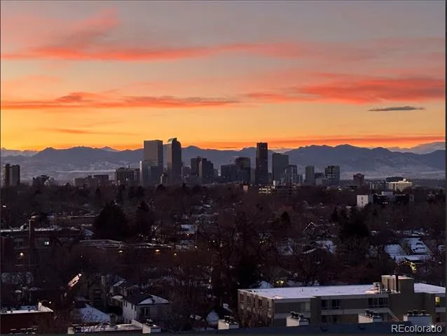
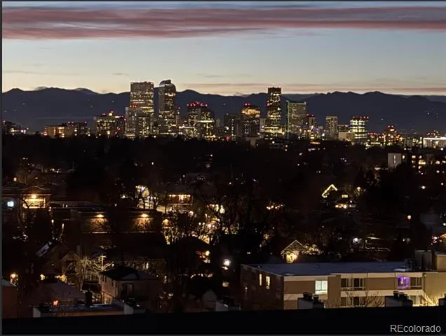
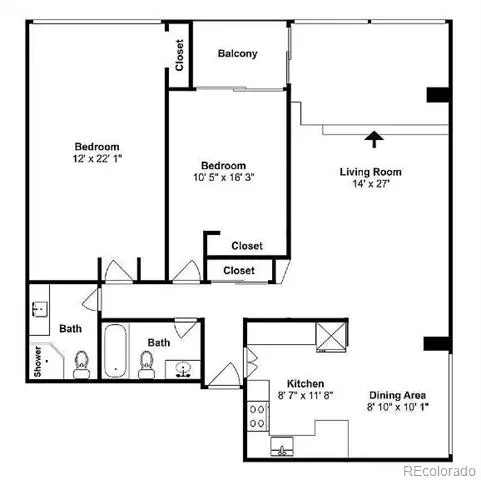
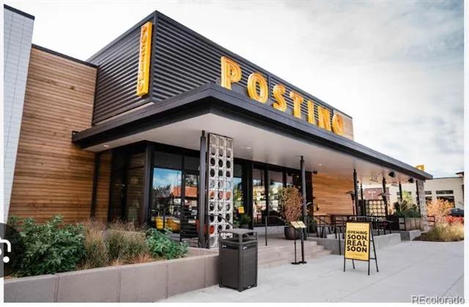
Welcome to your new home at revitalized Parkway Towers–an iconic property with mid-century mod vibes and Million dollar unobstructed west facing views of Denver and the Rockies Mountains. Enjoy stunning 180-degree views from within this end-unit's sunny step-up atrium that expands the large sized living area. This well maintained condo features updated granite countertops, custom tile backsplash,new dishwasher and refinished original cabinets. This unique unit features a well thought out open and updated kitchen, city & mountain views in the dining area, spacious west-facing bedrooms with stunning views, and abundant natural lighting. The large primary bedroom offers two closets and versatile space for an office or reading area, while the second bedroom includes a generous closet and patio access. Two fullly renovated bathrooms, that are keeping with the era of the building, allow for convenience for you and your guests. Amenities include: on floor laundry, a gym two floors above, a library, a media/workspace, and a rooftop deck perfect for sunrises, sunsets, or fireworks. Many structural and cosmetic upgrades have been completed including HVAC/infrastructure, elevator modernization underway with stage 1 completion in Sept 2026 (fully completed est. Jan 2027). Contact the listing agent for a complete list of building updates. HOA fees include full HEAT & A/C, water, snow removal trash/recycling. Active & friendly community with many resident events (movie nights, ice cream socials, football get togethers, etc.) MORE ongoing improvements from an active HOA. Also included is a deeded undergound parking spot with secure entry and 2 storage units, 1 on the 14th floor and one in the parking garage.Minutes from Trader Joe’s, restaurants, bars, coffee shops, and a newly opened park, this well-maintained condo with amazing views is move in ready for less than the competition. Schedule your showing today!!
Property Details
- Interior
- Built-in Features, Eat-in Kitchen, High Ceilings, High Speed Internet, No Stairs, Open Floorplan, Quartz Counters, Smoke Free
- Cooling
- Central Air
- Heating
- Forced Air
- Cooling Features
- Central Air
- Bedrooms
- 2
- Bathrooms
- 2.0
- Full Baths
- 2
- View
- City,Mountain(s)
- Stories
- 1
- Pool
- 1
- Pool Description
- Outdoor Pool
- Pool Features
- Outdoor Pool
- Exterior Features
- Balcony
- Exterior Materials
- Balcony
- Square Feet
- 1054
- Parking Features
- Lighted, Storage, Underground
- Property Type
- Purchase
- Style
- Mid-Century Modern
- Year Built
- 1962
- Foundation
- Structural
- Roof
- Rolled/Hot Mop
- Sewer Information
- Public Sewer
- Utility Source
- Public
- Utility Features
- Cable Available, Electricity Available, Electricity Connected, Internet Access (Wired)
- Appliances
- Dishwasher, Disposal, Microwave
- Subdivision
- Mayfair
- School District
- Denver 1
- Elementary School
- Palmer
- Middle School
- Hill
- High School
- East
- County
- DENVER
- Region
- Denver
- Zoning
- G-MU-12
- Taxes Annual
- $1,492
- HOA
- 1
- HOA Fees
- 999.25
Location
Legal
Based on information submitted to the MLS GRID as of 2026-08-08T21:07:01Z UTC. All data is obtained from various sources and may not have been verified by broker or MLS GRID. Supplied Open House information is subject to change without notice. All information should be independently reviewed and verified for accuracy. Properties may or may not be listed by the office/agent presenting the information.
Provided By
Listed by Jason McGovern (#c1882aff9a8990ba1b2732ddc1e1b3f5)
Listing Office: Corcoran Perry & Co.
Legal Notice
This publication is designed to provide information with regard to the subject matter covered. It is displayed with the understanding that the publisher and authors are not engaged in rendering real estate, legal, accounting, tax, or other professional services and that the publisher and authors are not offering such advice in this publication. If real estate, legal, or other expert assistance is required, the services of a competent, professional person should be sought.
The information contained in this publication is subject to change without notice. METROLIST, INC., DBA RECOLORADO MAKES NO WARRANTY OF ANY KIND WITH REGARD TO THIS MATERIAL, INCLUDING, BUT NOT LIMITED TO, THE IMPLIED WARRANTIES OF MERCHANTABILITY AND FITNESS FOR A PARTICULAR PURPOSE. METROLIST, INC., DBA RECOLORADO SHALL NOT BE LIABLE FOR ERRORS CONTAINED HEREIN OR FOR ANY DAMAGES IN CONNECTION WITH THE FURNISHING, PERFORMANCE, OR USE OF THIS MATERIAL.
Buyer Agency Compensation
The listing broker’s offer of compensation is made only to participants of the MLS where the listing is filed.