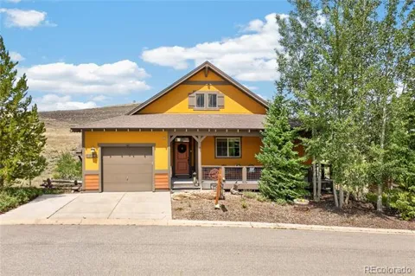
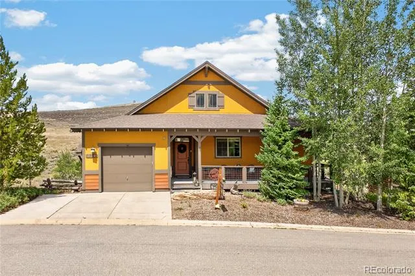
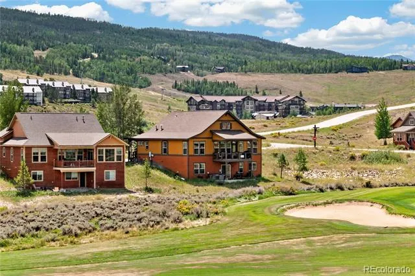
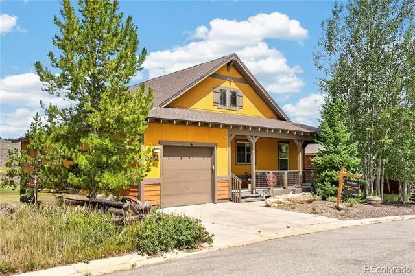
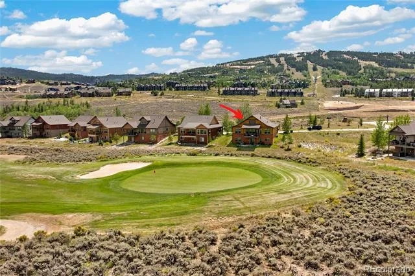
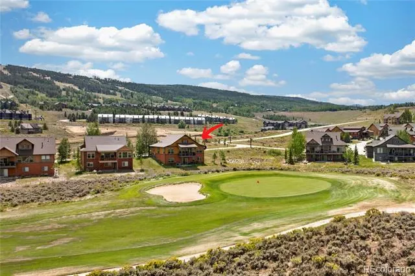
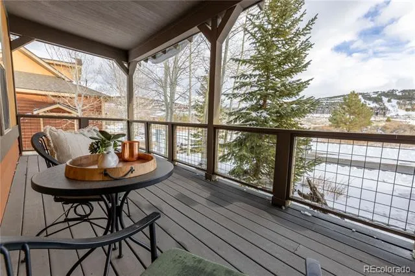
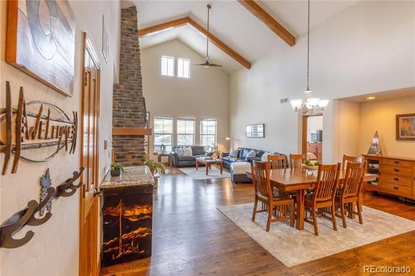
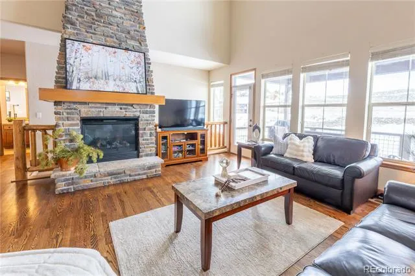
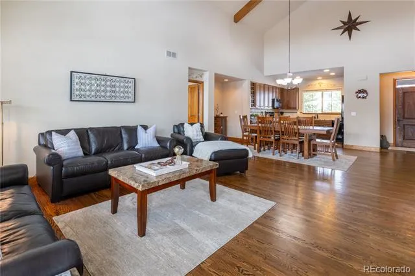
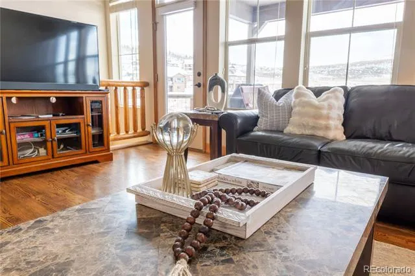
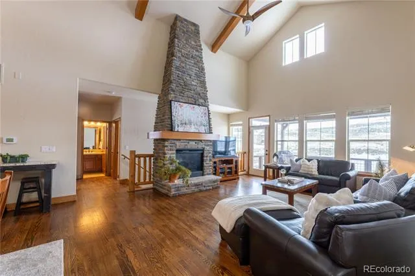
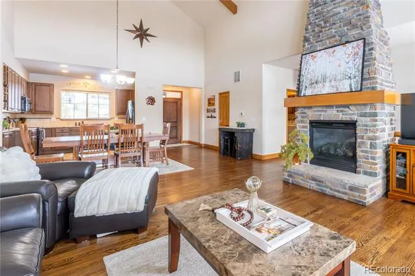
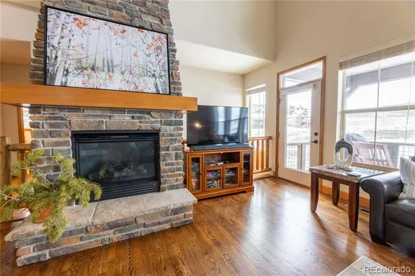
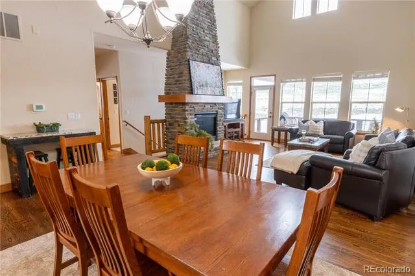
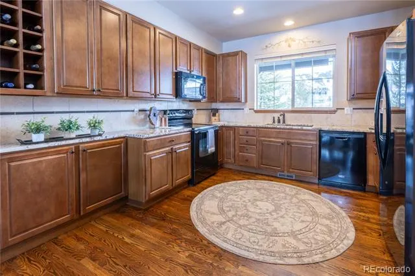
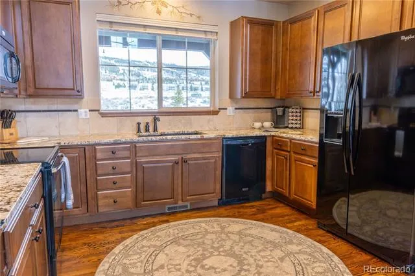
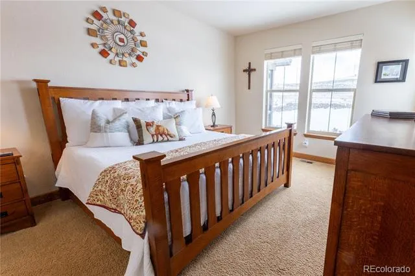
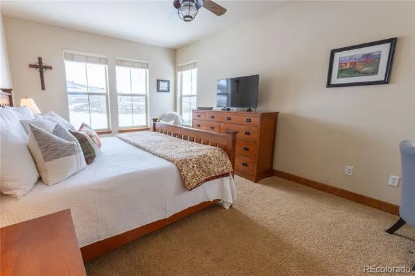
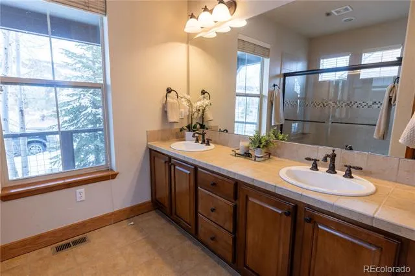
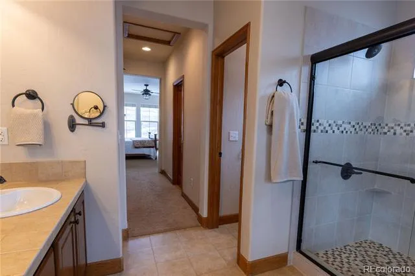
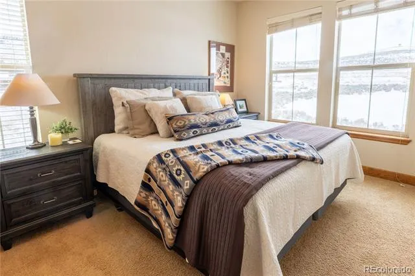
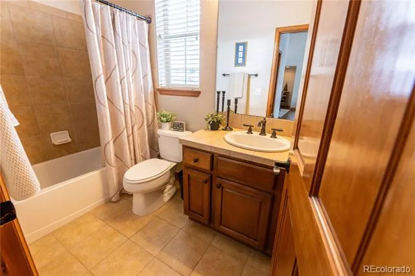
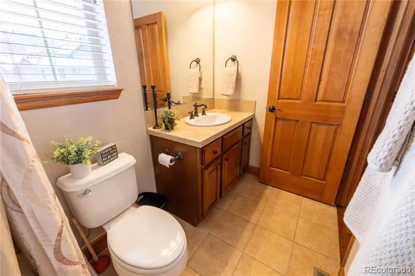
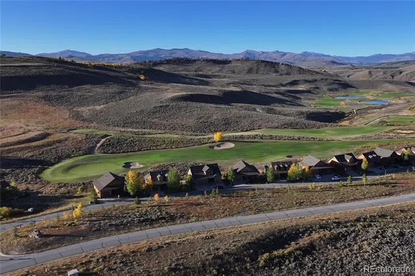
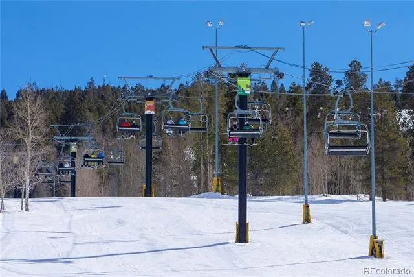
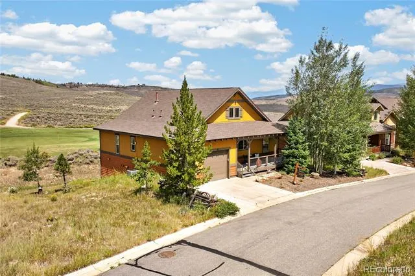
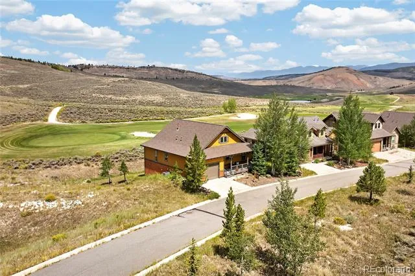
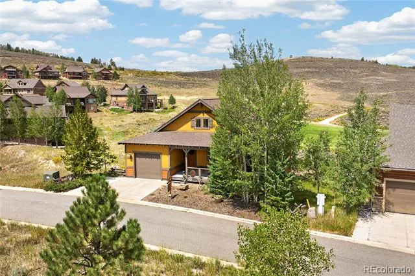
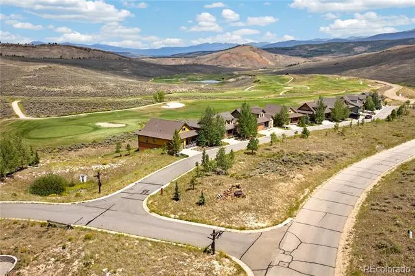
This Granby Ranch home offers a fantastic combination of comfort, space, and recreational opportunities. Situated in the heart of the community overlooking the 15th hole on the golf course, along with stunning mountain vistas, you will enjoy all this home has to offer including a all the main level features: two bedrooms including a spacious primary suite with a walk-in closet and shower, open floor plan with hardwood floors. Enjoy the large living room with picturesque views and an open kitchen with custom wood cabinets and granite countertops. The outdoor living spaces include three decks to enjoy the golf action, sunsets or grill with family and friends. The covered lower deck provides additional entertainment space, including a hot tub, perfect for unwinding after a day on the slopes
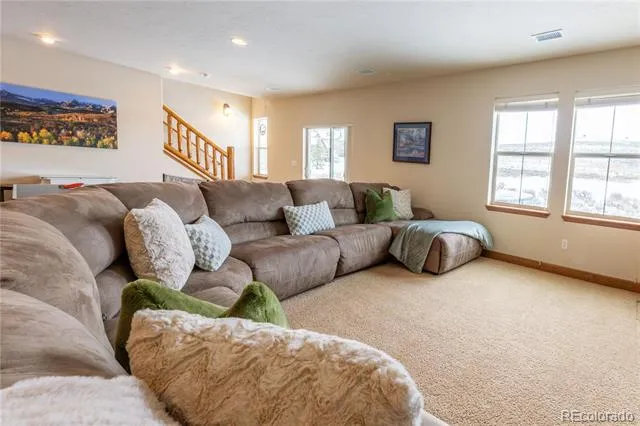
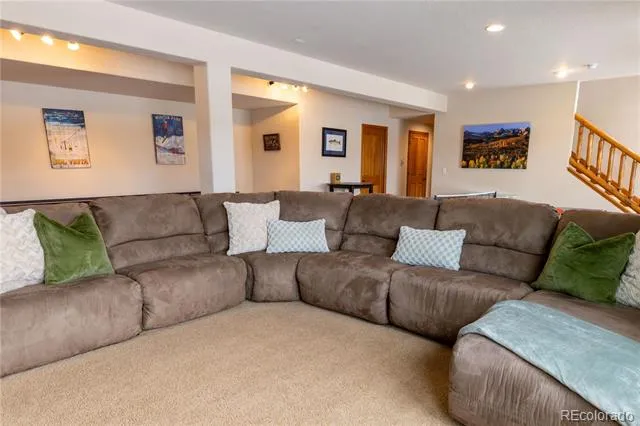
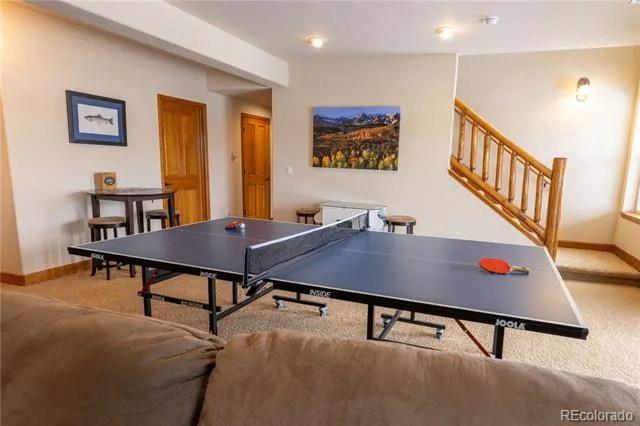
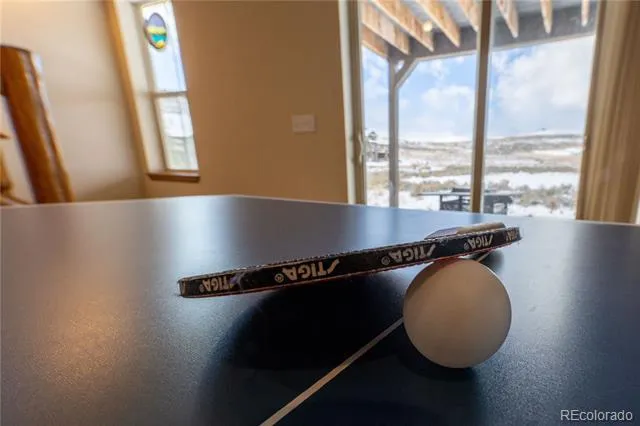
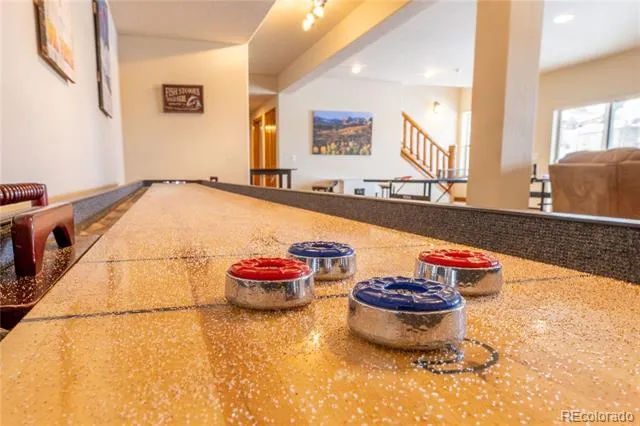
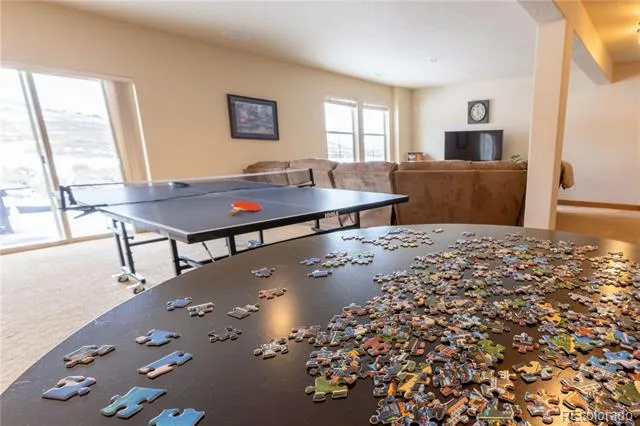
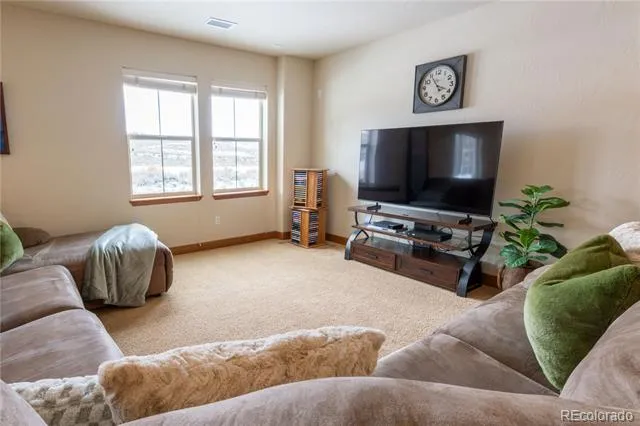
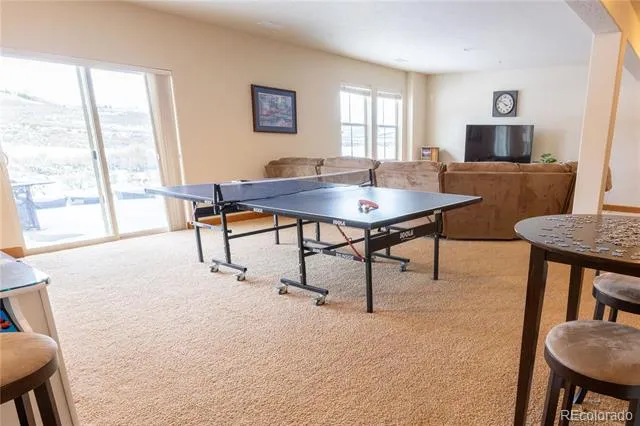
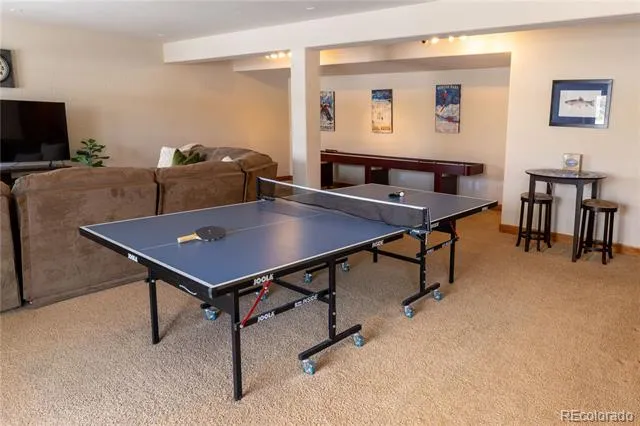
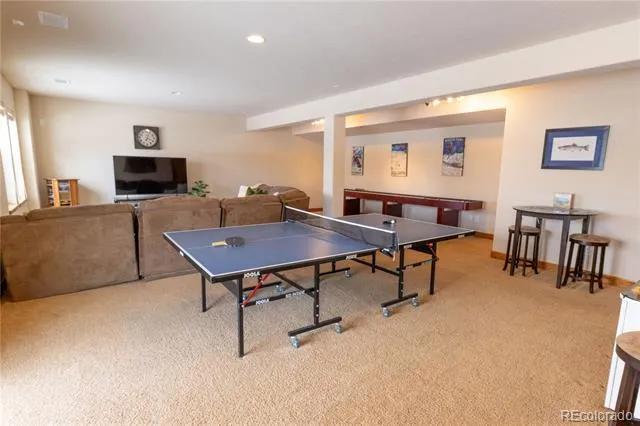
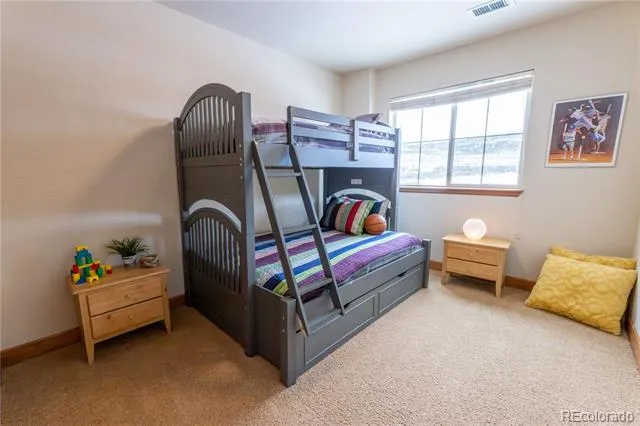
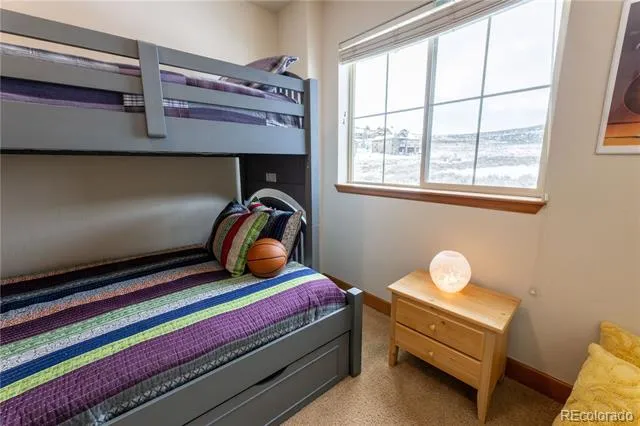
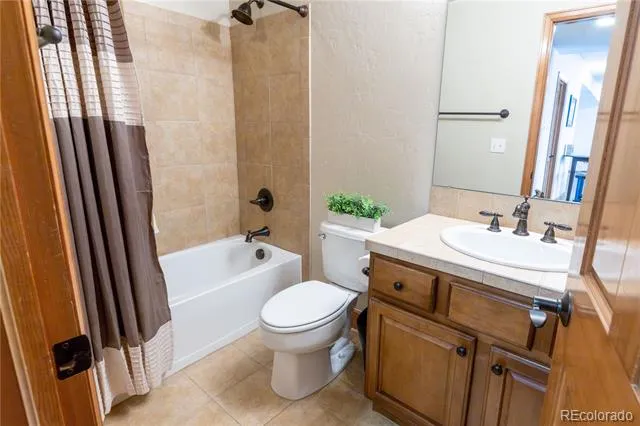
Entertainment Options: The walk-out basement is ideal for family fun, featuring a ping pong table, shuffleboard, lounging area, and game table. The third bedroom and bathroom are conveniently located near the family room.
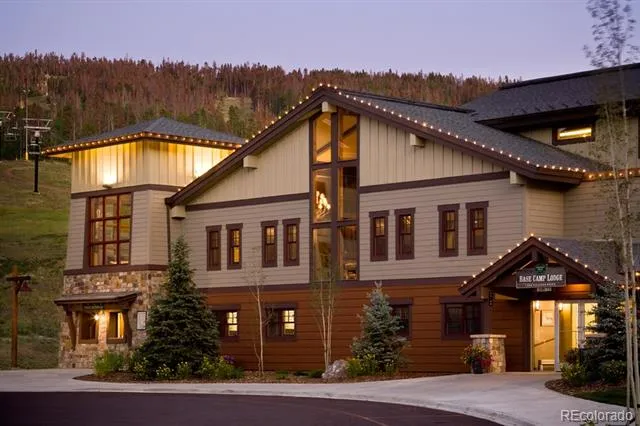
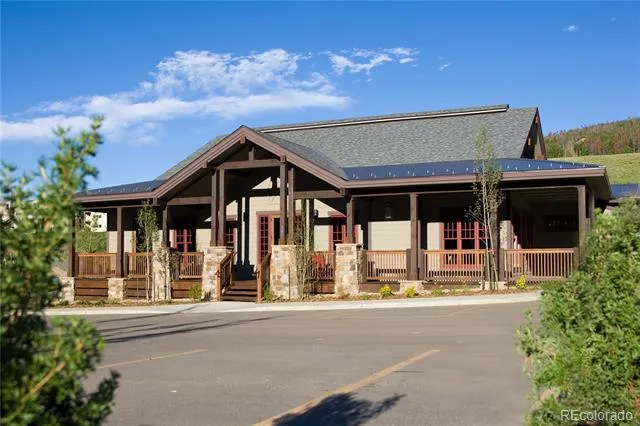
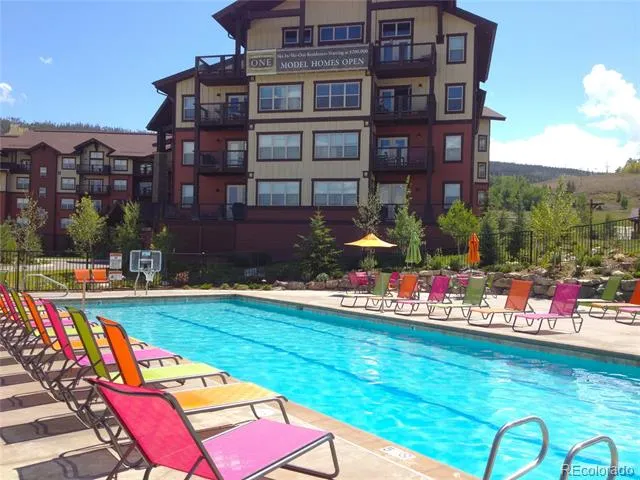
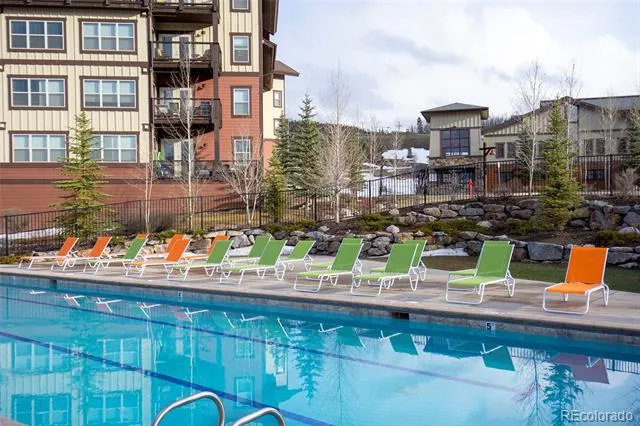
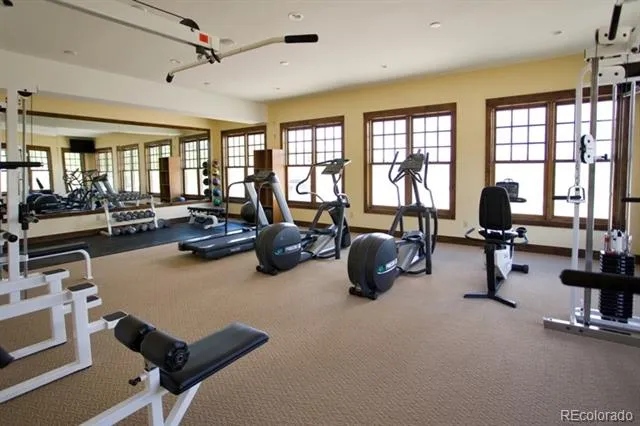
Membership Benefits: Inclusion in Granby Ranch membership grants access to the Ranch House, which includes a heated pool, hot tub, game room, and workout facilities along with skiing and downhill biking passes, dining discounts, golfing, and fishing. This home is well-suited for anyone looking to enjoy a variety of outdoor activities such as skiing, biking, hiking trails, fishing, and golfing. Come see what the Granby Ranch lifestyle is all about and make amazing memories.
Property Details
- Interior
- Ceiling Fan(s), Entrance Foyer, Granite Counters, High Ceilings, High Speed Internet, Primary Suite, Spa/Hot Tub, Vaulted Ceilin
- Fireplaces
- 1
- Cooling
- Central Air
- Heating
- Forced Air
- Cooling Features
- Central Air
- Bedrooms
- 3
- Bathrooms
- 3.0
- Full Baths
- 3
- View
- Golf Course,Mountain(s),Ski Area
- Lot Features
- Landscaped, Many Trees, Near Ski Area, On Golf Course, Open Lot
- Stories
- 2
- Lot Description
- Landscaped, Many Trees, Near Ski Area, On Golf Course, Open Lot
- Exterior Features
- Fire Pit, Gas Grill, Spa/Hot Tub
- Exterior Materials
- Fire Pit, Gas Grill, Spa/Hot Tub
- Pool Shared
- 1
- Acres
- 0.0
- Square Feet
- 2715
- Lot Size (sqft)
- 0.17
- Parking Features
- Asphalt
- Parking Spaces
- 1
- Parking Type
- Garage
- Parking Garage Spaces
- 1
- Property Type
- Purchase
- Style
- Mountain Contemporary
- Basement
- 1
- Basement Description
- Finished
- Basement Finished
- 1
- Year Built
- 2007
- Foundation
- Slab
- Roof
- Composition
- Sewer Information
- Public Sewer
- Utility Features
- Cable Available, Electricity Connected, Internet Access (Wired), Natural Gas Connected
- Appliances
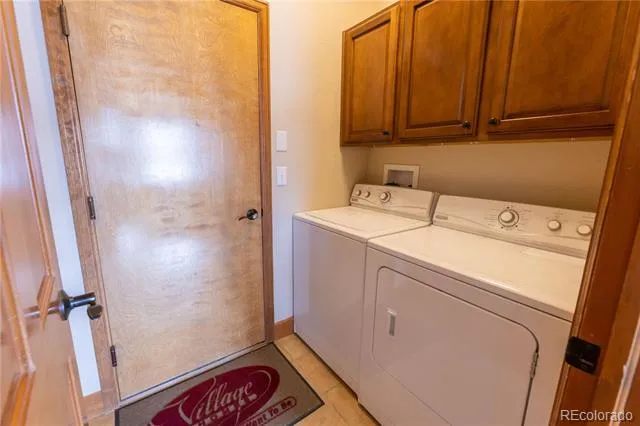
- Dishwasher, Disposal, Dryer, Gas Water Heater, Microwave, Range, Refrigerator, Self Cleaning Oven, Washer
- Subdivision
- Granby Ranch
- School District
- East Grand 2
- Elementary School
- Granby
- Middle School
- East Grand
- High School
- Middle Park
- County
- Grand
- Region
- Granby
- Taxes Annual
- $5,965
- HOA
- 1
- HOA Fees
- 876.32
Location
Legal
Based on information submitted to the MLS GRID as of 2026-08-22T22:11:51Z UTC. All data is obtained from various sources and may not have been verified by broker or MLS GRID. Supplied Open House information is subject to change without notice. All information should be independently reviewed and verified for accuracy. Properties may or may not be listed by the office/agent presenting the information.
Provided By
Listed by Kerri Lambert (#b95e0bb6b951a7de77be4ab64f5b8f00)
Listing Office: Keller Williams Advantage Realty LLC
Legal Notice
This publication is designed to provide information with regard to the subject matter covered. It is displayed with the understanding that the publisher and authors are not engaged in rendering real estate, legal, accounting, tax, or other professional services and that the publisher and authors are not offering such advice in this publication. If real estate, legal, or other expert assistance is required, the services of a competent, professional person should be sought.
The information contained in this publication is subject to change without notice. METROLIST, INC., DBA RECOLORADO MAKES NO WARRANTY OF ANY KIND WITH REGARD TO THIS MATERIAL, INCLUDING, BUT NOT LIMITED TO, THE IMPLIED WARRANTIES OF MERCHANTABILITY AND FITNESS FOR A PARTICULAR PURPOSE. METROLIST, INC., DBA RECOLORADO SHALL NOT BE LIABLE FOR ERRORS CONTAINED HEREIN OR FOR ANY DAMAGES IN CONNECTION WITH THE FURNISHING, PERFORMANCE, OR USE OF THIS MATERIAL.
Buyer Agency Compensation
The listing broker’s offer of compensation is made only to participants of the MLS where the listing is filed.