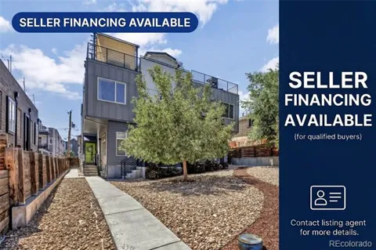
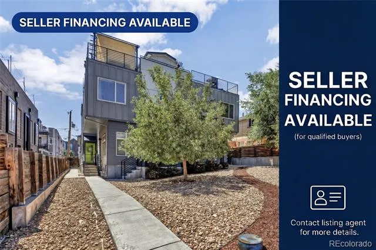
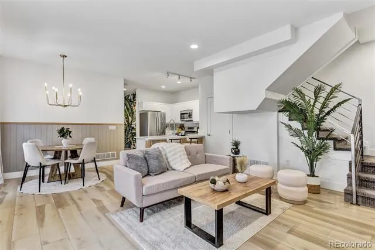
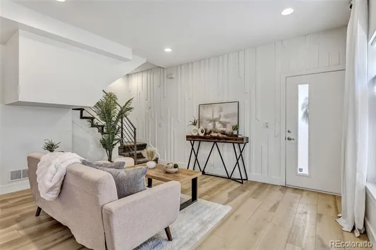
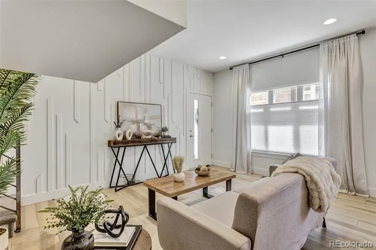
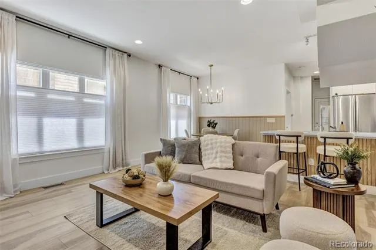
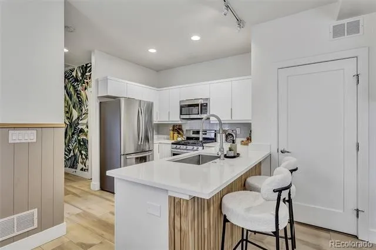
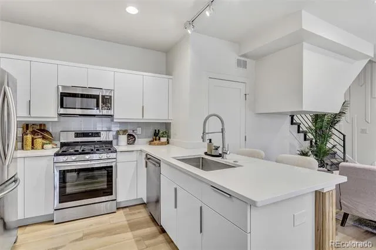
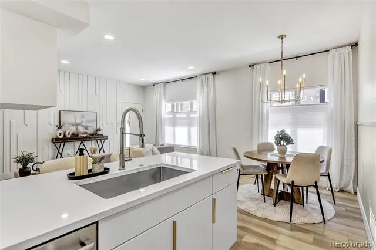
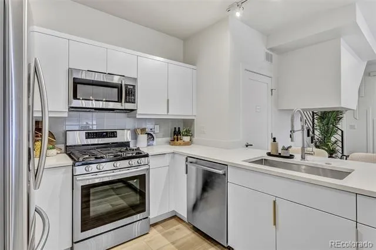
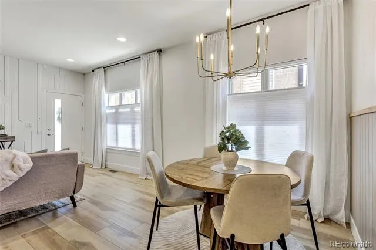
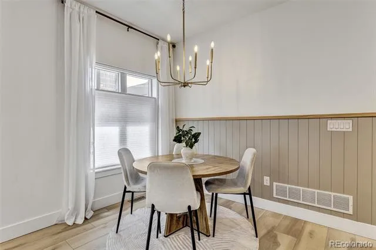
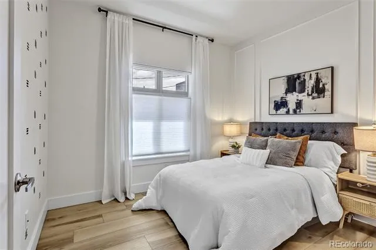
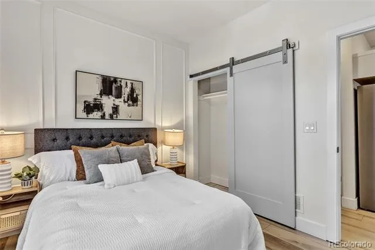
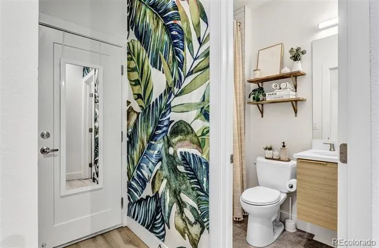
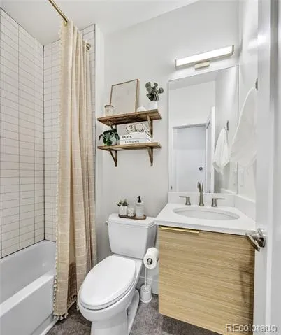
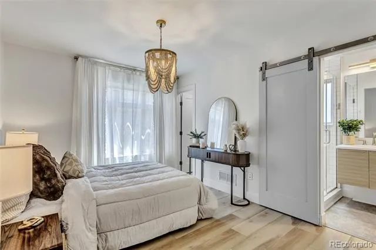
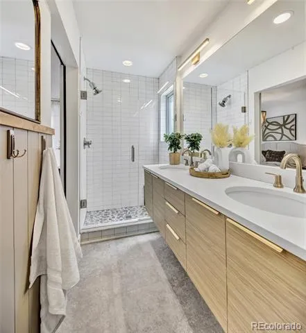
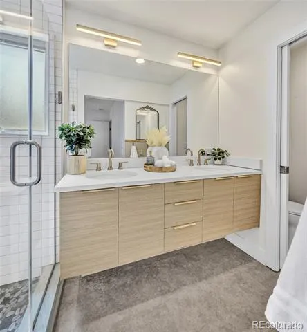
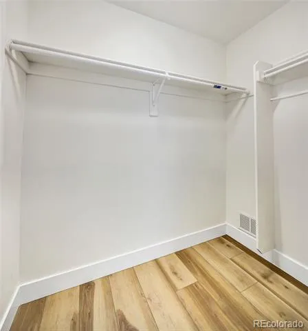
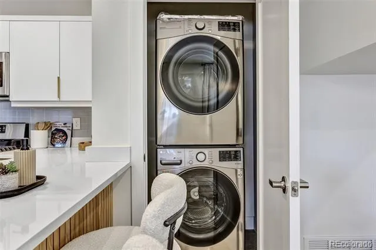
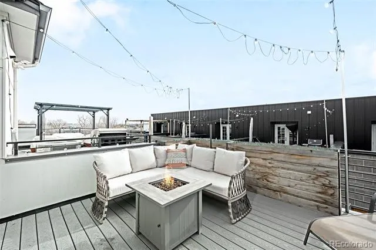
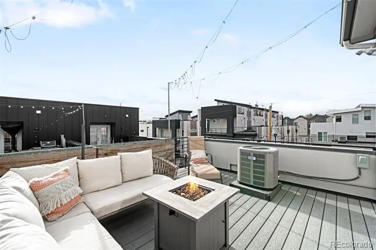
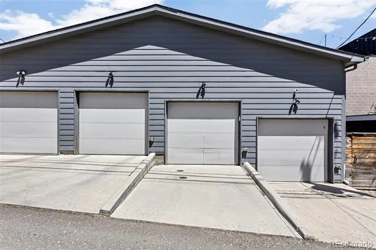
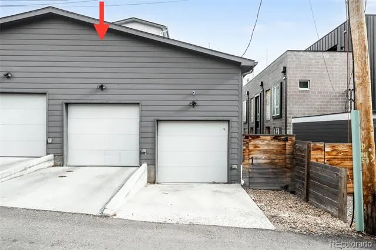
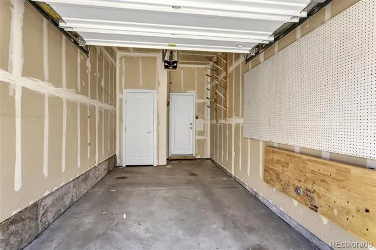
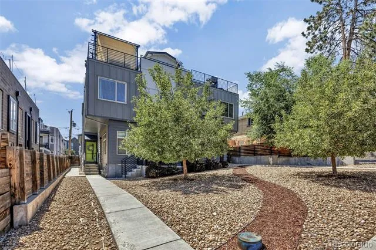
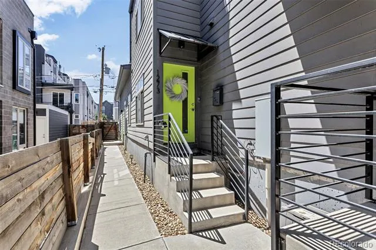
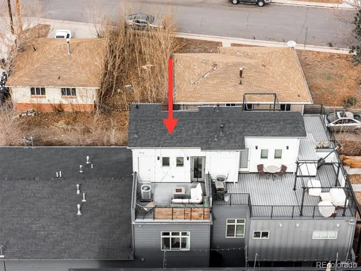
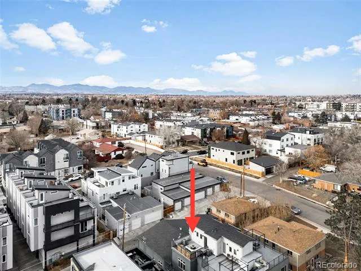
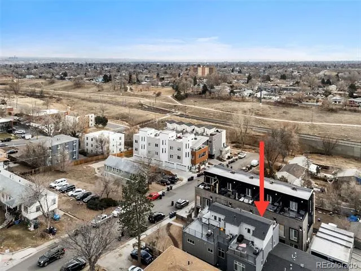
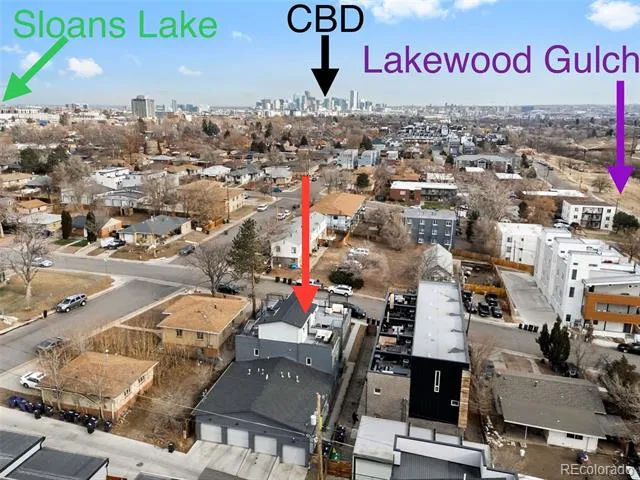
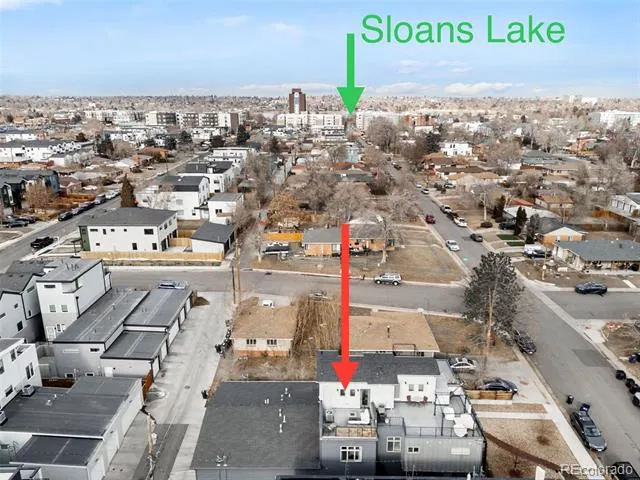
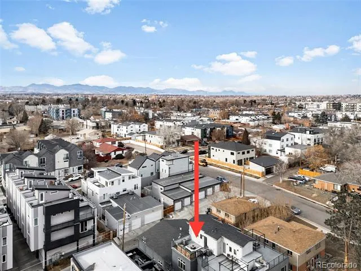
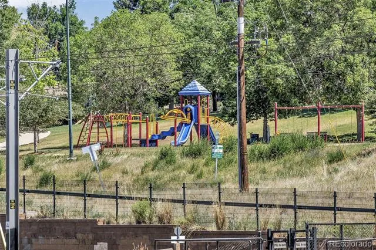
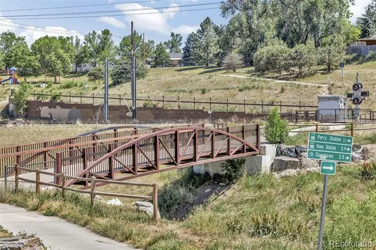
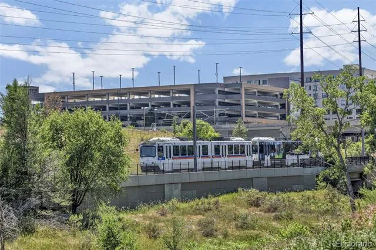
SELLER FINANCING AVAILABLE! For qualified buyers. Contact the listing agent for details. Modern Design + Private Rooftop + Attached Garage + No HOA Fees + Near Sloan's Lake. Located in one of the best pockets of the Sloan's Lake area. This 2-bedroom, 2-bath townhome pairs a private rooftop deck, contemporary finishes, and a rare attached garage at a price point where you don't usually find all three together. The bright, open main level features 9 ft ceilings, wide-plank flooring, designer lighting, upgraded architectural wall detailing, and abundant natural light. The kitchen features quartz countertops, stainless steel appliances, soft-close cabinetry, and an extended counter with seating that flows into the living and dining areas. A main-level bedroom and full bath add flexibility for guests or a home office. Upstairs, the primary suite is a comfortable retreat with large windows, a walk-in closet, and an en-suite bath with dual sinks, quartz countertops, a frameless glass shower, and a private water closet. The private rooftop deck has room to relax or entertain while you take in city views and Colorado sunsets. Additional features include the attached one-car garage with extra storage, central A/C, tankless water heater, smart washer and dryer, and Nest thermostat and doorbell. There is no HOA, which keeps the cost of living low (a Party Wall Agreement is in place between the attached units). Located steps from the Lakewood Gulch biking and walking trails and within walking distance to light rail, Sloan's Lake, Edgewater Public Market, Alamo Drafthouse, and neighborhood shopping and dining, with easy access to Downtown Denver and Tennyson Street. If you've been looking for a modern home in this location that balances style, function, and value, this one is worth a closer look.
Property Details
- Interior
- High Ceilings, Open Floorplan, Primary Suite, Quartz Counters, Smart Thermostat, Smoke Free, Walk-In Closet(s)
- Cooling
- Central Air
- Heating
- Forced Air, Natural Gas
- Cooling Features
- Central Air
- Bedrooms
- 2
- Bathrooms
- 1.75
- Full Baths
- 1
- 3/4 Baths
- 1
- View
- City,Mountain(s)
- Stories
- Three Or More
- Acres
- 0.025
- Square Feet
- 1001
- Lot Size (sqft)
- 1104.0
- Parking Features
- Concrete, Dry Walled, Storage
- Parking Spaces
- 1
- Parking Type
- Garage
- Parking Garage Spaces
- 1
- Property Type
- Purchase
- Basement
- 1
- Basement Description
- Crawl Space
- Year Built
- 2016
- Roof
- Shingle
- Sewer Information
- Public Sewer
- Utility Source
- Public
- Appliances
- Dishwasher, Disposal, Dryer, Microwave, Refrigerator, Self Cleaning Oven, Smart Appliances, Tankless Water Heater, Washer
- Subdivision
- West Colfax
- School District
- Denver 1
- Elementary School
- Colfax
- Middle School
- Strive Lake
- High School
- North
- County
- DENVER
- Region
- Denver
- Zoning
- U-RH-3A
Location
Legal
Based on information submitted to the MLS GRID as of 2026-09-07T18:26:48Z UTC. All data is obtained from various sources and may not have been verified by broker or MLS GRID. Supplied Open House information is subject to change without notice. All information should be independently reviewed and verified for accuracy. Properties may or may not be listed by the office/agent presenting the information.
Provided By
Listed by Samuel Rodriguez Jr (#37d75fe7d1f7c05553c6b2a65157c98e)
Listing Office: 1 Percent Lists Mile High
Legal Notice
This publication is designed to provide information with regard to the subject matter covered. It is displayed with the understanding that the publisher and authors are not engaged in rendering real estate, legal, accounting, tax, or other professional services and that the publisher and authors are not offering such advice in this publication. If real estate, legal, or other expert assistance is required, the services of a competent, professional person should be sought.
The information contained in this publication is subject to change without notice. METROLIST, INC., DBA RECOLORADO MAKES NO WARRANTY OF ANY KIND WITH REGARD TO THIS MATERIAL, INCLUDING, BUT NOT LIMITED TO, THE IMPLIED WARRANTIES OF MERCHANTABILITY AND FITNESS FOR A PARTICULAR PURPOSE. METROLIST, INC., DBA RECOLORADO SHALL NOT BE LIABLE FOR ERRORS CONTAINED HEREIN OR FOR ANY DAMAGES IN CONNECTION WITH THE FURNISHING, PERFORMANCE, OR USE OF THIS MATERIAL.
Buyer Agency Compensation
The listing broker’s offer of compensation is made only to participants of the MLS where the listing is filed.