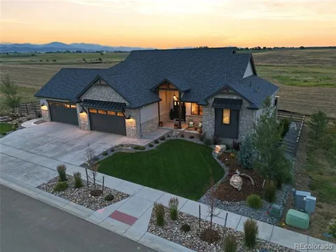
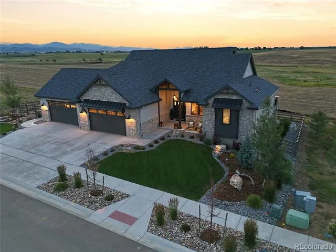
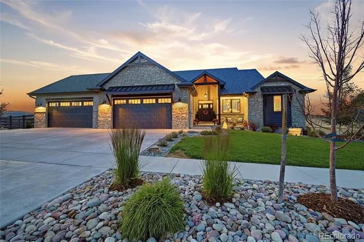
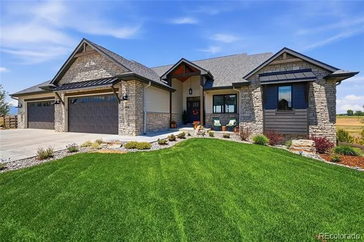
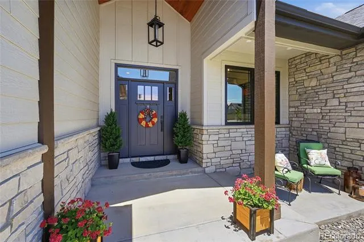
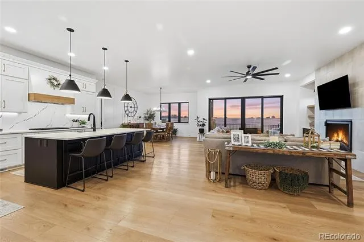
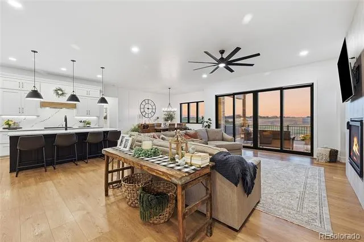
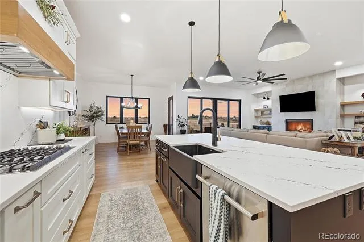
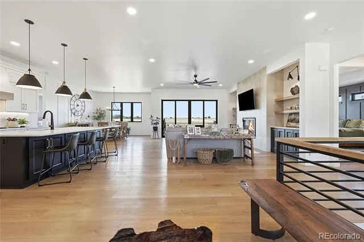
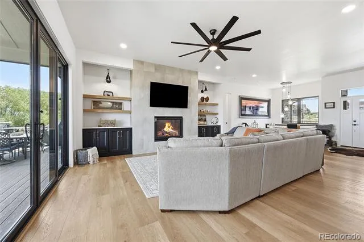
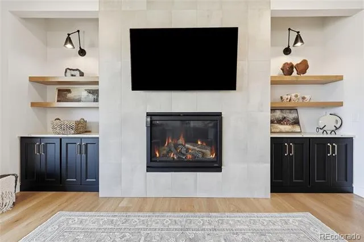
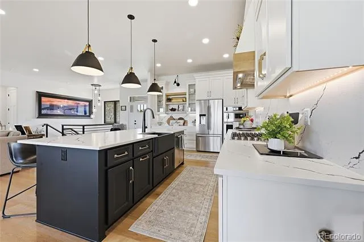
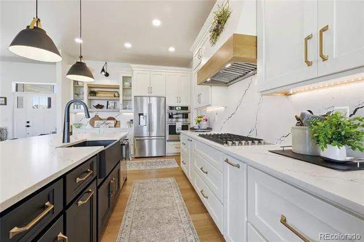
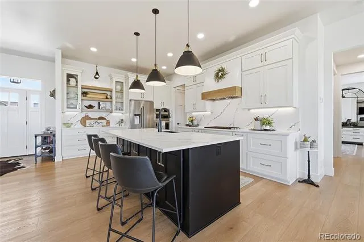
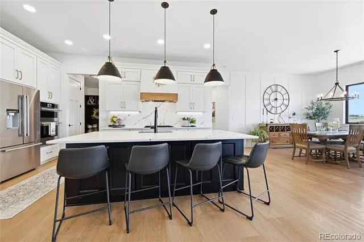
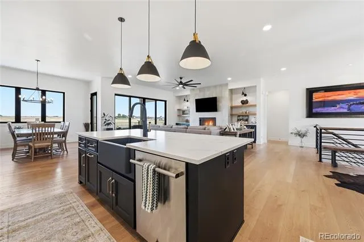
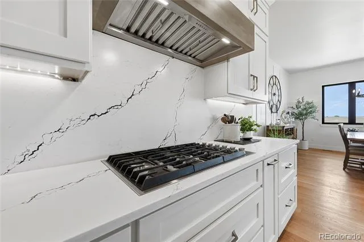
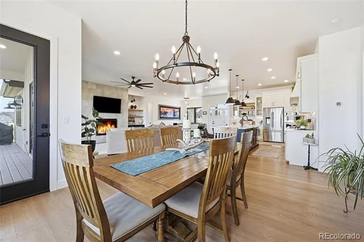
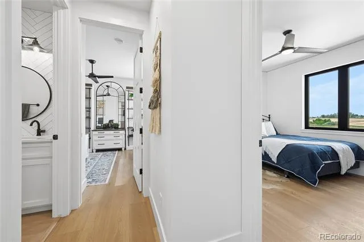
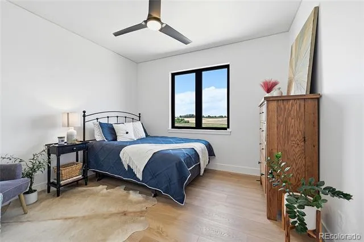
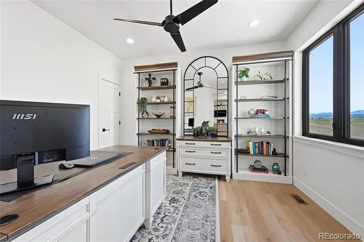
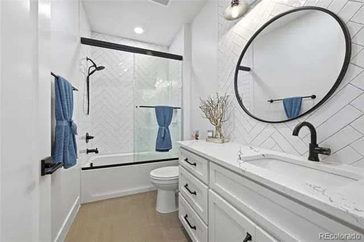
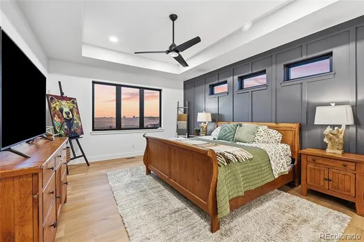
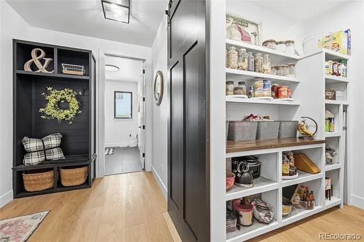
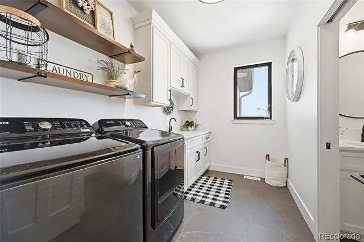
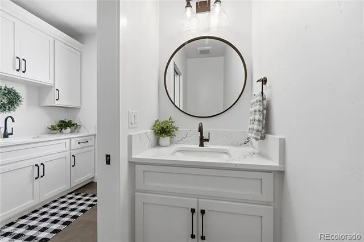
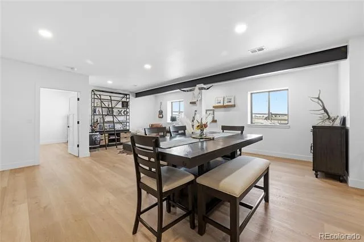
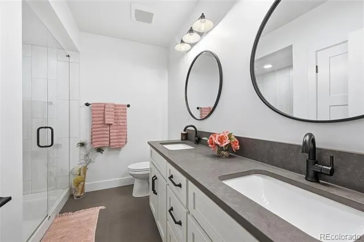
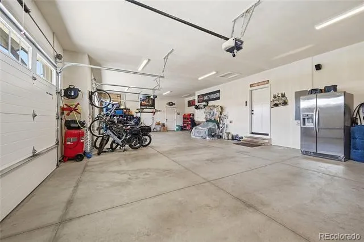
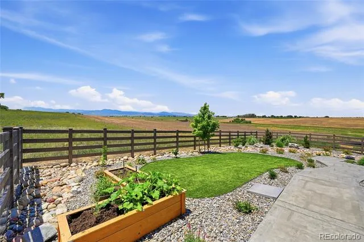
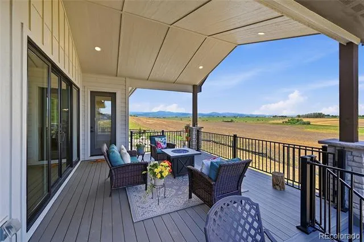
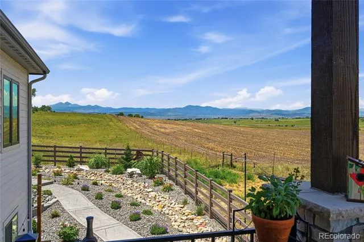
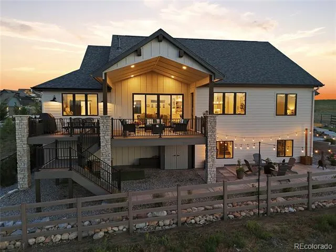
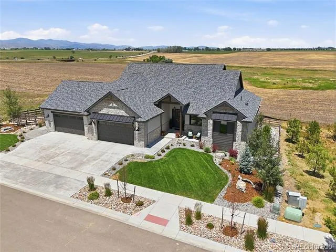
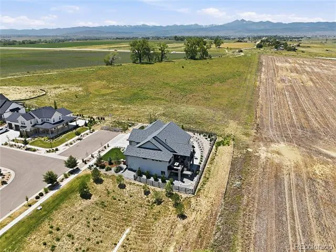
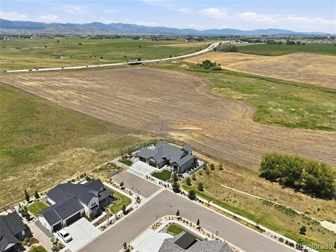
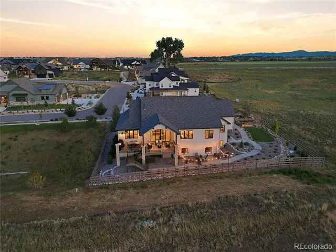
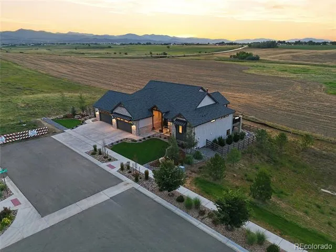
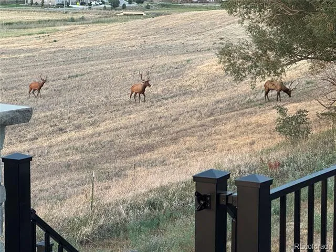
Experience Colorado luxury in this extraordinary custom ranch, perfectly positioned on one of Berthoud's premier homesites. Backing to open space on both the east and west, this exceptional property offers unmatched privacy, breathtaking unobstructed Front Range views, and a truly one-of-a-kind setting. Offering 5 bedrooms, 3.5 bathrooms, 4,725 finished square feet, and a 1,120-square-foot oversized four-car garage, this thoughtfully designed home blends quality craftsmanship with everyday comfort. Expansive windows fill the open-concept floor plan with natural light while framing spectacular mountain views. The chef's kitchen features Cambria quartz countertops throughout the main level, a full-height Cambria backsplash, premium cabinetry, a large center island, and an expansive walk-in pantry. The adjoining great room and dining area create the perfect space for entertaining.
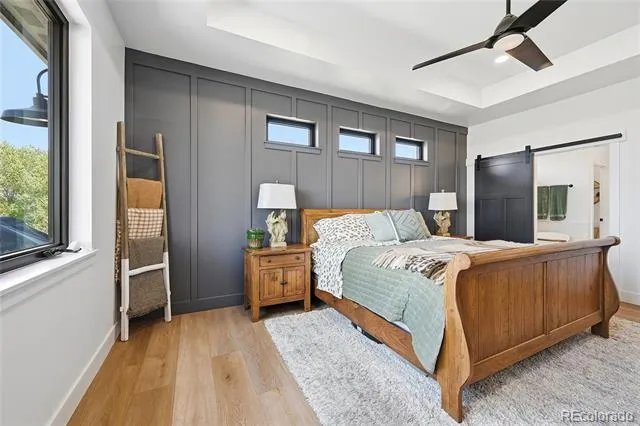
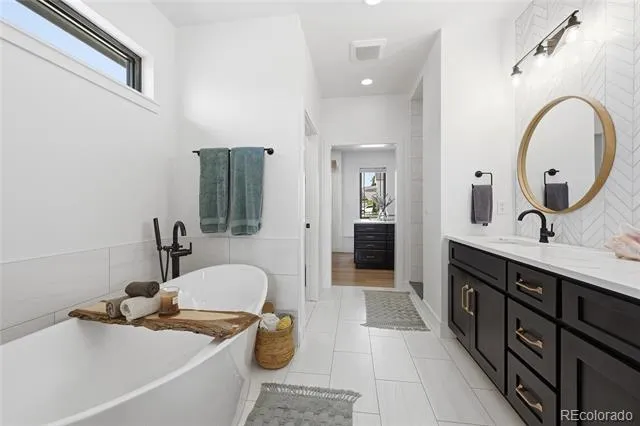
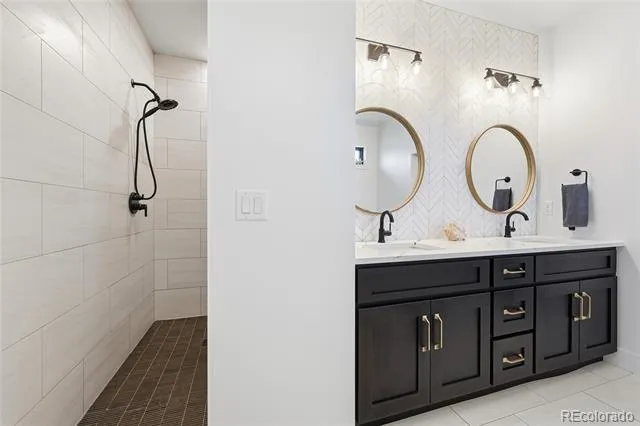
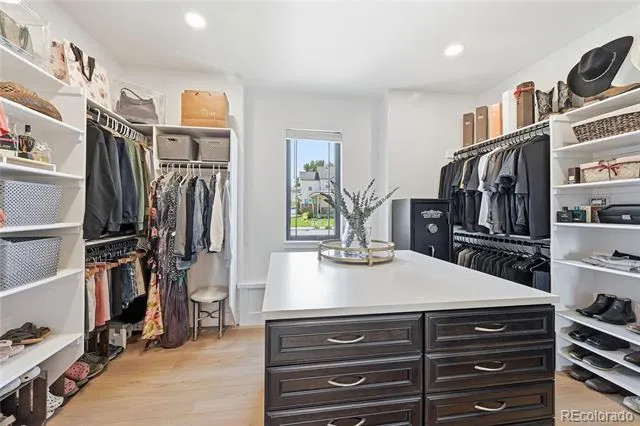
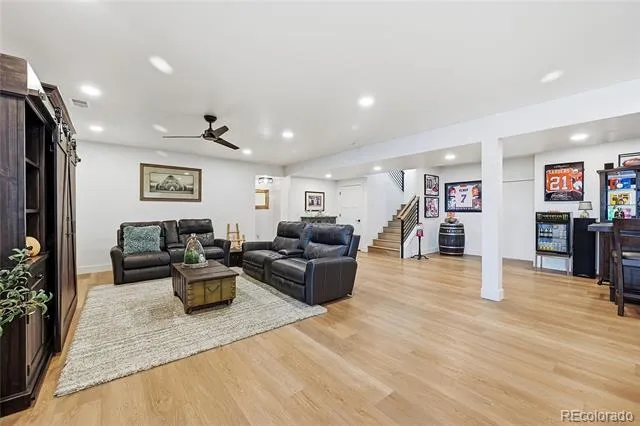
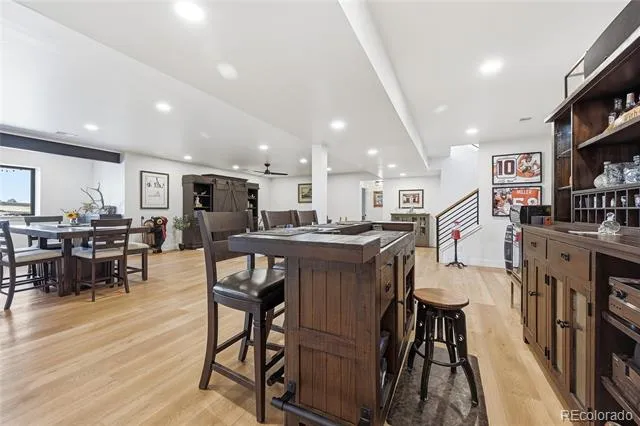
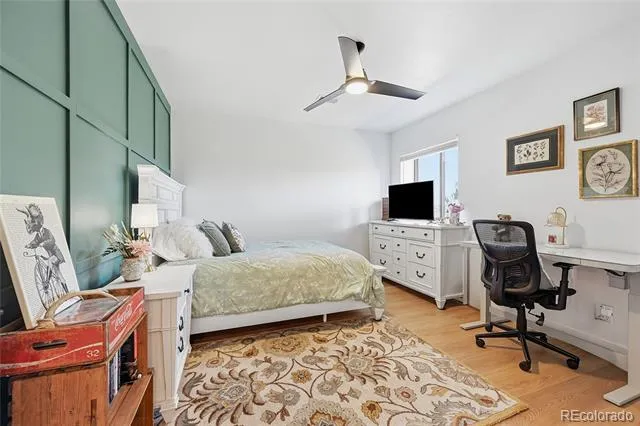
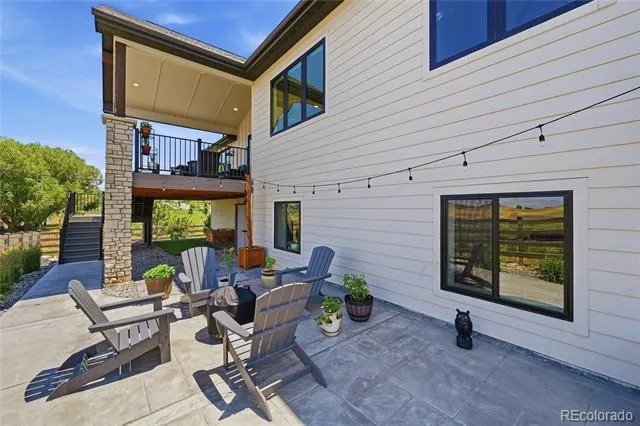
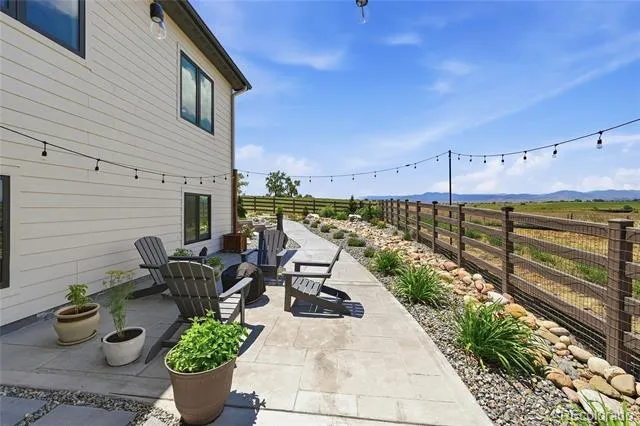
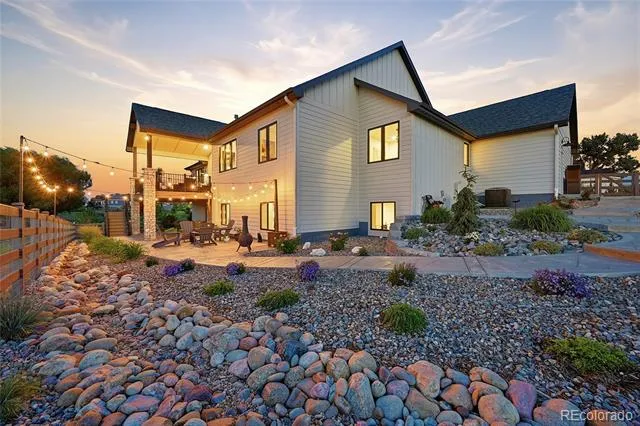
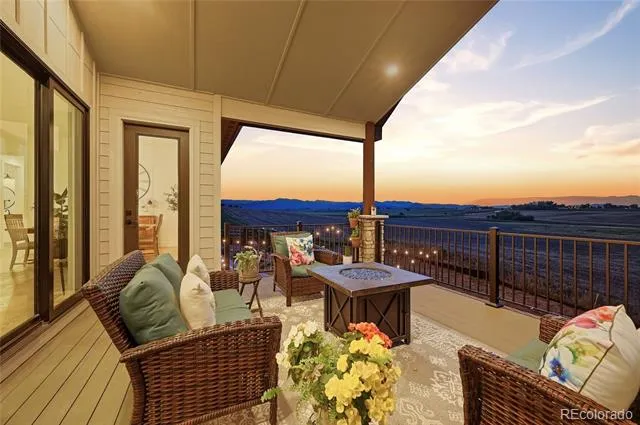
The luxurious primary suite offers stunning views, a spa-inspired bath, and a spacious walk-in closet. Custom accent walls add designer style throughout, while the finished basement includes additional bedrooms, a large recreation room, and a dedicated safe room. More than $75,000 has been invested in professional landscaping, custom fencing, stamped concrete, and a custom stamped walkway extending from the front to the backyard. The covered patio is ideal for relaxing or entertaining, and the backyard is hot tub ready with dedicated 220V electrical service. The oversized four-car garage includes an electric vehicle charging station and abundant storage. Located minutes from TPC Colorado Golf Club, Carter Lake, downtown Berthoud, scenic trails, Loveland, Longmont, Fort Collins, and I-25, this exceptional home offers luxury, privacy, and the Colorado lifestyle. Homes with premium finishes, extensive upgrades, open space on two sides, and unobstructed mountain views rarely become available. Don't miss this exceptional opportunity!
Property Details
- Interior
- Built-in Features, Ceiling Fan(s), Eat-in Kitchen, Entrance Foyer, Five Piece Bath, High Ceilings, High Speed Internet, Kitchen
- Fireplaces
- 1
- Cooling
- Central Air
- Heating
- Forced Air
- Cooling Features
- Central Air
- Bedrooms
- 5
- Bathrooms
- 3.5
- Full Baths
- 3
- Half Baths
- 1
- View
- Mountain(s)
- Lot Features
- Sprinklers In Front, Sprinklers In Rear
- Stories
- 1
- Lot Description
- Sprinklers In Front, Sprinklers In Rear
- Exterior Features
- Garden, Lighting, Private Yard
- Exterior Materials
- Garden, Lighting, Private Yard
- Acres
- 0.286
- Square Feet
- 4725
- Lot Size (sqft)
- 12453.0
- Parking Spaces
- 4
- Parking Type
- Garage
- Parking Garage Spaces
- 4
- Property Type
- Purchase
- Basement
- 1
- Basement Description
- Daylight, Finished
- Basement Finished
- 1
- Year Built
- 2023
- Roof
- Composition
- Sewer Information
- Public Sewer
- Utility Source
- Public
- Appliances
- Cooktop, Dishwasher, Disposal, Dryer, Microwave, Oven, Range Hood, Refrigerator, Washer
- Subdivision
- Harvest Ridge
- School District
- Thompson R2-J
- Elementary School
- Ivy Stockwell
- Middle School
- Turner
- High School
- Berthoud
- County
- LARIMER
- Region
- Berthoud
- Taxes Annual
- $7,206
- HOA
- 1
- HOA Fees
- 1050
Location
Legal
Based on information submitted to the MLS GRID as of 2026-09-16T17:59:48Z UTC. All data is obtained from various sources and may not have been verified by broker or MLS GRID. Supplied Open House information is subject to change without notice. All information should be independently reviewed and verified for accuracy. Properties may or may not be listed by the office/agent presenting the information.
Provided By
Listed by Christy Hepp (#f217907d9b2579c85510c4dd34aec2ba)
Listing Office: eXp Realty, LLC
Legal Notice
This publication is designed to provide information with regard to the subject matter covered. It is displayed with the understanding that the publisher and authors are not engaged in rendering real estate, legal, accounting, tax, or other professional services and that the publisher and authors are not offering such advice in this publication. If real estate, legal, or other expert assistance is required, the services of a competent, professional person should be sought.
The information contained in this publication is subject to change without notice. METROLIST, INC., DBA RECOLORADO MAKES NO WARRANTY OF ANY KIND WITH REGARD TO THIS MATERIAL, INCLUDING, BUT NOT LIMITED TO, THE IMPLIED WARRANTIES OF MERCHANTABILITY AND FITNESS FOR A PARTICULAR PURPOSE. METROLIST, INC., DBA RECOLORADO SHALL NOT BE LIABLE FOR ERRORS CONTAINED HEREIN OR FOR ANY DAMAGES IN CONNECTION WITH THE FURNISHING, PERFORMANCE, OR USE OF THIS MATERIAL.
Buyer Agency Compensation
The listing broker’s offer of compensation is made only to participants of the MLS where the listing is filed.