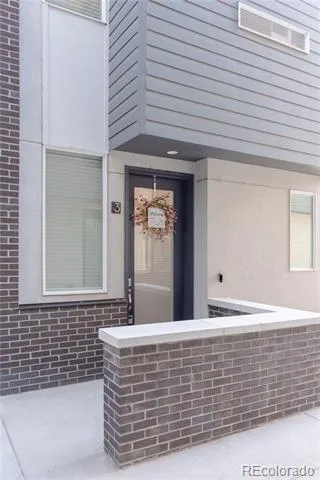
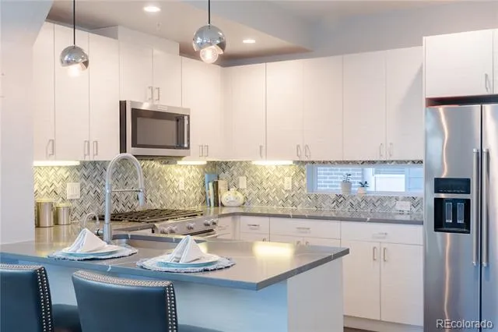
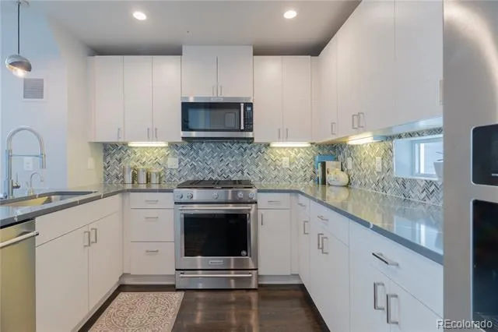
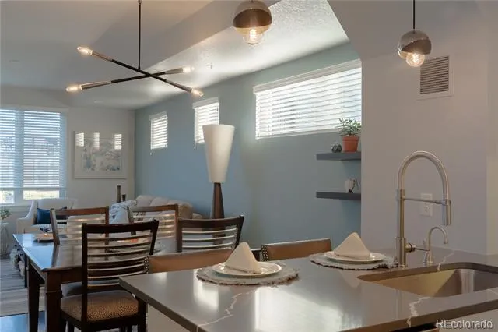
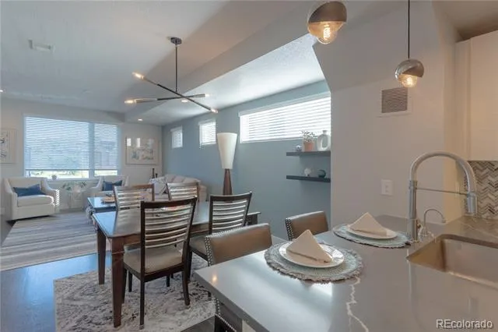
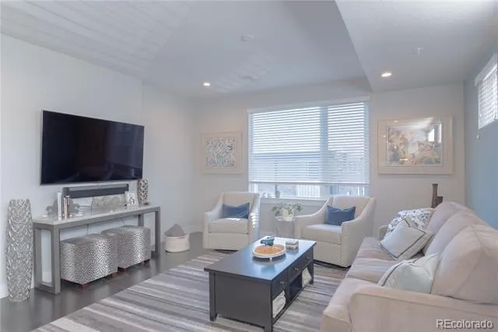
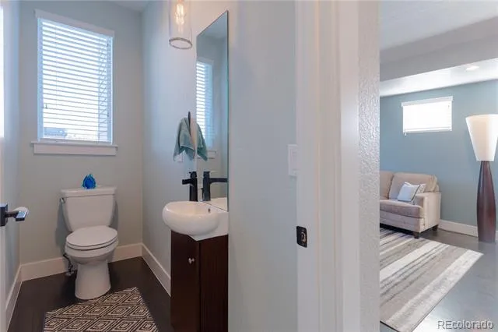
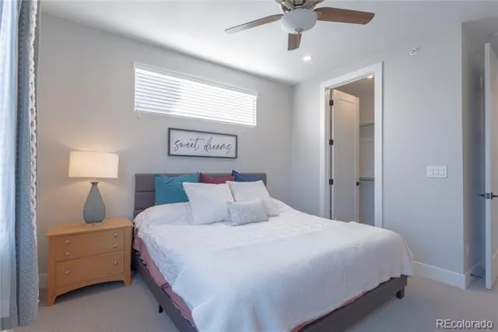
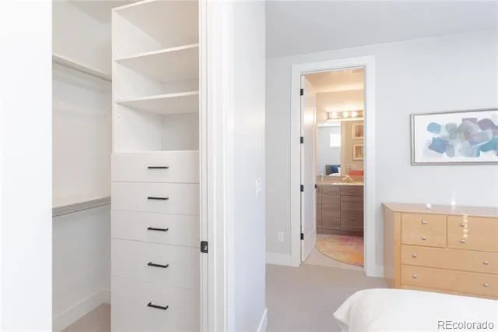
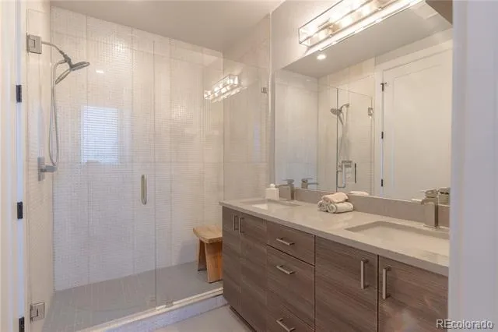
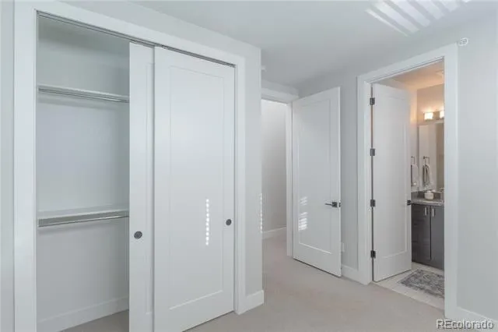
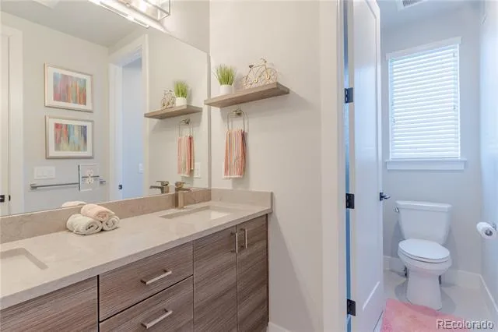
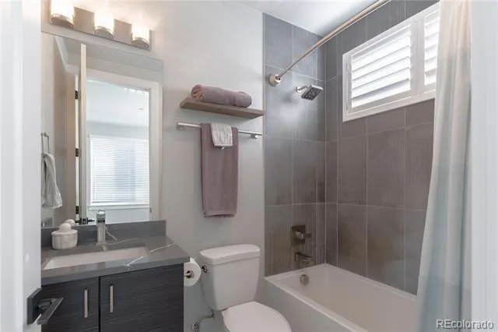
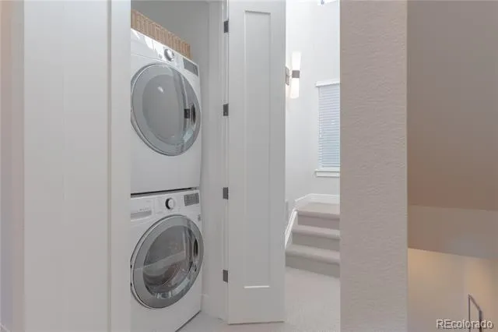
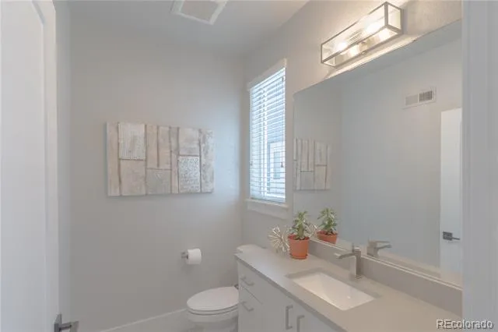
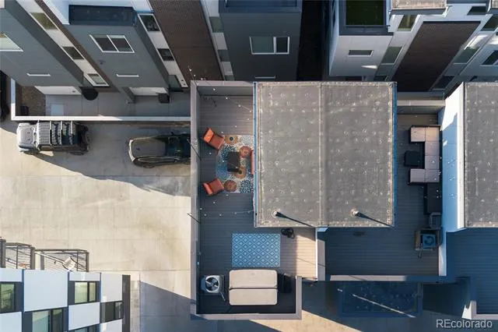
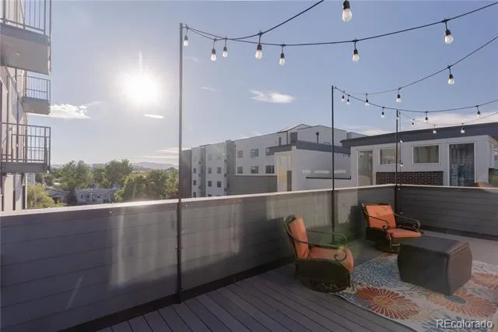
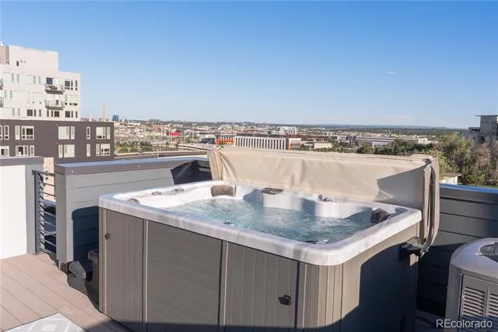
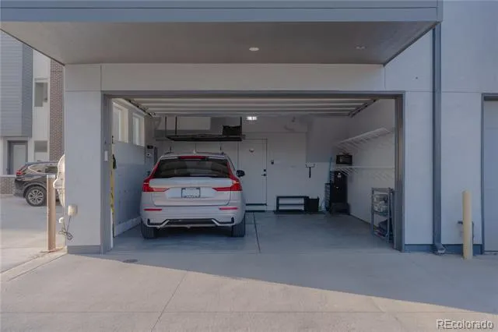
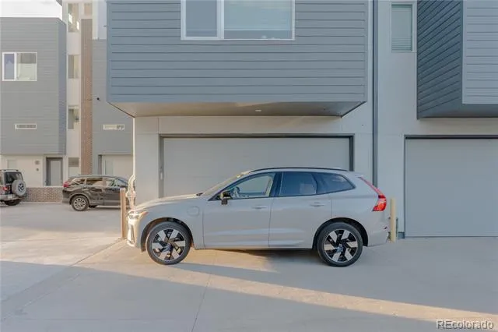
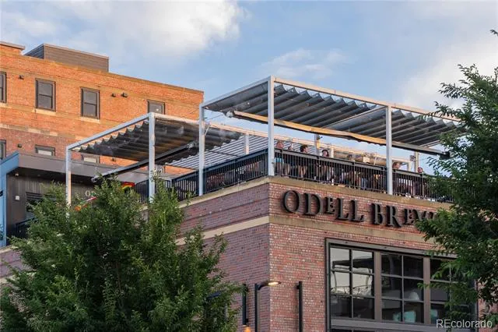
**LITERALLY THE BEST PROPERTY YOU WILL FIND AT THIS PRICE** Home is ready for a quick close. Experience premier urban living in this elegant, turnkey townhome built in 2020 and perfectly positioned between Sloan’s Lake and Empower Field. STAND OUT FEATURES include: NO HOA, Rare Guest Parking spot, attached 2-car garage equipped with 220V outlet for EV charging, smart garage door opener and extra overhead storage, brand new A/C installed May 2025 with whole house humidifier and smart thermostat with room sensor, custom built in closet in primary bedroom, instant hot faucet in kitchen, hot tub ready 350sf rooftop deck structurally rated for 5,000 lbs. Despite its high-density location, this home offers exceptional views and superior noise insulation. The functional design features a ground-level entry, a powder room, and garage entry. The second level boasts a bright, open-concept layout with a sleek eat-in kitchen with excellent appliances, dining, and living area, complete with a convenient half-bath. The third level features two private suites and dedicated laundry. The highlight is the expansive, hot-tub-ready rooftop deck, featuring rough-ins for a gas grill or fire pit—ideal for entertaining with city and mountain views. Convenient shared workspace club is short walk and next door to the coffee brewhouse. Enjoy effortless commuting with nearby light rail and bus access. Other inclusions: nest doorbell, Xfinity Wi-Fi room extender, deck furniture plus string lighting and radon mitigation system. Parking includes 2 car attached garage and exclusive rights to park a 3rd vehicle parallel in front of garage door. With beautiful views, countless upgrades and an ideal location, this home is a true gem!
Property Details
- Interior
- Built-in Features, Ceiling Fan(s), High Ceilings, High Speed Internet, Open Floorplan, Primary Suite, Quartz Counters, Radon Mit
- Cooling
- Central Air
- Heating
- Forced Air, Natural Gas
- Cooling Features
- Central Air
- Bedrooms
- 2
- Bathrooms
- 2.75
- Full Baths
- 1
- Half Baths
- 2
- 3/4 Baths
- 1
- View
- City,Mountain(s)
- Lot Features
- Near Public Transit
- Stories
- Three Or More
- Lot Description
- Near Public Transit
- Exterior Features
- Gas Valve, Lighting, Rain Gutters
- Exterior Materials
- Gas Valve, Lighting, Rain Gutters
- Acres
- 0.026
- Square Feet
- 1512
- Lot Size (sqft)
- 1148.0
- Parking Features
- 220 Volts, Smart Garage Door, Storage
- Parking Spaces
- 2
- Parking Type
- Garage
- Parking Garage Spaces
- 2
- Property Type
- Purchase
- Style
- Contemporary, Urban Contemporary
- Year Built
- 2020
- Roof
- Unknown
- Sewer Information
- Public Sewer
- Utility Source
- Public
- Utility Features
- Electricity Connected, Natural Gas Connected
- Appliances
- Dishwasher, Disposal, Dryer, Humidifier, Microwave, Range, Refrigerator, Tankless Water Heater, Washer
- Subdivision
- Sloan's Lake
- School District
- Denver 1
- Elementary School
- Cheltenham
- Middle School
- Lake
- High School
- North
- County
- DENVER
- Region
- Denver
- Zoning
- C-MX-5
Location
Legal
Based on information submitted to the MLS GRID as of 2026-08-22T01:15:42Z UTC. All data is obtained from various sources and may not have been verified by broker or MLS GRID. Supplied Open House information is subject to change without notice. All information should be independently reviewed and verified for accuracy. Properties may or may not be listed by the office/agent presenting the information.
Provided By
Listed by Ambierre Rediger (#f347c9d26dd41dc8b915ac1fdad93ccc)
Listing Office: Ridley Homes LLC
Legal Notice
This publication is designed to provide information with regard to the subject matter covered. It is displayed with the understanding that the publisher and authors are not engaged in rendering real estate, legal, accounting, tax, or other professional services and that the publisher and authors are not offering such advice in this publication. If real estate, legal, or other expert assistance is required, the services of a competent, professional person should be sought.
The information contained in this publication is subject to change without notice. METROLIST, INC., DBA RECOLORADO MAKES NO WARRANTY OF ANY KIND WITH REGARD TO THIS MATERIAL, INCLUDING, BUT NOT LIMITED TO, THE IMPLIED WARRANTIES OF MERCHANTABILITY AND FITNESS FOR A PARTICULAR PURPOSE. METROLIST, INC., DBA RECOLORADO SHALL NOT BE LIABLE FOR ERRORS CONTAINED HEREIN OR FOR ANY DAMAGES IN CONNECTION WITH THE FURNISHING, PERFORMANCE, OR USE OF THIS MATERIAL.
Buyer Agency Compensation
The listing broker’s offer of compensation is made only to participants of the MLS where the listing is filed.