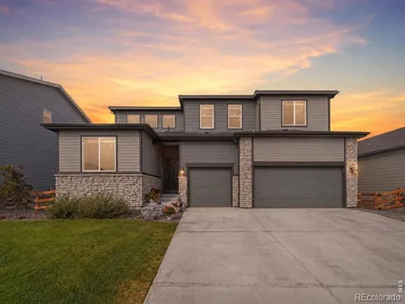
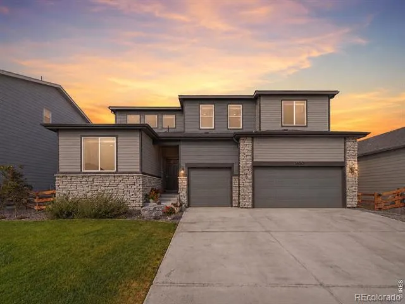
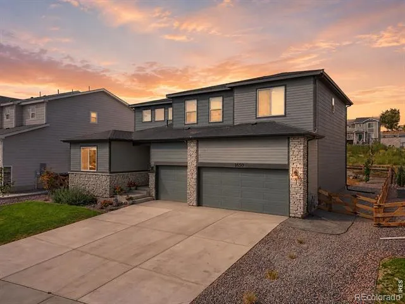
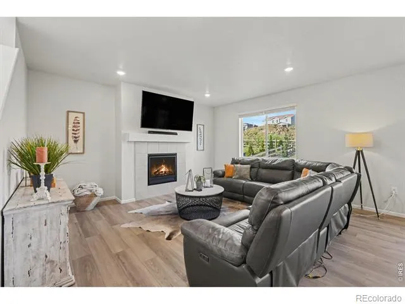
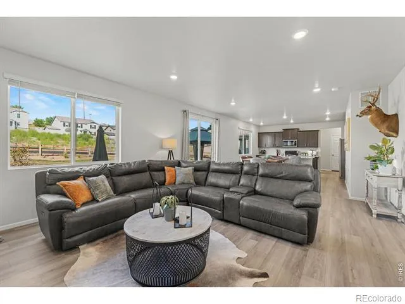
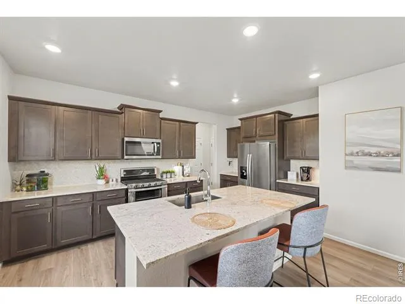
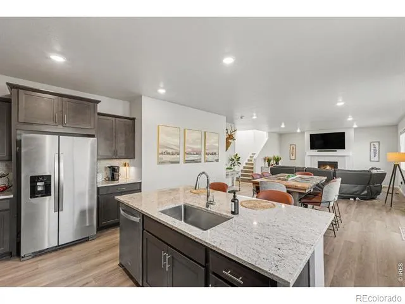
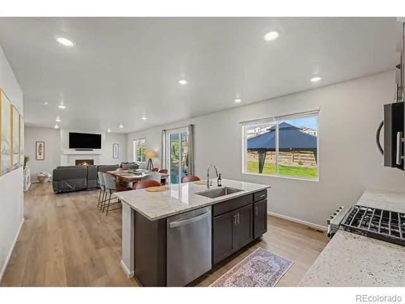
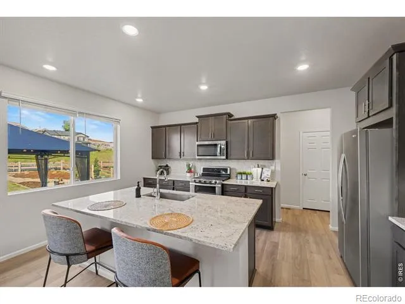
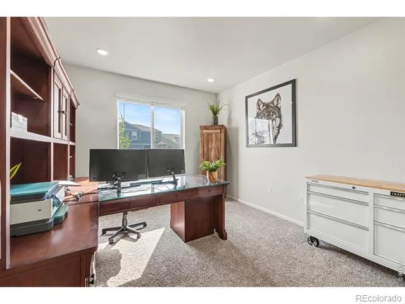
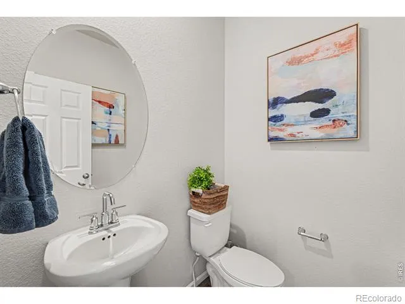
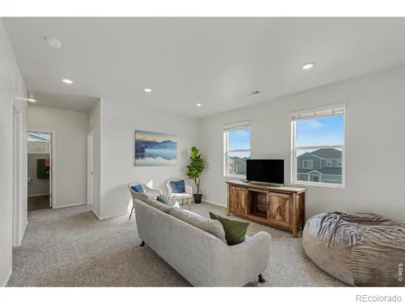
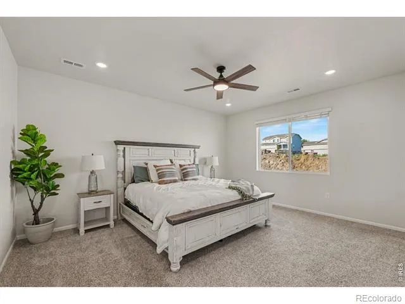
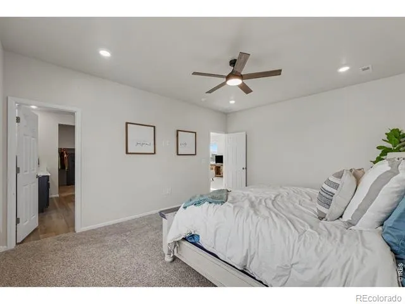
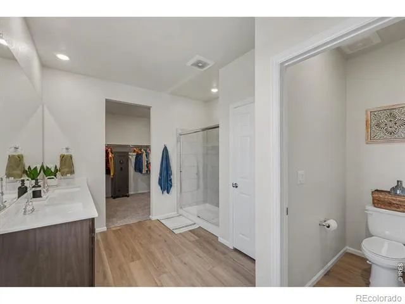
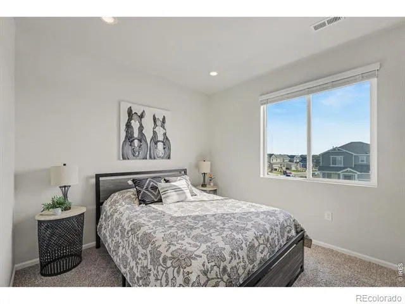
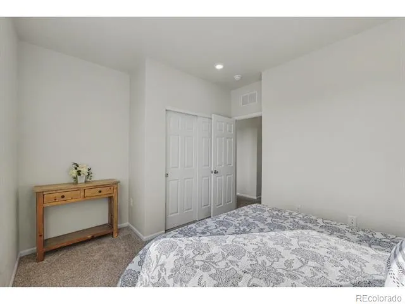
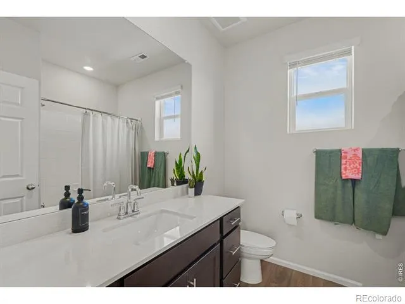
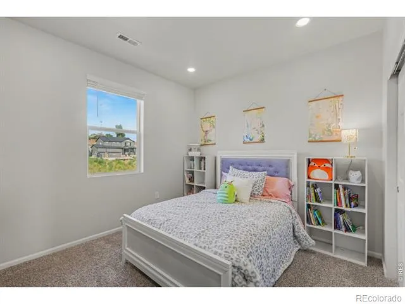
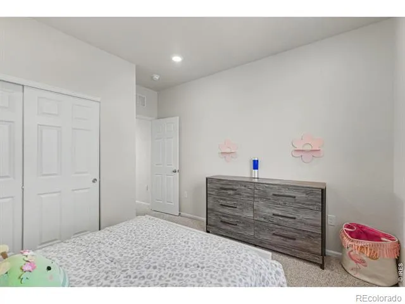
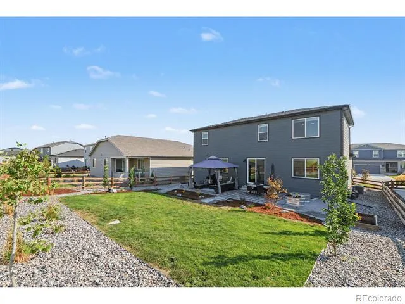
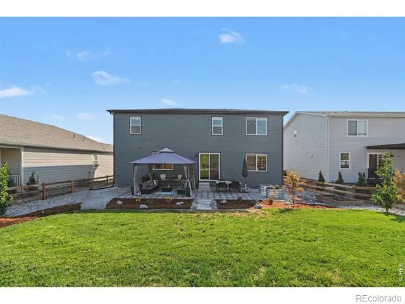
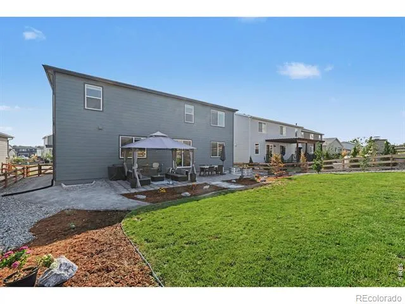
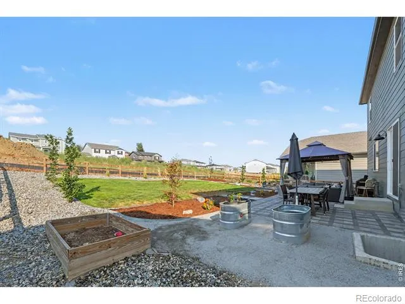
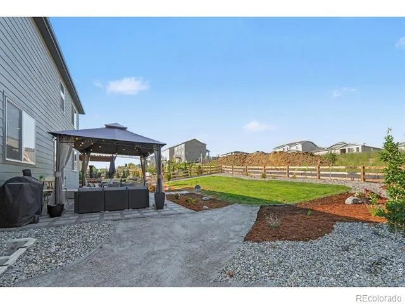
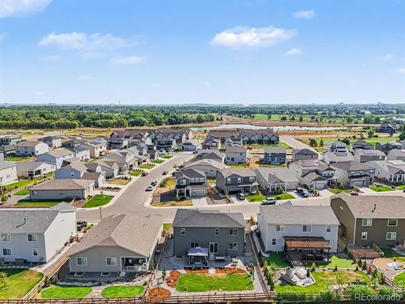
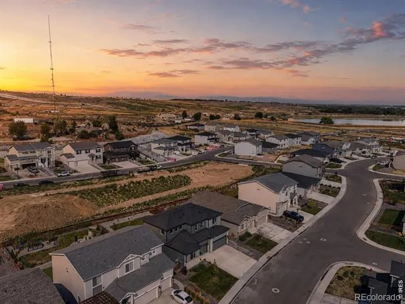
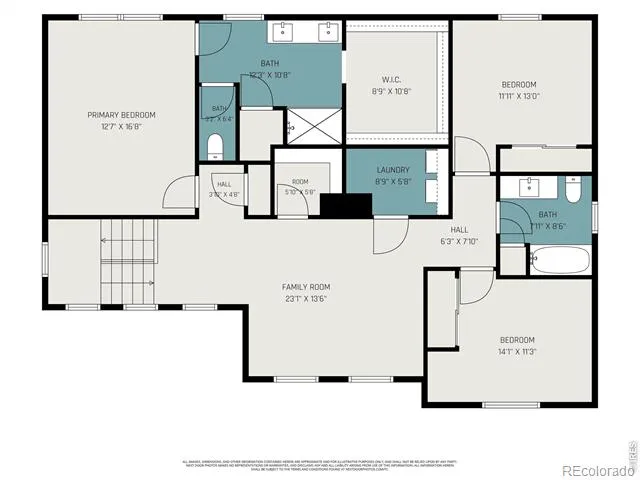
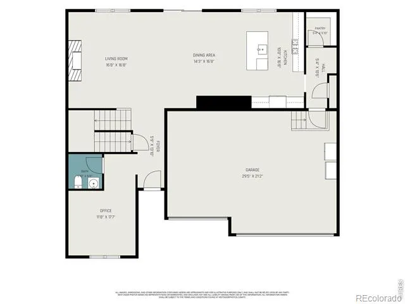
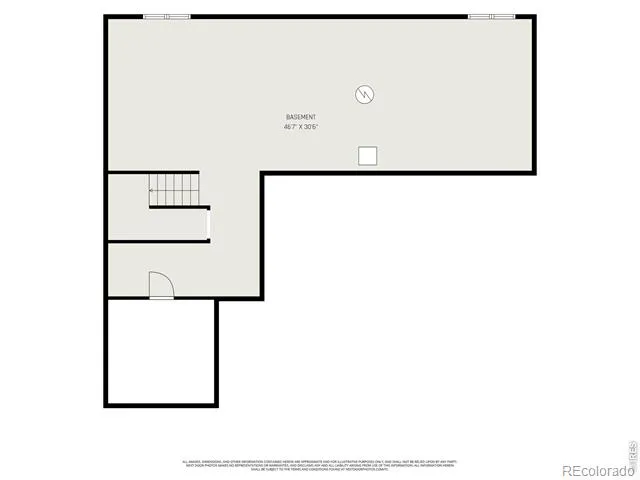
Fresh, beautiful home with multiple living spaces! Step inside this stunning property and find a wide entry foyer that leads into a sun-splashed great room with 9' ceilings, abundant natural light, and a cozy fireplace - the perfect place to curl up with a good book or gather with friends and family. A large, main-level study can also serve as a flexible fourth bedroom, complemented by a nearby powder room. Entertain from the spacious kitchen designed for both hosting guests and daily life. It features stone countertops, an oversized island with bar seating, tile backsplash, undermount sink, stainless steel appliances (all stay), and a double oven with gas cooktop. The adjoining "drop zone" is complete with storage, built-ins, and access to the oversized 6'x6' pantry. Upstairs, a generous loft creates additional space for movies, games, hobbies, or a second living area. The serene primary suite features high ceilings, recessed LED lighting, ceiling fan, and a private bath with dual rectangular undermount sinks, quartz countertops, a large shower, linen storage, luxury vinyl plank flooring, and an impressive 10'x9' walk-in closet. Step outside to a beautifully custom-laid pavestone terrace, raised garden beds, and a spacious yard with plenty of room for summer barbecues and lawn games. A large three-car garage adds valuable parking and storage space for all of your toys. Located near the lakes, golf courses, trails, and amenities of Water Valley and RainDance, this home offers easy access to some of Windsor's most popular outdoor and recreational destinations. Energy-conscious features include LED lighting, 2'x6' exterior walls, high-efficiency furnace, 55-gallon direct-vent water heater, an insulated basement, and passive radon mitigation system. Tour this home today and make your next move your best move.
Property Details
- Interior
- Eat-in Kitchen, Kitchen Island, Open Floorplan, Pantry, Radon Mitigation System, Smart Thermostat, Walk-In Closet(s)
- Cooling
- Ceiling Fan(s), Central Air
- Heating
- Forced Air
- Cooling Features
- Ceiling Fan(s), Central Air
- Bedrooms
- 3
- Bathrooms
- 2.5
- Full Baths
- 2
- Half Baths
- 1
- Lot Features
- Sprinklers In Front
- Stories
- 2
- Lot Description
- Sprinklers In Front
- Acres
- 0.18
- Square Feet
- 2682
- Parking Spaces
- 3
- Parking Type
- Garage
- Parking Garage Spaces
- 3
- Property Type
- Purchase
- Basement
- 1
- Basement Description
- Bath/Stubbed, Crawl Space, Partial, Unfinished
- Basement Finished
- 1
- Year Built
- 2024
- Roof
- Composition
- Sewer Information
- Public Sewer
- Utility Source
- Public
- Utility Features
- Cable Available, Electricity Available, Internet Access (Wired), Natural Gas Available
- Appliances
- Dishwasher, Disposal, Double Oven, Dryer, Microwave, Oven, Refrigerator, Washer
- Subdivision
- Poudre Heights
- School District
- Weld RE-4
- Elementary School
- Skyview
- Middle School
- Windsor
- High School
- Windsor
- County
- WELD
- Region
- Windsor
- Zoning
- RES
- Taxes Annual
- $5,900
- HOA
- 1
- HOA Fees
- 98
Location
Legal
Based on information submitted to the MLS GRID as of 2026-08-20T01:51:46Z UTC. All data is obtained from various sources and may not have been verified by broker or MLS GRID. Supplied Open House information is subject to change without notice. All information should be independently reviewed and verified for accuracy. Properties may or may not be listed by the office/agent presenting the information.
Provided By
Listed by Benjamin Emslie (#a7c47cf869114e02d46801c0782d9045)
Listing Office: RE/MAX Alliance-FTC South
Legal Notice
This publication is designed to provide information with regard to the subject matter covered. It is displayed with the understanding that the publisher and authors are not engaged in rendering real estate, legal, accounting, tax, or other professional services and that the publisher and authors are not offering such advice in this publication. If real estate, legal, or other expert assistance is required, the services of a competent, professional person should be sought.
The information contained in this publication is subject to change without notice. METROLIST, INC., DBA RECOLORADO MAKES NO WARRANTY OF ANY KIND WITH REGARD TO THIS MATERIAL, INCLUDING, BUT NOT LIMITED TO, THE IMPLIED WARRANTIES OF MERCHANTABILITY AND FITNESS FOR A PARTICULAR PURPOSE. METROLIST, INC., DBA RECOLORADO SHALL NOT BE LIABLE FOR ERRORS CONTAINED HEREIN OR FOR ANY DAMAGES IN CONNECTION WITH THE FURNISHING, PERFORMANCE, OR USE OF THIS MATERIAL.
Buyer Agency Compensation
The listing broker’s offer of compensation is made only to participants of the MLS where the listing is filed.