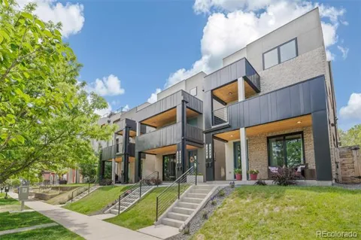
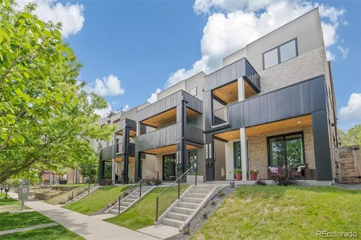
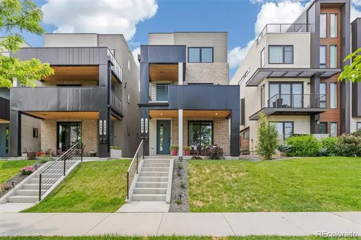
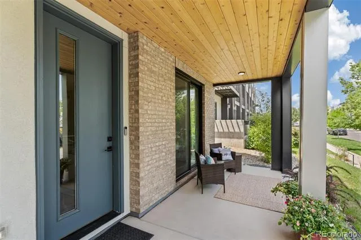
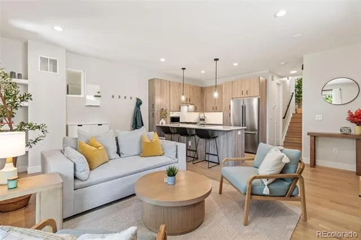
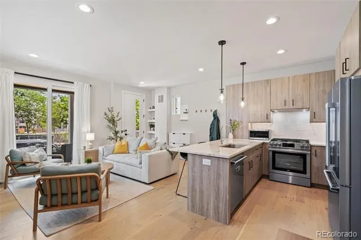
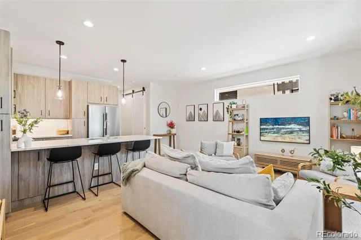
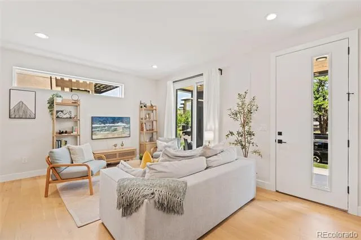
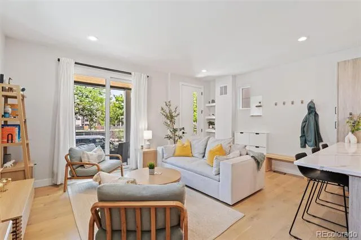
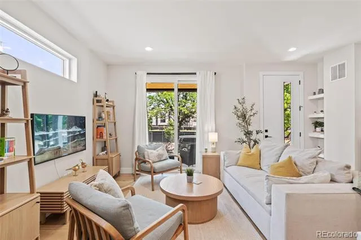
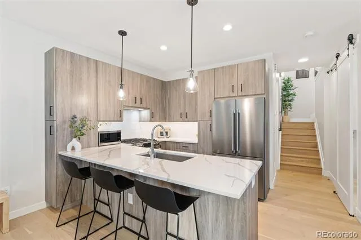
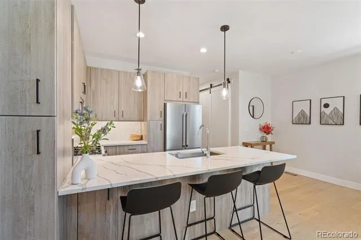
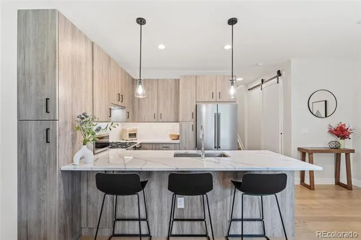
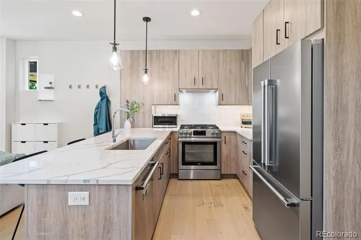
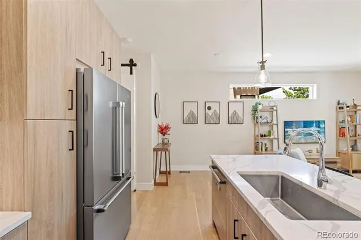
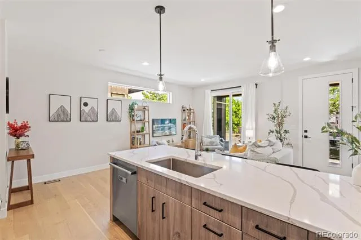
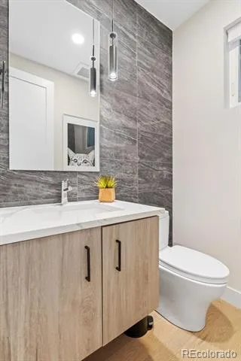
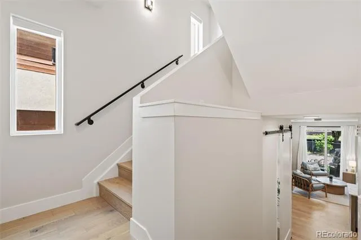
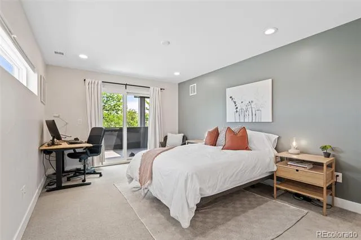
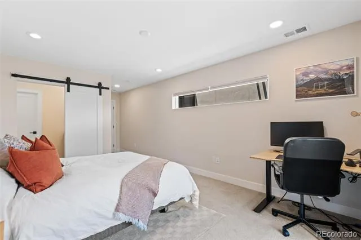
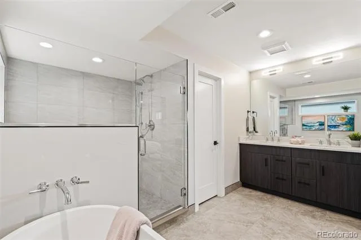
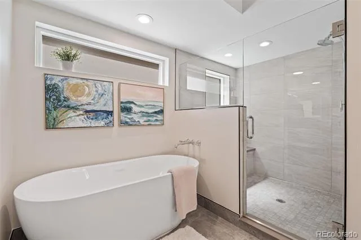
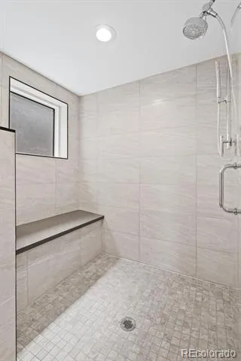
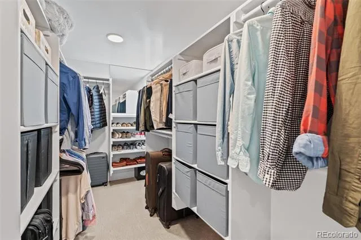
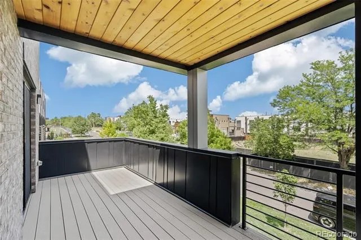
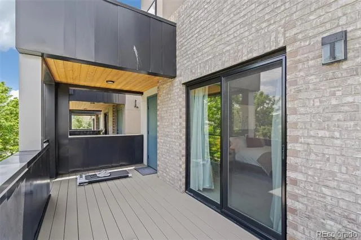
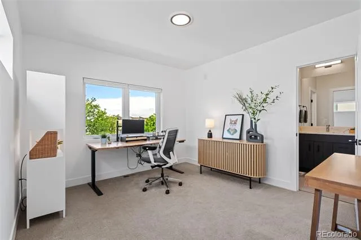
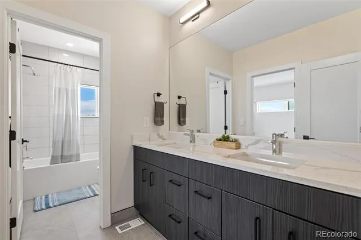
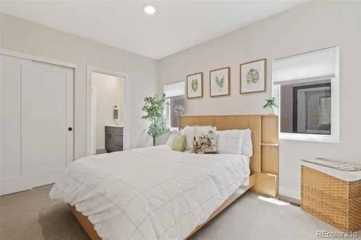
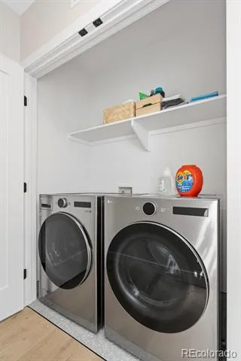
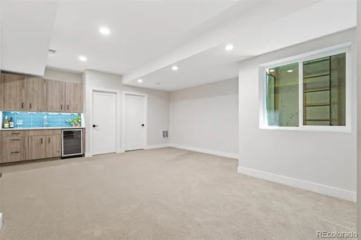
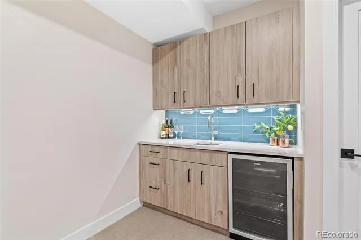
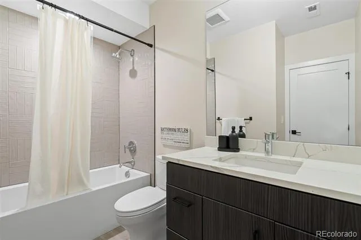
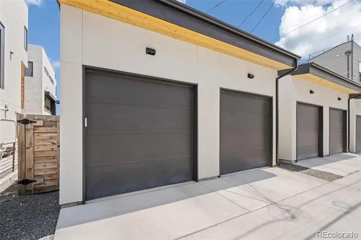
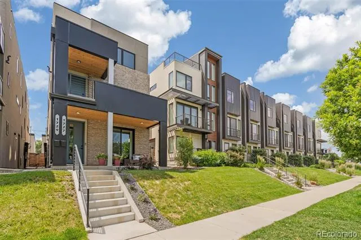
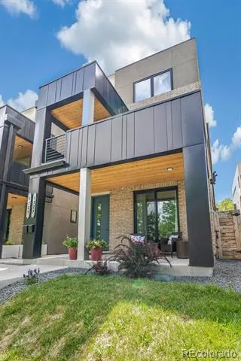
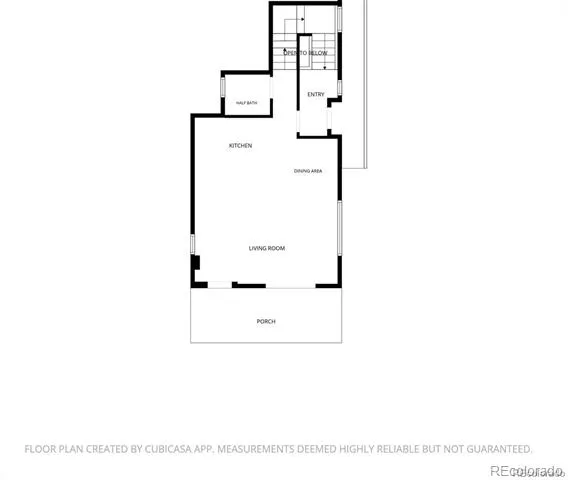
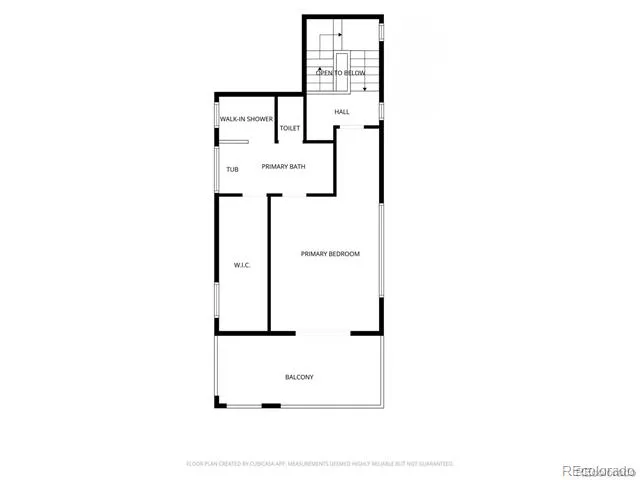
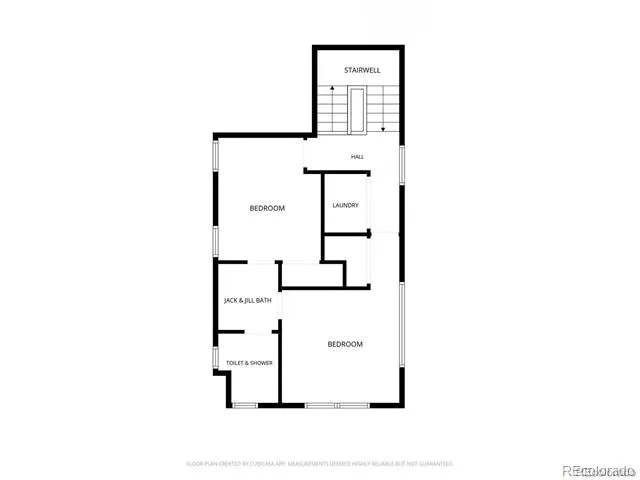
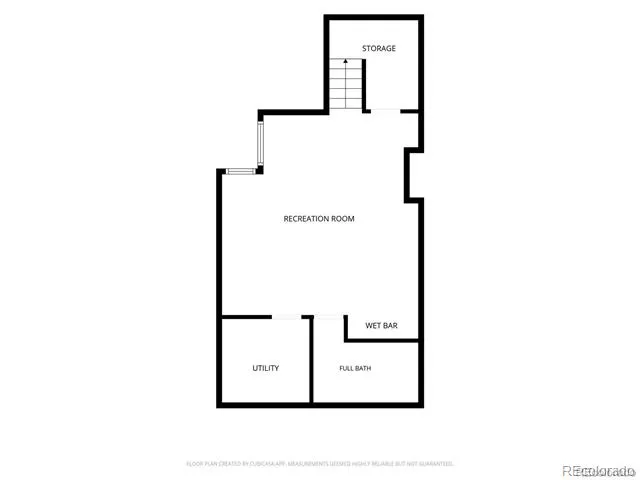
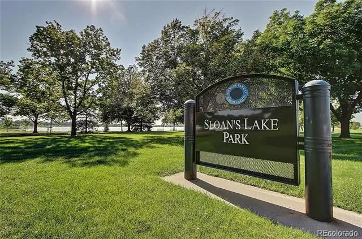
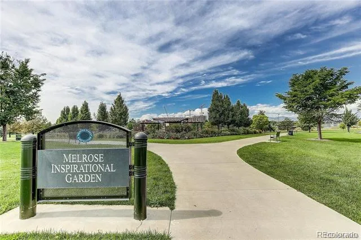
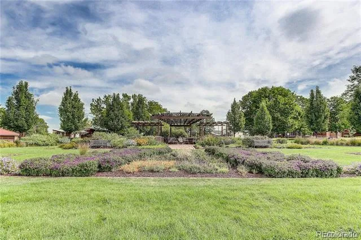
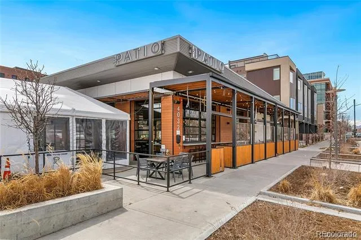
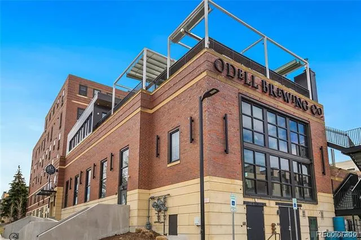
CHECK OUT PRICE/SQFT! Located just FOUR blocks from Sloan’s Lake, this nicely designed half-duplex sits along a quiet parkway on a tree-lined street, offering the perfect blend of neighborhood charm and urban convenience in one of Denver’s most desirable areas. The large covered front patio creates an inviting first impression, offering a perfect setting for casual conversations. Inside, the main level unfolds with an airy layout designed for everyday living. Expansive ceilings & windows flood the space with natural light, highlighting the seamless connection between the living, dining & kitchen, featuring a 36” stainless steel gas range, generous eat-at bar, with clean-modern lines that balance style & practicality. A gorgeous powder bath tucked away completes the level. Home is finished with warm hardwood flooring, modern fixtures & custom tile too. Upstairs, the primary suite is a true retreat, offering a sense of privacy & comfort–all on its own floor–plus a private covered terrace. The custom walk-in closet provides ample storage, while the spa-like 5-piece bath delivers a refined experience with soaking tub, dual vanities and oversized frameless glass shower. The 3rd level provides flexibility with 2 addl bedrooms connected by well-designed Jack-&-Jill bath. Centrally located laundry area here makes day-to-day living easier; don’t miss the enormous skylight too. On lower level, a versatile bonus room expands your options, complete with wet bar, mini-fridge & full bath, ideal for hosting guests or "media lounge"...could be separate entrance for STR (house hack easily!). With a fully fenced secure access to your detached car garage–it’s also a place to let your pups out for a quick break. Near popular dining destinations, neighborhood coffee & local bars-plus outdoor recreation. Enjoy nearby trails or parks. This home delivers a rare combination of intentional design, livable space, and an exceptional location, for convenient lifestyle!
Property Details
- Interior
- Built-in Features, Five Piece Bath, High Ceilings, High Speed Internet, Jack & Jill Bath, Open Floorplan, Primary Suite, Quartz
- Cooling
- Central Air
- Heating
- Forced Air
- Cooling Features
- Central Air
- Bedrooms
- 3
- Bathrooms
- 3.5
- Full Baths
- 3
- Half Baths
- 1
- Lot Features
- Landscaped, Level, Near Public Transit, Sprinklers In Front
- Stories
- Three Or More
- Lot Description
- Landscaped, Level, Near Public Transit, Sprinklers In Front
- Exterior Features
- Balcony, Dog Run, Gas Valve, Lighting, Rain Gutters
- Exterior Materials
- Balcony, Dog Run, Gas Valve, Lighting, Rain Gutters
- Acres
- 0.036
- Square Feet
- 2283
- Lot Size (sqft)
- 1581.0
- Parking Features
- Concrete, Exterior Access Door, Lighted, Oversized, Storage
- Parking Spaces
- 1
- Parking Type
- Garage
- Parking Garage Spaces
- 1
- Property Type
- Purchase
- Style
- Urban Contemporary
- Basement
- 1
- Basement Description
- Finished, Full, Interior Entry, Sump Pump
- Basement Finished
- 1
- Year Built
- 2021
- Foundation
- Slab
- Roof
- Other
- Sewer Information
- Public Sewer
- Utility Source
- Public
- Utility Features
- Electricity Connected, Internet Access (Wired), Natural Gas Connected
- Appliances
- Bar Fridge, Convection Oven, Dishwasher, Disposal, Dryer, Gas Water Heater, Microwave, Range, Range Hood, Refrigerator, Self Cle
- Subdivision
- Sloan's Lake
- School District
- Denver 1
- Elementary School
- Cheltenham
- Middle School
- Strive Lake
- High School
- North
- County
- DENVER
- Region
- Denver
Location
Legal
Based on information submitted to the MLS GRID as of 2026-09-07T22:09:46Z UTC. All data is obtained from various sources and may not have been verified by broker or MLS GRID. Supplied Open House information is subject to change without notice. All information should be independently reviewed and verified for accuracy. Properties may or may not be listed by the office/agent presenting the information.
Provided By
Listed by Stefanie Broom (#f2e2344ee91331e857edf8ebc179bbbf)
Listing Office: Compass - Denver
Legal Notice
This publication is designed to provide information with regard to the subject matter covered. It is displayed with the understanding that the publisher and authors are not engaged in rendering real estate, legal, accounting, tax, or other professional services and that the publisher and authors are not offering such advice in this publication. If real estate, legal, or other expert assistance is required, the services of a competent, professional person should be sought.
The information contained in this publication is subject to change without notice. METROLIST, INC., DBA RECOLORADO MAKES NO WARRANTY OF ANY KIND WITH REGARD TO THIS MATERIAL, INCLUDING, BUT NOT LIMITED TO, THE IMPLIED WARRANTIES OF MERCHANTABILITY AND FITNESS FOR A PARTICULAR PURPOSE. METROLIST, INC., DBA RECOLORADO SHALL NOT BE LIABLE FOR ERRORS CONTAINED HEREIN OR FOR ANY DAMAGES IN CONNECTION WITH THE FURNISHING, PERFORMANCE, OR USE OF THIS MATERIAL.
Buyer Agency Compensation
The listing broker’s offer of compensation is made only to participants of the MLS where the listing is filed.