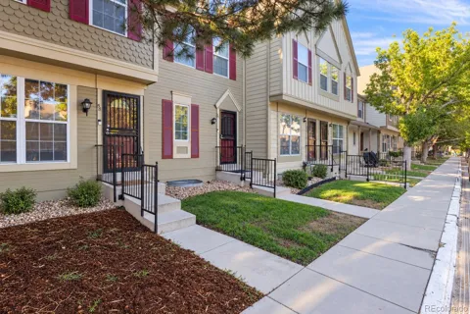
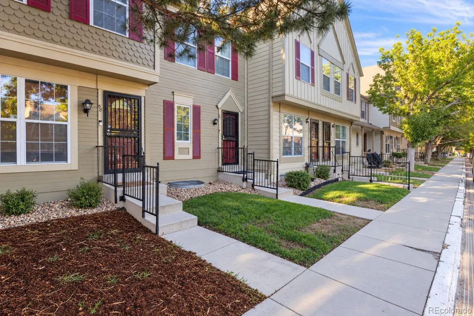
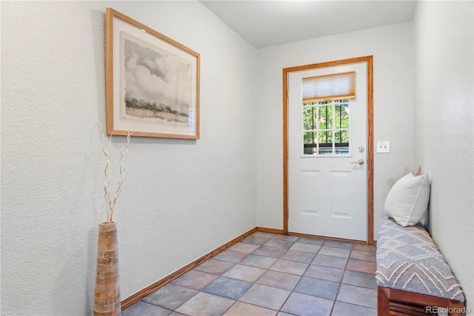
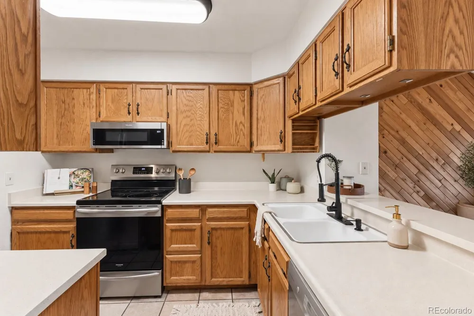
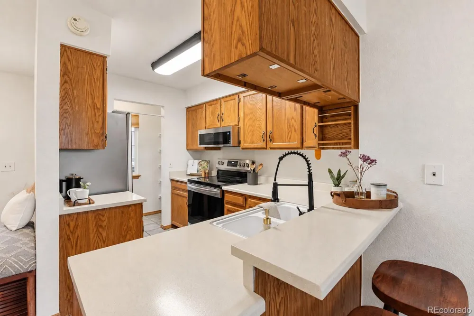
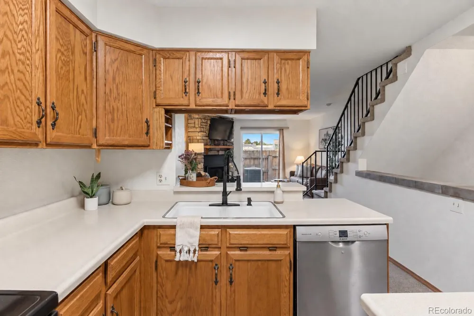
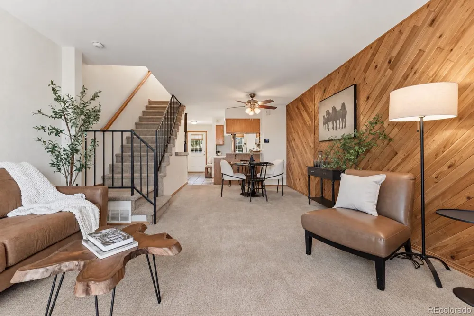
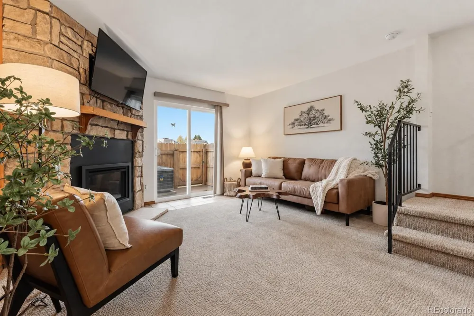
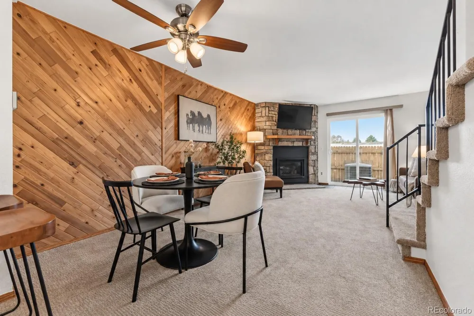
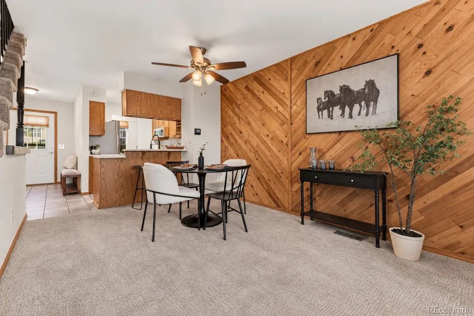
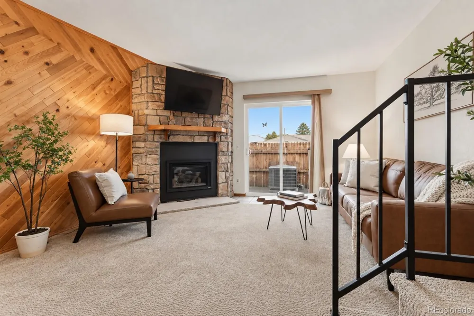
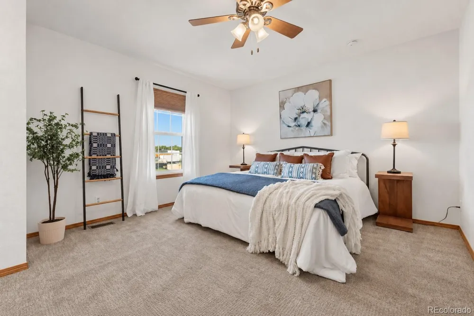
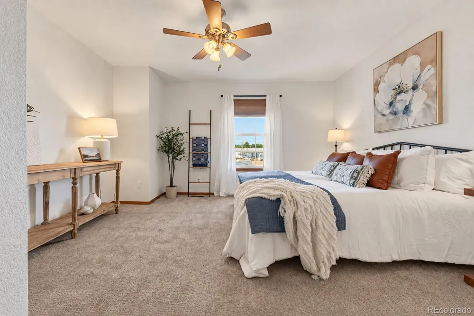
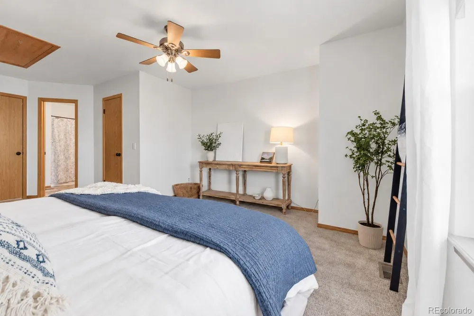
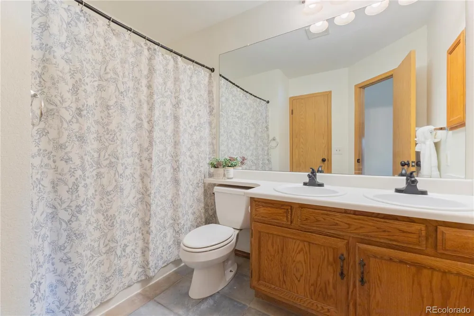
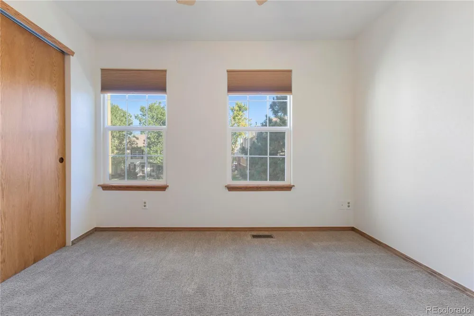
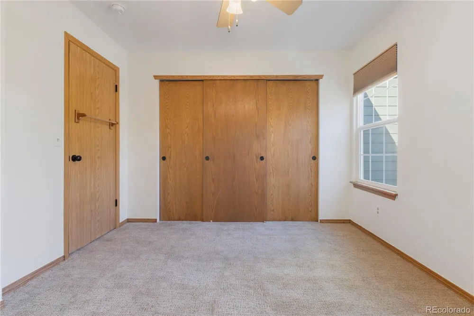
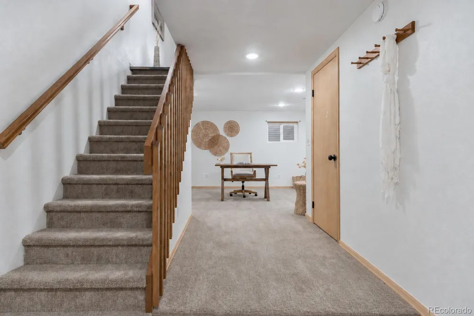
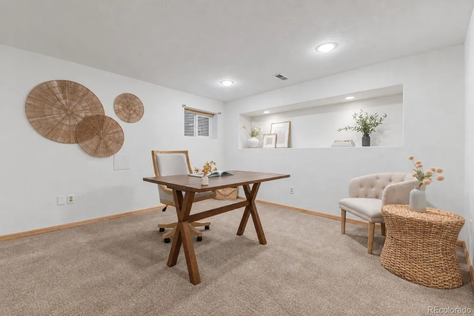
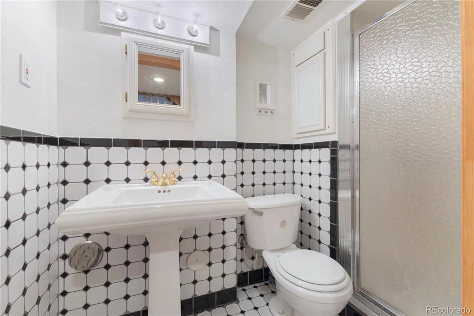
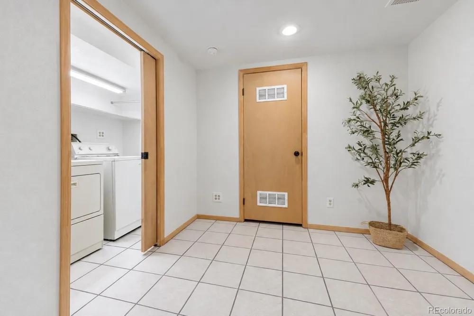
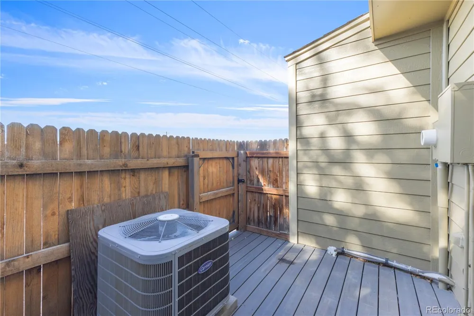
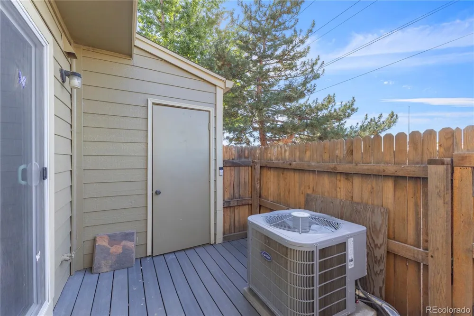
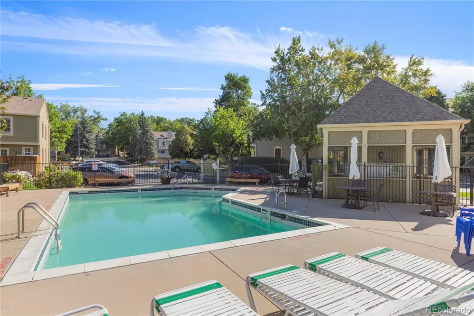
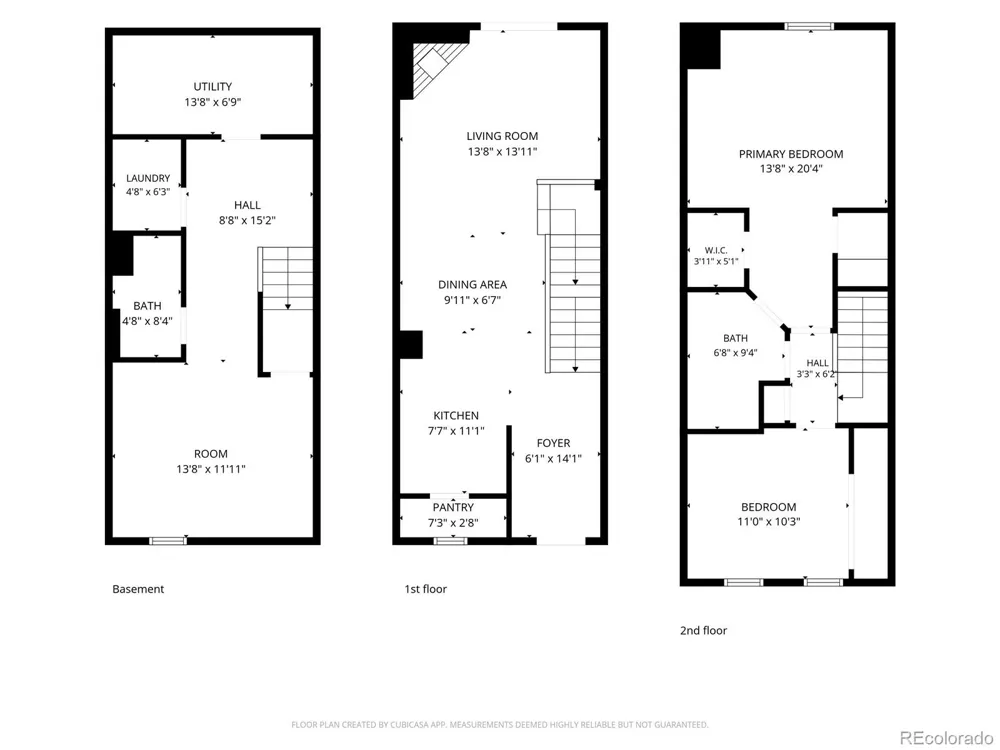
A finished basement, newly added central air, and a full interior refresh set this 2-bedroom, 2-bath Denver townhome apart. Fresh paint throughout, updated kitchen appliances, refinished countertops and sinks, and new faucets and door hardware make the home move-in ready. The open main level brings the kitchen, dining area, and fireplace-anchored living room together, and a private back deck with a storage shed extends the living space outdoors. Upstairs, the primary bedroom opens directly to a full bath with a double vanity, and the second bedroom sits just down the hall. The finished basement, a rare find in this townhome community, adds a flexible family room or home office, a 3/4 bath, and a laundry room with the washer and dryer included. Recent updates include a new furnace and central air conditioning in 2019, new windows in 2020, and a new water heater. Your assigned parking space sits directly in front of the door, and HOA dues cover water, sewer, snow removal, grounds and exterior maintenance, the master insurance policy, and the private community pool. The High Line Canal, nearby parks, and a dog park are steps away, with Cherry Creek State Park and the Denver Tech Center a short drive from home.
Property Details
- Interior
- Ceiling Fan(s), Open Floorplan
- Fireplaces
- 1
- Cooling
- Central Air
- Heating
- Forced Air, Natural Gas
- Cooling Features
- Central Air
- Bedrooms
- 2
- Bathrooms
- 1.75
- Full Baths
- 1
- 3/4 Baths
- 1
- Stories
- 2
- Exterior Features
- Rain Gutters
- Exterior Materials
- Rain Gutters
- Pool Shared
- 1
- Acres
- 0.015
- Square Feet
- 1493
- Lot Size (sqft)
- 638.0
- Parking Features
- Asphalt
- Property Type
- Purchase
- Basement
- 1
- Basement Description
- Finished, Full, Interior Entry
- Basement Finished
- 1
- Year Built
- 1983
- Roof
- Composition
- Sewer Information
- Public Sewer
- Utility Source
- Public
- Utility Features
- Electricity Connected, Natural Gas Connected
- Appliances
- Dishwasher, Disposal, Dryer, Microwave, Oven, Range, Refrigerator, Washer
- Subdivision
- Granville
- School District
- Denver 1
- Elementary School
- McMeen
- Middle School
- Hill
- High School
- George Washington
- County
- DENVER
- Region
- Denver
- Zoning
- R-4
- Taxes Annual
- $1,455
- HOA
- 1
- HOA Fees
- 331.33
Location
Legal
Based on information submitted to the MLS GRID as of 2026-09-11T03:56:07Z UTC. All data is obtained from various sources and may not have been verified by broker or MLS GRID. Supplied Open House information is subject to change without notice. All information should be independently reviewed and verified for accuracy. Properties may or may not be listed by the office/agent presenting the information.
Provided By
Listed by Ryan Feaster (#a8b6a26c3b252efca3e522df952d0293)
Listing Office: Realty One Group Premier
Legal Notice
This publication is designed to provide information with regard to the subject matter covered. It is displayed with the understanding that the publisher and authors are not engaged in rendering real estate, legal, accounting, tax, or other professional services and that the publisher and authors are not offering such advice in this publication. If real estate, legal, or other expert assistance is required, the services of a competent, professional person should be sought.
The information contained in this publication is subject to change without notice. METROLIST, INC., DBA RECOLORADO MAKES NO WARRANTY OF ANY KIND WITH REGARD TO THIS MATERIAL, INCLUDING, BUT NOT LIMITED TO, THE IMPLIED WARRANTIES OF MERCHANTABILITY AND FITNESS FOR A PARTICULAR PURPOSE. METROLIST, INC., DBA RECOLORADO SHALL NOT BE LIABLE FOR ERRORS CONTAINED HEREIN OR FOR ANY DAMAGES IN CONNECTION WITH THE FURNISHING, PERFORMANCE, OR USE OF THIS MATERIAL.
Buyer Agency Compensation
The listing broker’s offer of compensation is made only to participants of the MLS where the listing is filed.