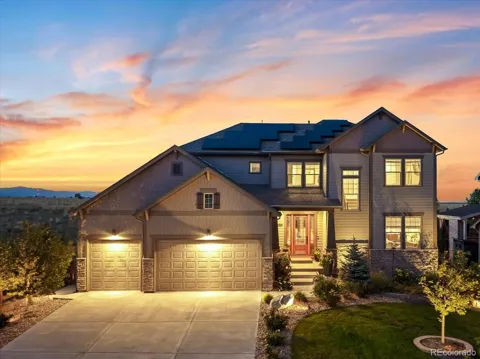
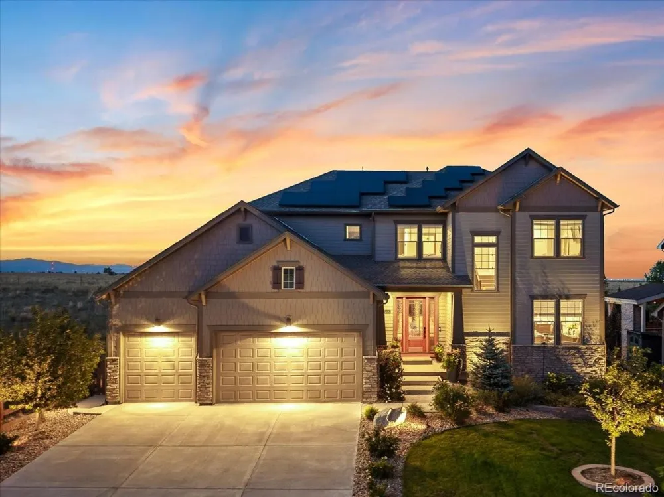
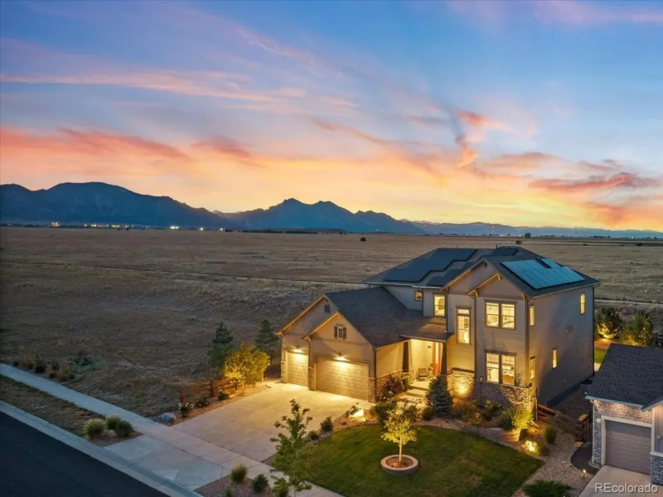
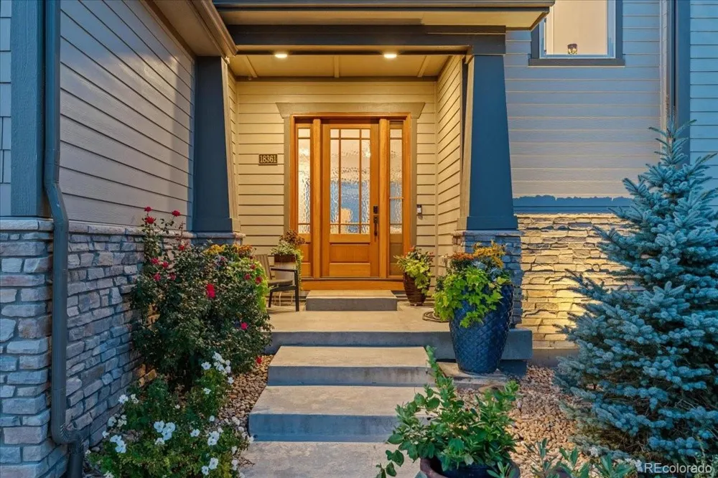
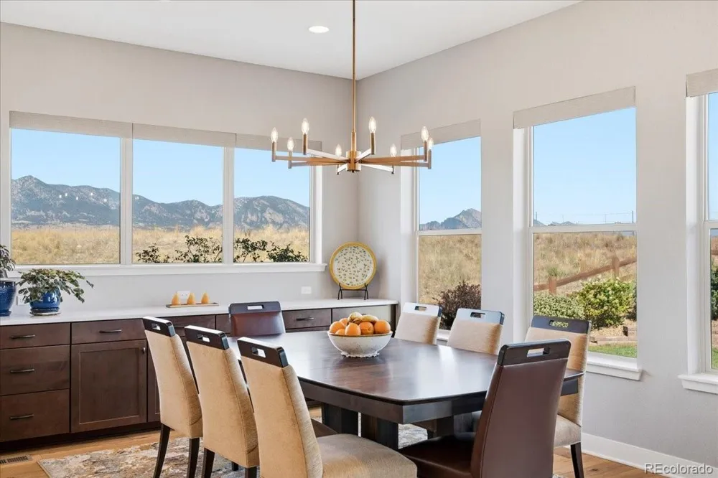
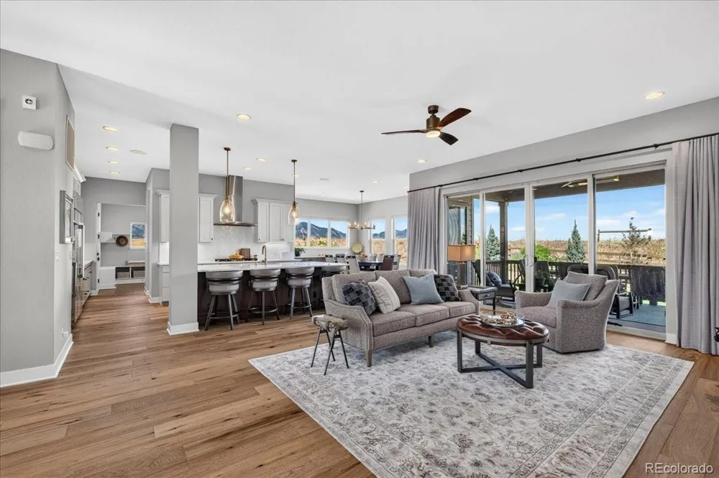
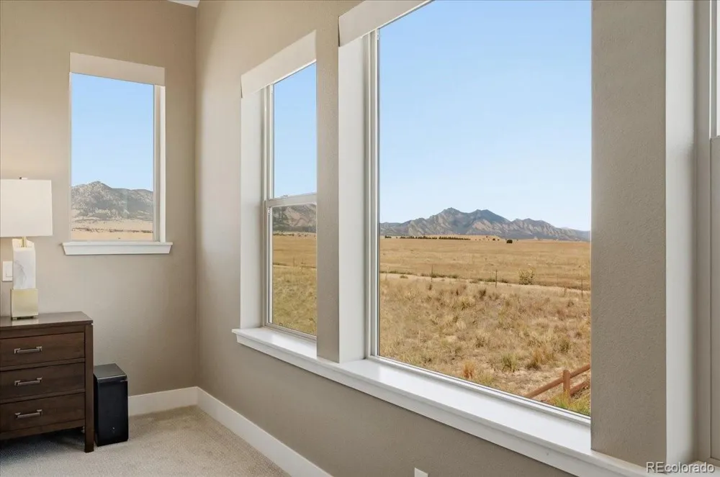
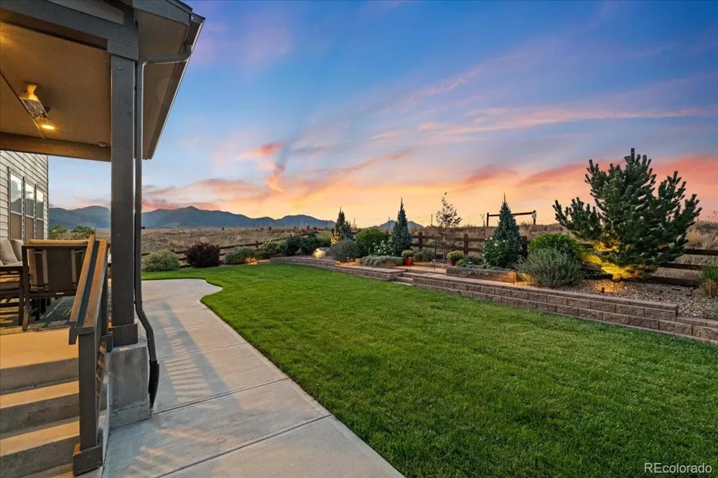
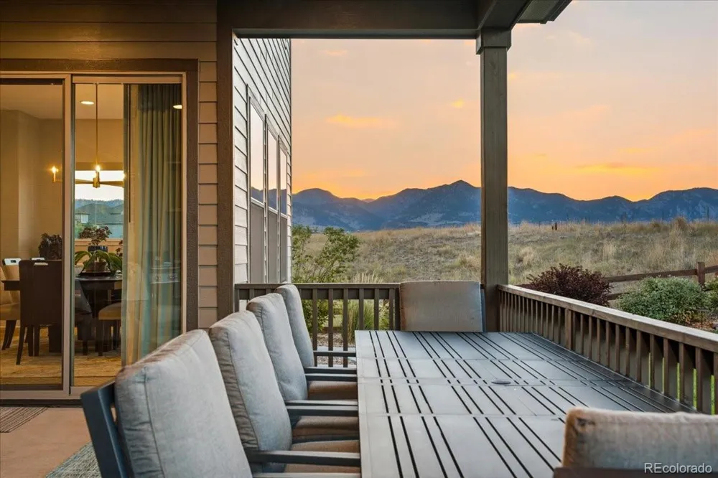
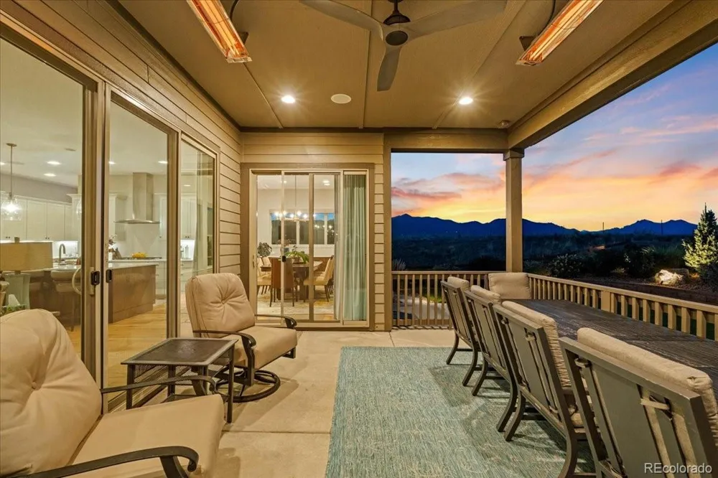
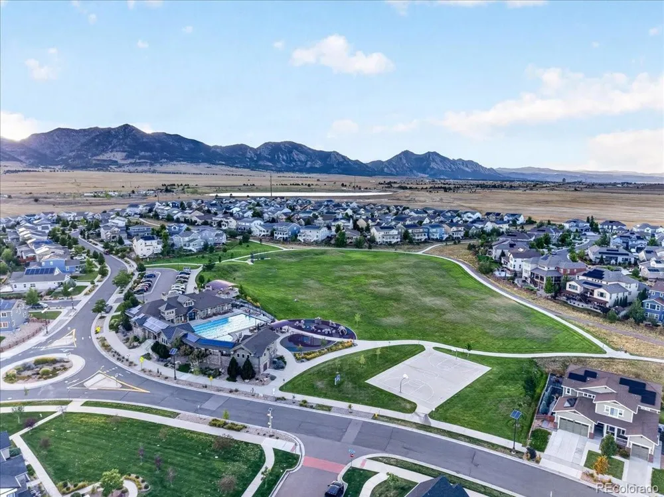
This gem of a home is a one-of-a-kind opportunity with open space on two sides. The views define the experience, while open space creates privacy & quiet. Unforgettable sunrises over the open space and tangerine sunsets over the Flatirons bring the Colorado landscape into everyday life, with mountain, open space and city lights views from nearly every room.
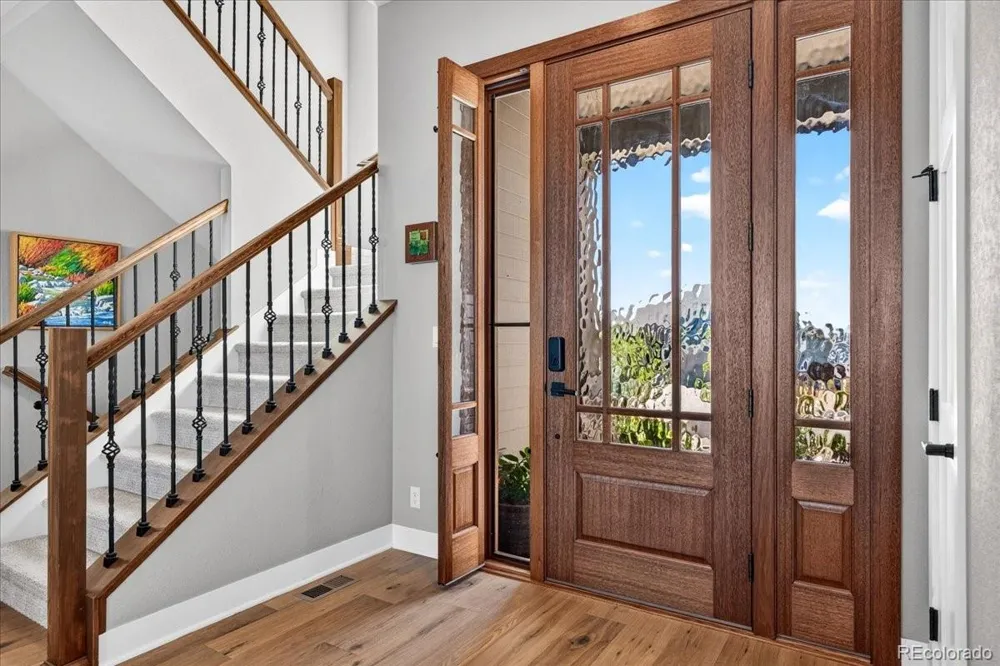
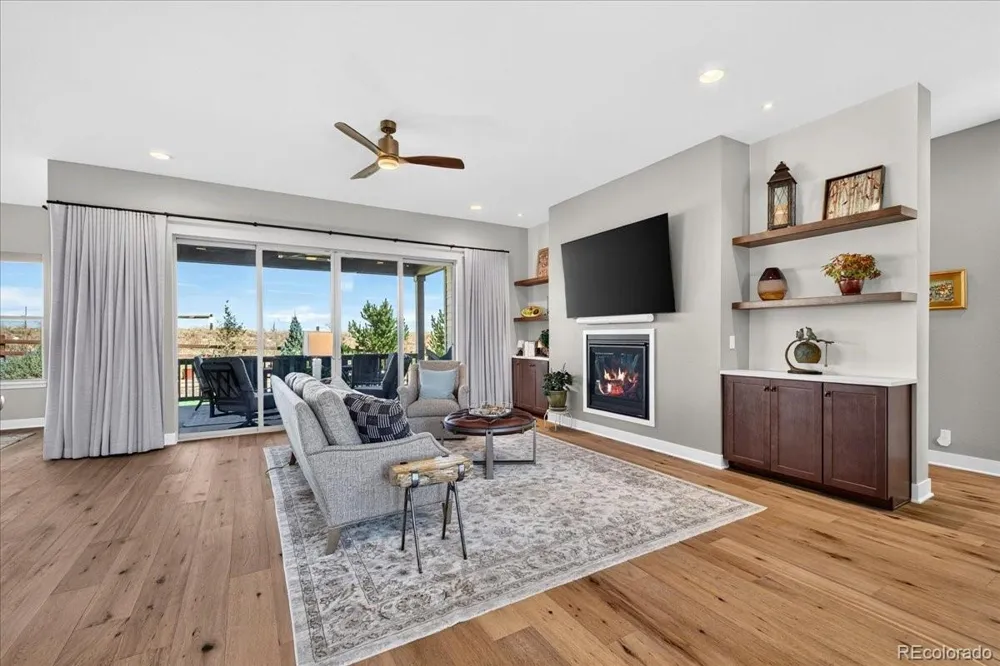
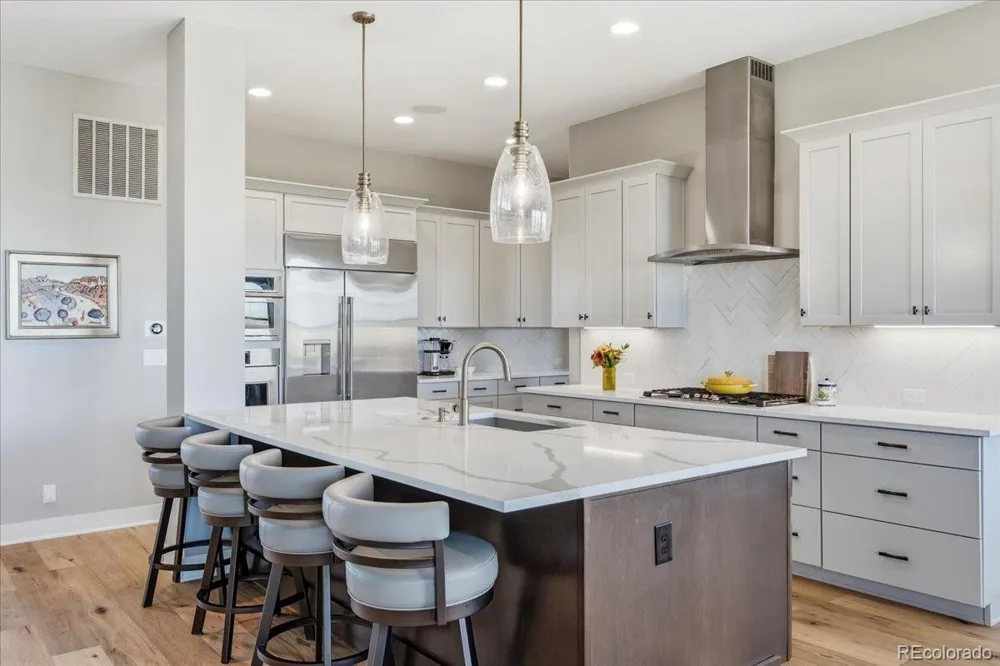
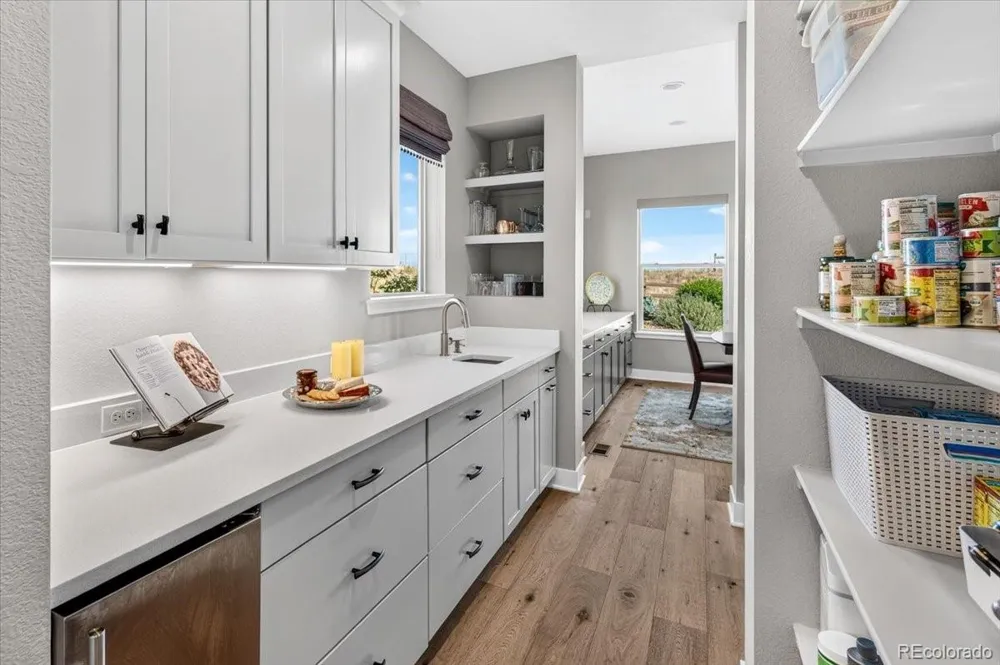
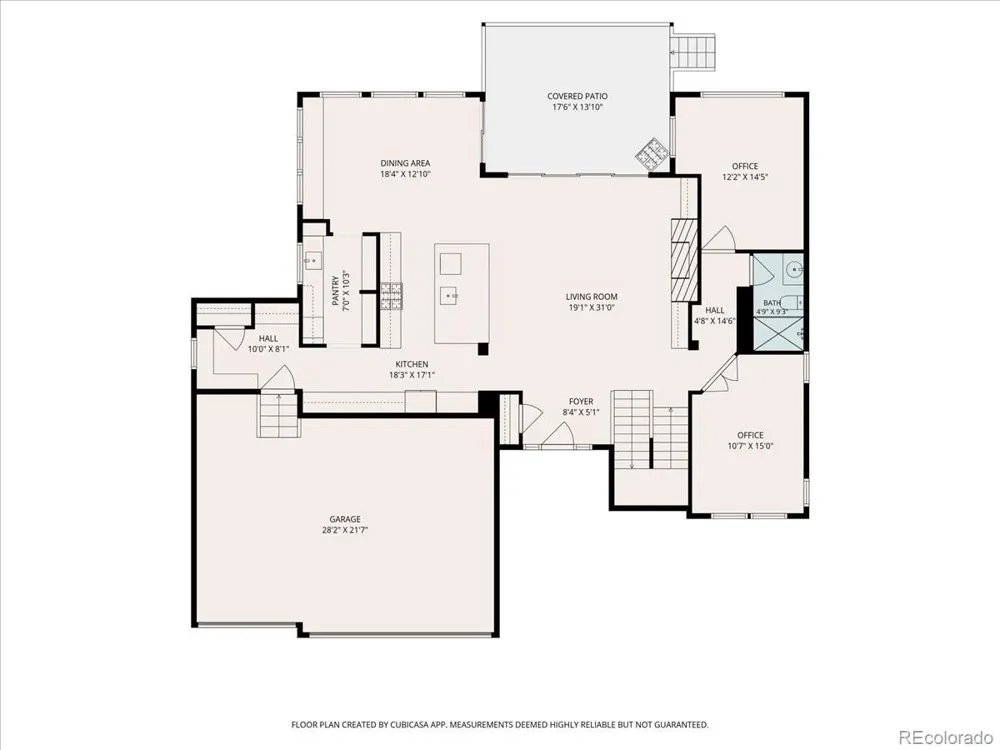
Thoughtfully crafted by award-winning David Weekley Homes, this residence is upgraded with wide plank White Oak floors, designer lighting and custom window treatments. The gourmet kitchen features GE Monogram appliances, including a French-Door Oven, Dual Convection/Microwave Oven and 48” refrigerator. The butler’s pantry offers a wet bar, ice maker and built-in shelving. Gather around the quartz island or dining area, where walls of windows fill the space with natural light and mountain views. Double sliding doors open to the extended covered porch with ceiling-mounted heaters, fan and built-in speakers. The living room features a fireplace framed by custom built-ins and a custom wood and rain glass front door with screened side-light.
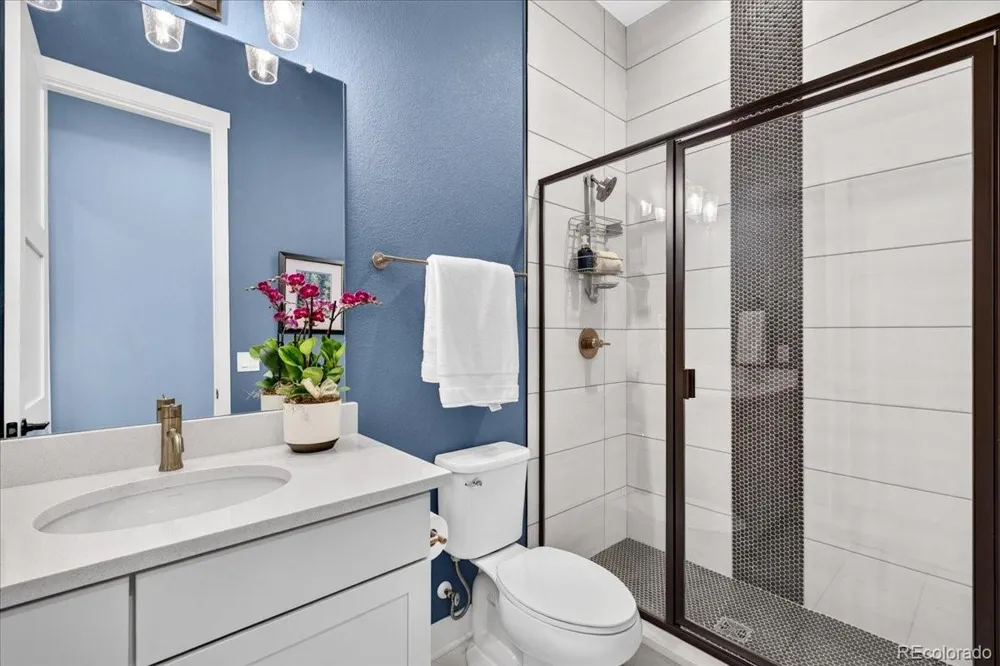
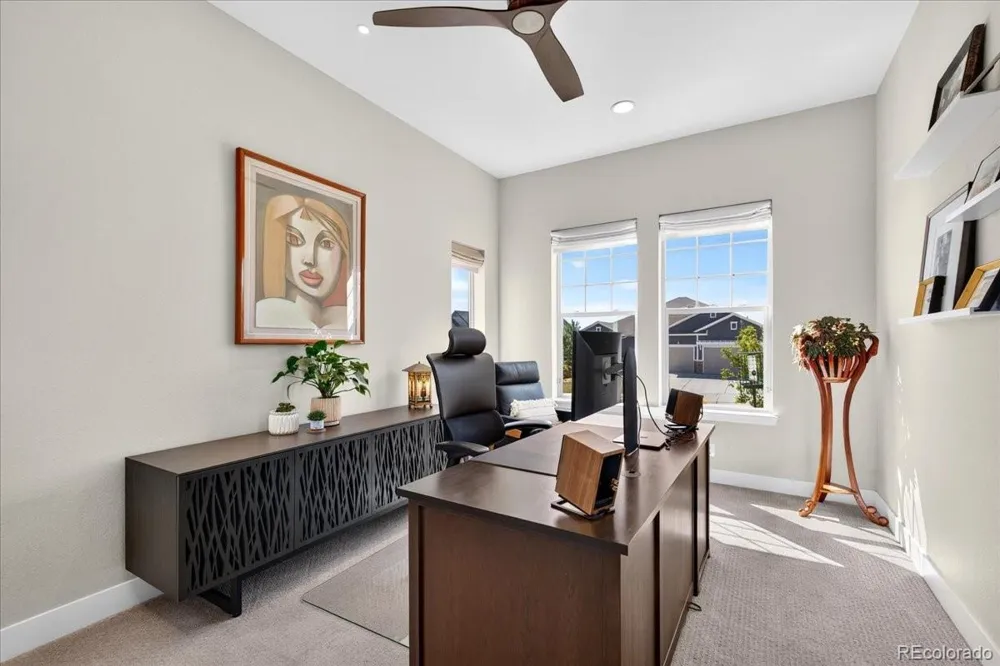
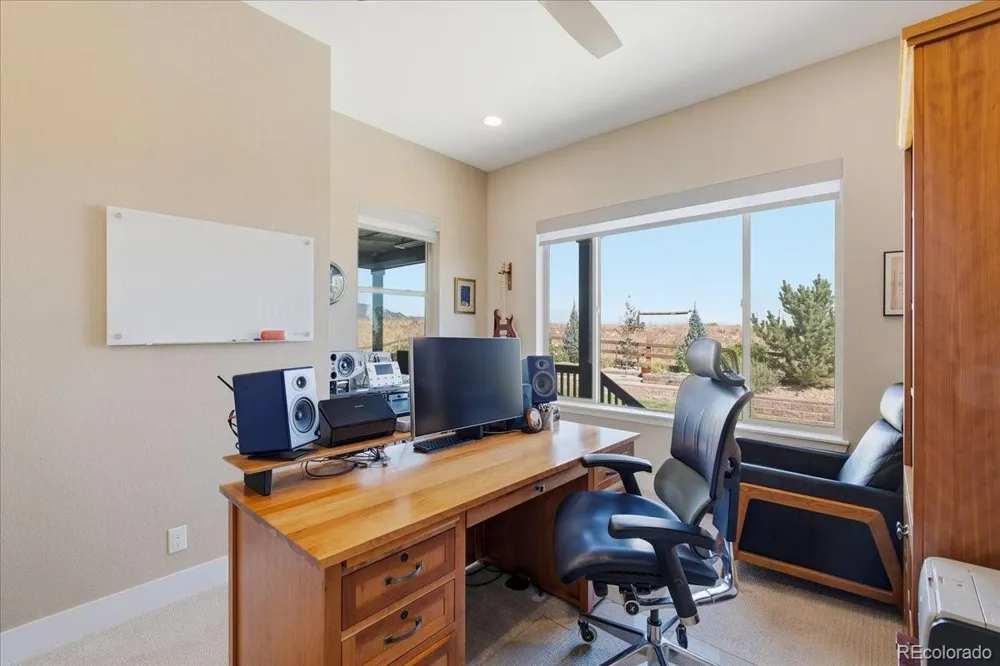
Two dedicated home offices with added sound insulation, CAT 6 high-speed internet and a ¾ bath create a dual work-from-home atmosphere on the main level.
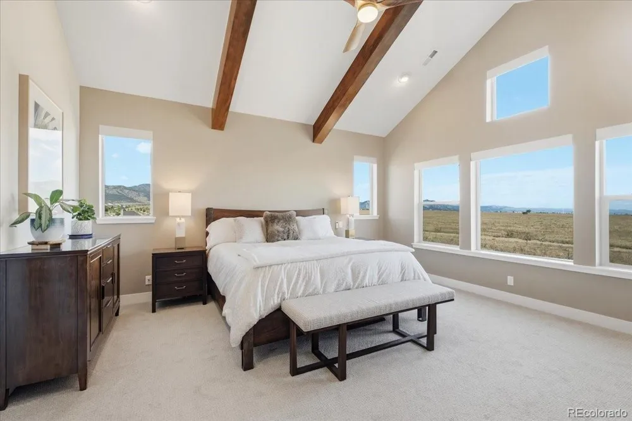
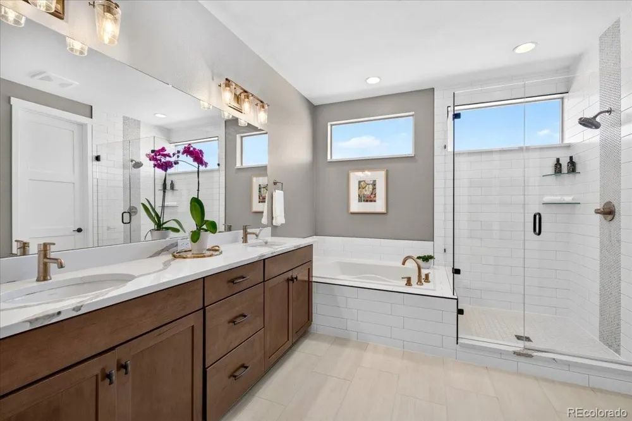
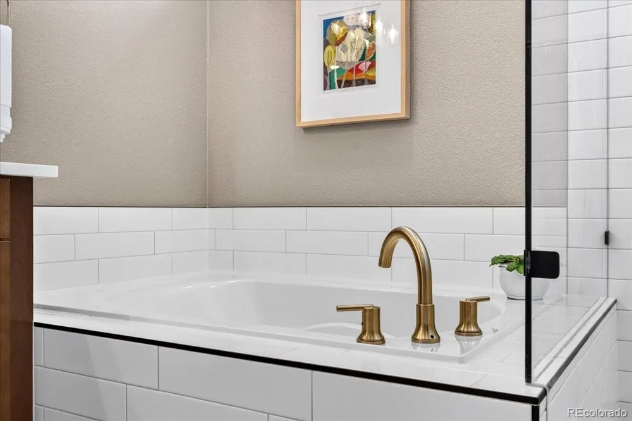
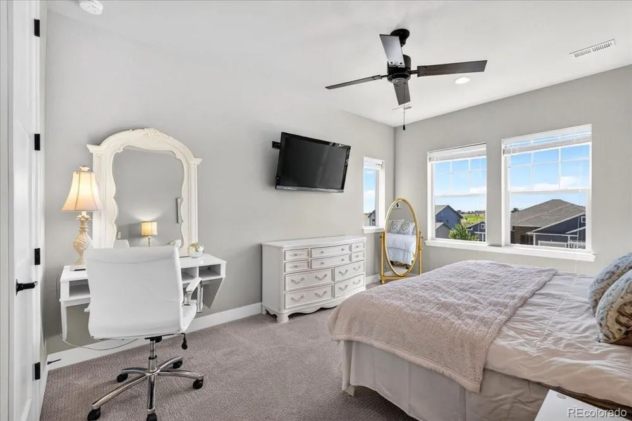
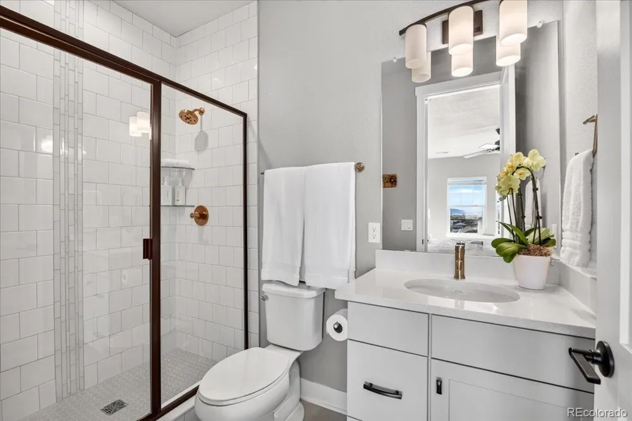
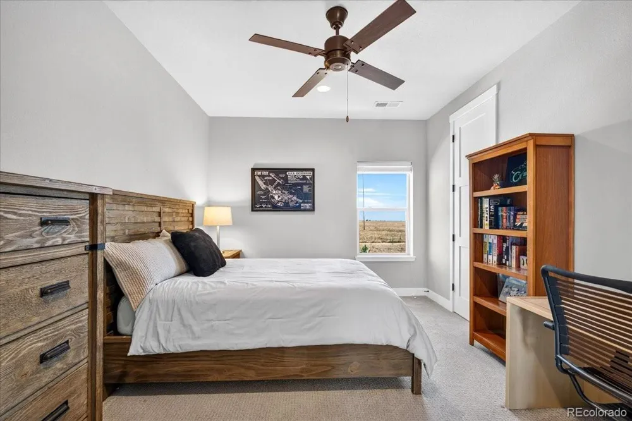
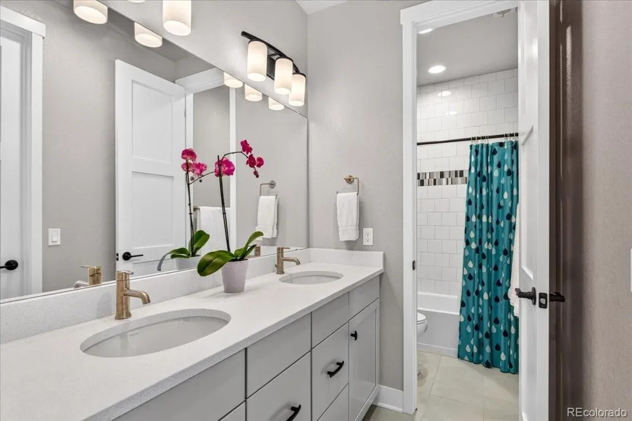
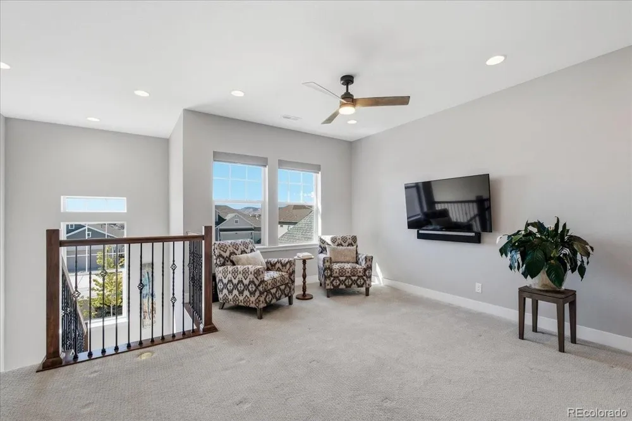
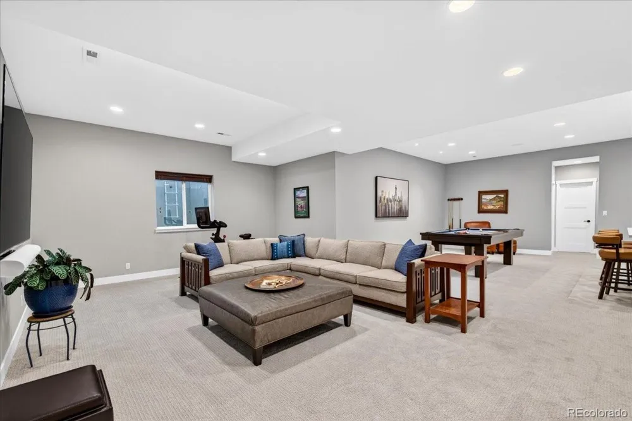
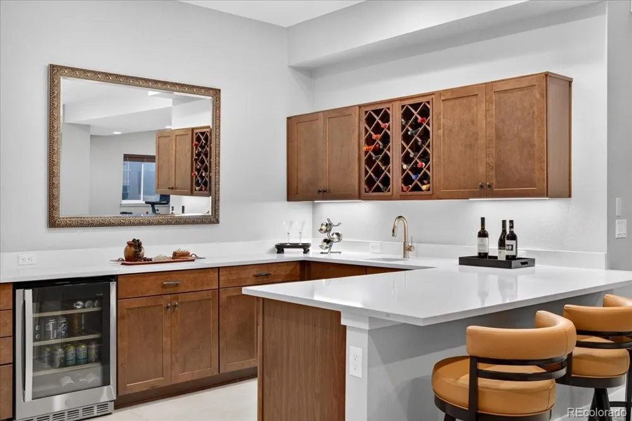
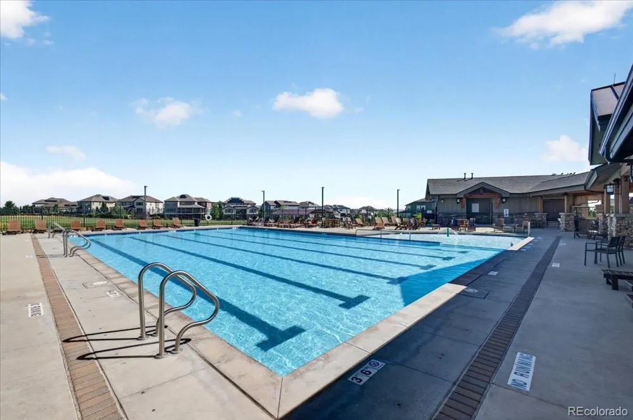
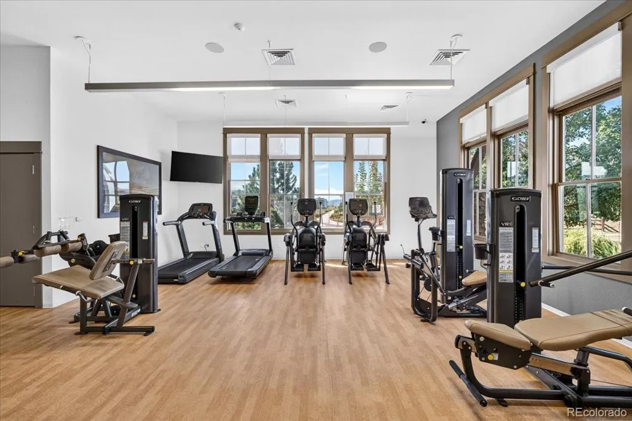
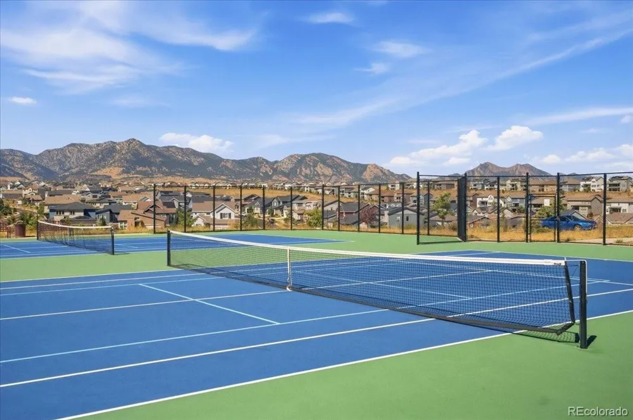
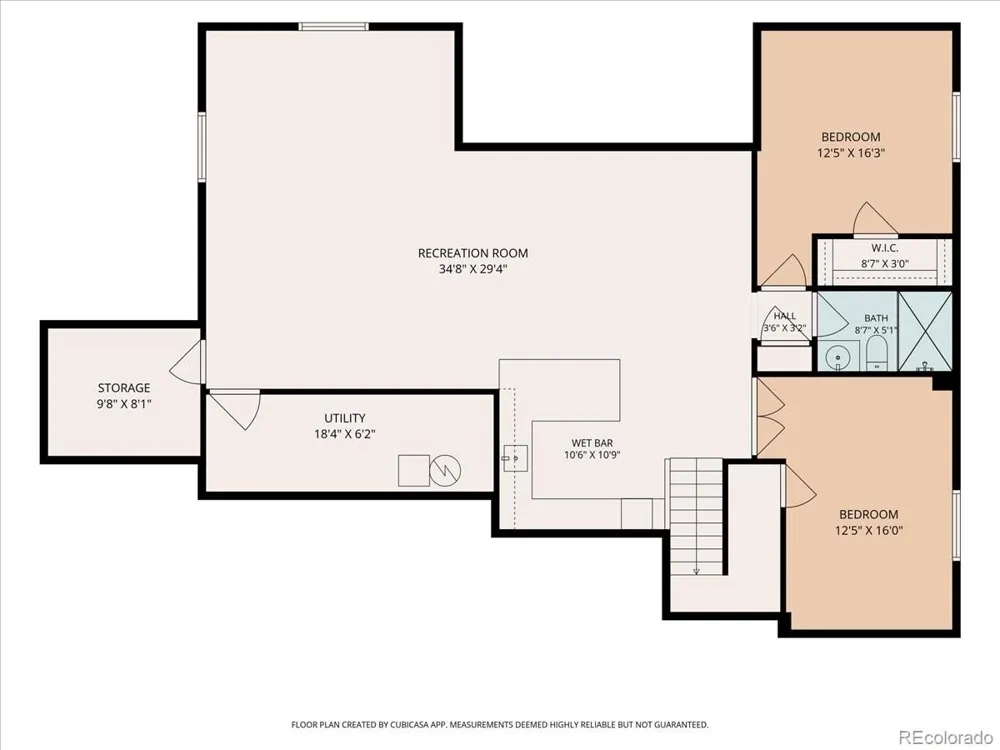
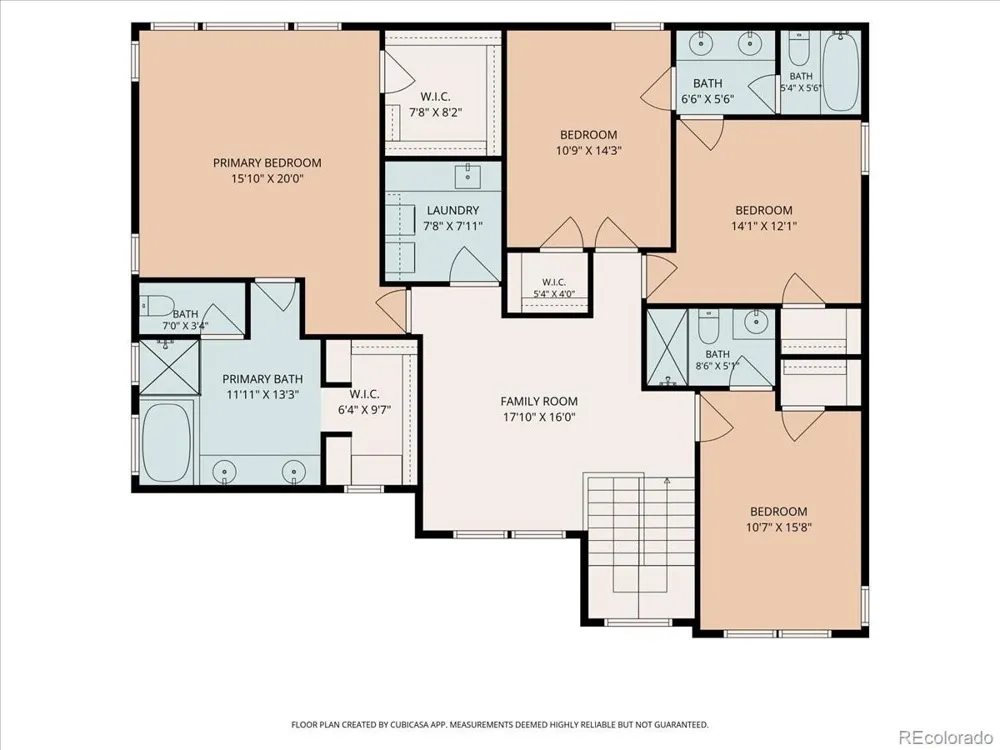
Upstairs, the primary suite features mountain views, vaulted ceiling with wood beams, five-piece bath and two oversized walk-in closets. Two bedrooms share a Jack-and-Jill bath, another has an en-suite bath, and a spacious loft adds flexible living space. The finished basement includes two bedrooms, one with French doors, bath, family/game room, wet bar, beverage center and wine storage. A pristine 7-foot Hamilton pool table is included. Upgrades include Sonos audio, Lutron lighting, Nest thermostats, tankless water heater, steam humidifier, security system and leased solar. Three-car garage with EV prewire. Enjoy trails, tennis courts, community pool, gym/recreation and restaurants, all nestled between Golden and Boulder.
Property Details
- Interior
- Built-in Features, Ceiling Fan(s), Five Piece Bath, High Ceilings, High Speed Internet, In-Law Floorplan, Jack & Jill Bath, Kitc
- Fireplaces
- 1
- Cooling
- Central Air
- Heating
- Forced Air
- Cooling Features
- Central Air
- Bedrooms
- 6
- Bathrooms
- 4.25
- Full Baths
- 2
- 3/4 Baths
- 3
- View
- City,Meadow,Mountain(s),Plains,Valley
- Lot Features
- Irrigated, Landscaped, Level, Meadow, Mountainous, Open Lot, Sprinklers In Front, Sprinklers In Rear
- Stories
- 2
- Lot Description
- Irrigated, Landscaped, Level, Meadow, Mountainous, Open Lot, Sprinklers In Front, Sprinklers In Rear
- Pool
- 1
- Pool Description
- Outdoor Pool
- Pool Features
- Outdoor Pool
- Exterior Features
- Garden, Gas Valve, Lighting, Private Yard, Smart Irrigation, Tennis Court(s)
- Exterior Materials
- Garden, Gas Valve, Lighting, Private Yard, Smart Irrigation, Tennis Court(s)
- Pool Shared
- 1
- Acres
- 0.215
- Square Feet
- 5077
- Lot Size (sqft)
- 9365.0
- Parking Features
- 220 Volts, Concrete, Finished, Lighted, Oversized
- Parking Spaces
- 3
- Parking Type
- Garage
- Parking Garage Spaces
- 3
- Property Type
- Purchase
- Style
- Traditional
- Basement
- 1
- Basement Description
- Bath/Stubbed, Daylight, Finished, Full, Sump Pump
- Basement Finished
- 1
- Year Built
- 2021
- Foundation
- Slab
- Roof
- Composition
- Sewer Information
- Public Sewer
- Utility Source
- Public
- Utility Features
- Electricity Available, Internet Access (Wired), Natural Gas Available
- Appliances
- Bar Fridge, Convection Oven, Cooktop, Dishwasher, Disposal, Dryer, Gas Water Heater, Microwave, Oven, Range Hood, Refrigerator,
- Subdivision
- Candelas Homes
- School District
- Jefferson County R-1
- Elementary School
- Three Creeks
- Middle School
- Three Creeks
- High School
- Ralston Valley
- County
- Jefferson
- Region
- Arvada
- Taxes Annual
- $11,894
- HOA
- 1
Location
Legal
Based on information submitted to the MLS GRID as of 2026-09-16T14:03:22Z UTC. All data is obtained from various sources and may not have been verified by broker or MLS GRID. Supplied Open House information is subject to change without notice. All information should be independently reviewed and verified for accuracy. Properties may or may not be listed by the office/agent presenting the information.
Provided By
Listed by Zuzana Zitna (#cfdcd362004a1fd337f02da8d08d3cdf)
Listing Office: Keller Williams Integrity Real Estate LLC
Legal Notice
This publication is designed to provide information with regard to the subject matter covered. It is displayed with the understanding that the publisher and authors are not engaged in rendering real estate, legal, accounting, tax, or other professional services and that the publisher and authors are not offering such advice in this publication. If real estate, legal, or other expert assistance is required, the services of a competent, professional person should be sought.
The information contained in this publication is subject to change without notice. METROLIST, INC., DBA RECOLORADO MAKES NO WARRANTY OF ANY KIND WITH REGARD TO THIS MATERIAL, INCLUDING, BUT NOT LIMITED TO, THE IMPLIED WARRANTIES OF MERCHANTABILITY AND FITNESS FOR A PARTICULAR PURPOSE. METROLIST, INC., DBA RECOLORADO SHALL NOT BE LIABLE FOR ERRORS CONTAINED HEREIN OR FOR ANY DAMAGES IN CONNECTION WITH THE FURNISHING, PERFORMANCE, OR USE OF THIS MATERIAL.
Buyer Agency Compensation
The listing broker’s offer of compensation is made only to participants of the MLS where the listing is filed.