(303) 725-9436 ghauer@cherrypointproperties.com Cherry Point Properties
    Traffic Dashboard
    Home
    • Search
    • Communities
      • Centennial
      • Cherry Creek
      • Cherry Hills
      • Cherry Point Area
      • Congress Park
      • Crestmoor
      • Greenwood Village
      • Happy Canyon
      • Hilltop
      • Littleton
      • Lower Highland
      • Observatory Park
      • Southmoor
      • Southeast Denver
      • Washington Park
    • Coming Soon
    • Buying
      • Buying Info
      • Featured Listings
      • Search Homes
    • Selling
    • Recently Sold
    • About
      • Learn More
      • Meet the Expert
    • Articles
    • Testimonials
    • Contact
    Traffic Dashboard
    Cherry Point Properties
    (303) 725-9436 ghauer@cherrypointproperties.com
    • Cherry Point Properties
      8751 E. Hampden Ave, Suite B2
      Denver, CO 80231
    Explore
    • Property Search
    • Communities
    • Buying
    • Selling
    About
    • About
    • Contact Us
    • Testimonials
    • Home
    Local Guide
    • Search by City
    • Search by Subdivision
    • Search by Zip
    • Search by Area
    Legal
    • Privacy
    • Terms
    • DMCA
    • Accessibility
    • Fair Housing
    Account
    • Dashboard
    • Logout
    • Login
    CHERRY POINT PROPERTIES - Footer Logo
    ©2026 Cherry Point Properties. All rights reserved.
    Website built by CloseHack.
    REcolorado
    Based on information submitted to the MLS GRID as of 2026-09-16 22:02:49 UTC. All data is obtained from various sources and may not have been verified by broker or MLS GRID. Supplied Open House information is subject to change without notice. All information should be independently reviewed and verified for accuracy. Properties may or may not be listed by the office/agent presenting the information.
    Return
    • All Types
    • House+2 more
    • Price
    • Bed/Bath
    • Size
    • Dates
    • Filters
    • Amenities
    • Save
    • Share
    Listings
    No results
    Sort
    Home / Pueblo / 1910 Cuchara Drive
    1910 Cuchara Drive Pueblo, CO 81001 1910 Cuchara Drive Pueblo, CO 81001 1910 Cuchara Drive Pueblo, CO 81001 1910 Cuchara Drive Pueblo, CO 81001 1910 Cuchara Drive Pueblo, CO 81001 1910 Cuchara Drive Pueblo, CO 81001 1910 Cuchara Drive Pueblo, CO 81001 1910 Cuchara Drive Pueblo, CO 81001 1910 Cuchara Drive Pueblo, CO 81001 1910 Cuchara Drive Pueblo, CO 81001 1910 Cuchara Drive Pueblo, CO 81001 1910 Cuchara Drive Pueblo, CO 81001 1910 Cuchara Drive Pueblo, CO 81001 1910 Cuchara Drive Pueblo, CO 81001 1910 Cuchara Drive Pueblo, CO 81001 1910 Cuchara Drive Pueblo, CO 81001 1910 Cuchara Drive Pueblo, CO 81001 1910 Cuchara Drive Pueblo, CO 81001 1910 Cuchara Drive Pueblo, CO 81001 1910 Cuchara Drive Pueblo, CO 81001 1910 Cuchara Drive Pueblo, CO 81001 1910 Cuchara Drive Pueblo, CO 81001 1910 Cuchara Drive Pueblo, CO 81001 1910 Cuchara Drive Pueblo, CO 81001 1910 Cuchara Drive Pueblo, CO 81001 1910 Cuchara Drive Pueblo, CO 81001 1910 Cuchara Drive Pueblo, CO 81001 1910 Cuchara Drive Pueblo, CO 81001 1910 Cuchara Drive Pueblo, CO 81001 1910 Cuchara Drive Pueblo, CO 81001 1910 Cuchara Drive Pueblo, CO 81001 1910 Cuchara Drive Pueblo, CO 81001 1910 Cuchara Drive Pueblo, CO 81001 1910 Cuchara Drive Pueblo, CO 81001 1910 Cuchara Drive Pueblo, CO 81001 1910 Cuchara Drive Pueblo, CO 81001 1910 Cuchara Drive Pueblo, CO 81001 1910 Cuchara Drive Pueblo, CO 81001 1910 Cuchara Drive Pueblo, CO 81001 1910 Cuchara Drive Pueblo, CO 81001 1910 Cuchara Drive Pueblo, CO 81001 1910 Cuchara Drive Pueblo, CO 81001 1910 Cuchara Drive Pueblo, CO 81001 1910 Cuchara Drive Pueblo, CO 81001 1910 Cuchara Drive Pueblo, CO 81001 1910 Cuchara Drive Pueblo, CO 81001 1910 Cuchara Drive Pueblo, CO 81001 1910 Cuchara Drive Pueblo, CO 81001 View All Photos

    $675,000

    | Active

    1910 Cuchara Drive

    Pueblo, CO 81001

    4,178
    Square Feet
    5
    Beds
    4
    Baths
    320
    Days on Market
    5993122
    MLS#
    House
    Structure
    Residential
    Zone
    Contact
    Listing OfficeCode of the West Real Estate

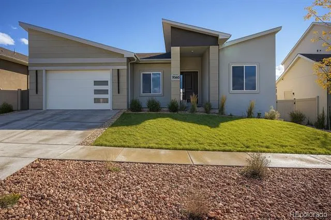
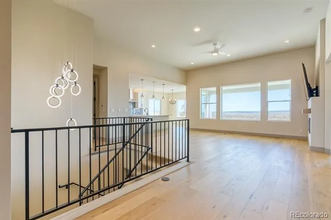
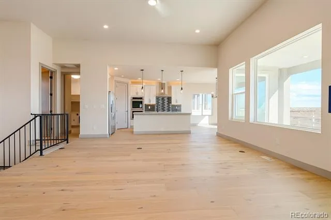
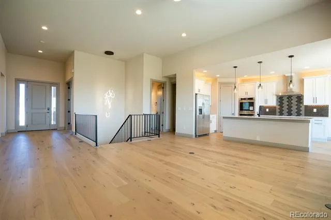
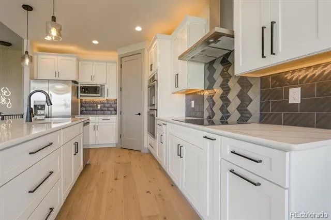
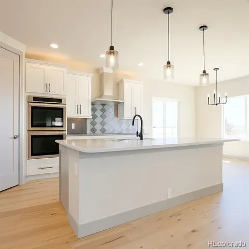
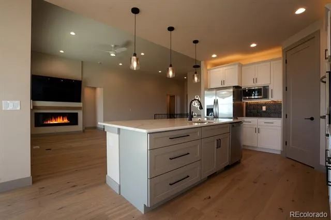
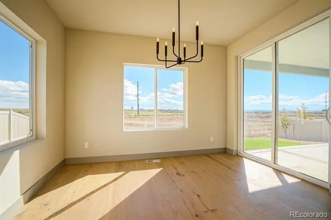
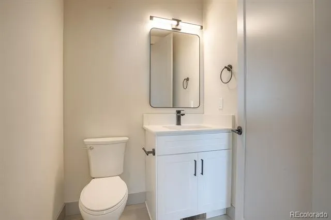
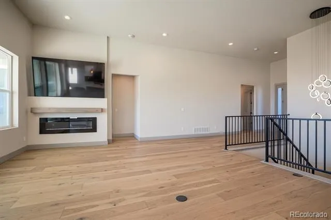
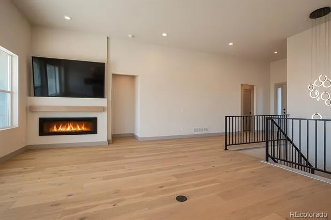
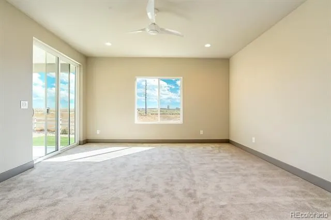
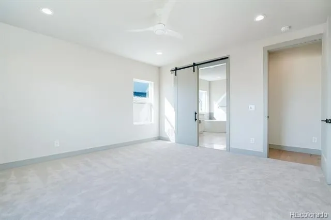
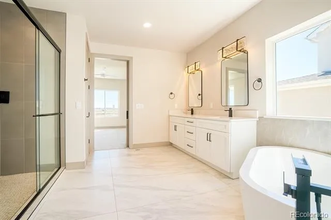
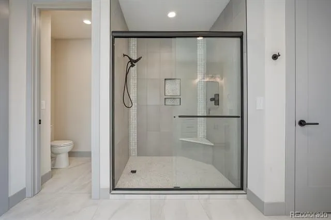
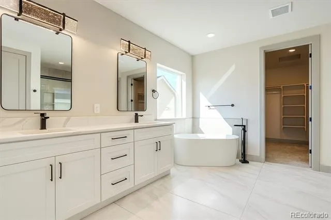
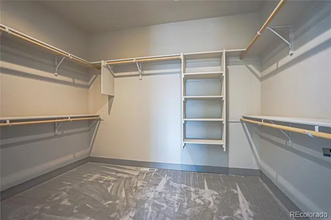
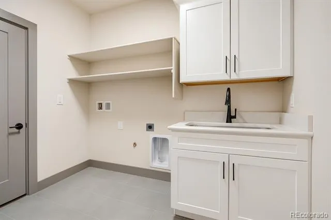
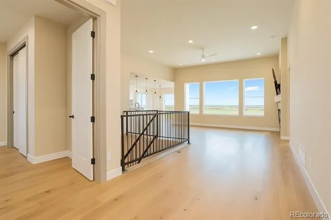
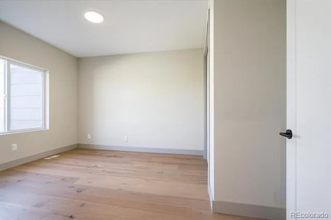
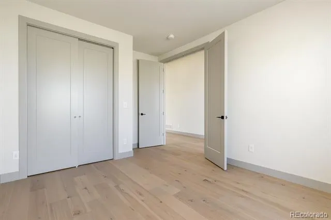
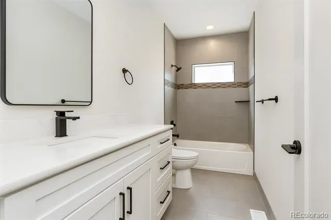
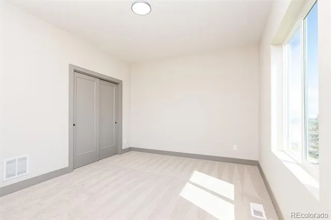
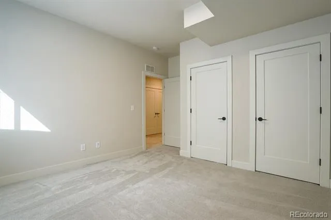
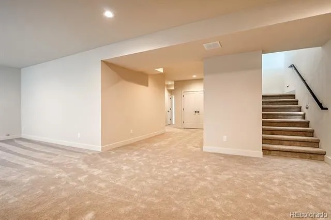
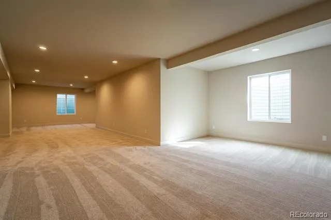
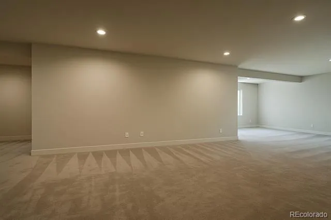
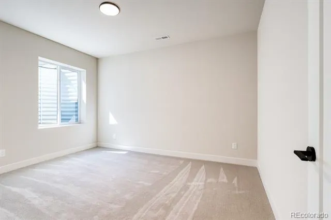
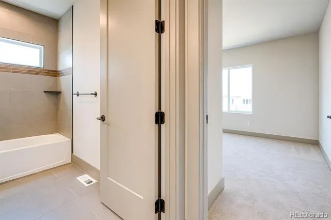
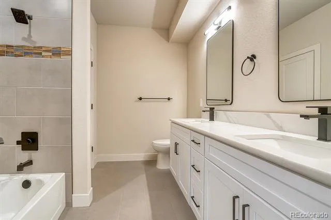
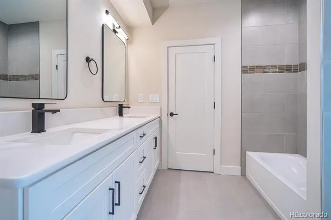
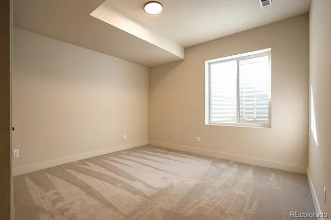
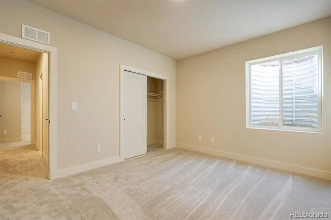
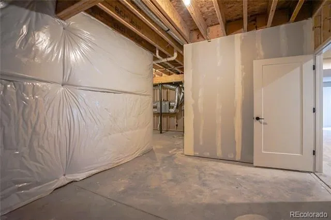
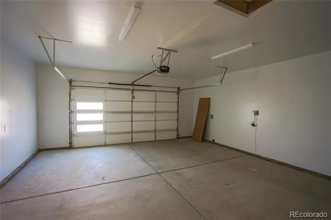
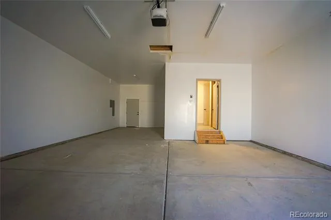
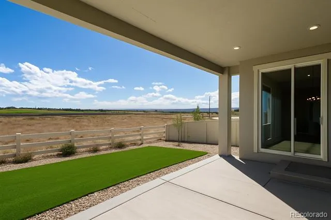
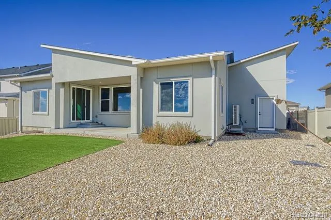
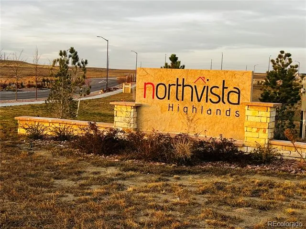
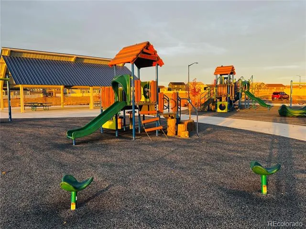
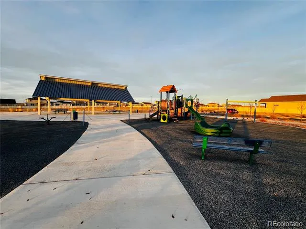
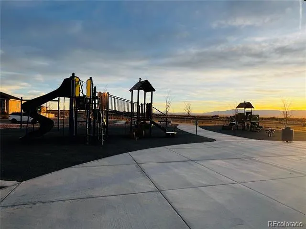
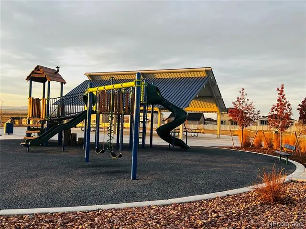
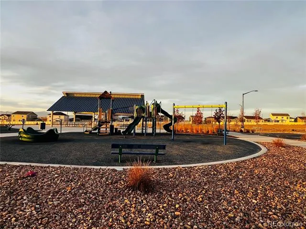
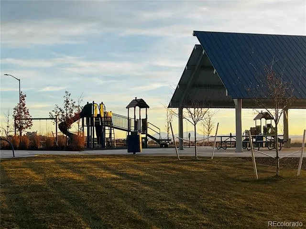
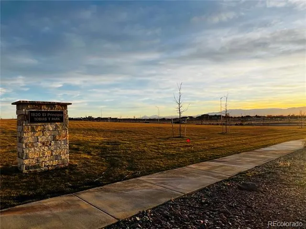
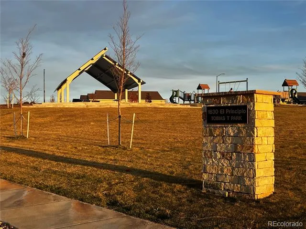
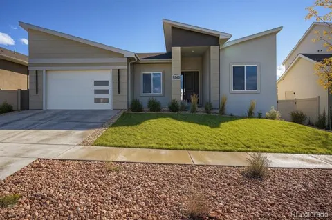
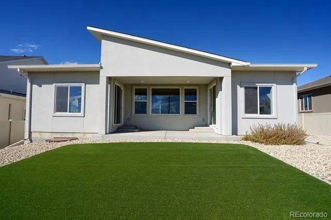
    Experience sophisticated elegance and modern comfort in this brand-new 5-bedroom, 4-bath ranch-style home in the North Vista Highlands community. Designed to Net Zero Energy standards, the open-concept layout features custom hardwood floors, tile, quartz countertops, and premium energy-efficient appliances. The main level offers a spacious master suite with a spa-inspired 5-piece ensuite, walk-in closet, and patio access. A second main-level bedroom includes a private full bath, perfect for guests, while a versatile third bedroom near the entry could serve as an office. Emphasizing main-level living, the finished 2,000 sq. ft. basement provides additional family space with a recreational area, theatre room, additional living space and wet bar. The basement also includes two bedrooms, a full bathroom with double vanities, and ample storage. Meticulous attention to detail is evident throughout, with custom cabinetry and finishes meeting Energy Star, EPA Indoor airPLUS, and WaterSense standards for superior air and water quality. A spacious 3-car tandem garage adds convenience, complemented by maintenance-free landscaping and turf. The community offers biking and walking paths, a large playground with a covered picnic area, and an expansive grassy area. This exceptional home combines luxury living with sustainable innovation in one of Pueblo's most desirable neighborhoods near Walking Stick golf course. Country living near all the amenities!

    Property Details
    Interior
    Ceiling Fan(s), Eat-in Kitchen, Entrance Foyer, Five Piece Bath, High Ceilings, High Speed Internet, Kitchen Island, Open Floorp
    Fireplaces
    1
    Cooling
    Central Air
    Heating
    Electric, Forced Air
    Cooling Features
    Central Air
    Bedrooms
    5
    Bathrooms
    4.0
    Full Baths
    4
    View
    Mountain(s)
    Lot Features
    Level
    Stories
    1
    Lot Description
    Level
    Exterior Features
    Playground, Private Yard
    Exterior Materials
    Playground, Private Yard
    Acres
    0.0
    Square Feet
    4178
    Lot Size (sqft)
    0.19
    Parking Features
    Concrete
    Parking Spaces
    3
    Parking Type
    Garage
    Parking Garage Spaces
    3
    Property Type
    Purchase
    Basement
    1
    Basement Description
    Finished
    Basement Finished
    1
    Year Built
    2023
    Roof
    Composition
    Sewer Information
    Public Sewer
    Utility Source
    Public
    Utility Features
    Electricity Connected
    Appliances
    Cooktop, Dishwasher, Disposal, Double Oven, Electric Water Heater, Microwave, Range Hood, Refrigerator
    Subdivision
    North Vista Highlands
    School District
    Pueblo City 60
    Elementary School
    Haaff
    Middle School
    Heaton
    High School
    East
    County
    PUEBLO
    Region
    Pueblo
    Taxes Annual
    $4,562
    MLS #
    5993122
    Location
    Legal

    Based on information submitted to the MLS GRID as of 2026-06-15T02:59:10Z UTC. All data is obtained from various sources and may not have been verified by broker or MLS GRID. Supplied Open House information is subject to change without notice. All information should be independently reviewed and verified for accuracy. Properties may or may not be listed by the office/agent presenting the information.

    Provided By
    Listed by Cynamin VanLue
    Listing Office: Code of the West Real Estate

    Legal Notice

    This publication is designed to provide information with regard to the subject matter covered. It is displayed with the understanding that the publisher and authors are not engaged in rendering real estate, legal, accounting, tax, or other professional services and that the publisher and authors are not offering such advice in this publication. If real estate, legal, or other expert assistance is required, the services of a competent, professional person should be sought.

    The information contained in this publication is subject to change without notice. METROLIST, INC., DBA RECOLORADO MAKES NO WARRANTY OF ANY KIND WITH REGARD TO THIS MATERIAL, INCLUDING, BUT NOT LIMITED TO, THE IMPLIED WARRANTIES OF MERCHANTABILITY AND FITNESS FOR A PARTICULAR PURPOSE. METROLIST, INC., DBA RECOLORADO SHALL NOT BE LIABLE FOR ERRORS CONTAINED HEREIN OR FOR ANY DAMAGES IN CONNECTION WITH THE FURNISHING, PERFORMANCE, OR USE OF THIS MATERIAL.

    Buyer Agency Compensation

    The listing broker’s offer of compensation is made only to participants of the MLS where the listing is filed.

    CHERRY POINT PROPERTIES Have a question about this home?

    Interested in Purchasing 1910 Cuchara Drive?

    Get an estimate on monthly payments on this property.
    $
    years
    Down Payment
    $
    %
    Interest Rate
    %
    Tax Rate
    %
    $
    $annually
    $monthly
    Estimated Monthly Payment
    $0.00
    Loan Amount
    $0.00