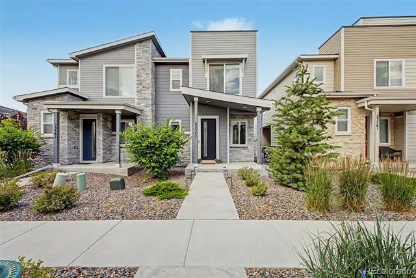
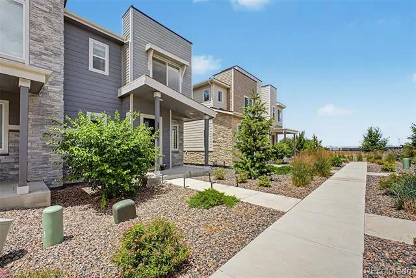
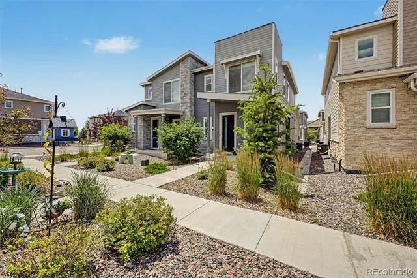
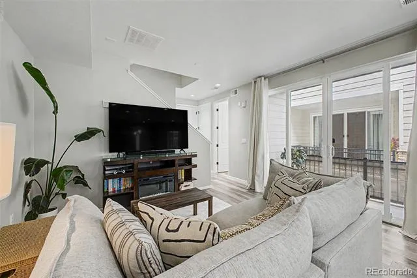
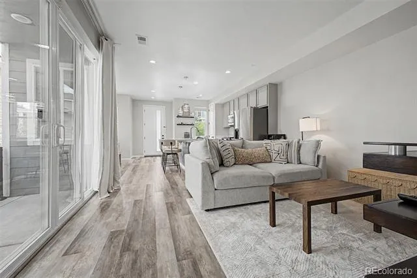
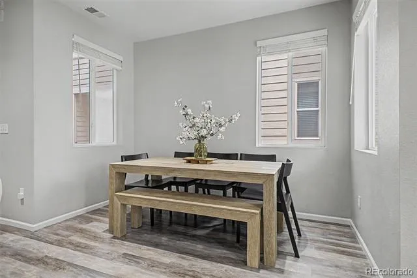
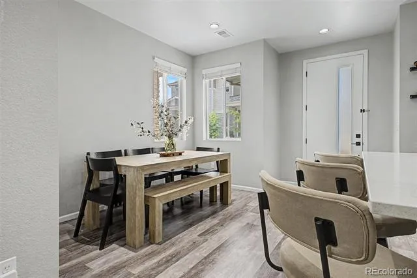
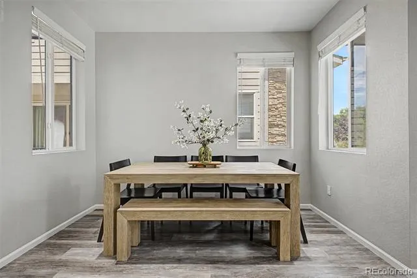
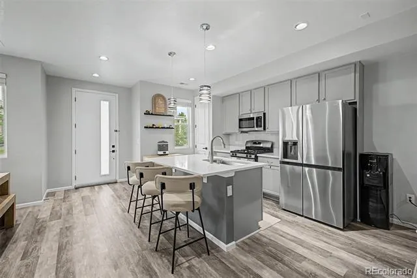
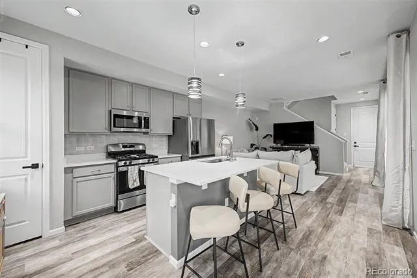
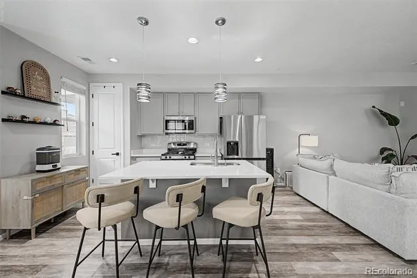
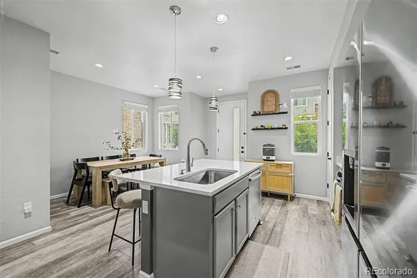
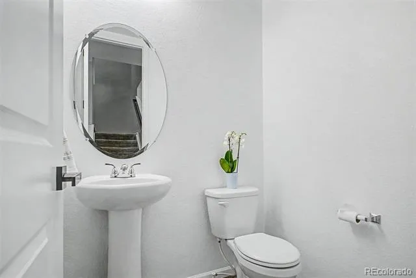
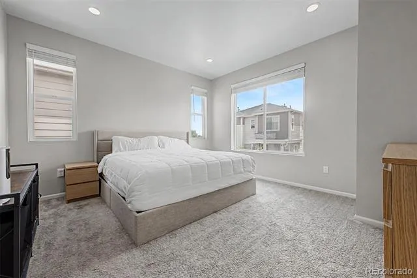
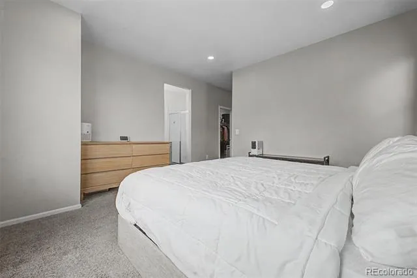
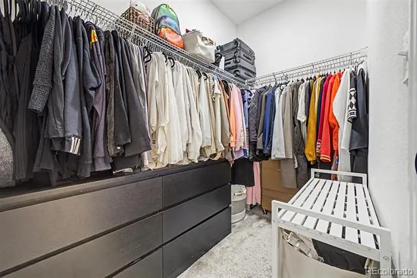
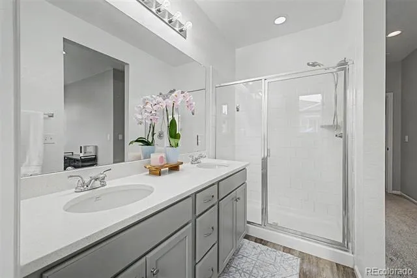
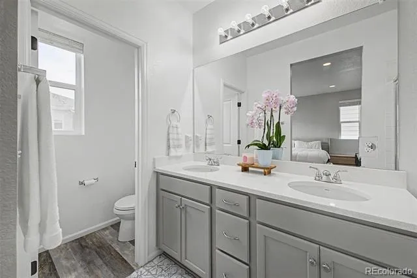
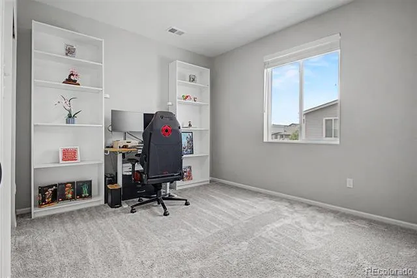
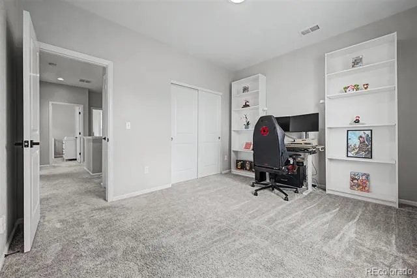
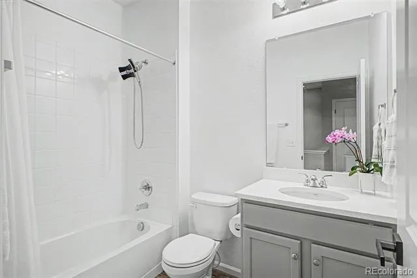
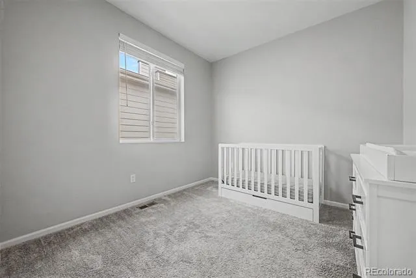
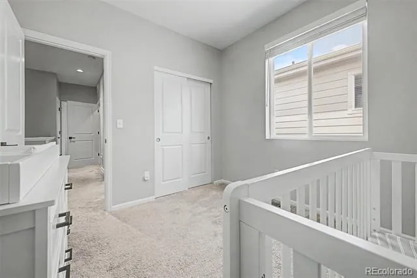
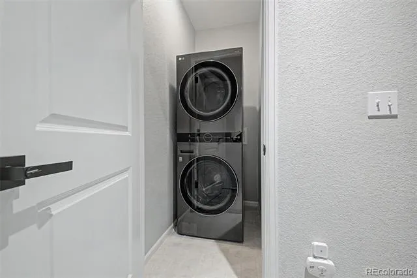
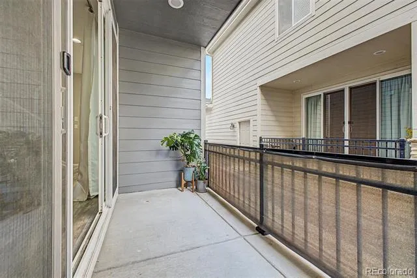
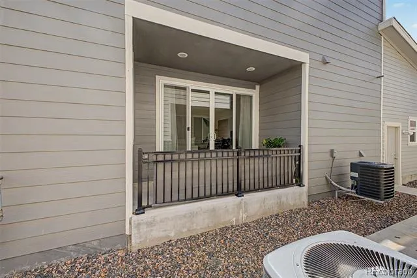
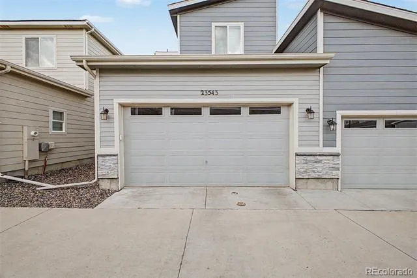
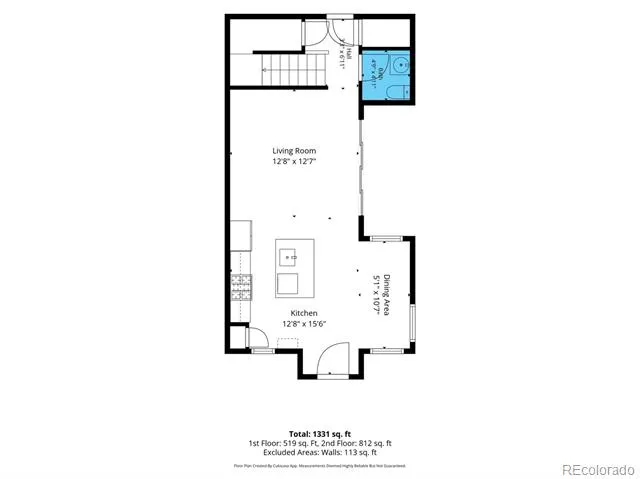
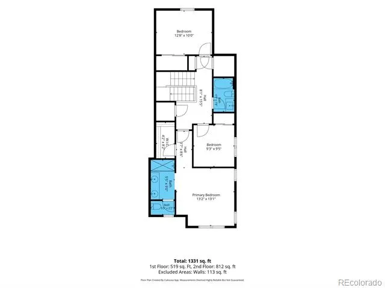
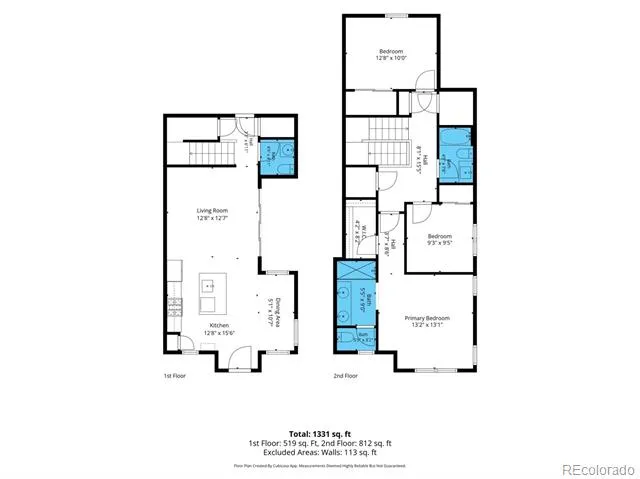
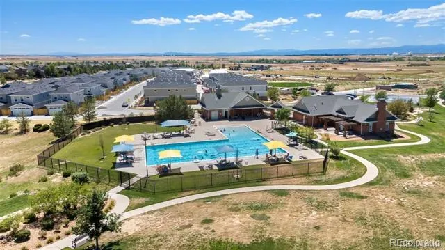
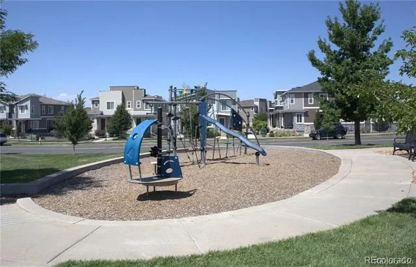
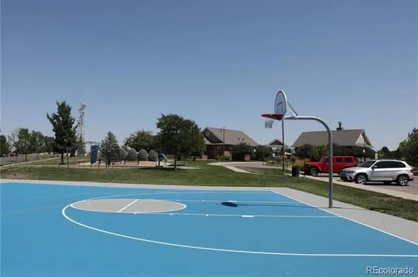
**Our lender is offering to lower your interest rate by at least 1% call us for details **Home warranty paid by sellers upon closing**Seller is offering $2,500.00 towards closing costs**Welcome to this Modern & Charming Townhouse Nestled in the desirable Cross Creek subdivision. This modern and charming townhouse offers the perfect blend of style, comfort, and convenience. Featuring an open-concept layout, the home welcomes natural light throughout its spacious living areas, creating a warm and inviting atmosphere ideal for both relaxation and entertaining. The contemporary kitchen boasts sleek cabinetry, stainless steel appliances, and a large island with bar seating—perfect for casual dining or hosting guests. The adjoining dining and living spaces flow seamlessly, highlighted by elegant finishes and modern design touches. Upstairs, the primary suite provides a private retreat with a walk-in closet and a beautifully appointed ensuite bathroom featuring dual vanities and a glass-enclosed shower. Additional bedrooms offer generous space for family, guests, or a home office. A private patio extends the living space outdoors, ideal for morning coffee or evening gatherings. The townhouse also includes a fully insulated two-car garage and access to community amenities such as a clubhouse, park and a swimming pool.
Ideally located near E-470 and I-70, Cross Creek offers exceptional access to Denver International Airport, Downtown Denver, Anschutz Medical Campus, Children's Hospital Colorado, shopping, dining, and endless outdoor recreation.
Property Details
- Interior
- Kitchen Island, Primary Suite, Quartz Counters, Smoke Free, Walk-In Closet(s)
- Cooling
- Central Air
- Heating
- Forced Air, Natural Gas
- Cooling Features
- Central Air
- Bedrooms
- 3
- Bathrooms
- 2.25
- Full Baths
- 1
- Half Baths
- 1
- 3/4 Baths
- 1
- Stories
- 2
- Exterior Features
- Balcony, Rain Gutters
- Exterior Materials
- Balcony, Rain Gutters
- Pool Shared
- 1
- Acres
- 0.0
- Square Feet
- 1553
- Lot Size (sqft)
- 0.04
- Parking Features
- Concrete, Insulated
- Parking Spaces
- 2
- Parking Type
- Garage
- Parking Garage Spaces
- 2
- Property Type
- Purchase
- Style
- Contemporary
- Year Built
- 2020
- Roof
- Composition
- Sewer Information
- Public Sewer
- Utility Source
- Public
- Utility Features
- Cable Available, Electricity Available, Electricity Connected, Natural Gas Available, Natural Gas Connected
- Appliances
- Dishwasher, Disposal, Dryer, Microwave, Range, Refrigerator, Washer
- Subdivision
- Cross Creek
- School District
- Adams-Arapahoe 28J
- Elementary School
- Vista Peak
- Middle School
- Vista Peak
- High School
- Vista Peak
- County
- ARAPAHOE
- Region
- Aurora
- Taxes Annual
- $4,112
- HOA
- 1
- HOA Fees
- 95
Location
Legal
Based on information submitted to the MLS GRID as of 2026-09-13T20:06:34Z UTC. All data is obtained from various sources and may not have been verified by broker or MLS GRID. Supplied Open House information is subject to change without notice. All information should be independently reviewed and verified for accuracy. Properties may or may not be listed by the office/agent presenting the information.
Provided By
Listed by Luis Forero (#0dc443a467561a170262f2379f6eb965)
Listing Office: eXp Realty, LLC
Legal Notice
This publication is designed to provide information with regard to the subject matter covered. It is displayed with the understanding that the publisher and authors are not engaged in rendering real estate, legal, accounting, tax, or other professional services and that the publisher and authors are not offering such advice in this publication. If real estate, legal, or other expert assistance is required, the services of a competent, professional person should be sought.
The information contained in this publication is subject to change without notice. METROLIST, INC., DBA RECOLORADO MAKES NO WARRANTY OF ANY KIND WITH REGARD TO THIS MATERIAL, INCLUDING, BUT NOT LIMITED TO, THE IMPLIED WARRANTIES OF MERCHANTABILITY AND FITNESS FOR A PARTICULAR PURPOSE. METROLIST, INC., DBA RECOLORADO SHALL NOT BE LIABLE FOR ERRORS CONTAINED HEREIN OR FOR ANY DAMAGES IN CONNECTION WITH THE FURNISHING, PERFORMANCE, OR USE OF THIS MATERIAL.
Buyer Agency Compensation
The listing broker’s offer of compensation is made only to participants of the MLS where the listing is filed.