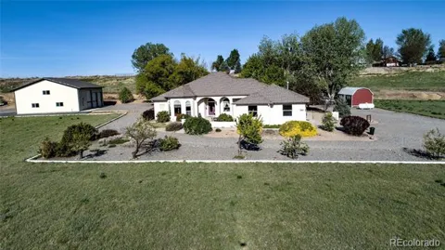
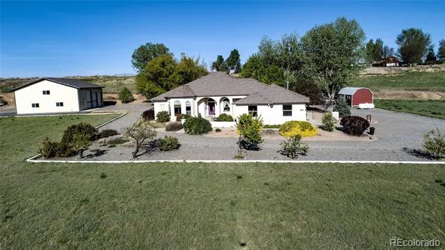
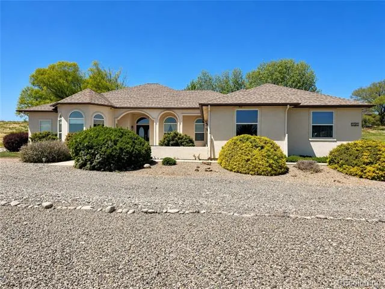
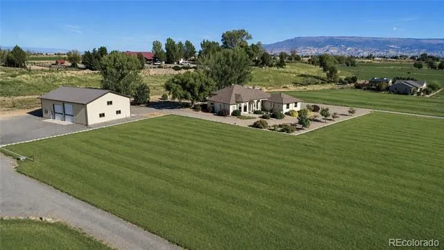
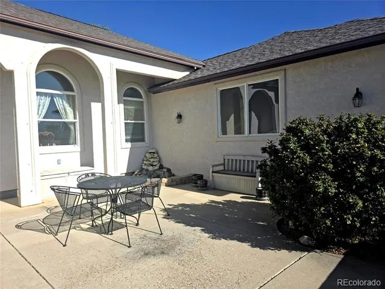
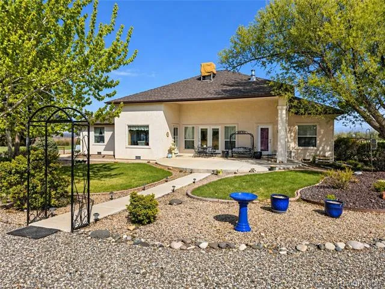
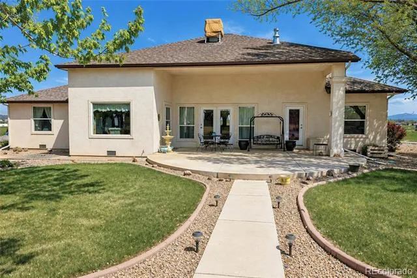
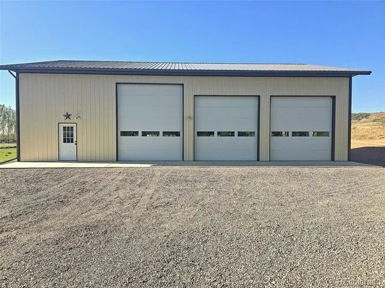
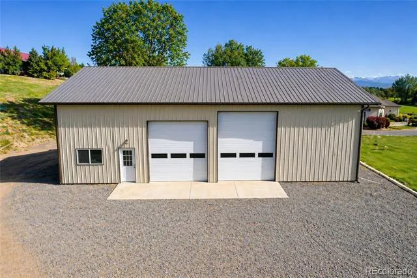
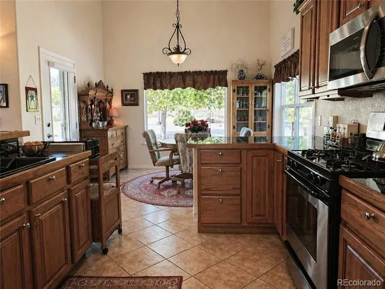
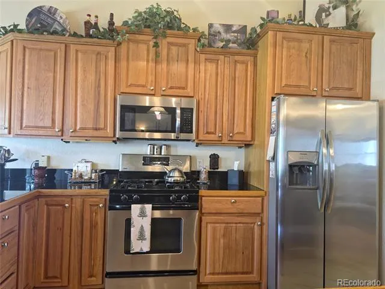
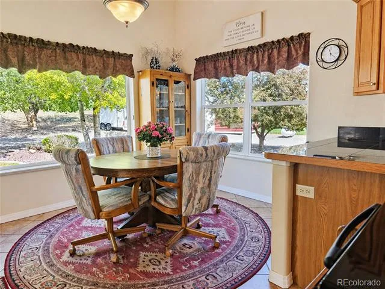
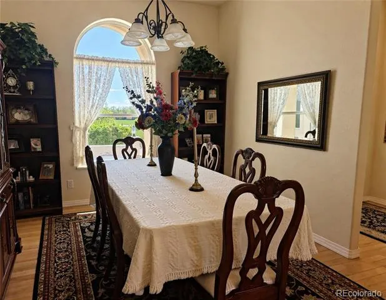
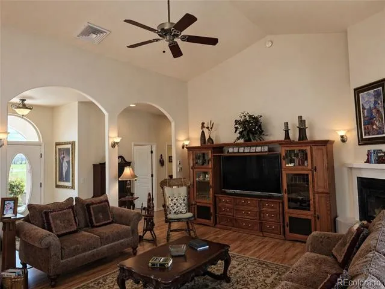
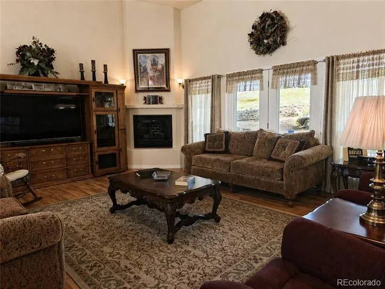
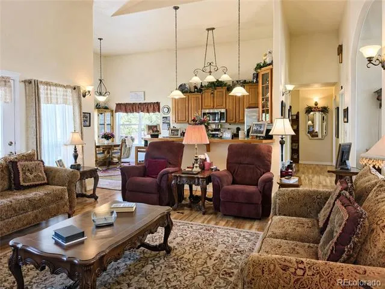
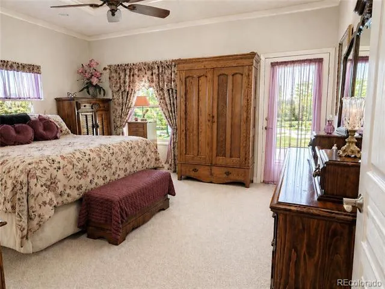
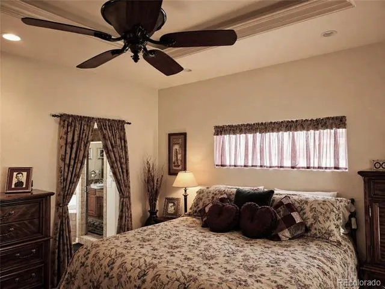
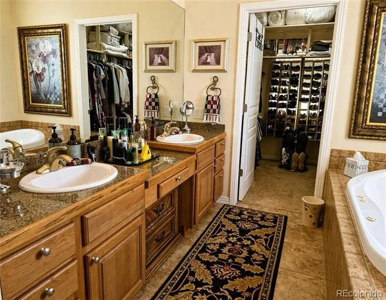
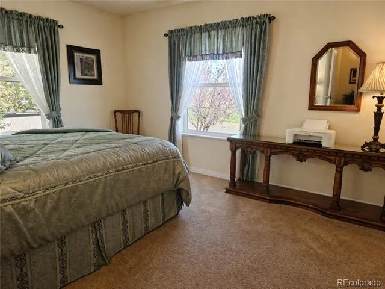
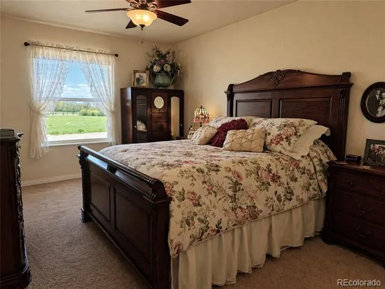
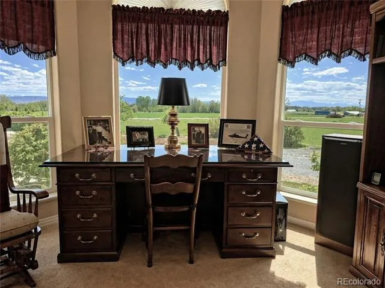
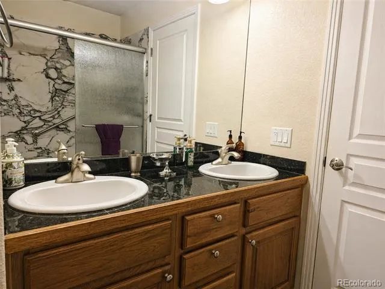
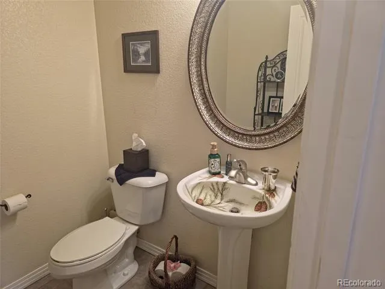
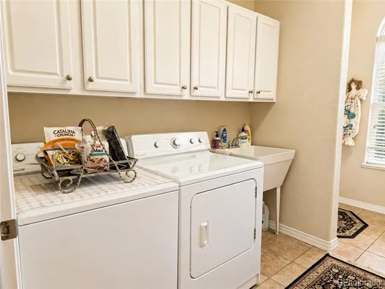
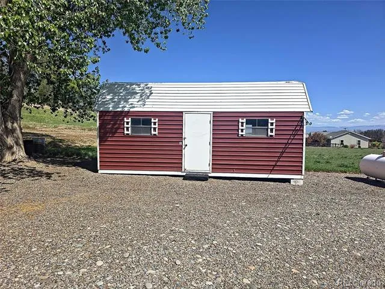
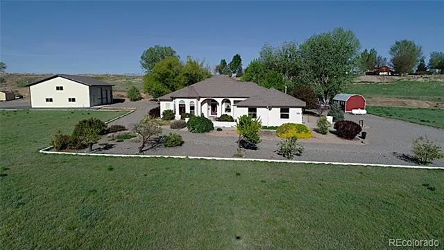
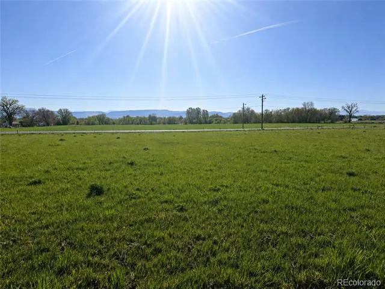
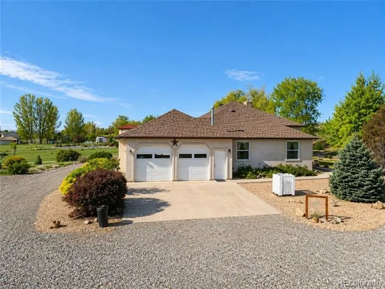
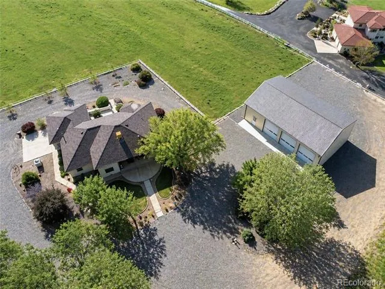
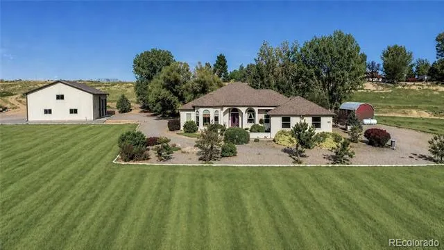
Set on 3 acres with wide-open views, this property sits between Montrose and Delta and offers privacy without feeling remote.The home has 4 bedroom, one making a beautiful office, along with 3 bathrooms and a split floor plan. In floor radiant heat, gas fireplace in living area, vaulted ceilings, hardwood floors and the overall layout make it comfortable and easy to live in day to day. Outside, the spaces are simple and usable. The covered back patio gives you a quiet place to sit, while the front courtyard works well for morning sun and coffee. The area around the house is partially xeriscaped to keep maintenance down, and over 2 acres are irrigated and currently producing hay. The house sits back off the road with a circular drive, so getting in and out is easy and the approach feels clean. The 60' x 42' shop is a major asset. With 16-foot ceilings, pass-through doors, a dedicated workshop area and a spacious loft. It’s set up for equipment, storage, or larger projects. It’s also ready for future plumbing if needed. Overall, this is a property for someone who wants space and flexibility, with a comfortable home, usable ground, and views that hold up over time.
Property Details
- Interior
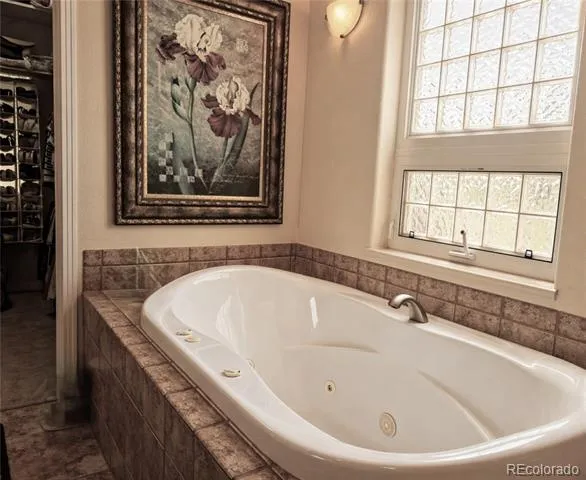
- Breakfast Nook, Ceiling Fan(s), Entrance Foyer, Five Piece Bath, High Ceilings
- Fireplaces
- 1
- Cooling
- Evaporative Cooling
- Heating
- Radiant Floor
- Cooling Features
- Evaporative Cooling
- Bedrooms
- 4
- Bathrooms
- 2.5
- Full Baths
- 2
- Half Baths
- 1
- Lot Features
- Irrigated, Landscaped, Level
- Stories
- 1
- Lot Description
- Irrigated, Landscaped, Level
- Exterior Features
- Fire Pit, Garden
- Exterior Materials
- Fire Pit, Garden
- Acres
- 0.0
- Square Feet
- 2251
- Lot Size (sqft)
- 3.0
- Parking Spaces
- 2
- Parking Type
- Garage
- Parking Garage Spaces
- 2
- Property Type
- Purchase
- Basement
- 1
- Basement Description
- Crawl Space
- Year Built
- 2002
- Foundation
- Concrete Perimeter
- Roof
- Shingle
- Sewer Information
- Septic Tank
- Utility Source
- Agriculture/Ditch Water
- Utility Features
- Cable Available, Electricity Connected, Propane
- Appliances
- Dishwasher, Dryer, Gas Water Heater, Microwave, Oven, Range, Range Hood, Refrigerator
- Subdivision
- MCCARTY Minor
- School District
- Delta County 50J
- Elementary School
- Garnet Mesa
- Middle School
- Delta
- High School
- Delta
- County
- MONTROSE
- Region
- Delta
Location
Legal
Based on information submitted to the MLS GRID as of 2026-08-25T20:50:14Z UTC. All data is obtained from various sources and may not have been verified by broker or MLS GRID. Supplied Open House information is subject to change without notice. All information should be independently reviewed and verified for accuracy. Properties may or may not be listed by the office/agent presenting the information.
Provided By
Listed by Kathryn Travers (#8dbe603aedff5c85fb082e8408302baf)
Listing Office: RE/MAX Today
Legal Notice
This publication is designed to provide information with regard to the subject matter covered. It is displayed with the understanding that the publisher and authors are not engaged in rendering real estate, legal, accounting, tax, or other professional services and that the publisher and authors are not offering such advice in this publication. If real estate, legal, or other expert assistance is required, the services of a competent, professional person should be sought.
The information contained in this publication is subject to change without notice. METROLIST, INC., DBA RECOLORADO MAKES NO WARRANTY OF ANY KIND WITH REGARD TO THIS MATERIAL, INCLUDING, BUT NOT LIMITED TO, THE IMPLIED WARRANTIES OF MERCHANTABILITY AND FITNESS FOR A PARTICULAR PURPOSE. METROLIST, INC., DBA RECOLORADO SHALL NOT BE LIABLE FOR ERRORS CONTAINED HEREIN OR FOR ANY DAMAGES IN CONNECTION WITH THE FURNISHING, PERFORMANCE, OR USE OF THIS MATERIAL.
Buyer Agency Compensation
The listing broker’s offer of compensation is made only to participants of the MLS where the listing is filed.