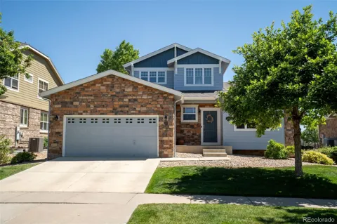
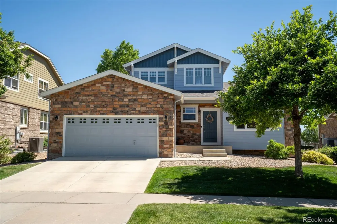
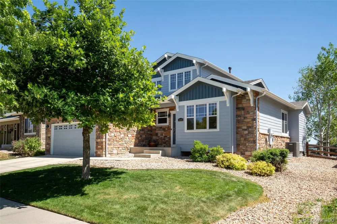
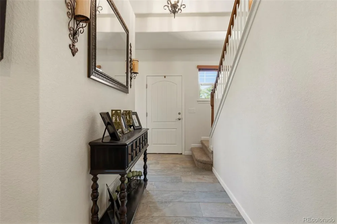
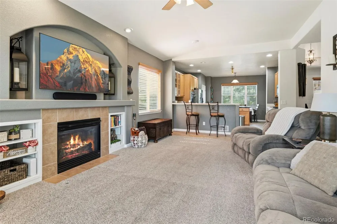
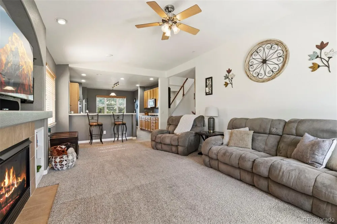
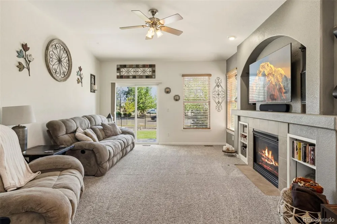
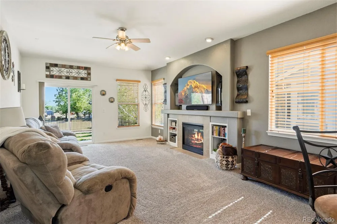
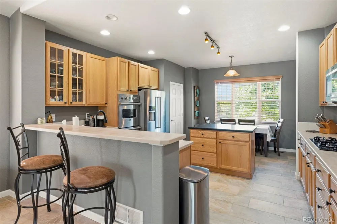
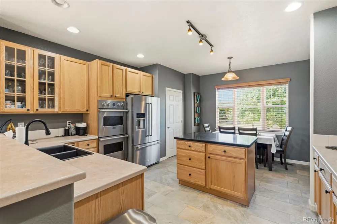
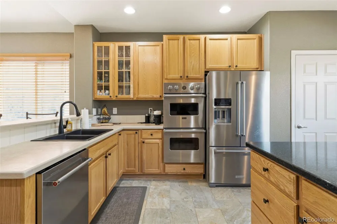
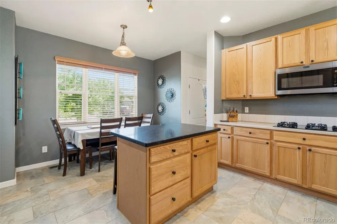
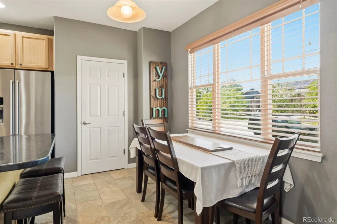
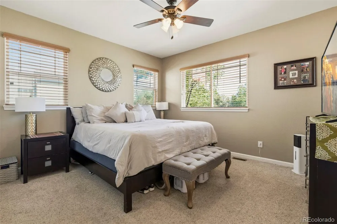
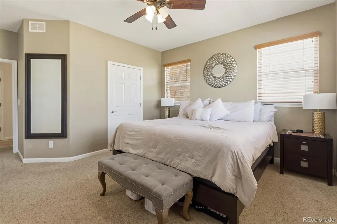
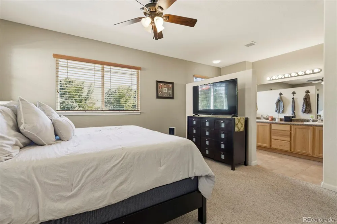
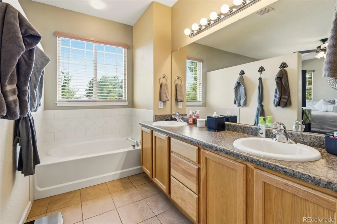
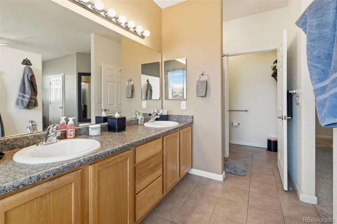
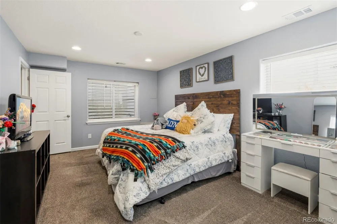
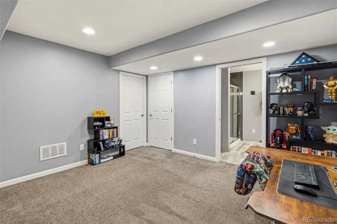
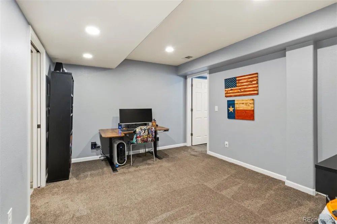
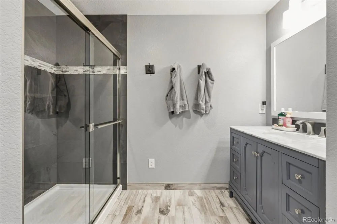
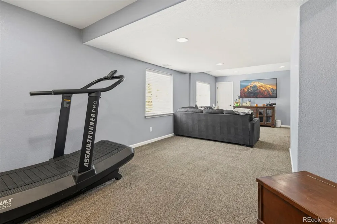
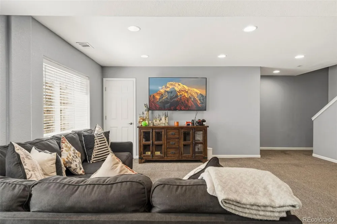
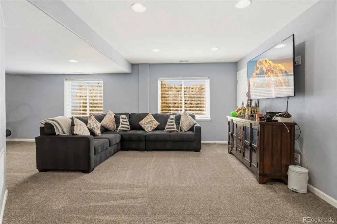
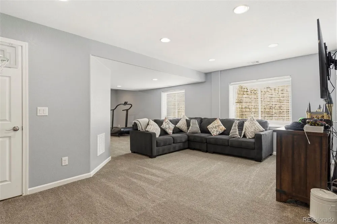
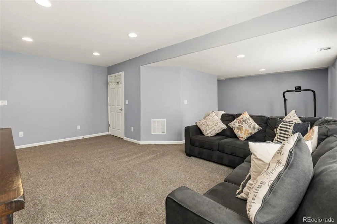
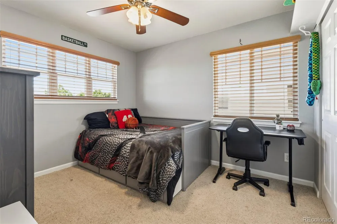
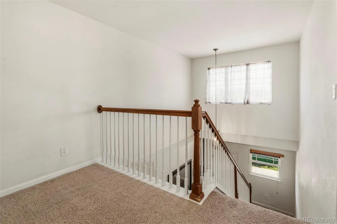
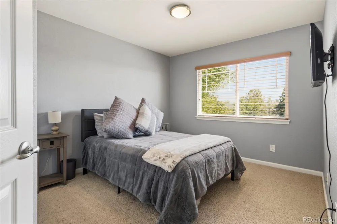
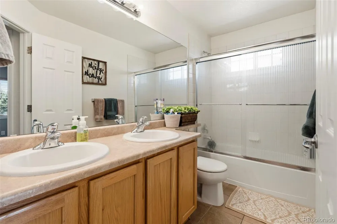
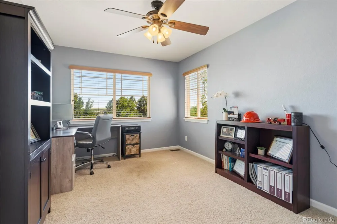
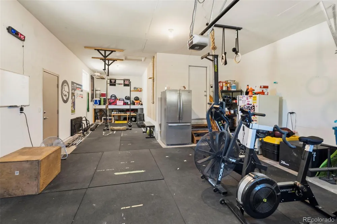
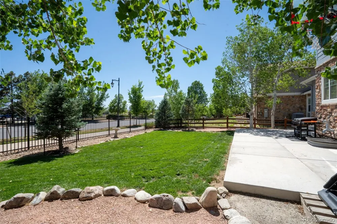
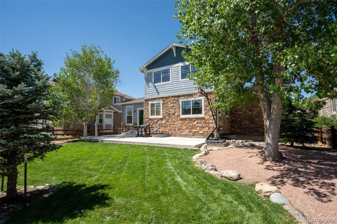
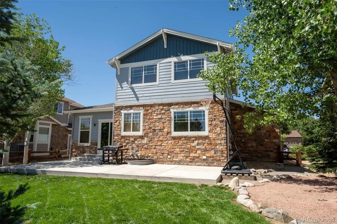
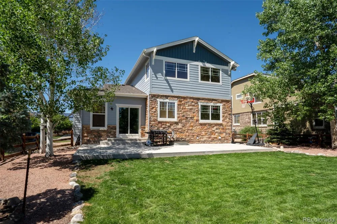
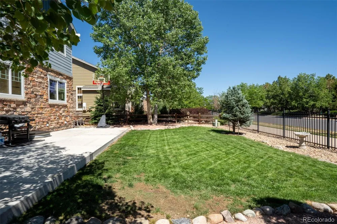
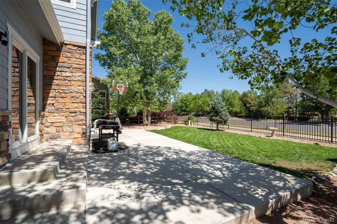
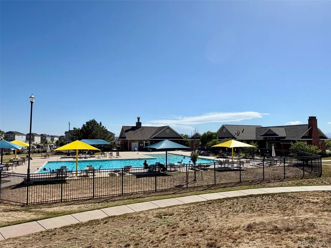
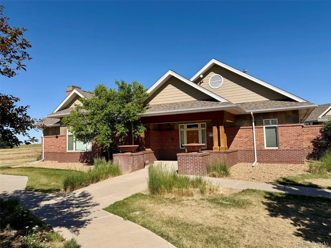
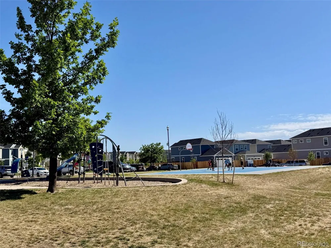
Welcome to this beautifully updated 2-story home in the highly sought-after Cross Creek community of Aurora* Offering 6 bedrooms, 3.5 bathrooms, a main-floor primary suite, a fully permitted finished basement, and an oversized 3-car tandem garage, this move-in-ready home combines thoughtful upgrades, functional living space, and an unbeatable location* Pride of ownership is evident throughout* Over the past four years, the sellers have completed numerous major improvements, a new roof (2 years old), concrete patio in backyard, air conditioning system, water heater, sump pump, interior/exterior paint, tile flooring, and carpet* The kitchen has also been updated with a Viking double oven, refrigerator, microwave, and dishwasher, providing both style and functionality* The desirable floor plan features a main-floor primary suite for convenience and privacy* The spacious kitchen flows seamlessly into the living area, creating an ideal setting for everyday living and entertaining* Upstairs you’ll find three additional bedrooms and a full bath* The professionally finished basement with permits, adds tremendous value with two additional bedrooms and flexible space perfect for a media room, game room, home office, gym, or guest retreat* Step outside to enjoy the recently added concrete patio, perfect for summer barbecues, outdoor dining, and relaxing evenings* The oversized 3-car tandem garage provides ample room for vehicles, storage, a workshop, or workout space. Located within walking distance to neighborhood schools, parks, playgrounds, trails, and the community pool, this home offers the lifestyle that has made Cross Creek one of Aurora’s most desirable communities. Enjoy convenient access to E-470, I-70, DIA, and nearby shopping, dining, and entertainment. Professionally cleaned and ready for its next owner, this exceptional home offers the perfect combination of updates, space, and location. Don’t miss your opportunity to own this incredible Cross Creek home!
Property Details
- Interior
- Ceiling Fan(s), Eat-in Kitchen, Five Piece Bath, Primary Suite, Radon Mitigation System, Walk-In Closet(s)
- Fireplaces
- 1
- Cooling
- Central Air
- Heating
- Forced Air
- Cooling Features
- Central Air
- Bedrooms
- 6
- Bathrooms
- 3.25
- Full Baths
- 2
- Half Baths
- 1
- 3/4 Baths
- 1
- Lot Features
- Level
- Stories
- 2
- Lot Description
- Level
- Pool Shared
- 1
- Acres
- 0.172
- Square Feet
- 3104
- Lot Size (sqft)
- 7475.0
- Parking Features
- Tandem
- Parking Spaces
- 3
- Parking Type
- Garage
- Parking Garage Spaces
- 3
- Property Type
- Purchase
- Style
- Traditional
- Basement
- 1
- Basement Description
- Finished, Full, Sump Pump
- Basement Finished
- 1
- Year Built
- 2005
- Roof
- Composition
- Sewer Information
- Public Sewer
- Utility Source
- Public
- Appliances
- Cooktop, Dishwasher, Disposal, Double Oven, Dryer, Microwave, Refrigerator, Sump Pump, Washer
- Subdivision
- Cross Creek
- School District
- Adams-Arapahoe 28J
- Elementary School
- Vista Peak
- Middle School
- Vista Peak
- High School
- Vista Peak
- County
- ARAPAHOE
- Region
- Aurora
- Taxes Annual
- $5,745
- HOA
- 1
- HOA Fees
- 56.6
Location
Legal
Based on information submitted to the MLS GRID as of 2026-09-14T14:43:13Z UTC. All data is obtained from various sources and may not have been verified by broker or MLS GRID. Supplied Open House information is subject to change without notice. All information should be independently reviewed and verified for accuracy. Properties may or may not be listed by the office/agent presenting the information.
Provided By
Listed by Ethan Davis (#74744bc5a9adbf8c253de70812b662ec)
Listing Office: Weichert Realtors Professionals
Legal Notice
This publication is designed to provide information with regard to the subject matter covered. It is displayed with the understanding that the publisher and authors are not engaged in rendering real estate, legal, accounting, tax, or other professional services and that the publisher and authors are not offering such advice in this publication. If real estate, legal, or other expert assistance is required, the services of a competent, professional person should be sought.
The information contained in this publication is subject to change without notice. METROLIST, INC., DBA RECOLORADO MAKES NO WARRANTY OF ANY KIND WITH REGARD TO THIS MATERIAL, INCLUDING, BUT NOT LIMITED TO, THE IMPLIED WARRANTIES OF MERCHANTABILITY AND FITNESS FOR A PARTICULAR PURPOSE. METROLIST, INC., DBA RECOLORADO SHALL NOT BE LIABLE FOR ERRORS CONTAINED HEREIN OR FOR ANY DAMAGES IN CONNECTION WITH THE FURNISHING, PERFORMANCE, OR USE OF THIS MATERIAL.
Buyer Agency Compensation
The listing broker’s offer of compensation is made only to participants of the MLS where the listing is filed.