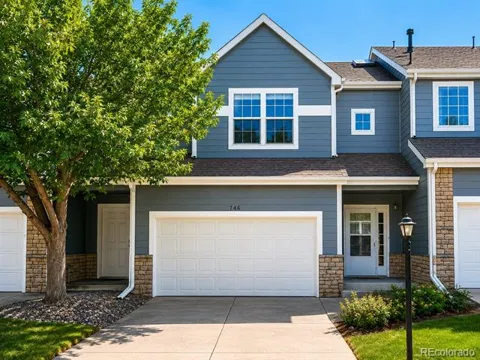
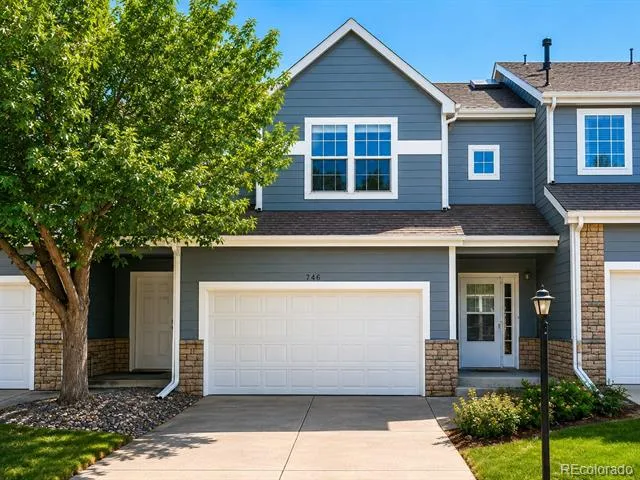
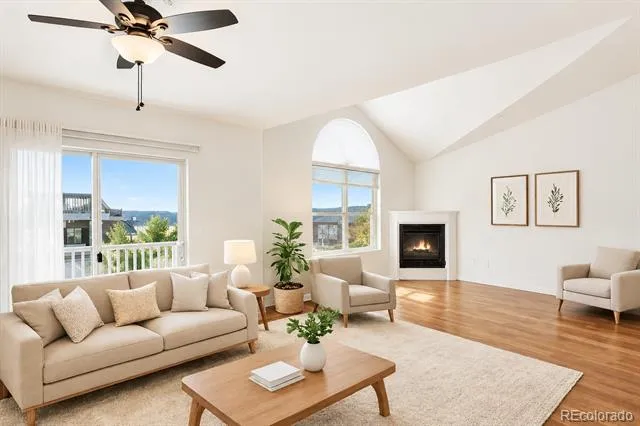
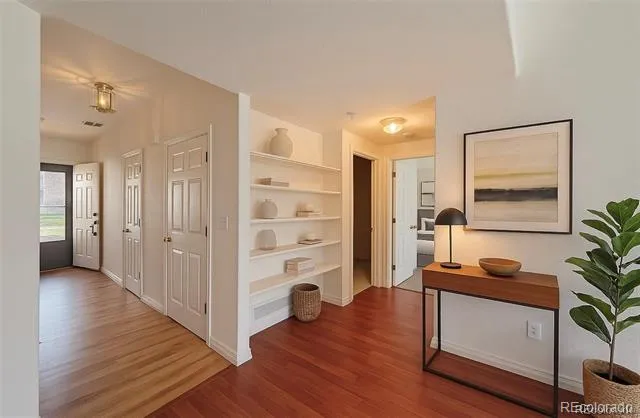
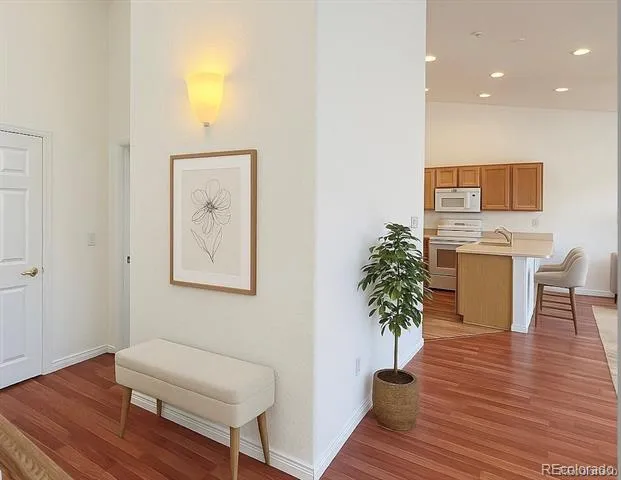
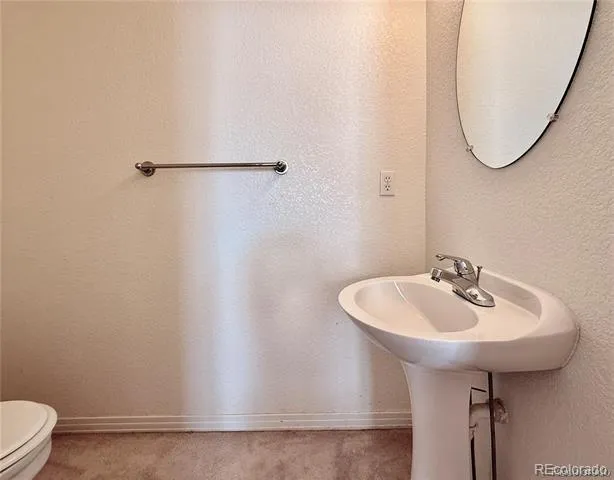
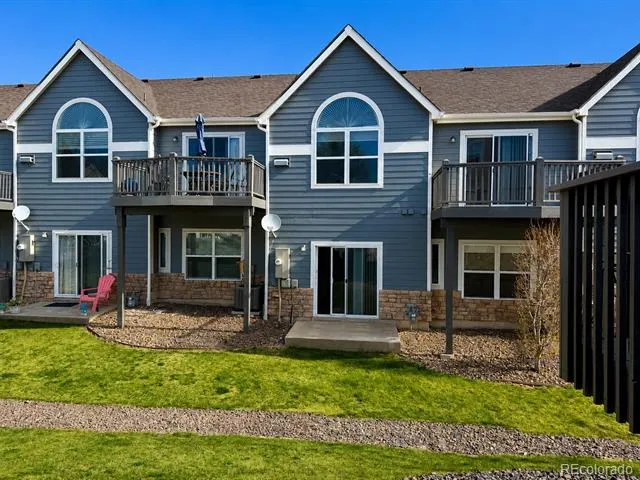
Welcome to this inviting, light-filled home in The Ridge at Superior. Featuring an open floor plan with vaulted ceilings and a spacious great room with a gas fireplace, this unit offers plenty of room to relax and entertain. A convenient powder room near the living area adds comfort for guests — a rare feature, as most models offer only two bathrooms. *** New interior paint ****
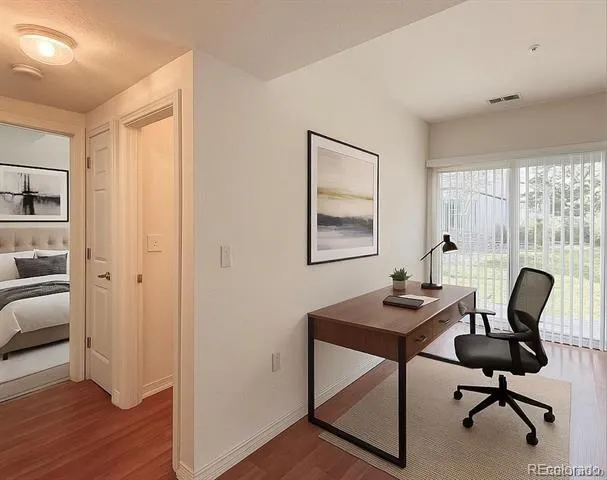
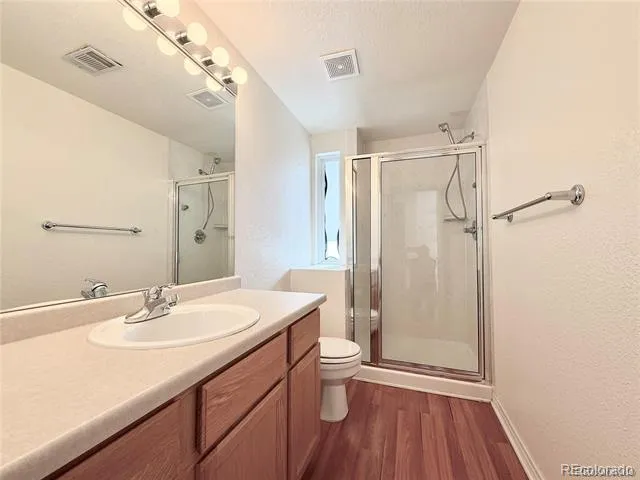
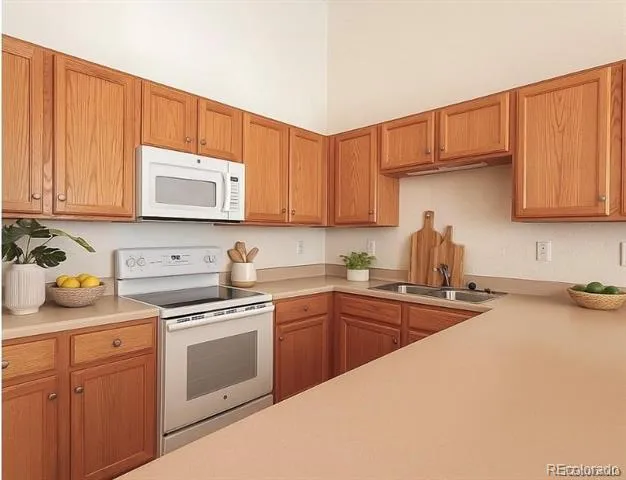
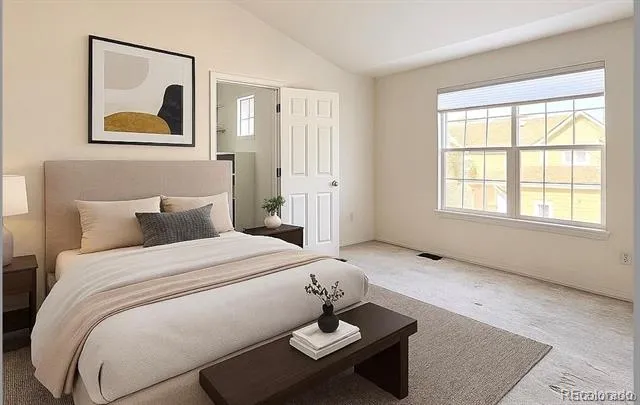
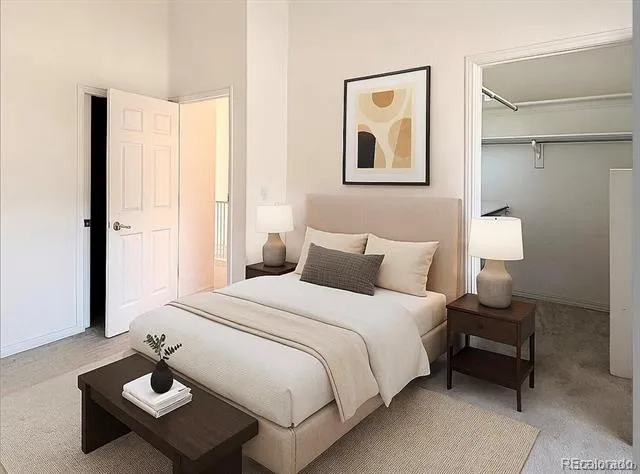
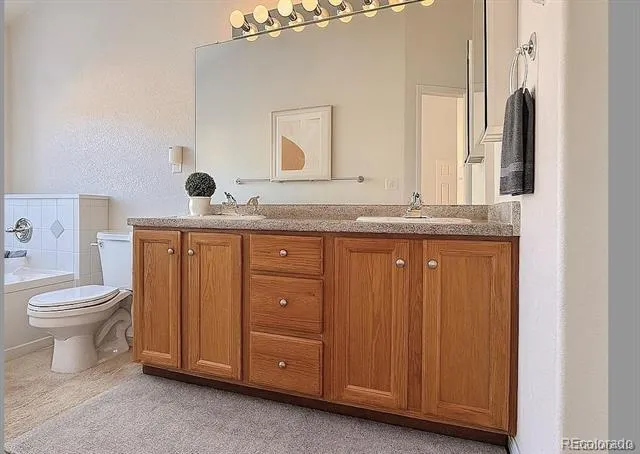
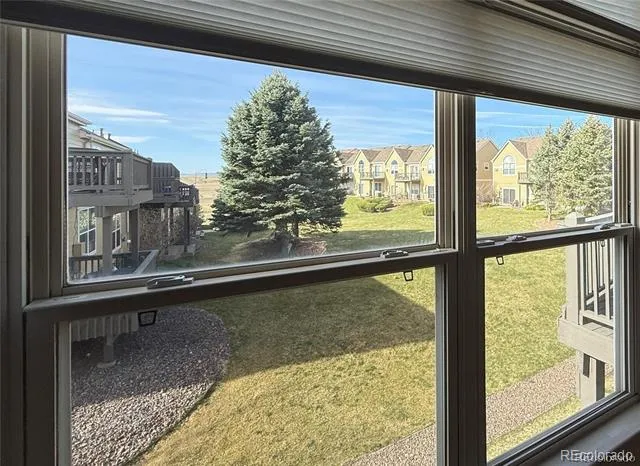
The kitchen includes newer appliances, a breakfast bar, and opens to a large covered patio overlooking peaceful green space — perfect for outdoor dining or morning coffee. The main floor also offers a secondary bedroom, three-quarter bath, and laundry room. Upstairs, the private primary suite features a walk-in closet and a luxurious 5-piece bath with soaking tub and separate shower.
Some windows have been replaced for added comfort and efficiency. Located close to scenic trails, shopping, and major highways, this home offers both tranquility and convenience.
***Seller is offering owner-carry terms to well-qualified buyers.*** New interior paint ***Seller lowered the price to account for a flooring credit, including the bathroom tile and carpet.****
Property Details
- Interior
- Vaulted Ceiling(s)
- Fireplaces
- 1
- Cooling
- Central Air
- Heating
- Forced Air
- Cooling Features
- Central Air
- Bedrooms
- 2
- Bathrooms
- 2.25
- Full Baths
- 1
- Half Baths
- 1
- 3/4 Baths
- 1
- Stories
- 2
- Exterior Features
- Balcony
- Exterior Materials
- Balcony
- Square Feet
- 1580
- Parking Spaces
- 2
- Parking Type
- Garage
- Parking Garage Spaces
- 2
- Property Type
- Purchase
- Style
- Contemporary
- Year Built
- 1997
- Roof
- Composition
- Sewer Information
- Community
- Appliances
- Dishwasher, Disposal, Dryer, Microwave, Oven, Range, Washer
- Subdivision
- RIDGE AT SUPERIOR
- School District
- Boulder Valley RE 2
- Elementary School
- Boulder Community School/Integrated Studies
- Middle School
- Eldorado K-8
- High School
- Monarch
- County
- BOULDER
- Region
- Superior
- Taxes Annual
- $3,031
- HOA
- 1
- HOA Fees
- 550
Location
Legal
Based on information submitted to the MLS GRID as of 2026-09-12T17:14:53Z UTC. All data is obtained from various sources and may not have been verified by broker or MLS GRID. Supplied Open House information is subject to change without notice. All information should be independently reviewed and verified for accuracy. Properties may or may not be listed by the office/agent presenting the information.
Provided By
Listed by Alex Katsenelson (#07b99c9b9bf6cc1af380d4704b9807e0)
Listing Office: Champion Realty
Legal Notice
This publication is designed to provide information with regard to the subject matter covered. It is displayed with the understanding that the publisher and authors are not engaged in rendering real estate, legal, accounting, tax, or other professional services and that the publisher and authors are not offering such advice in this publication. If real estate, legal, or other expert assistance is required, the services of a competent, professional person should be sought.
The information contained in this publication is subject to change without notice. METROLIST, INC., DBA RECOLORADO MAKES NO WARRANTY OF ANY KIND WITH REGARD TO THIS MATERIAL, INCLUDING, BUT NOT LIMITED TO, THE IMPLIED WARRANTIES OF MERCHANTABILITY AND FITNESS FOR A PARTICULAR PURPOSE. METROLIST, INC., DBA RECOLORADO SHALL NOT BE LIABLE FOR ERRORS CONTAINED HEREIN OR FOR ANY DAMAGES IN CONNECTION WITH THE FURNISHING, PERFORMANCE, OR USE OF THIS MATERIAL.
Buyer Agency Compensation
The listing broker’s offer of compensation is made only to participants of the MLS where the listing is filed.