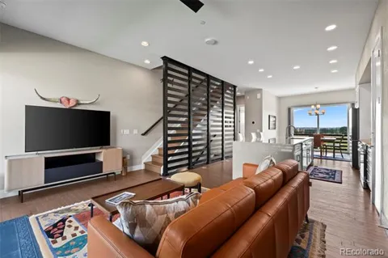
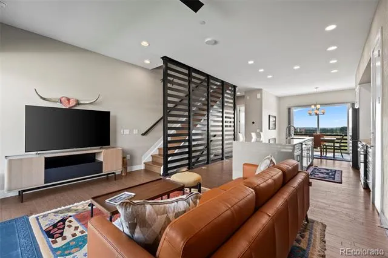
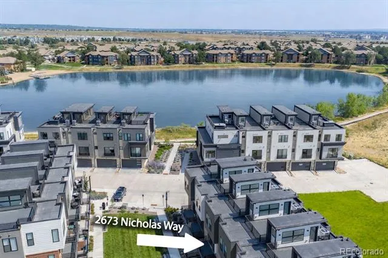
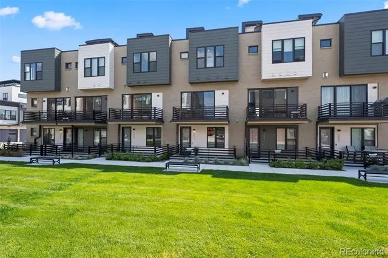
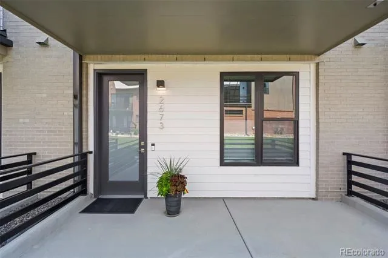
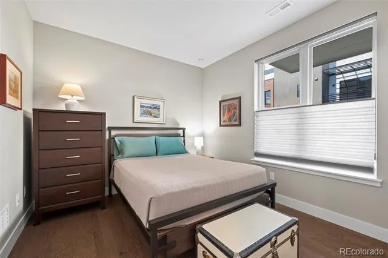
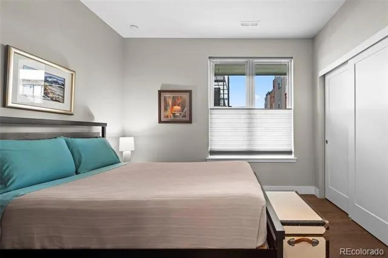
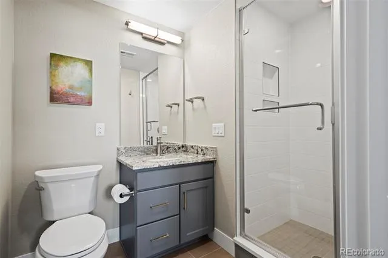
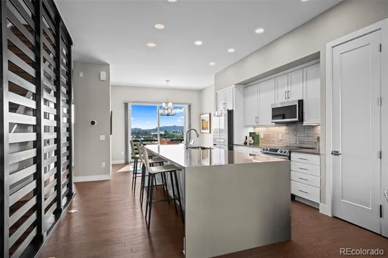
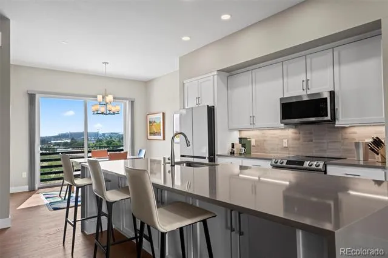
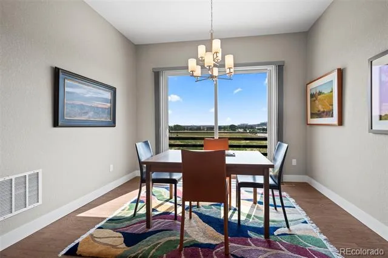
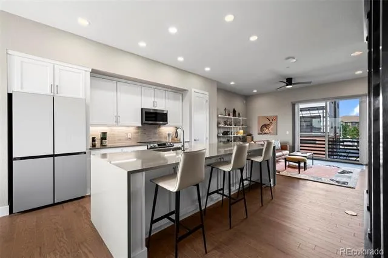
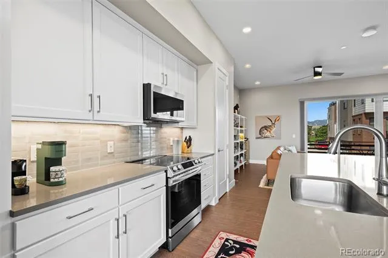
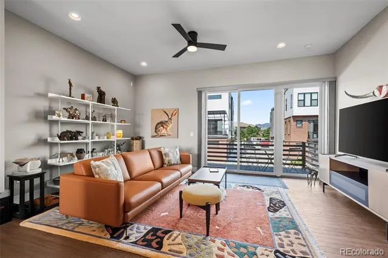
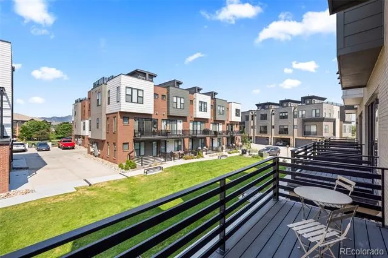
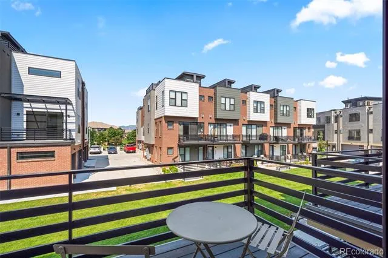
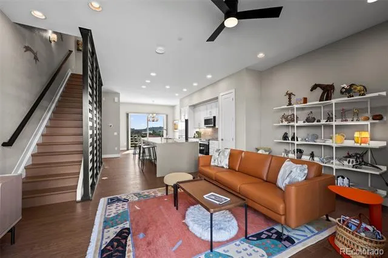
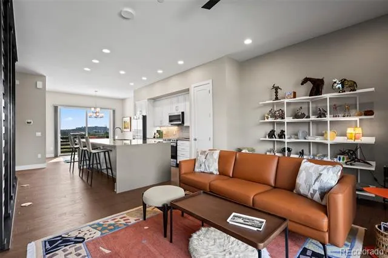
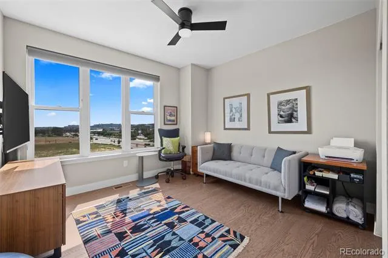
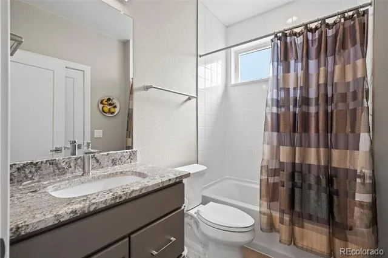
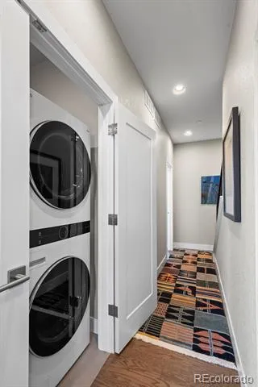
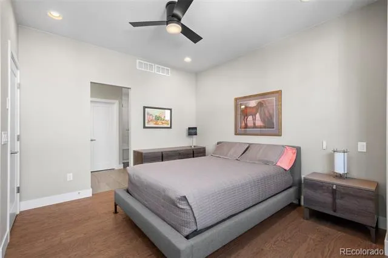
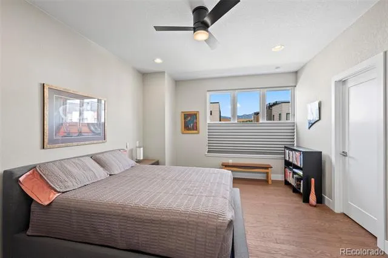
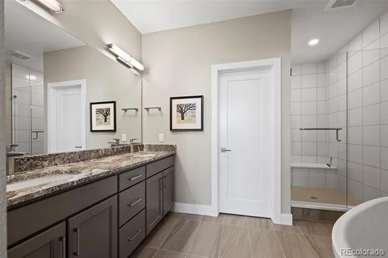
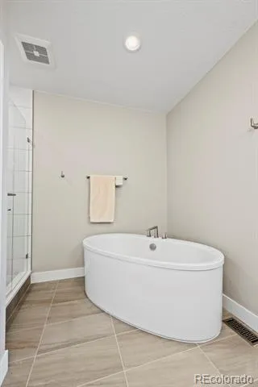
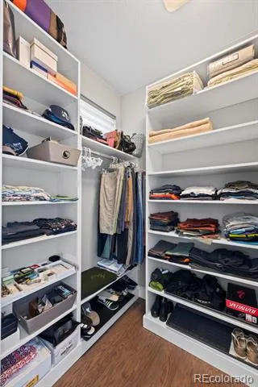
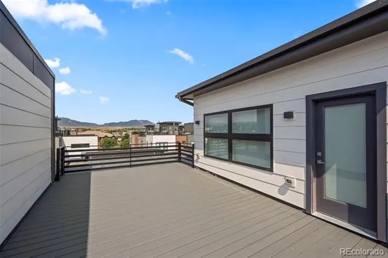
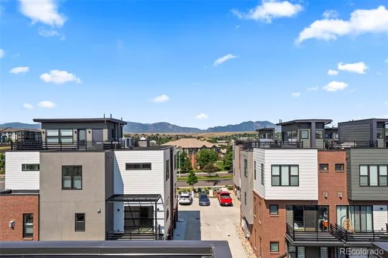
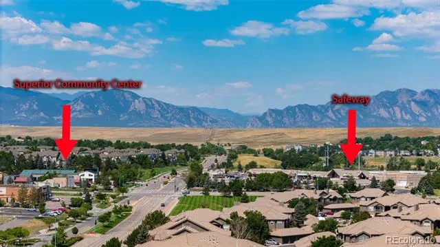
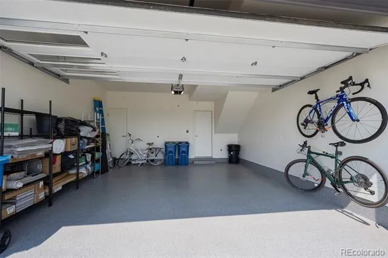
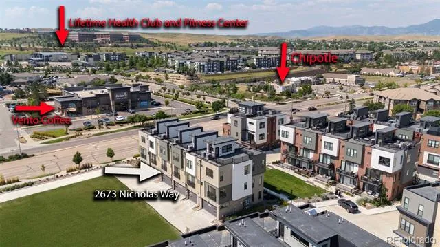
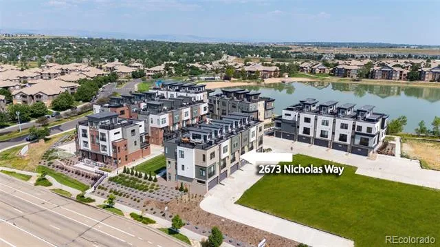
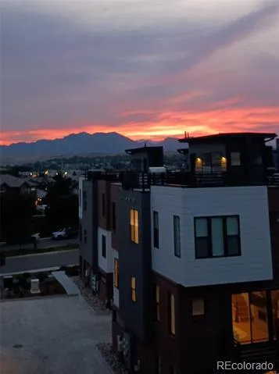
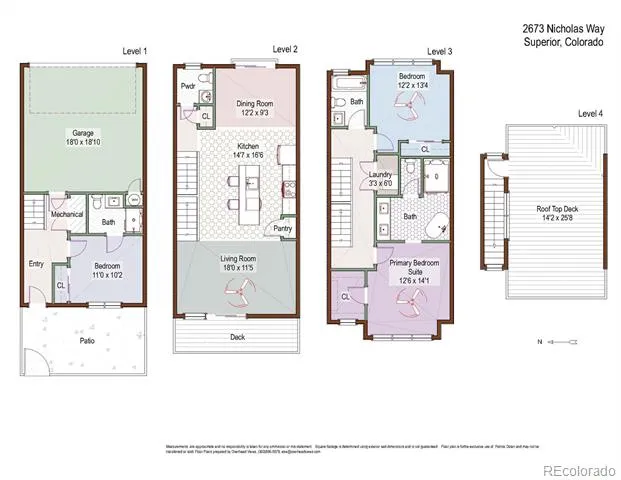
Flatiron views from a rooftop deck. A chef's kitchen built for real life. Morning coffee with a mountain backdrop, weekends on trails, at the lake, or minutes from Downtown Louisville and Boulder. This is Colorado living at its best — and at 2673 Nicholas Way in Montmere at Autrey Shores, it's ready for you now. This contemporary 3-bed, 3.5-bath home offers nearly 1,850 sq ft of thoughtfully designed living space across three levels, highlighted by upscale finishes, designer details, and stunning Flatiron views framed by oversized windows. The open-concept main level features soaring 10-foot ceilings, a waterfall quartz island, stainless appliances, walk-in pantry, and Samsung Bespoke refrigerator with beverage center — all flowing seamlessly into the living and dining areas. Upgraded hardwood and tile throughout — no carpet anywhere. Every bedroom has its own en-suite bath, a rare feature at this price point. The upper-level primary suite is a true retreat with a spa-inspired 5-piece bath, soaking tub, custom-designed closet, and convenient LG Wash Tower. The entry-level suite is ideal as a guest room, home office, or fitness space. Three private outdoor spaces set this home apart: an enclosed front patio, a covered west-facing balcony perfect for sunsets, and a spacious rooftop deck with gas hookup and panoramic east and west Flatiron views — ideal for entertaining or unwinding under the Colorado sky. The finished 2-car garage features epoxy floors, drywall, and a 220V outlet ready for EV charging. Steps from Autrey Reservoir, scenic trails, parks, and open space, with Life Time Fitness, Flatiron Crossing, the Superior Community Center, Downtown Louisville, Boulder, and the Denver Metro all within easy reach via US-36. Skip the new construction wait — this move-in ready home with Flatiron views and premium finishes is the one you've been searching for.
Property Details
- Interior
- Ceiling Fan(s), Eat-in Kitchen, Entrance Foyer, Five Piece Bath, High Ceilings, Kitchen Island, Open Floorplan, Pantry, Primary
- Cooling
- Central Air
- Heating
- Forced Air, Natural Gas
- Cooling Features
- Central Air
- Bedrooms
- 3
- Bathrooms
- 3.25
- Full Baths
- 2
- Half Baths
- 1
- 3/4 Baths
- 1
- View
- Mountain(s)
- Lot Features
- Borders Public Land, Greenbelt, Landscaped, Near Public Transit
- Stories
- Three Or More
- Lot Description
- Borders Public Land, Greenbelt, Landscaped, Near Public Transit
- Exterior Features
- Balcony, Gas Valve
- Exterior Materials
- Balcony, Gas Valve
- Square Feet
- 1847
- Parking Features
- Dry Walled, Electric Vehicle Charging Station(s), Finished, Floor Coating
- Parking Spaces
- 2
- Parking Type
- Garage
- Parking Garage Spaces
- 2
- Property Type
- Purchase
- Style
- Contemporary
- Year Built
- 2023
- Foundation
- Slab
- Roof
- Membrane, Other
- Sewer Information
- Public Sewer
- Utility Source
- Public
- Utility Features
- Cable Available, Electricity Connected, Natural Gas Connected
- Appliances
- Cooktop, Dishwasher, Disposal, Dryer, Gas Water Heater, Microwave, Oven, Range, Refrigerator, Self Cleaning Oven, Washer
- Subdivision
- Montmere at Autrey Shores
- School District
- Boulder Valley RE 2
- Elementary School
- Monarch K-8
- Middle School
- Monarch K-8
- High School
- Monarch
- County
- BOULDER
- Region
- Superior
- Zoning
- Resi
- Taxes Annual
- $9,767
- HOA
- 1
Location
Legal
Based on information submitted to the MLS GRID as of 2026-09-10T02:20:02Z UTC. All data is obtained from various sources and may not have been verified by broker or MLS GRID. Supplied Open House information is subject to change without notice. All information should be independently reviewed and verified for accuracy. Properties may or may not be listed by the office/agent presenting the information.
Provided By
Listed by Kelly Atteridg (#c200e8d95906cbe409c20d5cc7814ec6)
Listing Office: RE/MAX of Boulder
Legal Notice
This publication is designed to provide information with regard to the subject matter covered. It is displayed with the understanding that the publisher and authors are not engaged in rendering real estate, legal, accounting, tax, or other professional services and that the publisher and authors are not offering such advice in this publication. If real estate, legal, or other expert assistance is required, the services of a competent, professional person should be sought.
The information contained in this publication is subject to change without notice. METROLIST, INC., DBA RECOLORADO MAKES NO WARRANTY OF ANY KIND WITH REGARD TO THIS MATERIAL, INCLUDING, BUT NOT LIMITED TO, THE IMPLIED WARRANTIES OF MERCHANTABILITY AND FITNESS FOR A PARTICULAR PURPOSE. METROLIST, INC., DBA RECOLORADO SHALL NOT BE LIABLE FOR ERRORS CONTAINED HEREIN OR FOR ANY DAMAGES IN CONNECTION WITH THE FURNISHING, PERFORMANCE, OR USE OF THIS MATERIAL.
Buyer Agency Compensation
The listing broker’s offer of compensation is made only to participants of the MLS where the listing is filed.