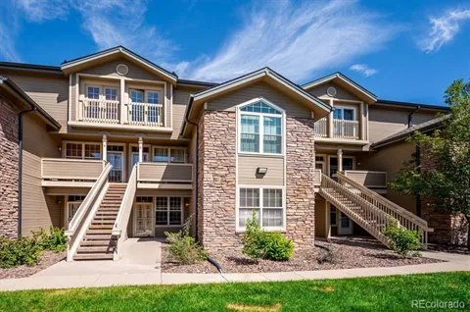
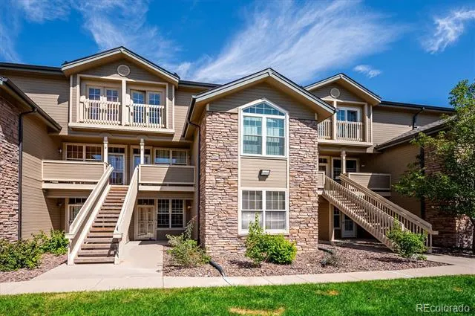
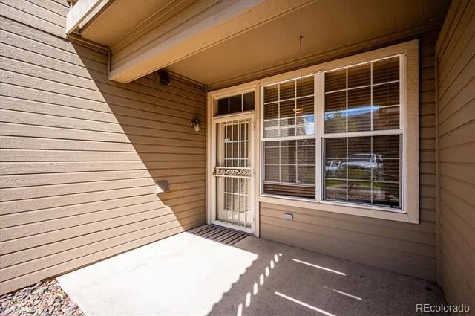
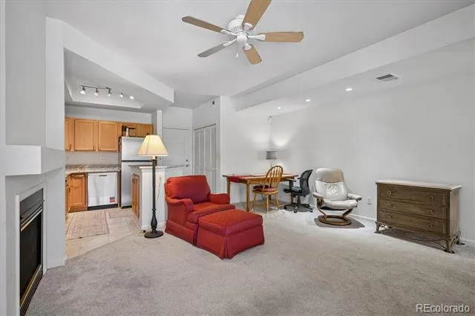
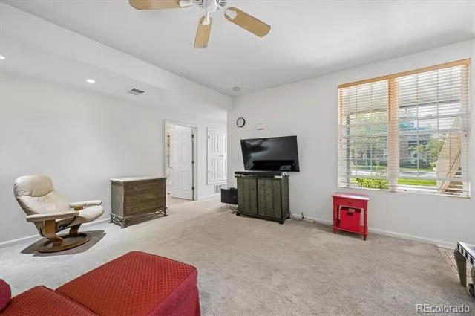
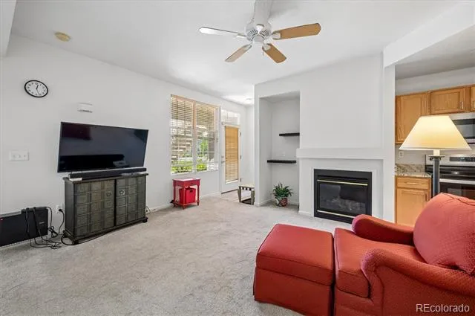
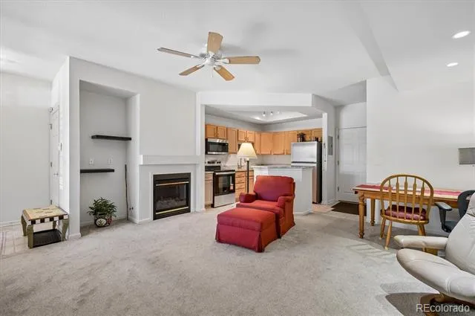
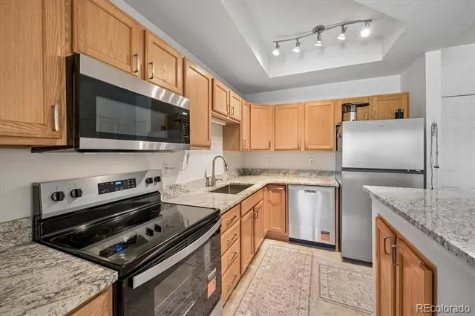
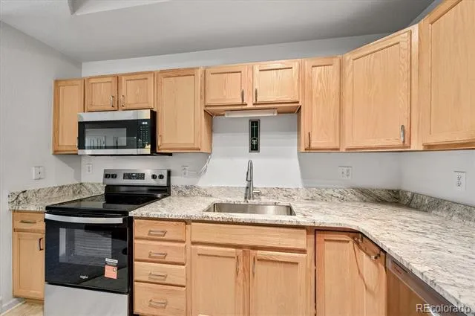
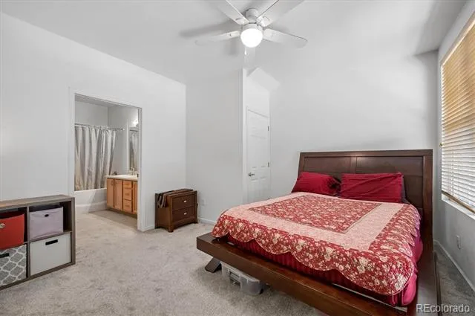
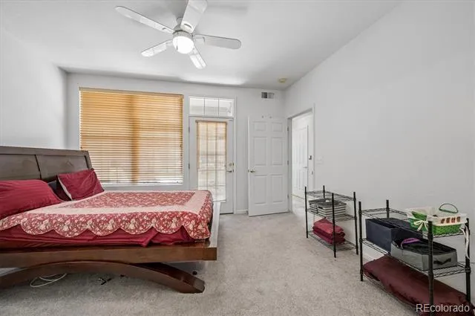
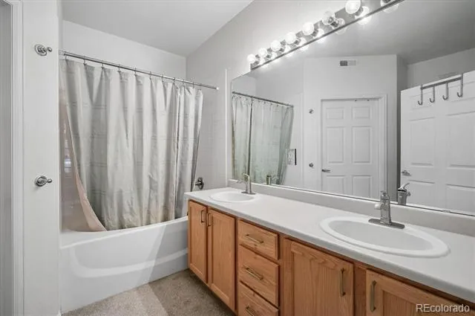
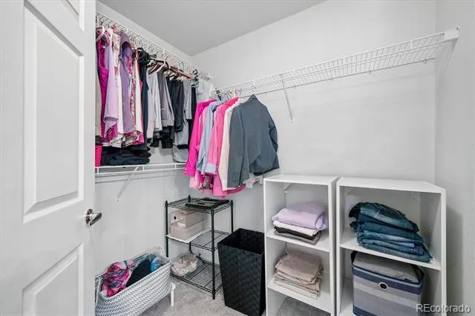
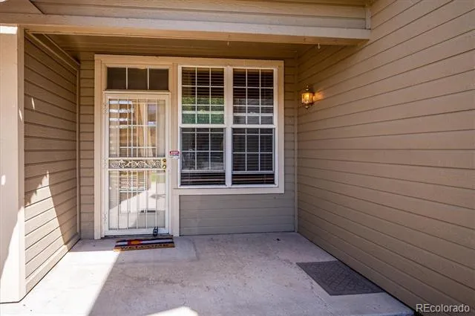
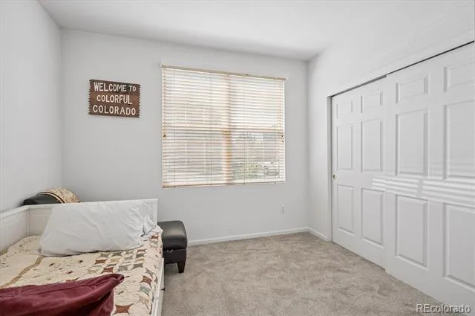
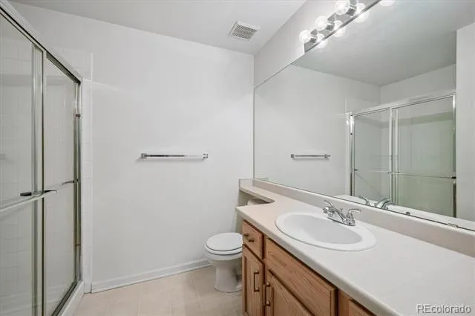
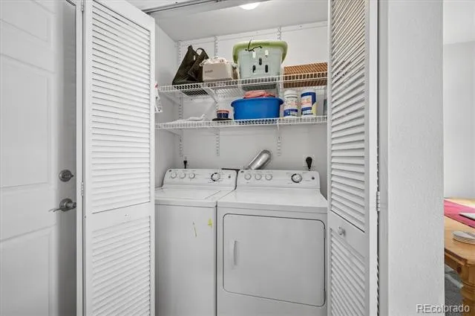
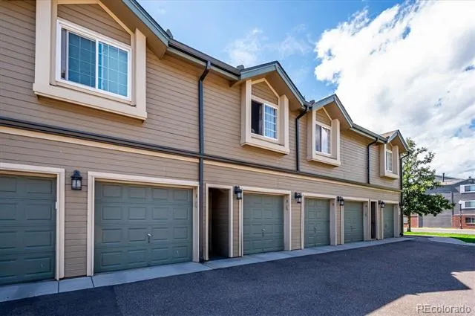
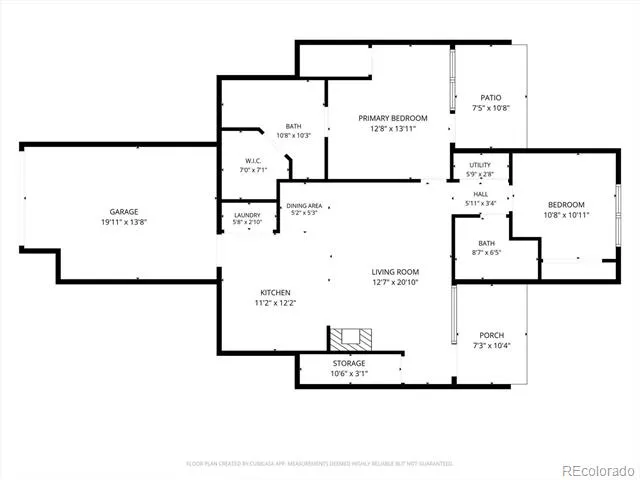
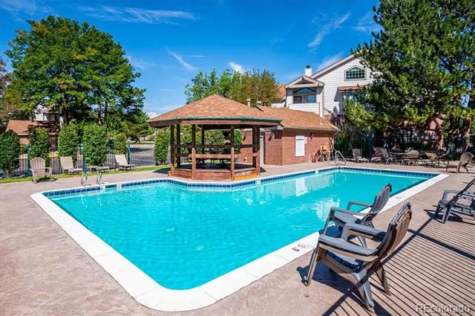
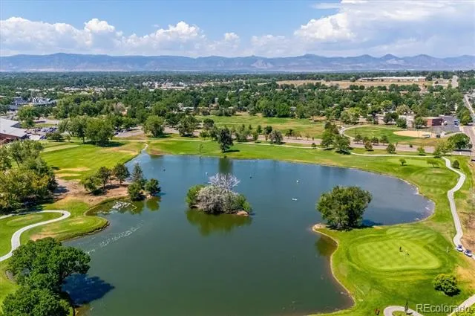
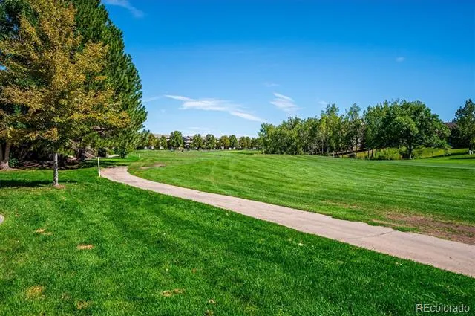
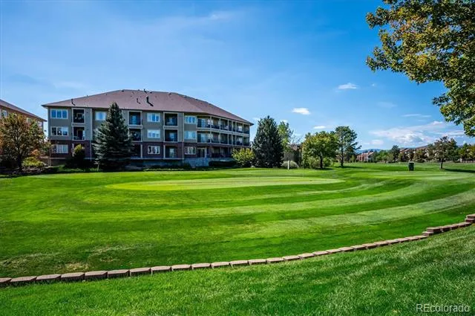
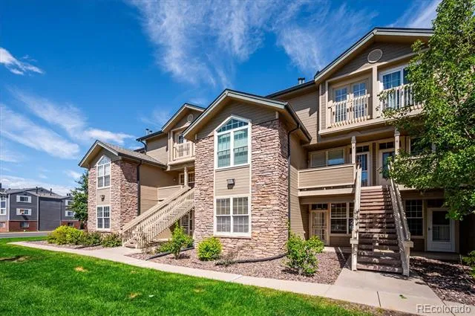
Enjoy spacious, one-level living in this ground-floor condo in Littleton's Steeplechase community. With 1,036 square feet, 2 bedrooms, 2 bathrooms, and no interior stairs, the home offers a comfortable and functional layout all on one level. A covered front patio leads into the open living area featuring a gas fireplace, dining space, and easy access to the kitchen. Recent kitchen updates include new slab granite countertops, new stainless steel appliances, a center island, and plenty of cabinet space. The spacious primary suite features a walk-in closet, private full bath, and direct access to a second covered patio, providing another great outdoor space to relax and enjoy. The secondary bedroom and nearby 3/4 bath offer plenty of flexibility for guests or a home office. Additional features include central air conditioning, a new water heater installed in 2025, in-unit laundry with washer and dryer included, two separate storage areas, well-maintained carpet, and an oversized attached one-car garage with additional storage. Building 2862 also received a new roof in 2025. Steeplechase offers a community pool and a convenient Littleton location near Littleton Golf & Tennis, trails, shopping, dining, Historic Downtown Littleton, and the South Platte River corridor. Ground-floor access, no interior stairs, two covered patios, an attached garage, and recent updates make this home a great option for easy, low-maintenance living.
Property Details
- Interior
- Ceiling Fan(s), Entrance Foyer, Granite Counters, Kitchen Island, No Stairs, Primary Suite, Smoke Free, Walk-In Closet(s)
- Fireplaces
- 1
- Cooling
- Central Air
- Heating
- Forced Air, Natural Gas
- Cooling Features
- Central Air
- Bedrooms
- 2
- Bathrooms
- 1.75
- Full Baths
- 1
- 3/4 Baths
- 1
- Lot Features
- Greenbelt, Landscaped, Master Planned
- Stories
- 1
- Lot Description
- Greenbelt, Landscaped, Master Planned
- Pool
- 1
- Pool Description
- Outdoor Pool
- Pool Features
- Outdoor Pool
- Exterior Features
- Lighting, Rain Gutters
- Exterior Materials
- Lighting, Rain Gutters
- Pool Shared
- 1
- Acres
- 0.017
- Square Feet
- 1036
- Lot Size (sqft)
- 740.0
- Parking Features
- Concrete, Dry Walled, Lighted, Oversized, Storage
- Parking Spaces
- 1
- Parking Type
- Garage
- Parking Garage Spaces
- 1
- Property Type
- Purchase
- Year Built
- 1997
- Foundation
- Slab
- Roof
- Composition
- Sewer Information
- Public Sewer
- Utility Source
- Public
- Utility Features
- Cable Available, Electricity Connected, Natural Gas Connected, Phone Available
- Appliances
- Cooktop, Dishwasher, Disposal, Dryer, Gas Water Heater, Microwave, Refrigerator, Self Cleaning Oven, Washer
- Subdivision
- Steeplechase
- School District
- Littleton 6
- Elementary School
- Centennial Academy of Fine Arts
- Middle School
- Goddard
- High School
- Littleton
- County
- ARAPAHOE
- Region
- Littleton
- Taxes Annual
- $2,650
- HOA
- 1
- HOA Fees
- 390
Location
Legal
Based on information submitted to the MLS GRID as of 2026-09-09T17:20:43Z UTC. All data is obtained from various sources and may not have been verified by broker or MLS GRID. Supplied Open House information is subject to change without notice. All information should be independently reviewed and verified for accuracy. Properties may or may not be listed by the office/agent presenting the information.
Provided By
Listed by Steve Houy (#116b6b9768f717d0b81eac54ed2c2eb4)
Listing Office: RE/MAX Professionals
Legal Notice
This publication is designed to provide information with regard to the subject matter covered. It is displayed with the understanding that the publisher and authors are not engaged in rendering real estate, legal, accounting, tax, or other professional services and that the publisher and authors are not offering such advice in this publication. If real estate, legal, or other expert assistance is required, the services of a competent, professional person should be sought.
The information contained in this publication is subject to change without notice. METROLIST, INC., DBA RECOLORADO MAKES NO WARRANTY OF ANY KIND WITH REGARD TO THIS MATERIAL, INCLUDING, BUT NOT LIMITED TO, THE IMPLIED WARRANTIES OF MERCHANTABILITY AND FITNESS FOR A PARTICULAR PURPOSE. METROLIST, INC., DBA RECOLORADO SHALL NOT BE LIABLE FOR ERRORS CONTAINED HEREIN OR FOR ANY DAMAGES IN CONNECTION WITH THE FURNISHING, PERFORMANCE, OR USE OF THIS MATERIAL.
Buyer Agency Compensation
The listing broker’s offer of compensation is made only to participants of the MLS where the listing is filed.