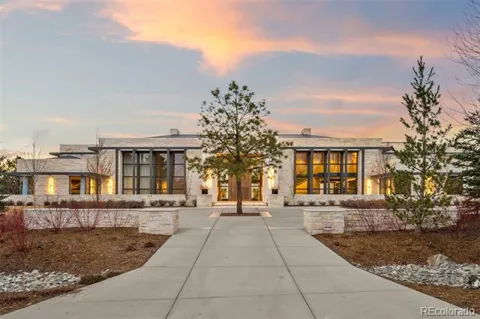
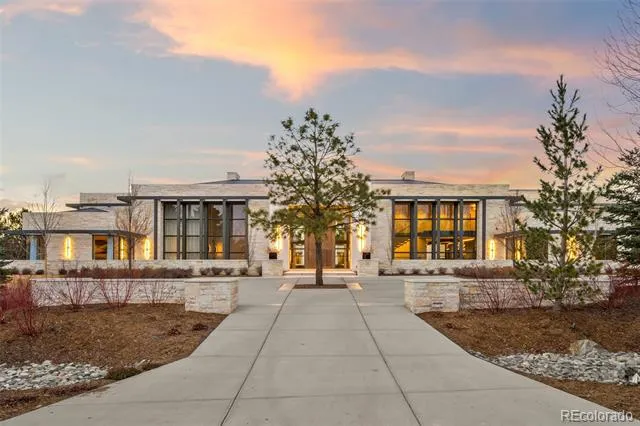
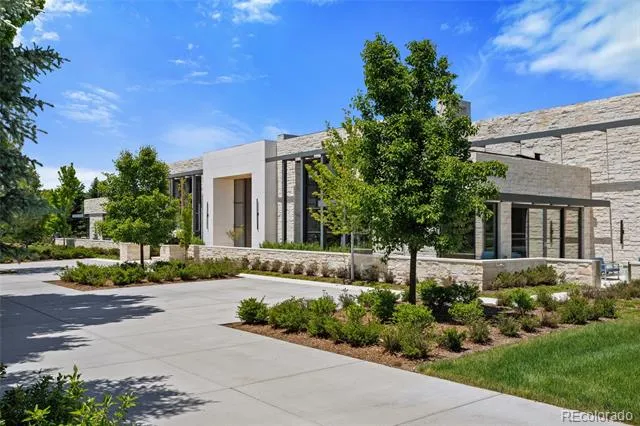
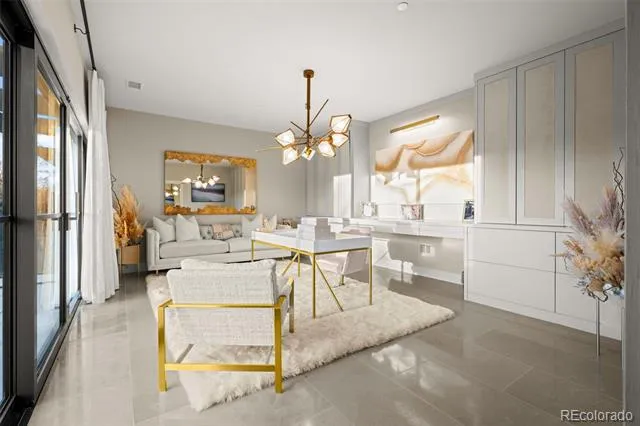
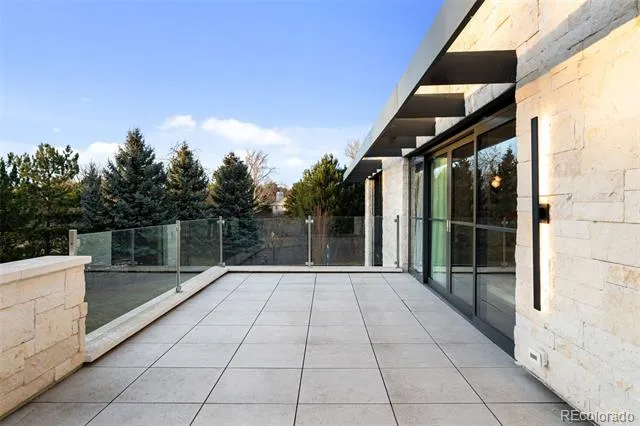
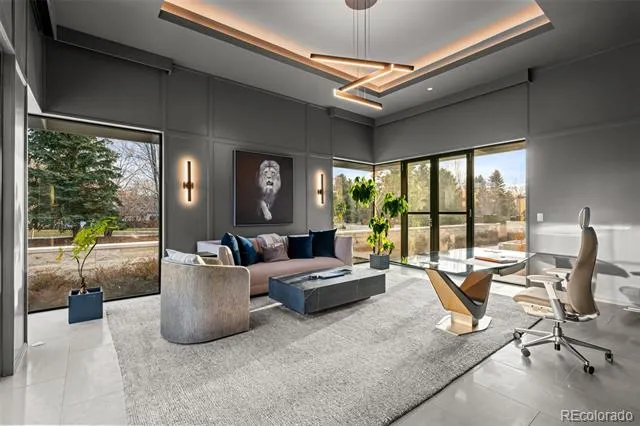
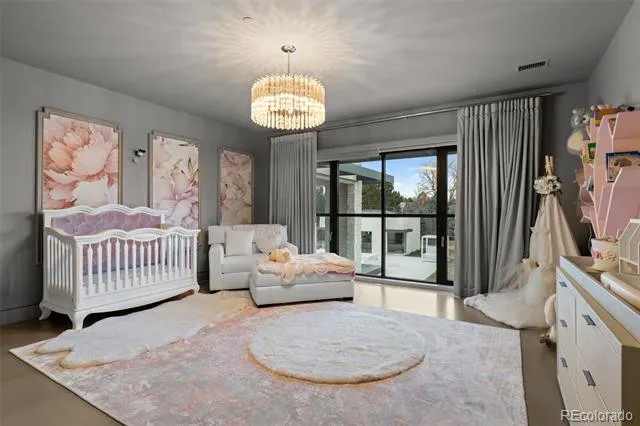
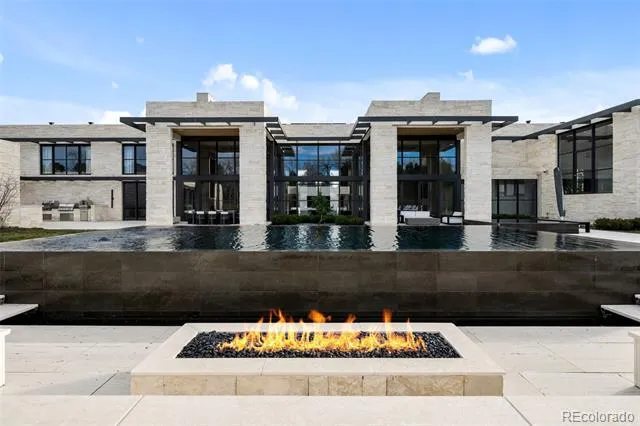
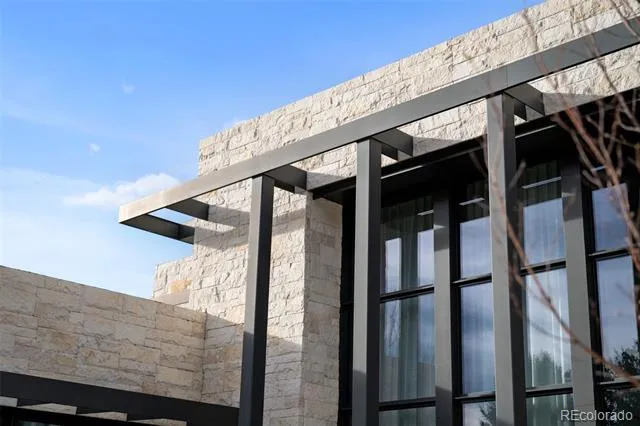
Located in Cherry Hills Village just one mile from Cherry Hills Country Club, this newly completed modern estate sits on 2.5 private acres inside a 24-hour gated and manned community and offers over 13,000 finished square feet of indoor-outdoor living.
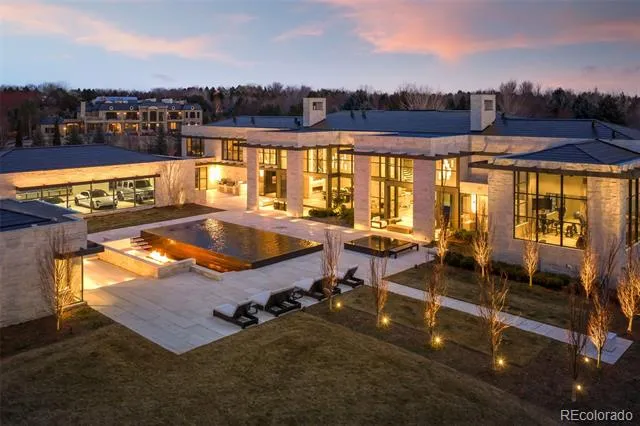
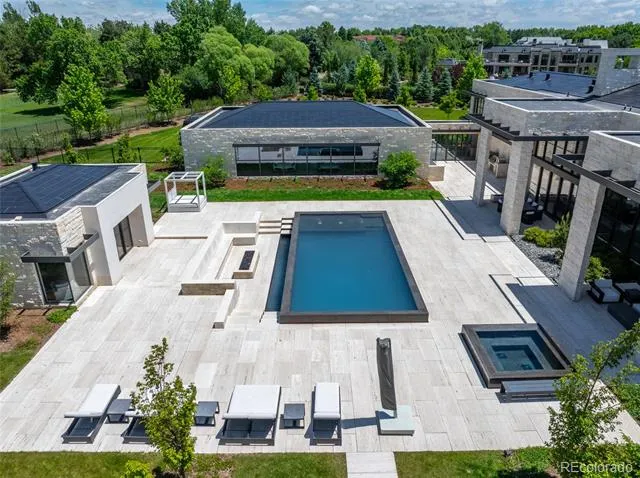
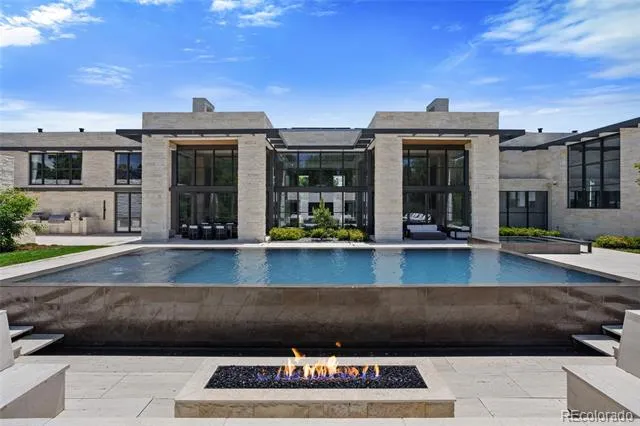
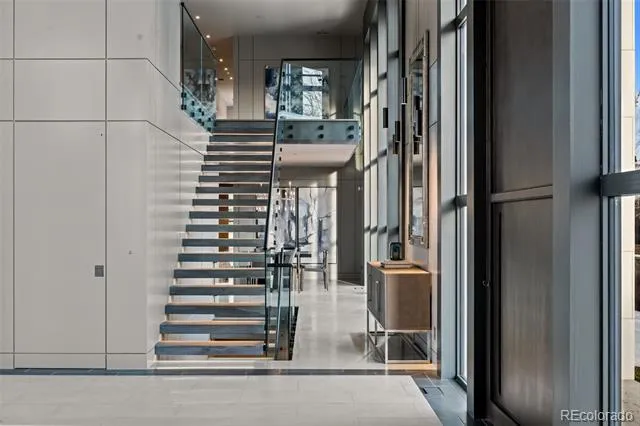
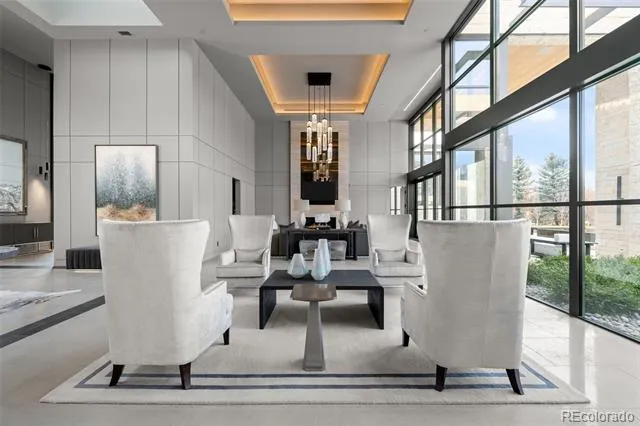
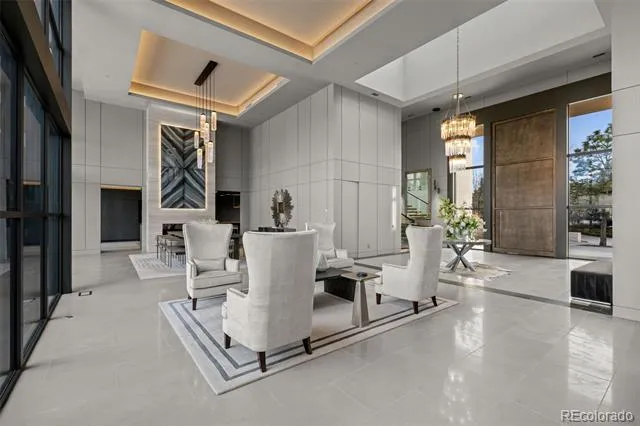
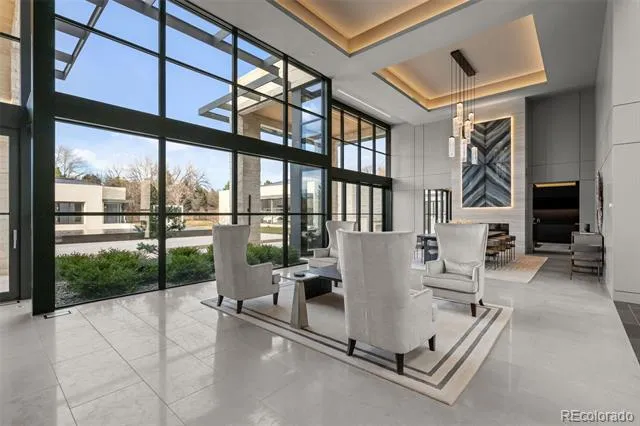
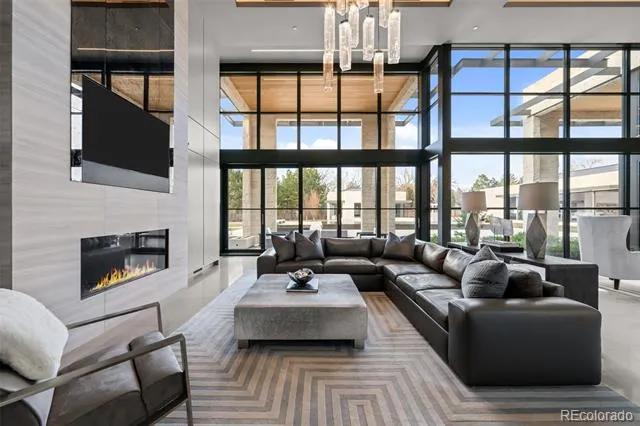
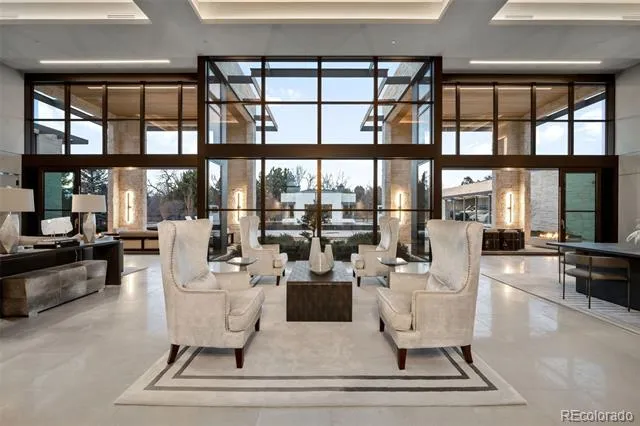
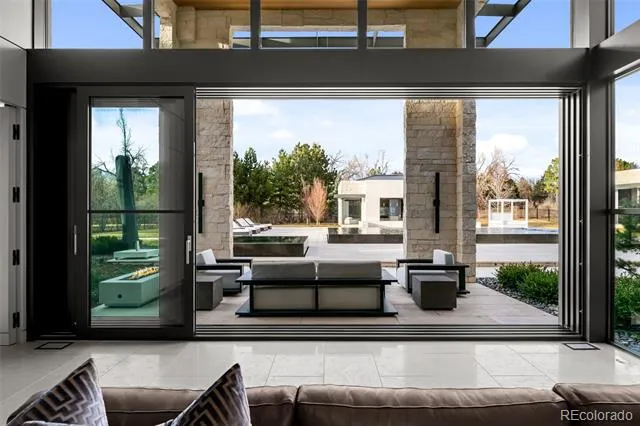
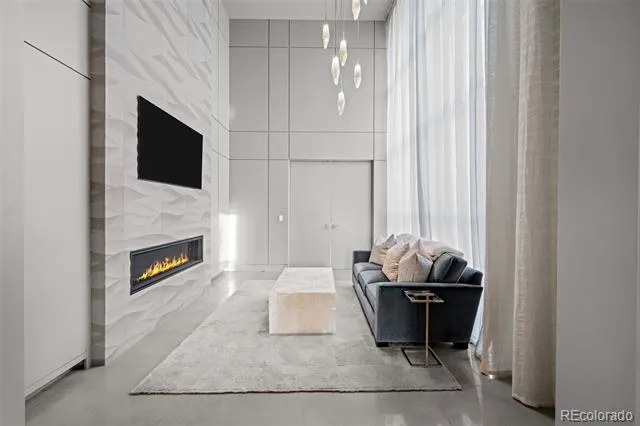
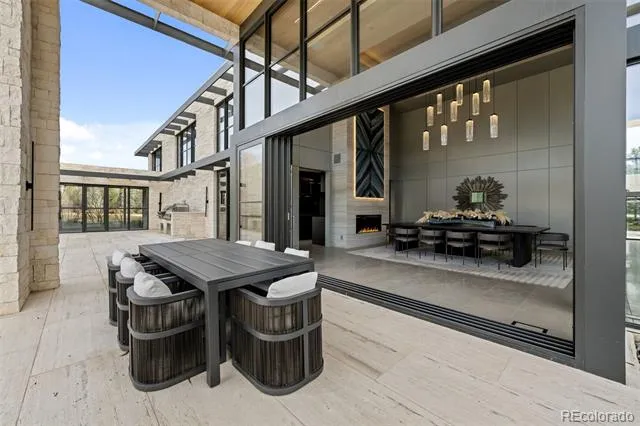
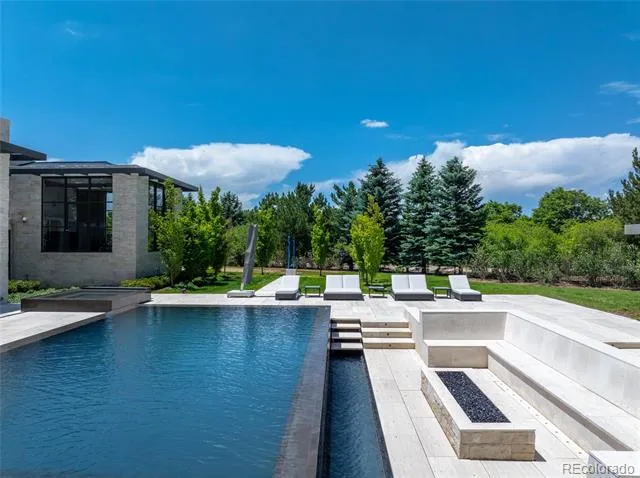
A 16-foot custom Italian steel entry door opens to soaring 20-foot ceilings, expansive glass, and towering sliding doors that create seamless access to a resort-style travertine pool deck, knife-edge pool and spa, and a fully equipped pool house surrounded by manicured lawn and landscape. Designed for buyers searching for indoor-outdoor living, privacy, and entertaining space, this home delivers a true retreat setting.
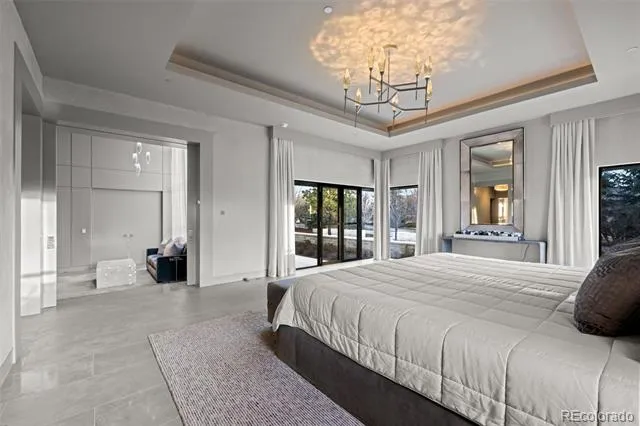
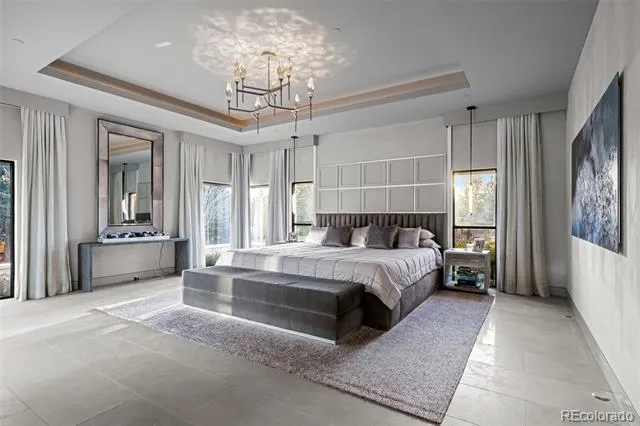
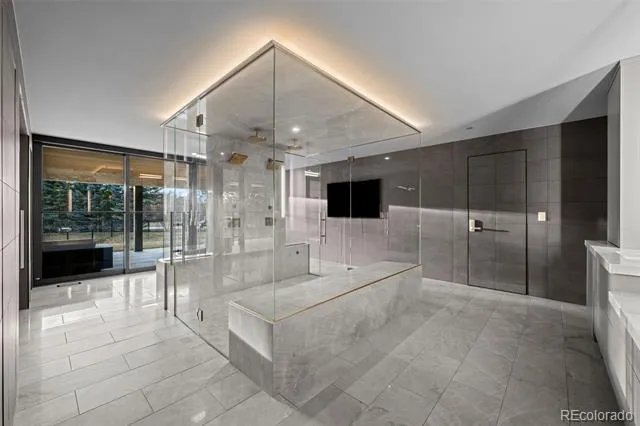
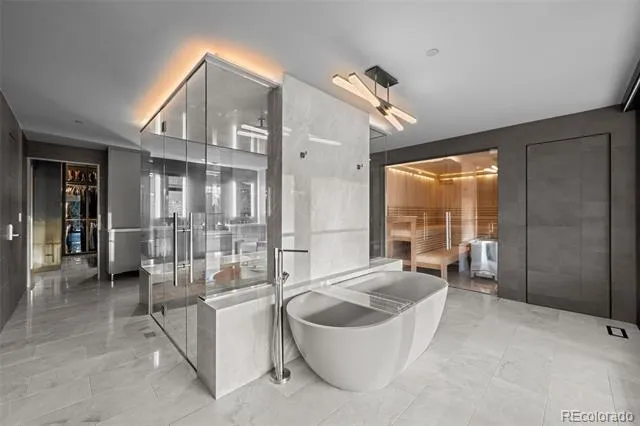
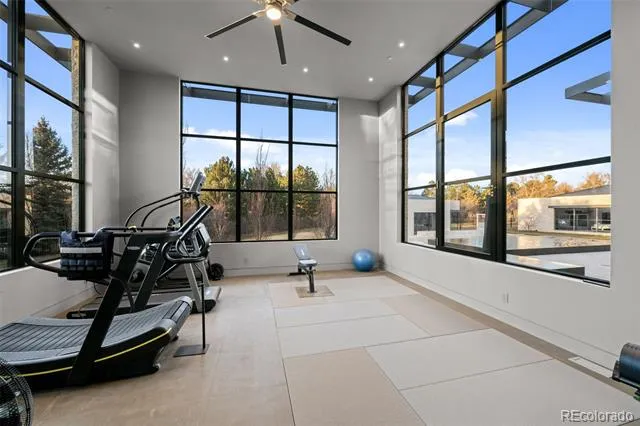
The main-level primary suite is privately positioned in its own wing and includes a sitting room with fireplace, dual walk-in closets, and a spa-inspired bath with dry sauna and steam shower. A private staircase leads to a secluded second-story office with mountain views and adjacent unfinished space ideal for a boutique closet or additional wellness room. A light-filled exercise studio completes the primary wing.
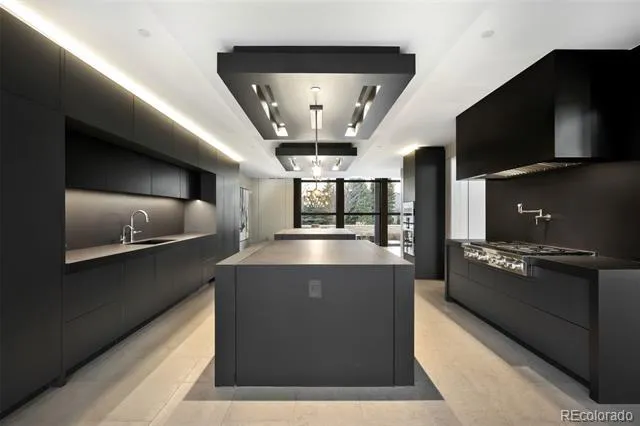
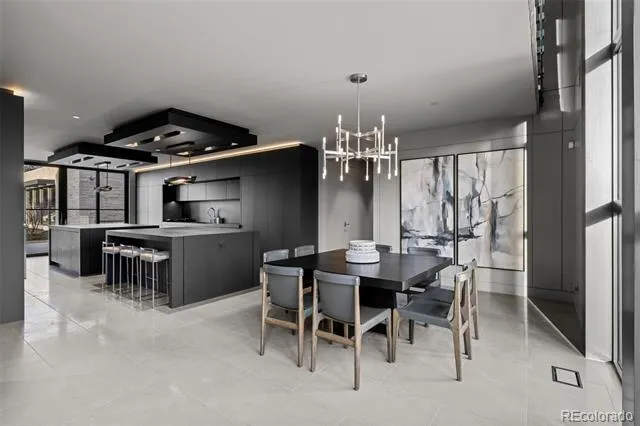
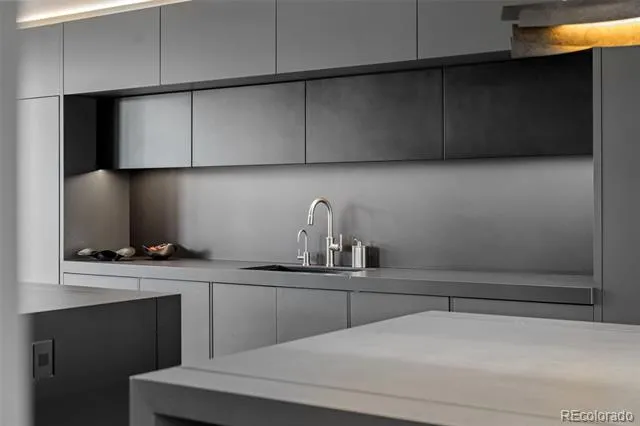
The modern chef’s kitchen features Gaggenau, Wolf, and Dacor appliances plus a full dirty kitchen/prep kitchen designed for effortless entertaining. A main-floor office and a private guest suite with five-piece bath and zero-entry shower offer one-level living for guests.
A showpiece 8-car garage with EV chargers includes a full glass wall overlooking the pool deck — a rare feature for collectors and car enthusiasts.
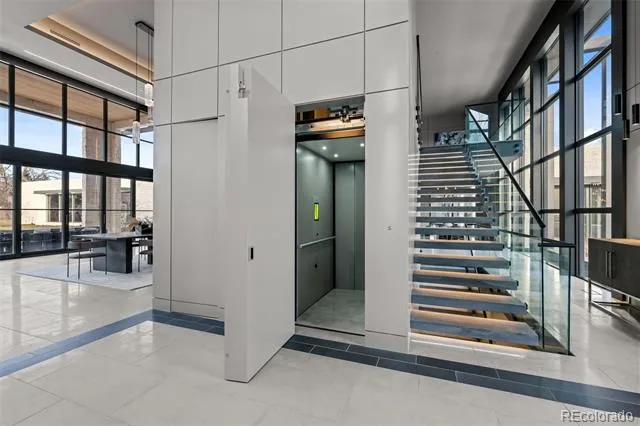
Upstairs, accessible by a floating staircase or a private elevator, are three spacious ensuite bedrooms.
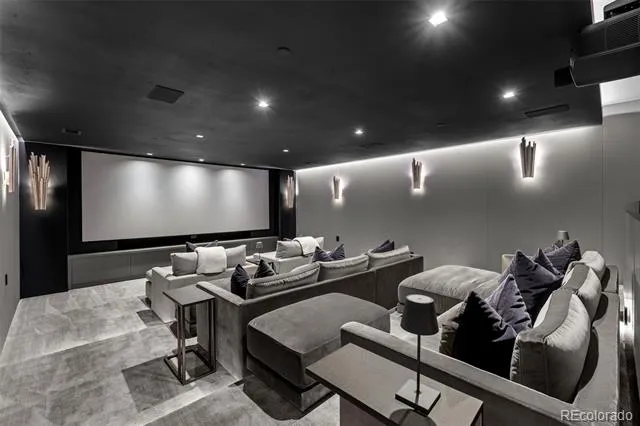
The lower level includes a theatre room designed for an immersive movie experience.
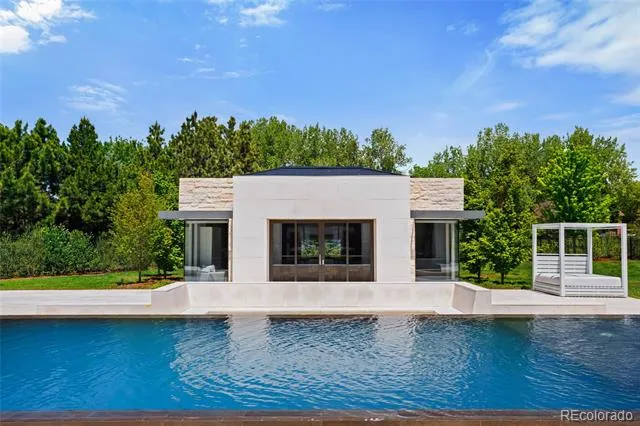
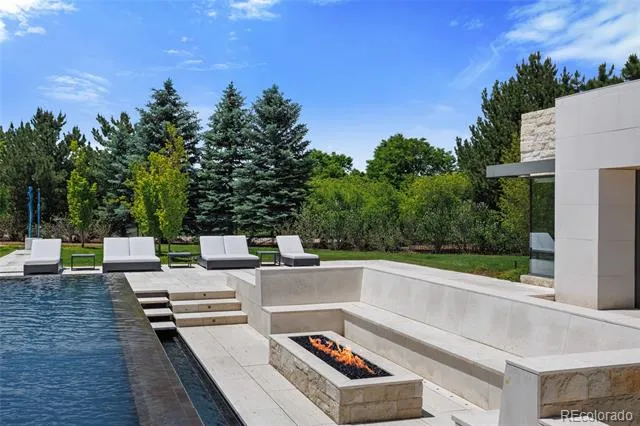
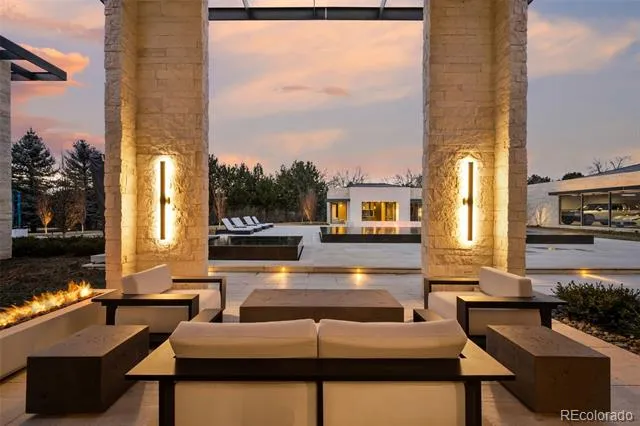
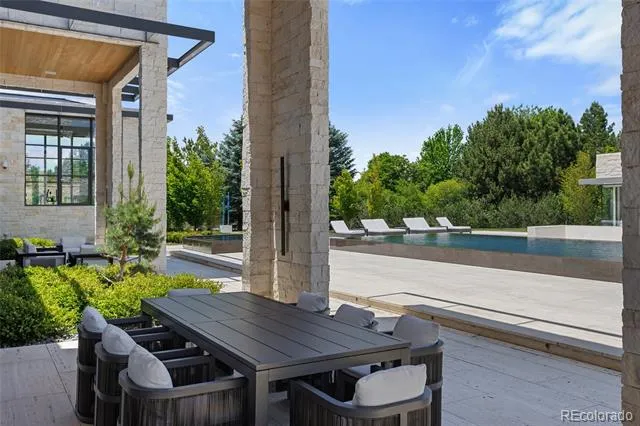
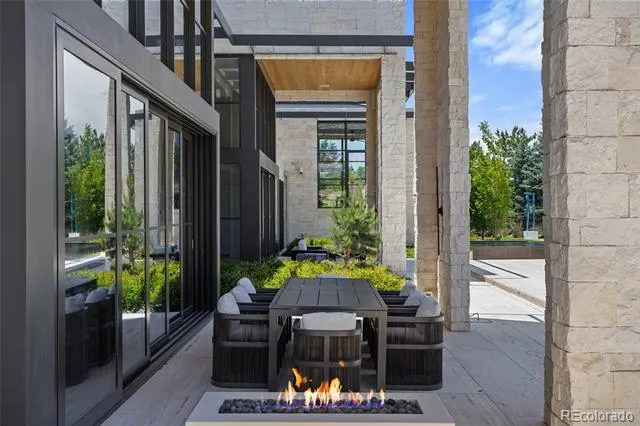
Outdoors, multiple dining, sitting, and soaking areas surround the pool and spa, while the pool house offers a bar and prep space — ideal for buyers searching for a resort-style backyard, outdoor entertaining, and luxury privacy in Cherry Hills Village
Property Details
- Interior
- Audio/Video Controls, Eat-in Kitchen, Elevator, Five Piece Bath, High Ceilings, Primary Suite, Sauna, Sound System, Spa/Hot Tub,
- Fireplaces
- 3
- Cooling
- Central Air
- Heating
- Forced Air, Radiant, Solar
- Cooling Features
- Central Air
- Bedrooms
- 5
- Bathrooms
- 7.75
- Full Baths
- 5
- Half Baths
- 4
- 3/4 Baths
- 1
- View
- Mountain(s)
- Stories
- 2
- Pool
- 1
- Pool Description
- Outdoor Pool, Private
- Pool Features
- Outdoor Pool, Private
- Exterior Features
- Barbecue, Dog Run, Fire Pit, Gas Grill, Private Yard, Spa/Hot Tub, Water Feature
- Exterior Materials
- Barbecue, Dog Run, Fire Pit, Gas Grill, Private Yard, Spa/Hot Tub, Water Feature
- Acres
- 2.5
- Square Feet
- 12434
- Lot Size (sqft)
- 108900.0
- Parking Spaces
- 8
- Parking Type
- Garage
- Parking Garage Spaces
- 8
- Property Type
- Purchase
- Style
- Contemporary
- Basement
- 1
- Basement Description
- Daylight, Full, Unfinished
- Basement Finished
- 1
- Year Built
- 2022
- Roof
- Solar Shingles
- Sewer Information
- Public Sewer
- Utility Source
- Public
- Appliances
- Dishwasher, Dryer, Microwave, Refrigerator, Washer, Water Purifier
- Subdivision
- Cherry Hills Park
- School District
- Cherry Creek 5
- Elementary School
- Cherry Hills Village
- Middle School
- West
- High School
- Cherry Creek
- County
- ARAPAHOE
- Region
- Cherry Hills Village
- Taxes Annual
- $69,781
- HOA
- 1
- HOA Fees
- 16784
Location
Legal
Based on information submitted to the MLS GRID as of 2026-08-30T21:13:08Z UTC. All data is obtained from various sources and may not have been verified by broker or MLS GRID. Supplied Open House information is subject to change without notice. All information should be independently reviewed and verified for accuracy. Properties may or may not be listed by the office/agent presenting the information.
Provided By
Listed by Casey Karsh Perry (#a2c83d6365221e6c0024ed91e034bdd3)
Listing Office: Compass - Denver
Legal Notice
This publication is designed to provide information with regard to the subject matter covered. It is displayed with the understanding that the publisher and authors are not engaged in rendering real estate, legal, accounting, tax, or other professional services and that the publisher and authors are not offering such advice in this publication. If real estate, legal, or other expert assistance is required, the services of a competent, professional person should be sought.
The information contained in this publication is subject to change without notice. METROLIST, INC., DBA RECOLORADO MAKES NO WARRANTY OF ANY KIND WITH REGARD TO THIS MATERIAL, INCLUDING, BUT NOT LIMITED TO, THE IMPLIED WARRANTIES OF MERCHANTABILITY AND FITNESS FOR A PARTICULAR PURPOSE. METROLIST, INC., DBA RECOLORADO SHALL NOT BE LIABLE FOR ERRORS CONTAINED HEREIN OR FOR ANY DAMAGES IN CONNECTION WITH THE FURNISHING, PERFORMANCE, OR USE OF THIS MATERIAL.
Buyer Agency Compensation
The listing broker’s offer of compensation is made only to participants of the MLS where the listing is filed.