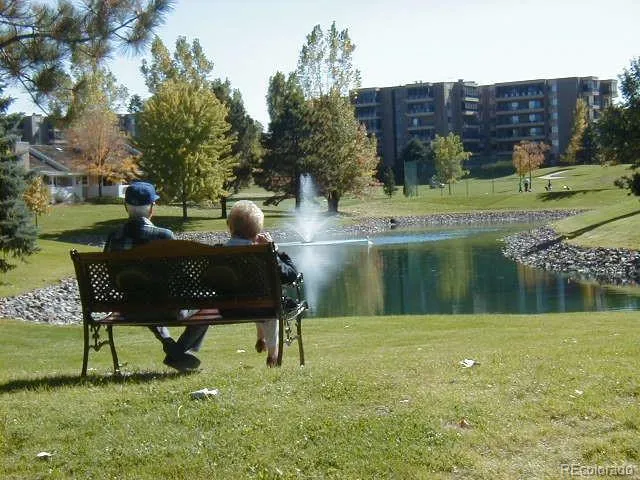
Heather Gardens ACTIVE ADULTS, 55+ Secure Access, Climate-Controlled, End-Unit Condo
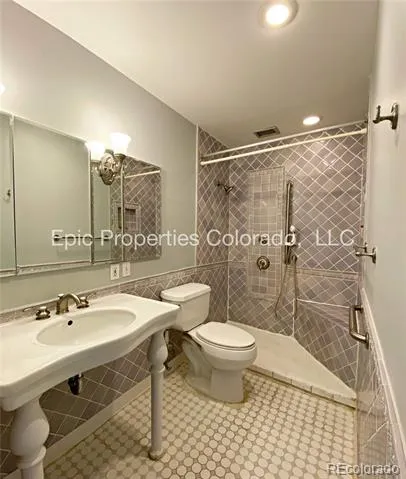
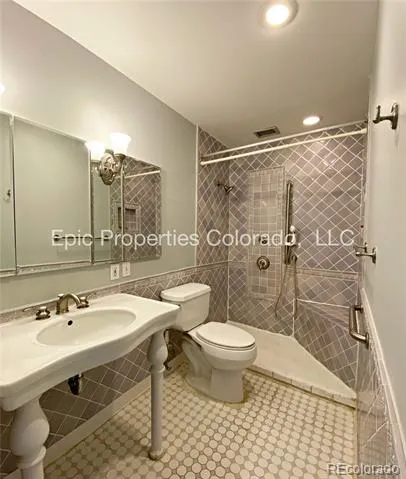
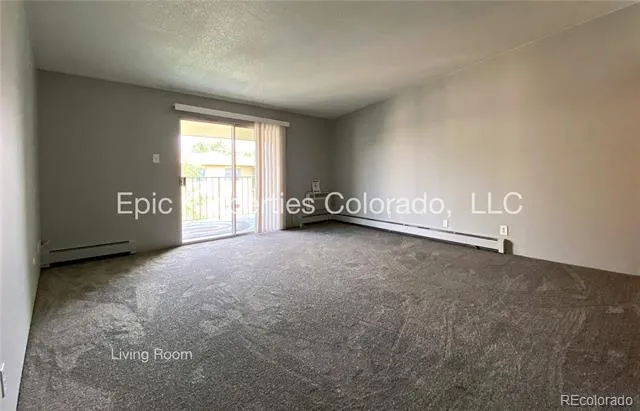
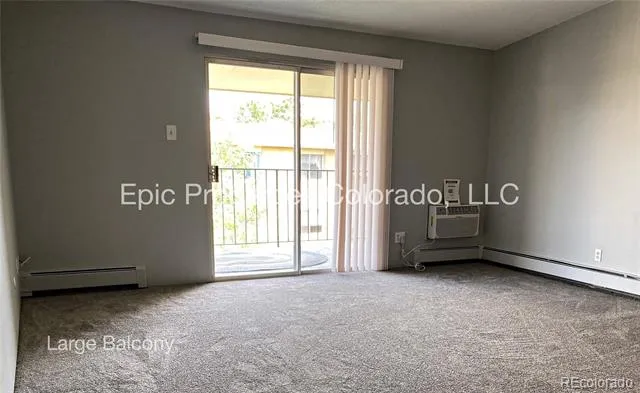
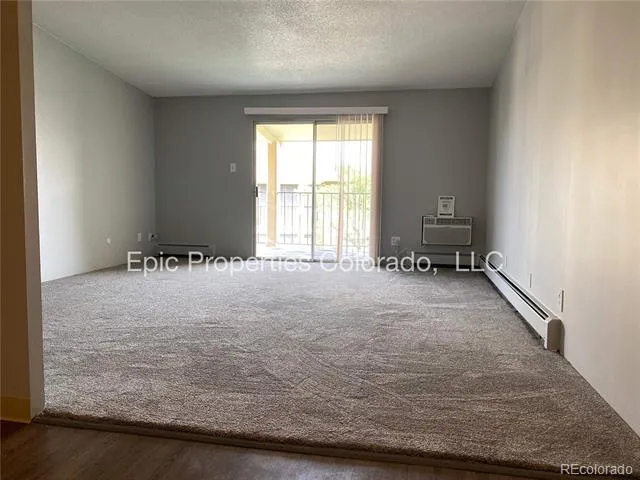
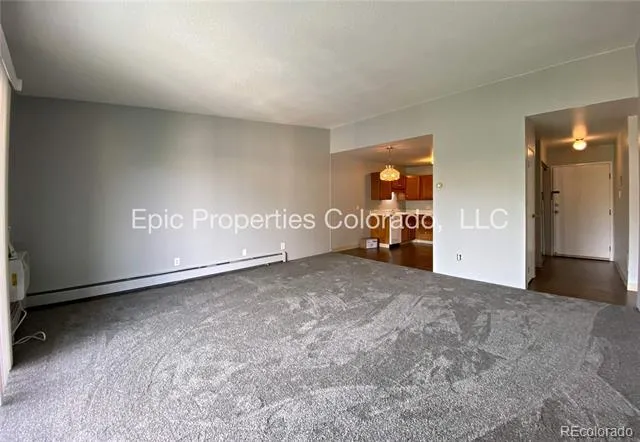
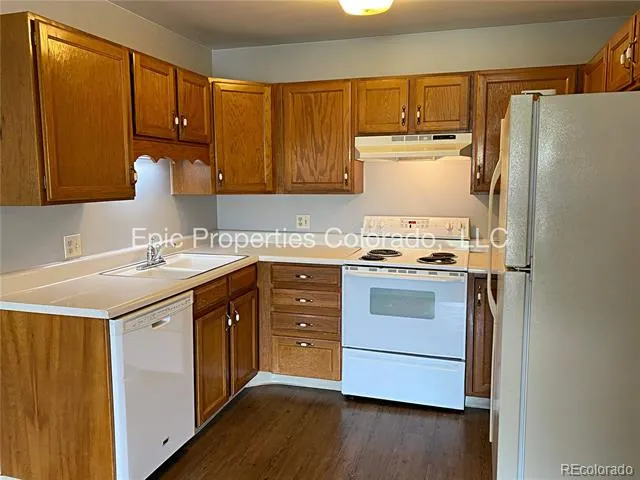
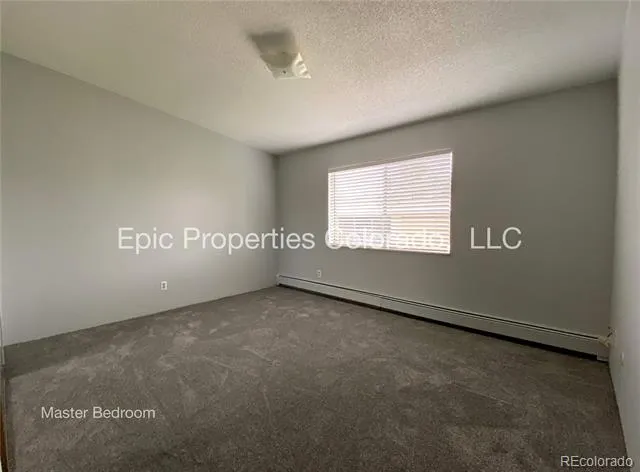
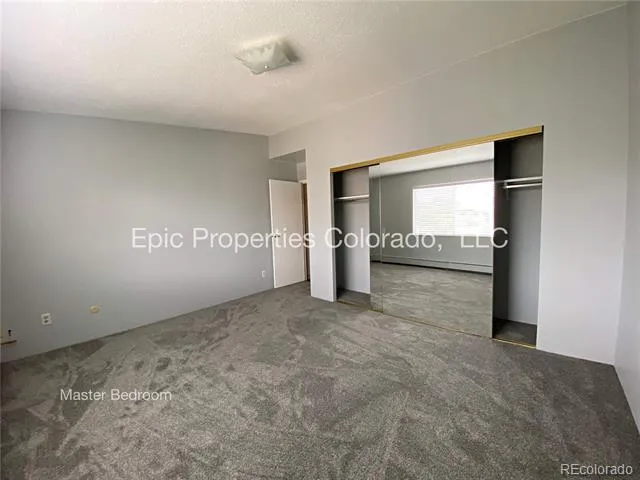
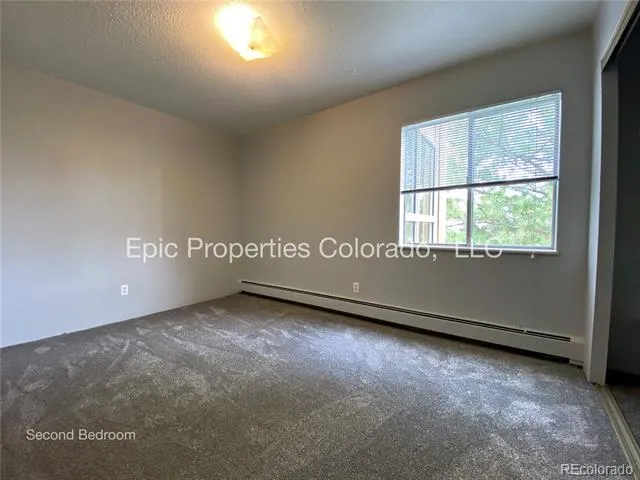
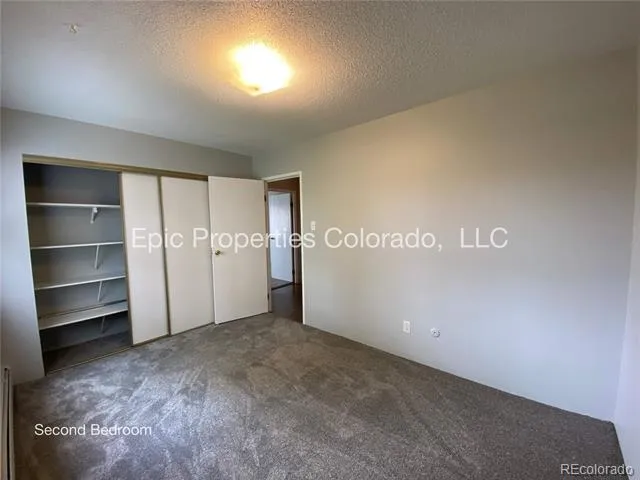
Available NOW! MOVE-IN SPECIAL!! HALF OFF FIRST MONTH'S RENT! This well-maintained and very quiet end-unit condo offers comfortable living in Heather Gardens. Enjoy plush carpeting, soothing paint colors, and a pleasant north-facing lanai. The spacious primary bedroom features generous closet space, and the lovely, uniquely tiled bathroom features a classic pedestal sink, brushed nickel fixtures, and an accessible walk-in shower with grab bars — thoughtfully designed for comfort and ease. The second bedroom is a versatile space — ideal as a guest room, home office or den.
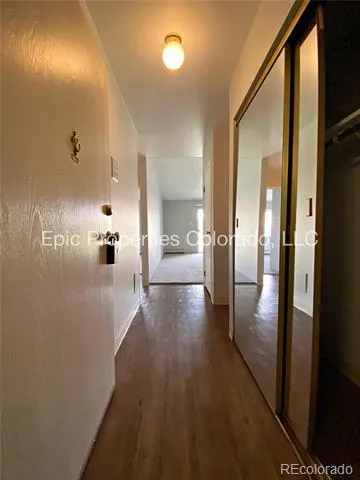
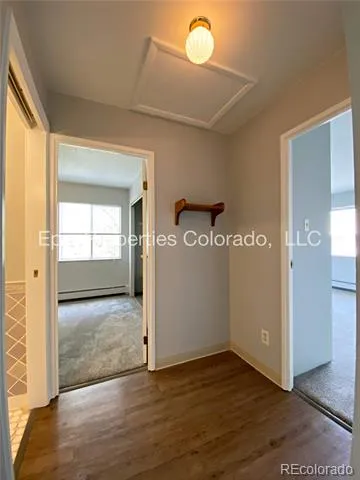
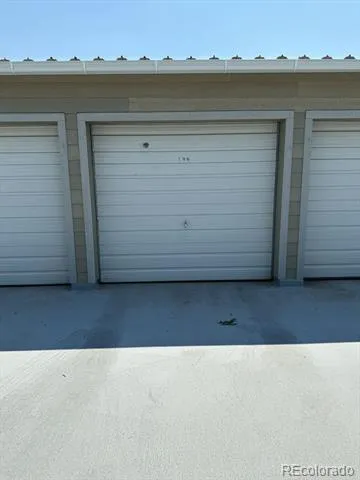
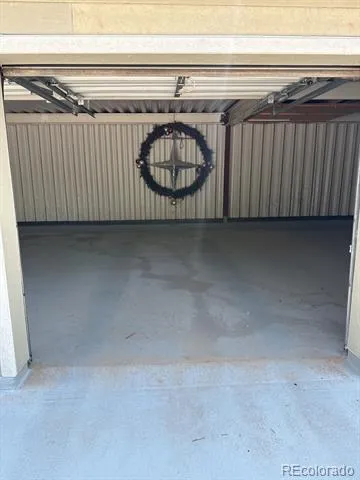
Additionally, this unit includes a detached, reserved & enclosed garage space, a locking hallway storage closet and coin-operated laundry room on the 2nd floor. Located in a climate-controlled, secure building with elevator access and ample additional parking. Water, sewer, and trash are included. Will consider pets on a case by case basis.
Amenities Include:
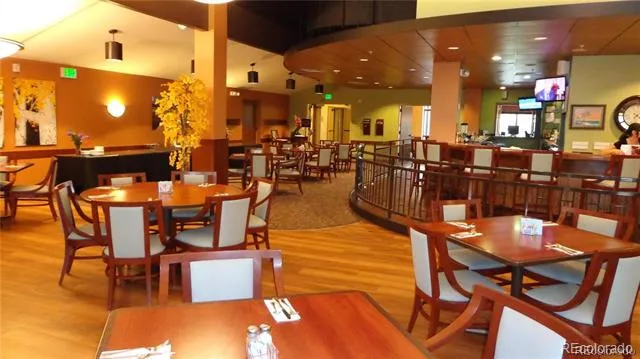
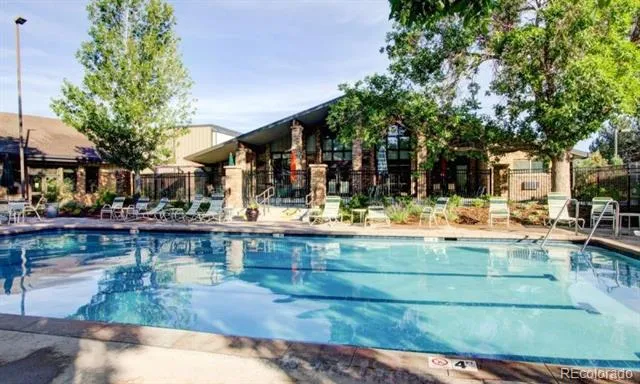
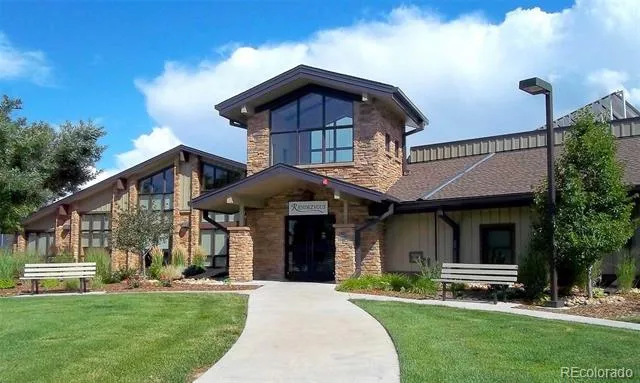
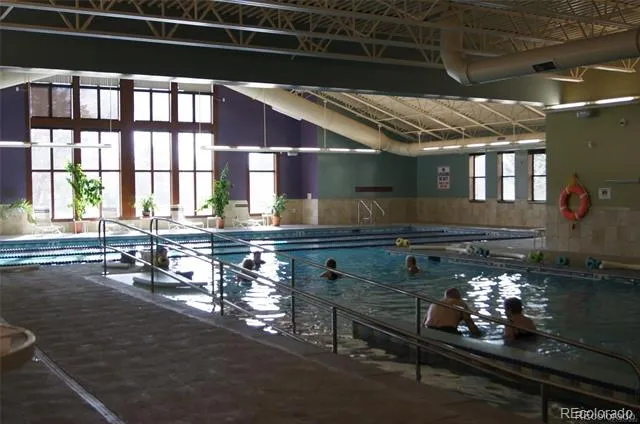
Outdoor & indoor pools, hot tub, sauna, fitness center, tennis courts, PAR 32 golf course, and a Restaurant open for indoor and patio dining. WATER, sewer, HEATING and trash is included! On-site coin laundry on 2nd floor
Age Restriction: Per Heather Gardens Association CC&Rs, at least one resident must be 55+. No co-residents under 18 are permitted.
Security Deposit: $1,650
Application Fee: $55/person
One-Time Admin Fee: $250
Professionally managed by EPIC Properties Colorado, LLC | epicpco.com
Tenant is to verify all information prior to entering into a lease agreement. Information is deemed reliable but not guaranteed and is subject to change without notice.
Applicant has the right to provide Epic Properties Colorado (EPC) with a Portable Tenant Screening Report (PTSR) not more than 30 days old, as defined in § 38-12-902(2.5), C.R.S. If a PTSR is provided, EPC is prohibited from charging an application fee or a fee to access the PTSR.
Property Details
- Cooling
- Air Conditioning-Room
- Heating
- Baseboard, Hot Water
- Cooling Features
- Air Conditioning-Room
- Bedrooms
- 2
- Bathrooms
- 1
- 3/4 Baths
- 1
- Stories
- 1
- Exterior Features
- Balcony, Lighting
- Exterior Materials
- Balcony, Lighting
- Pool Shared
- 1
- Square Feet
- 930
- Parking Spaces
- 1
- Parking Type
- Garage
- Parking Garage Spaces
- 1
- Property Type
- Rental
- Year Built
- 1973
- Appliances
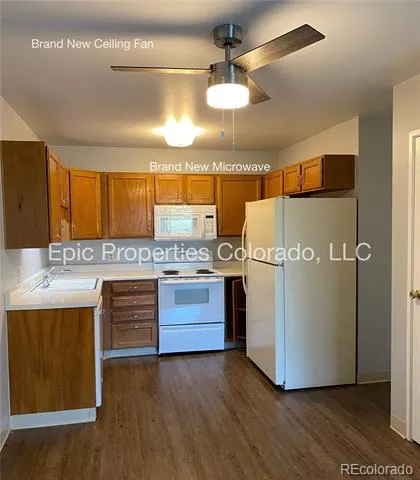
- Dishwasher, Disposal, Microwave, Oven, Refrigerator
- Subdivision
- Heather Gardens
- Senior Community
- 1
- School District
- Cherry Creek 5
- Elementary School
- Polton
- Middle School
- Prairie
- High School
- Overland
- County
- ARAPAHOE
- Region
- Aurora
- MLS #
- 1805322
- Property Subtype
- Condominium
- MLS #
- 1805322
- Date Listed
- May 29, 2026
- Club House
- 1
- Tennis Courts
- 1
- Address
- 3124 S Wheeling Way #402
Location
Legal
Based on information submitted to the MLS GRID as of 2026-09-16T21:46:20Z UTC. All data is obtained from various sources and may not have been verified by broker or MLS GRID. Supplied Open House information is subject to change without notice. All information should be independently reviewed and verified for accuracy. Properties may or may not be listed by the office/agent presenting the information.
Provided By
Listed by Joanne 'JoJo' Elliott (#251371cc01c01e807213478eaf8c7a84)
Listing Office: Joanne Elliott
Legal Notice
This publication is designed to provide information with regard to the subject matter covered. It is displayed with the understanding that the publisher and authors are not engaged in rendering real estate, legal, accounting, tax, or other professional services and that the publisher and authors are not offering such advice in this publication. If real estate, legal, or other expert assistance is required, the services of a competent, professional person should be sought.
The information contained in this publication is subject to change without notice. METROLIST, INC., DBA RECOLORADO MAKES NO WARRANTY OF ANY KIND WITH REGARD TO THIS MATERIAL, INCLUDING, BUT NOT LIMITED TO, THE IMPLIED WARRANTIES OF MERCHANTABILITY AND FITNESS FOR A PARTICULAR PURPOSE. METROLIST, INC., DBA RECOLORADO SHALL NOT BE LIABLE FOR ERRORS CONTAINED HEREIN OR FOR ANY DAMAGES IN CONNECTION WITH THE FURNISHING, PERFORMANCE, OR USE OF THIS MATERIAL.
Buyer Agency Compensation
The listing broker’s offer of compensation is made only to participants of the MLS where the listing is filed.