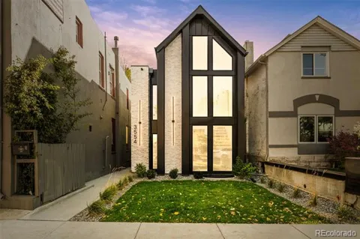
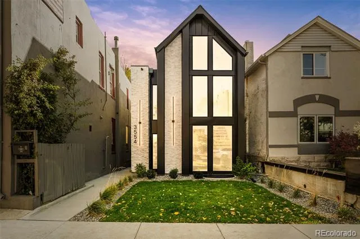
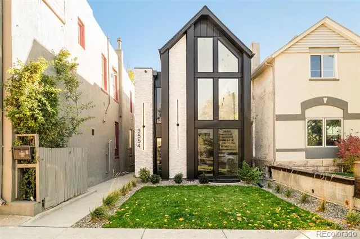
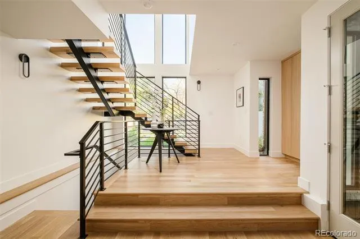
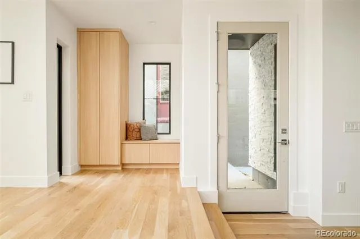
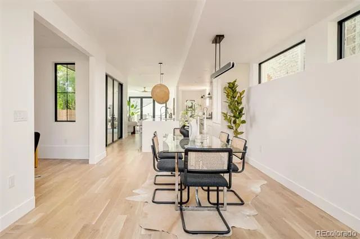
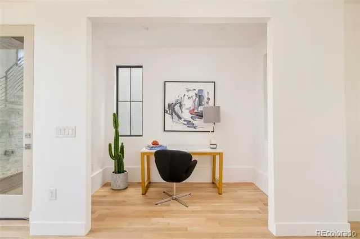
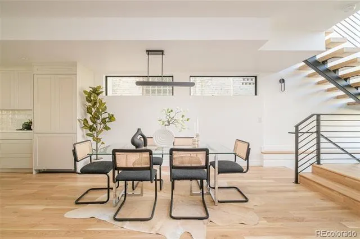
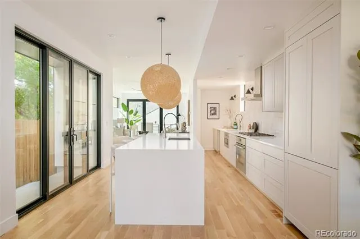
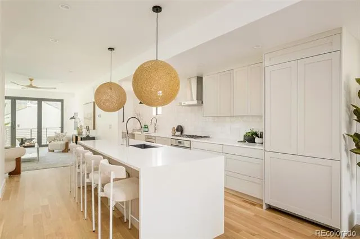
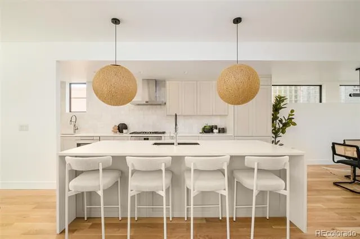
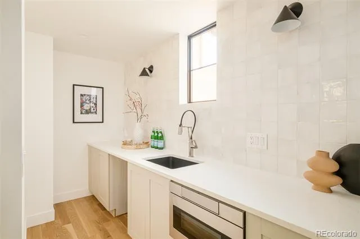
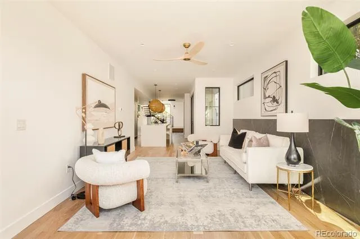
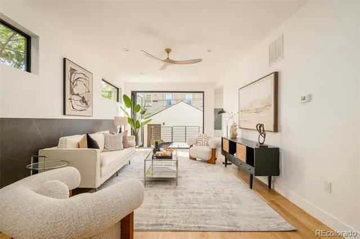
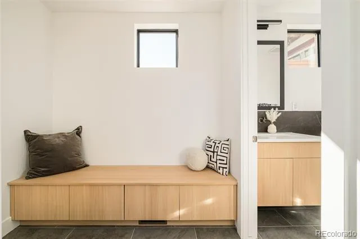
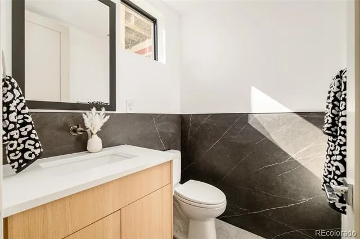
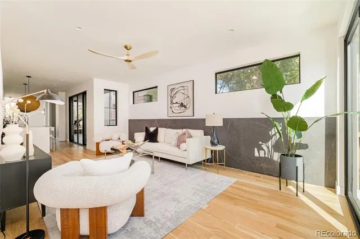
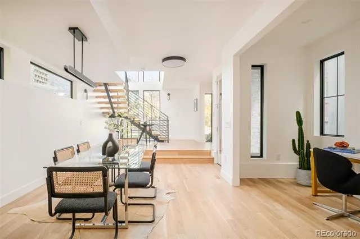
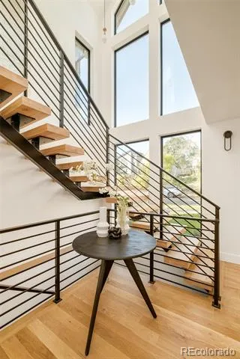
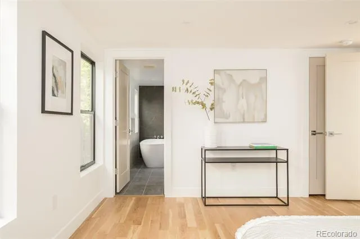
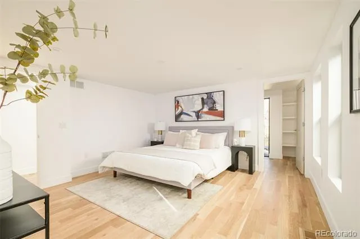
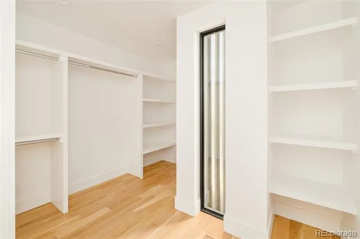
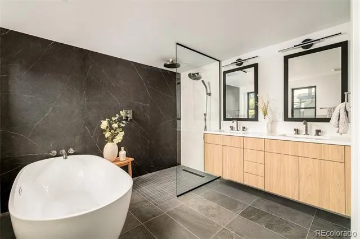
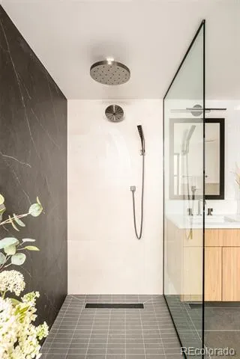
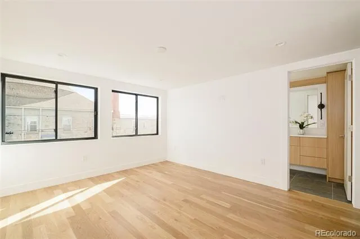
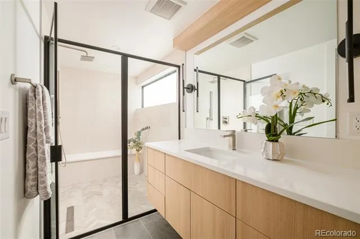
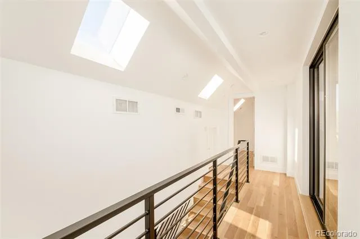
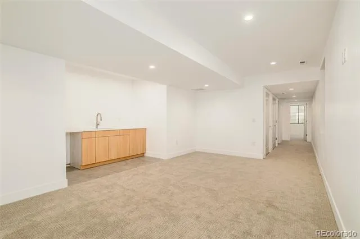
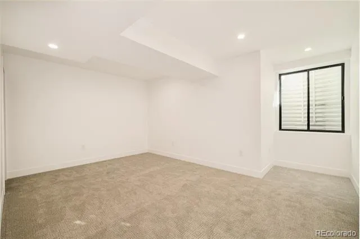
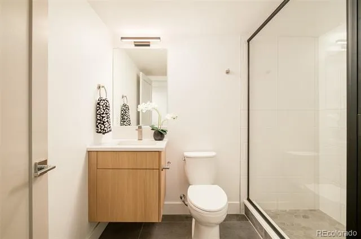
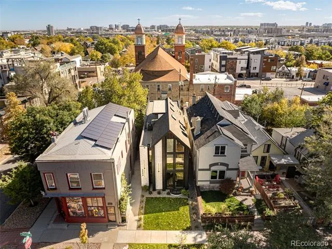
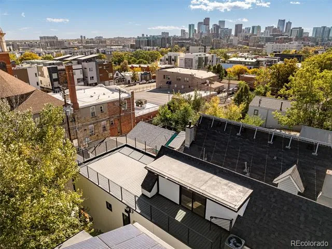
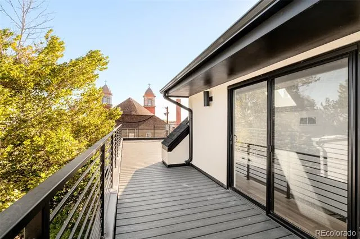
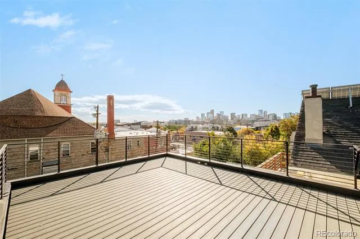
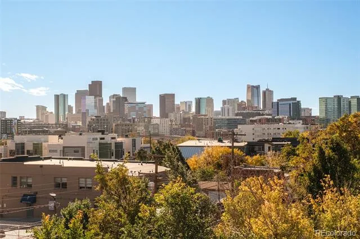
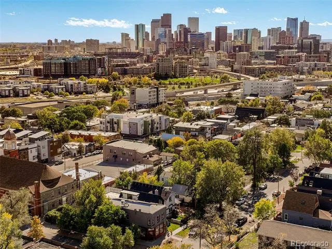
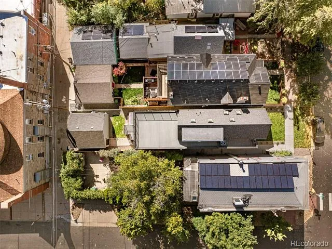
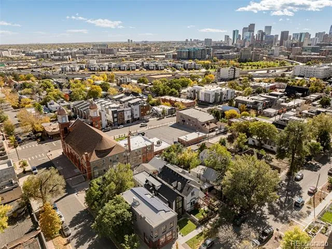
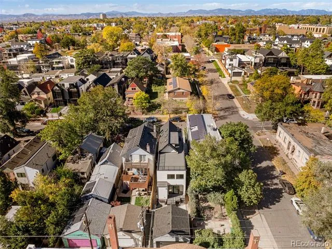
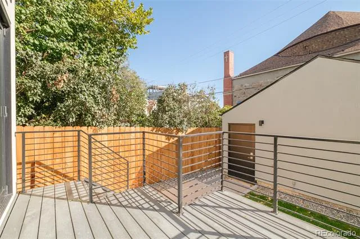
Modern architecture and refined craftsmanship define this newly constructed residence in Denver’s LoHi neighborhood. A bold exterior of clean lines and mixed materials introduces luminous interiors designed for natural light, functionality, and elevated living. Spanning approximately 3,700 sqft, the home offers seamless indoor-outdoor connection and an intelligent floor plan for modern lifestyles. The main level centers around an open-concept and dining space framed by floor-to-ceiling windows and anchored by a sculptural staircase. The chef’s kitchen features a waterfall-edge quartz island, integrated appliances, extended prep counter with secondary sink, custom cabinetry, and designer lighting. Sliding doors open to a private courtyard, extending everyday living outdoors. A dedicated study, built-in entry storage, and mudroom with access to the detached EV-ready two-car garage complete this level. Upstairs, the primary suite offers a large custom walk-in closet and spa-inspired five-piece bath finished in quartz, stone, and designer tile. A secondary suite and laundry room complete the upper level. The lower level features a generous recreation room, guest suite, wet bar, and ample storage. Above, a 740-square-foot rooftop deck showcases panoramic 360-degree city and mountain views. High-performance windows, energy-efficient systems, and durable finishes provide year-round comfort. Located 0.2 miles from Denver favorites including Root Down, Little Man Ice Cream, Wildflower, and Acova, and under 0.5 miles from parks, fitness studios, and coffee shops, this residence puts the best of LoHi within easy reach. Every space reflects a purposeful approach to modern design and a distinctly Denver aesthetic. Special Financing Opportunity Available! Qualified buyers may be eligible for a 7/1 Jumbo ARM with an initial rate as low as 5.25%, fixed for the first 7 years, through Guild Mortgage. Contact the listing agent for details, qualifications, and full financing terms.
Property Details
- Interior
- Built-in Features, Ceiling Fan(s), Eat-in Kitchen, Entrance Foyer, Five Piece Bath, High Ceilings, Kitchen Island, Open Floorpla
- Cooling
- Central Air
- Heating
- Forced Air
- Cooling Features
- Central Air
- Bedrooms
- 3
- Bathrooms
- 3.25
- Full Baths
- 2
- Half Baths
- 1
- 3/4 Baths
- 1
- View
- City,Mountain(s)
- Lot Features
- Level
- Stories
- Three Or More
- Lot Description
- Level
- Exterior Features
- Private Yard
- Exterior Materials
- Private Yard
- Acres
- 0.072
- Square Feet
- 3728
- Lot Size (sqft)
- 3120.0
- Parking Features
- 220 Volts
- Parking Spaces
- 2
- Parking Type
- Garage
- Parking Garage Spaces
- 2
- Property Type
- Purchase
- Style
- A-Frame
- Basement
- 1
- Basement Description
- Finished, Full
- Basement Finished
- 1
- Year Built
- 2025
- Foundation
- Slab
- Roof
- Composition
- Sewer Information
- Public Sewer
- Utility Source
- Public
- Appliances
- Dishwasher, Disposal, Microwave, Oven, Range, Range Hood, Refrigerator
- Subdivision
- LoHi
- School District
- Denver 1
- Elementary School
- Trevista at Horace Mann
- Middle School
- Strive Sunnyside
- High School
- North
- County
- DENVER
- Region
- Denver
- Zoning
- U-TU-B2
Location
Legal
Based on information submitted to the MLS GRID as of 2026-09-11T22:28:44Z UTC. All data is obtained from various sources and may not have been verified by broker or MLS GRID. Supplied Open House information is subject to change without notice. All information should be independently reviewed and verified for accuracy. Properties may or may not be listed by the office/agent presenting the information.
Provided By
Listed by Rachel Gallegos (#d7576de48022a00c60bf19ee527c91e9)
Listing Office: Compass - Denver
Legal Notice
This publication is designed to provide information with regard to the subject matter covered. It is displayed with the understanding that the publisher and authors are not engaged in rendering real estate, legal, accounting, tax, or other professional services and that the publisher and authors are not offering such advice in this publication. If real estate, legal, or other expert assistance is required, the services of a competent, professional person should be sought.
The information contained in this publication is subject to change without notice. METROLIST, INC., DBA RECOLORADO MAKES NO WARRANTY OF ANY KIND WITH REGARD TO THIS MATERIAL, INCLUDING, BUT NOT LIMITED TO, THE IMPLIED WARRANTIES OF MERCHANTABILITY AND FITNESS FOR A PARTICULAR PURPOSE. METROLIST, INC., DBA RECOLORADO SHALL NOT BE LIABLE FOR ERRORS CONTAINED HEREIN OR FOR ANY DAMAGES IN CONNECTION WITH THE FURNISHING, PERFORMANCE, OR USE OF THIS MATERIAL.
Buyer Agency Compensation
The listing broker’s offer of compensation is made only to participants of the MLS where the listing is filed.