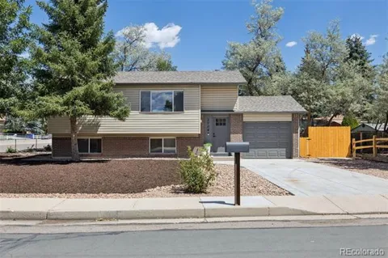
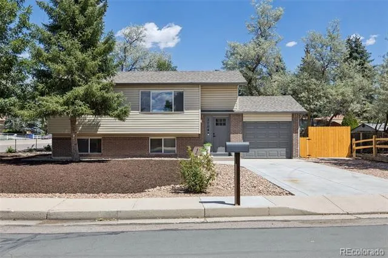
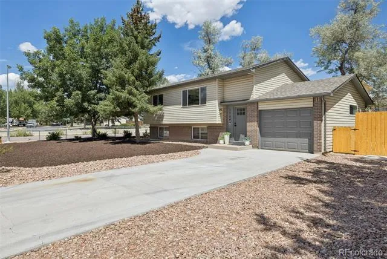
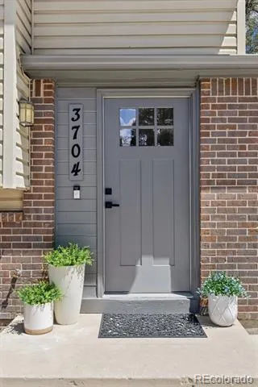
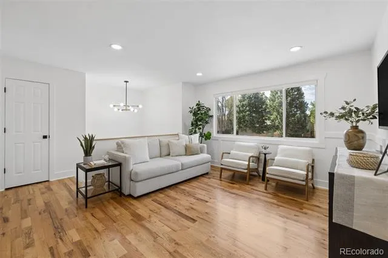
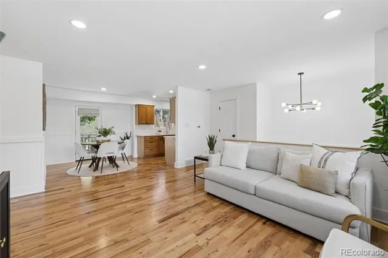
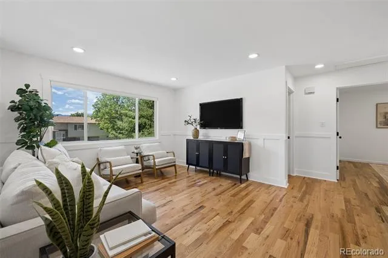
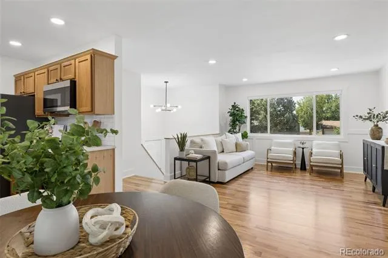
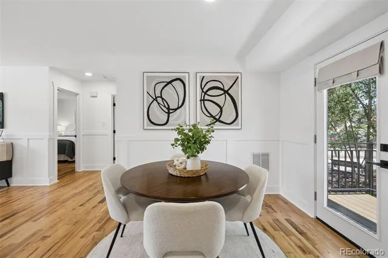
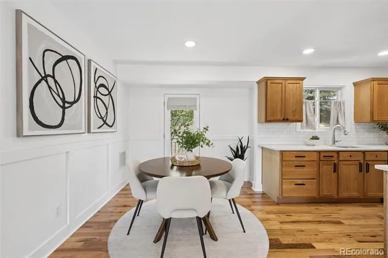
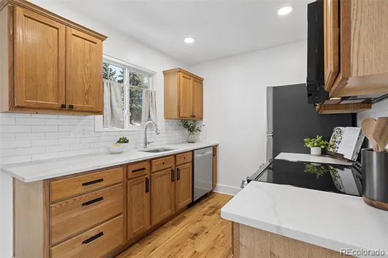
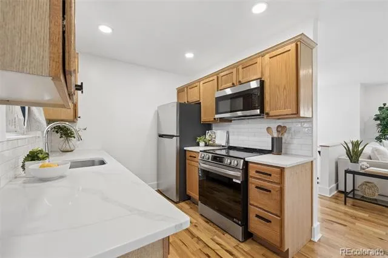
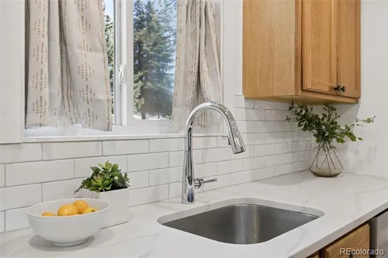
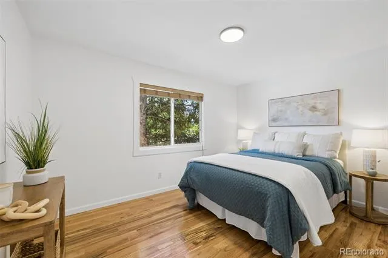
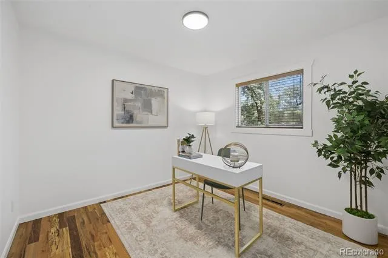
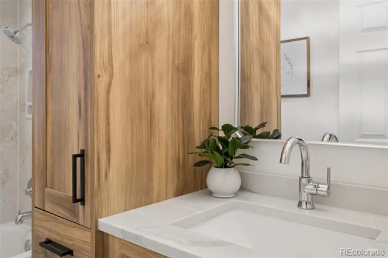
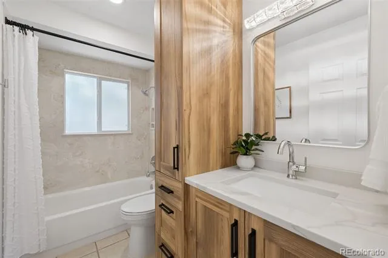
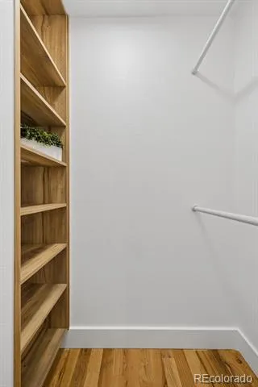
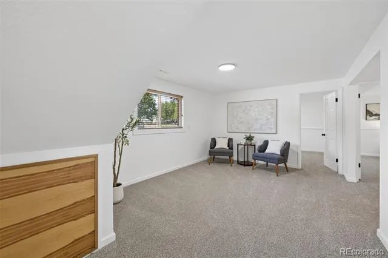
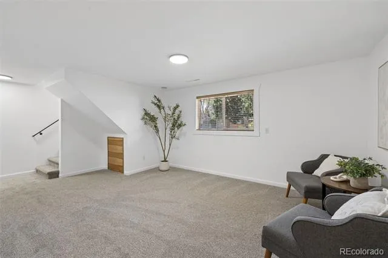
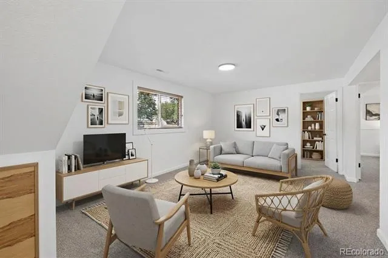
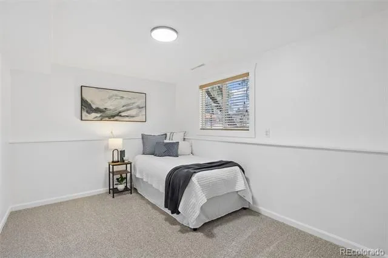
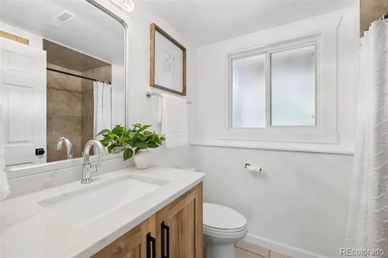
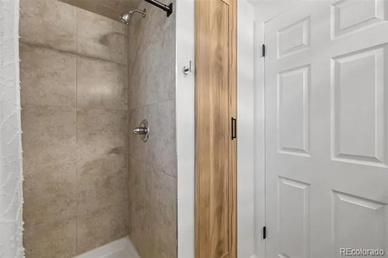
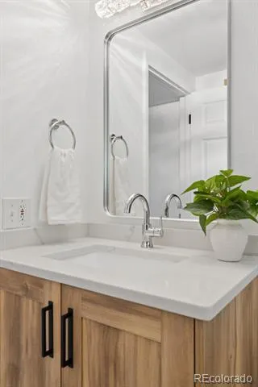
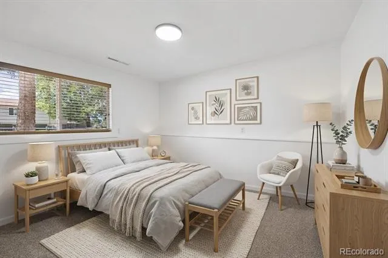
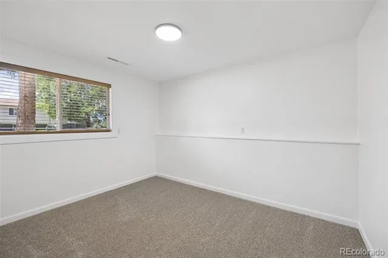
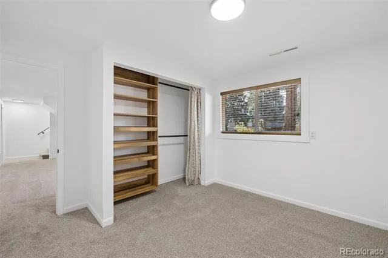
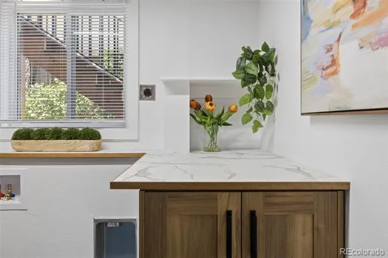
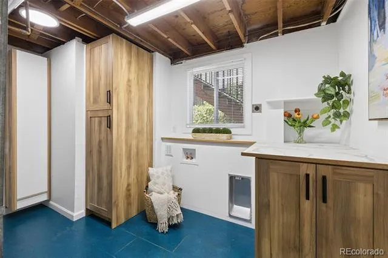
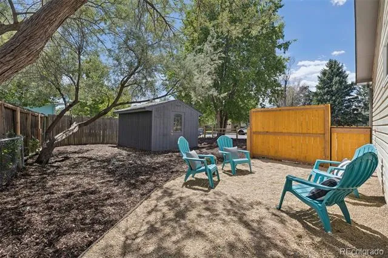
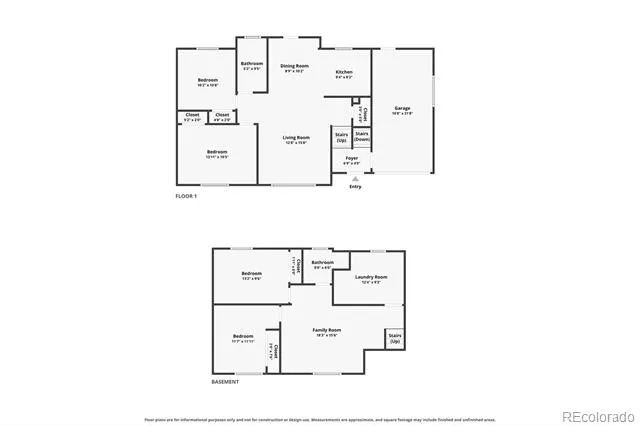
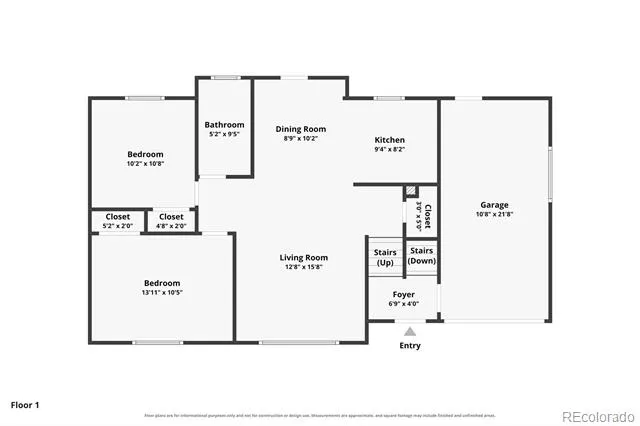
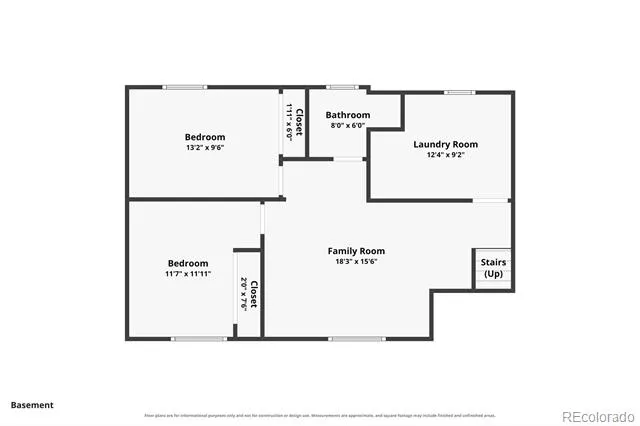
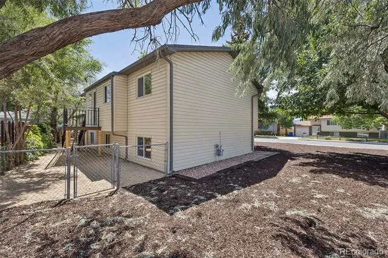
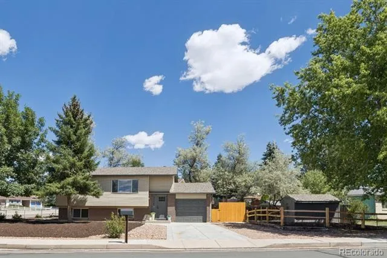
Welcome home to this meticulously cared-for and extensively updated Vista Grande home, combining beautiful finishes, thoughtful design, and practical improvements in one truly move-in-ready, like-new package! Renovated with an emphasis on quality craftsmanship and designed to maximize flow and livability, this home reflects exceptional attention to detail with no corners cut. Bright and filled with natural light, the inviting interior features beautiful real oak hardwood flooring throughout the entire main living area, fresh paint, updated trim and doors, stylish new lighting, and gorgeous board-and-batten wainscoting that infuses the living area with warmth and character. The updated kitchen features quartz countertops, tile backsplash, and new stainless-steel appliances, while a convenient step-in pantry/household storage closet adds even more everyday convenience. The two bathrooms have been refreshed with new vanities, quartz counters, storage cabinets, mirrors, and hardware. Four sunny bedrooms feature built-in closet systems, and the lower level features new carpet throughout. The spacious laundry room is thoughtfully designed with new flooring, built-in cabinetry, and countertops. Outside, enjoy a new composite deck, new low-maintenance xeriscape
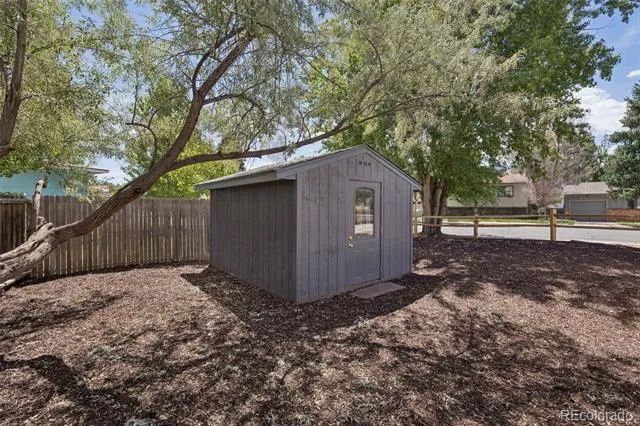
landscaping, gorgeous mature trees, and new split-rail side/front fencing. This home has your needs covered with a spacious 10' x 12' shed, finished and vaulted garage with backyard access, and dedicated additional parking/RV storage that provide plenty of room for all your parking and storage needs! Major systems have been carefully updated over the years, including a water heater (2024), impact-resistant roof (2020), furnace (2018), electrical meter box (2026), and new code-compliant attic insulation for year-round comfort (2026). Situated on an extra-wide corner lot with convenient access to UCCS, schools, parks, shopping, and dining, this stunning home truly feels good as new!
Property Details
- Interior
- Built-in Features, Pantry, Quartz Counters
- Heating
- Forced Air, Natural Gas
- Bedrooms
- 4
- Bathrooms
- 1.75
- Full Baths
- 1
- 3/4 Baths
- 1
- Lot Features
- Corner Lot, Landscaped, Level
- Stories
- Bi-Level
- Lot Description
- Corner Lot, Landscaped, Level
- Acres
- 0.0
- Square Feet
- 1496
- Lot Size (sqft)
- 0.16
- Parking Spaces
- 1
- Parking Type
- Garage
- Parking Garage Spaces
- 1
- Property Type
- Purchase
- Year Built
- 1970
- Roof
- Composition
- Sewer Information
- Public Sewer
- Utility Source
- Public
- Utility Features
- Cable Available, Electricity Connected, Natural Gas Available
- Appliances
- Dishwasher, Disposal, Microwave, Oven, Range, Refrigerator
- Subdivision
- Vista Grande
- School District
- Colorado Springs 11
- Elementary School
- Keller
- Middle School
- Russell
- High School
- Doherty
- County
- El Paso
- Region
- Colorado Springs
- Zoning
- R-1 6
Location
Legal
Based on information submitted to the MLS GRID as of 2026-09-09 04:12:44 UTC. All data is obtained from various sources and may not have been verified by broker or MLS GRID. Supplied Open House information is subject to change without notice. All information should be independently reviewed and verified for accuracy. Properties may or may not be listed by the office/agent presenting the information.
Last Updated: Sep 9, 2026 4:12 AM. Source: RECOLORADO
Provided By
Listed by Carly Tesar (#1a3a60deb721709fc133711ef97d10eb), carlytesarhomes@gmail.com,719-661-4773
Listing Office: Compass - Denver
Legal Notice
This publication is designed to provide information with regard to the subject matter covered. It is displayed with the understanding that the publisher and authors are not engaged in rendering real estate, legal, accounting, tax, or other professional services and that the publisher and authors are not offering such advice in this publication. If real estate, legal, or other expert assistance is required, the services of a competent, professional person should be sought.
The information contained in this publication is subject to change without notice. METROLIST, INC., DBA RECOLORADO MAKES NO WARRANTY OF ANY KIND WITH REGARD TO THIS MATERIAL, INCLUDING, BUT NOT LIMITED TO, THE IMPLIED WARRANTIES OF MERCHANTABILITY AND FITNESS FOR A PARTICULAR PURPOSE. METROLIST, INC., DBA RECOLORADO SHALL NOT BE LIABLE FOR ERRORS CONTAINED HEREIN OR FOR ANY DAMAGES IN CONNECTION WITH THE FURNISHING, PERFORMANCE, OR USE OF THIS MATERIAL.
Buyer Agency Compensation
The listing broker’s offer of compensation is made only to participants of the MLS where the listing is filed.