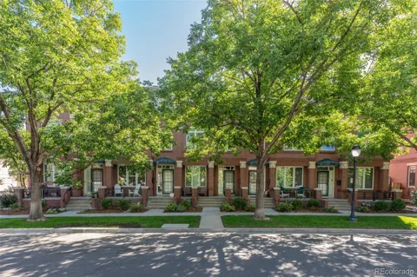
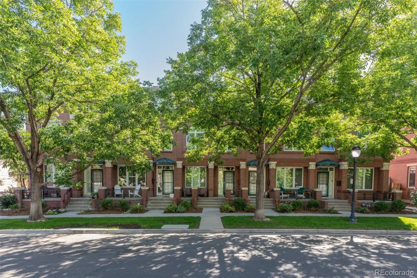
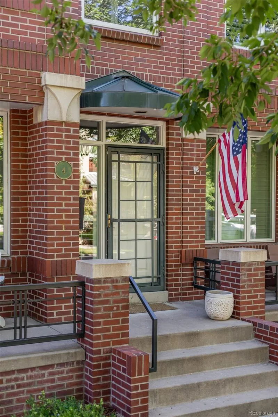
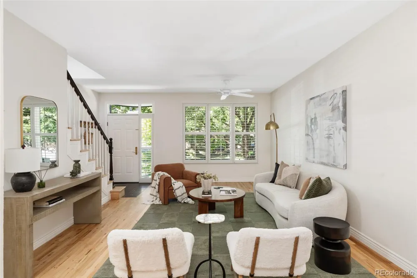
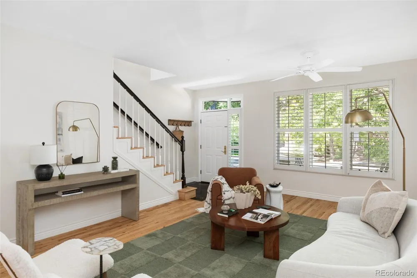
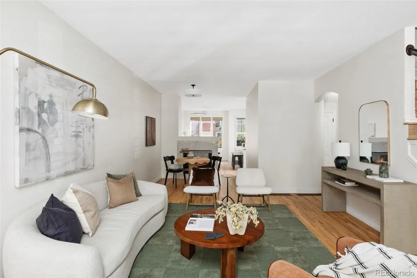
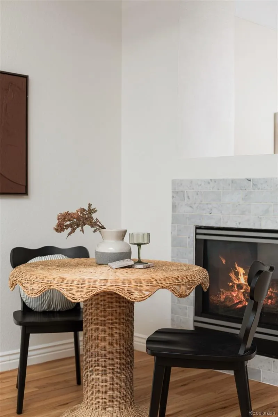
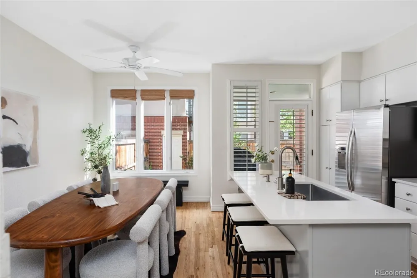
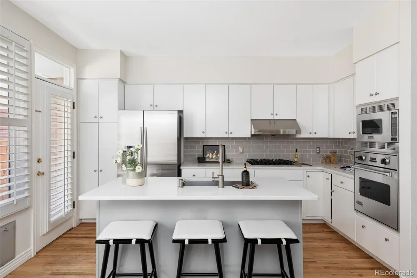
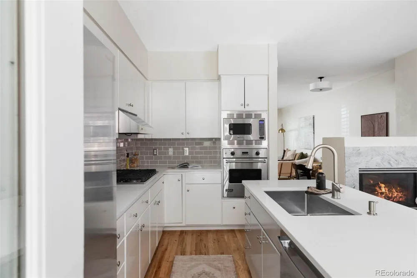
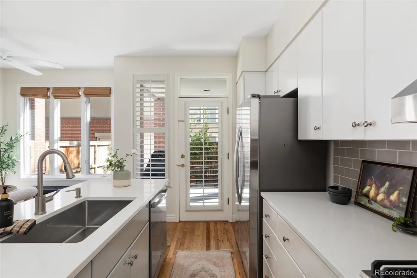
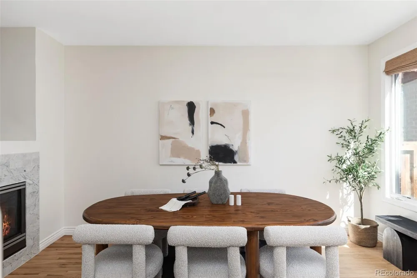
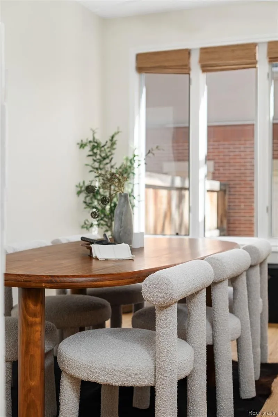
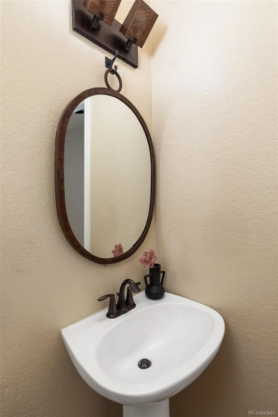
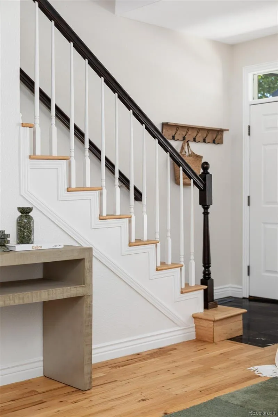
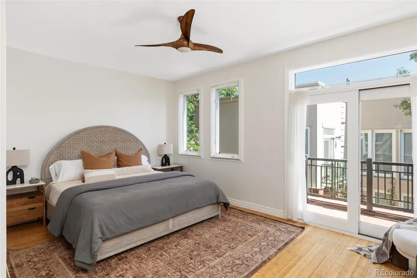
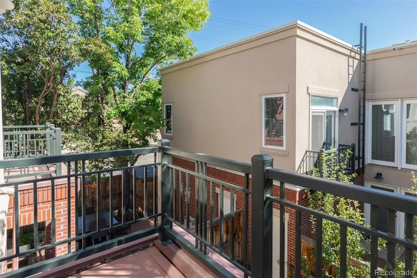
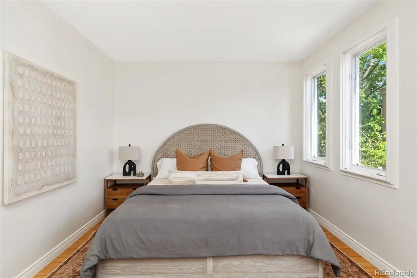
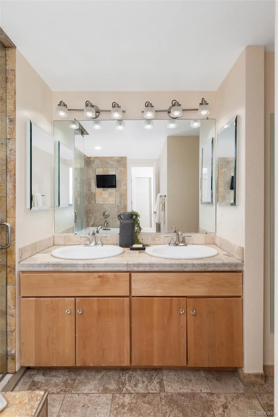
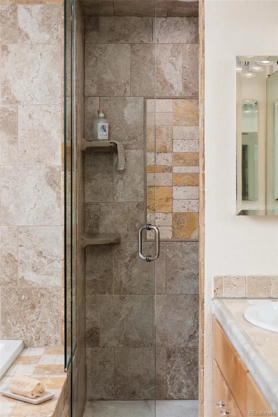
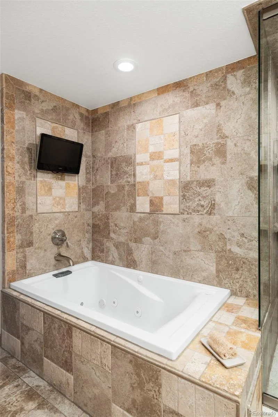
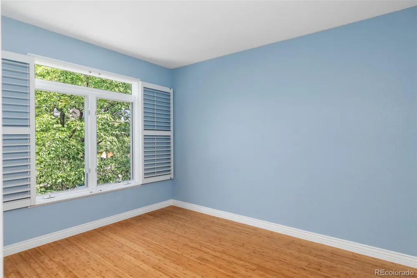
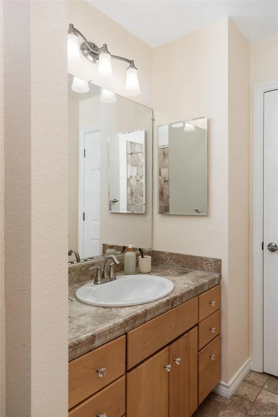
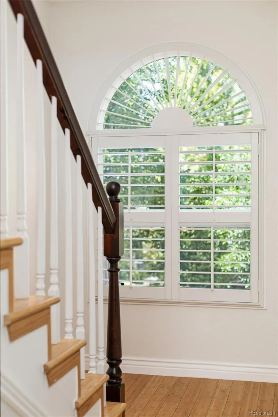
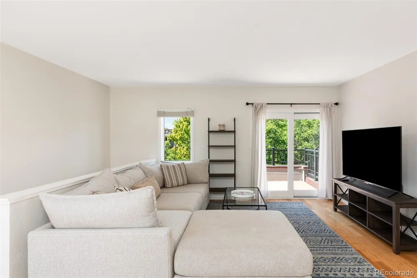
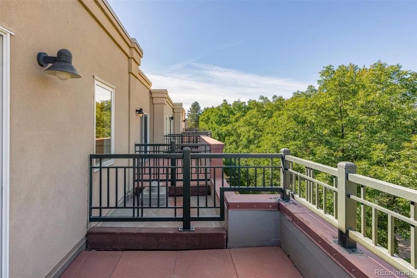
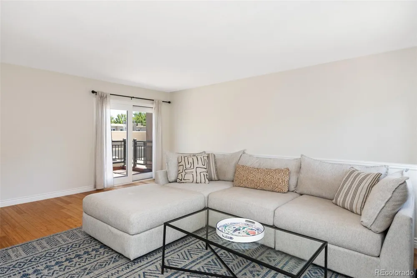
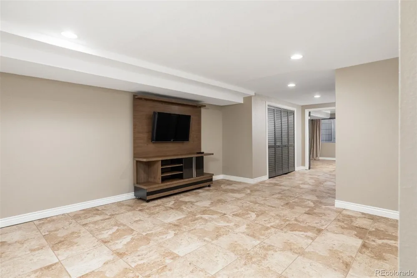
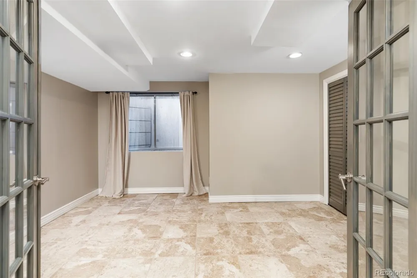
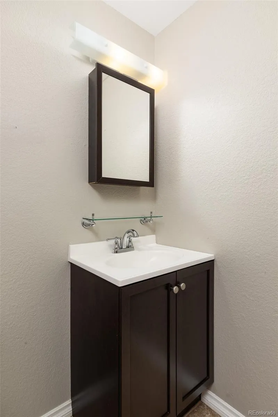
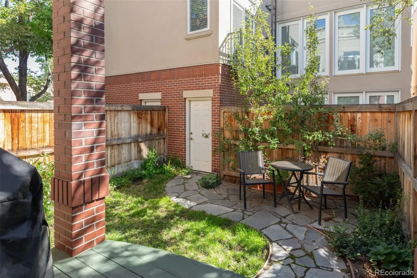
Tucked away on a quiet, tree-lined street just a few blocks from the heart of Cherry Creek, this classic brownstone offers the best of both worlds: a peaceful, private setting paired with effortless access to the neighborhood’s incredible shopping, dining, and recreation. Offering over 2,600 SF of finished living space, this spacious home combines an exceptional location with flexible living and abundant outdoor space. Inside, an inviting open floor plan features beautiful wood floors throughout the main level and a striking two-sided gas fireplace that creates a warm connection between the living and dining spaces. The generous primary suite includes a walk-in closet and luxurious five-piece en-suite bath with jetted tub and steam shower. An impressive third-floor flex space offers endless possibilities as a home office, media room, gym, or potential 4th bedroom. The finished basement includes an additional bedroom and bathroom, valuable living and storage space. Enjoy Colorado outdoor living with three balconies, a front porch, and a private backyard featuring a covered deck, flagstone patio, pear trees, mature landscaping, flowers, and sprinkler system. Large two-car attached garage with additional storage. Situated just minutes from some of Denver's top shopping, dining, fitness, and recreation including the Cherry Creek Shopping Center, A-Line Boutique, Restoration Hardware, Le Colonial, Cherry Creek Grill, Sweetgreen, Aviano, Uchiko, Gates Tennis Center, and Pulaski Park.
Property Details
- Interior
- Breakfast Nook, Built-in Features, Ceiling Fan(s), Eat-in Kitchen, Five Piece Bath, High Ceilings, Kitchen Island, Open Floorpla
- Fireplaces
- 1
- Cooling
- Central Air
- Heating
- Forced Air
- Cooling Features
- Central Air
- Bedrooms
- 3
- Bathrooms
- 3.5
- Full Baths
- 3
- Half Baths
- 1
- Stories
- Three Or More
- Exterior Features
- Balcony, Lighting, Private Yard
- Exterior Materials
- Balcony, Lighting, Private Yard
- Square Feet
- 2608
- Parking Spaces
- 2
- Parking Type
- Garage
- Parking Garage Spaces
- 2
- Property Type
- Purchase
- Style
- Urban Contemporary
- Basement
- 1
- Basement Description
- Finished, Full
- Basement Finished
- 1
- Year Built
- 1996
- Roof
- Rolled/Hot Mop
- Sewer Information
- Public Sewer
- Utility Source
- Public
- Utility Features
- Electricity Connected, Internet Access (Wired), Natural Gas Connected, Phone Available
- Appliances
- Cooktop, Dishwasher, Dryer, Microwave, Oven, Refrigerator, Washer
- Subdivision
- Cherry Creek
- School District
- Denver 1
- Elementary School
- Steck
- Middle School
- Hill
- High School
- George Washington
- County
- DENVER
- Region
- Denver
- Zoning
- PUD
- Taxes Annual
- $6,001
- HOA
- 1
- HOA Fees
- 565
Location
Legal
Based on information submitted to the MLS GRID as of 2026-09-13T20:37:53Z UTC. All data is obtained from various sources and may not have been verified by broker or MLS GRID. Supplied Open House information is subject to change without notice. All information should be independently reviewed and verified for accuracy. Properties may or may not be listed by the office/agent presenting the information.
Provided By
Listed by The Hoholik Team (#039ce2ef2b7fef223e517e01fe3e15fb)
Listing Office: Milehimodern
Legal Notice
This publication is designed to provide information with regard to the subject matter covered. It is displayed with the understanding that the publisher and authors are not engaged in rendering real estate, legal, accounting, tax, or other professional services and that the publisher and authors are not offering such advice in this publication. If real estate, legal, or other expert assistance is required, the services of a competent, professional person should be sought.
The information contained in this publication is subject to change without notice. METROLIST, INC., DBA RECOLORADO MAKES NO WARRANTY OF ANY KIND WITH REGARD TO THIS MATERIAL, INCLUDING, BUT NOT LIMITED TO, THE IMPLIED WARRANTIES OF MERCHANTABILITY AND FITNESS FOR A PARTICULAR PURPOSE. METROLIST, INC., DBA RECOLORADO SHALL NOT BE LIABLE FOR ERRORS CONTAINED HEREIN OR FOR ANY DAMAGES IN CONNECTION WITH THE FURNISHING, PERFORMANCE, OR USE OF THIS MATERIAL.
Buyer Agency Compensation
The listing broker’s offer of compensation is made only to participants of the MLS where the listing is filed.