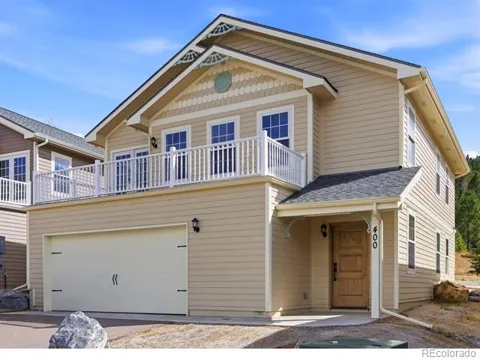
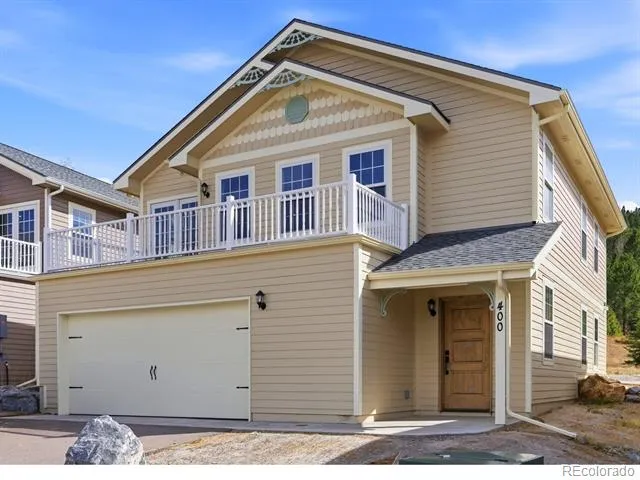
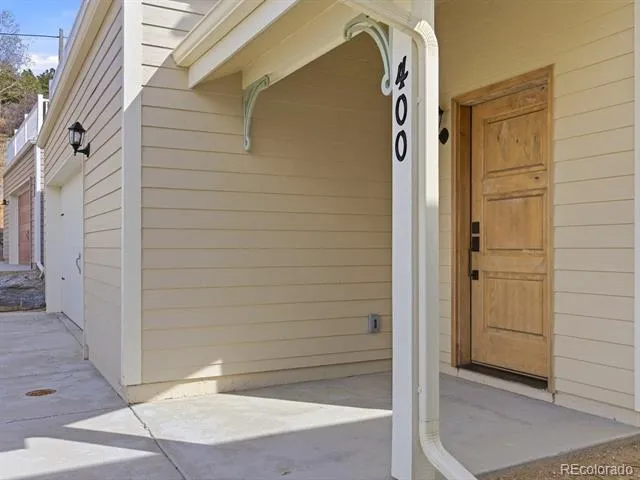
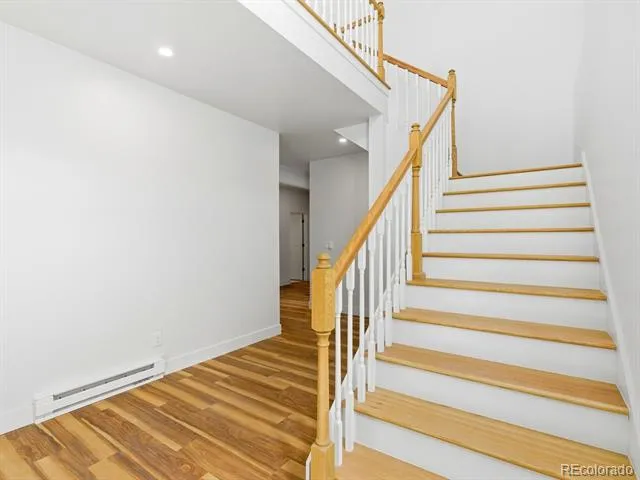
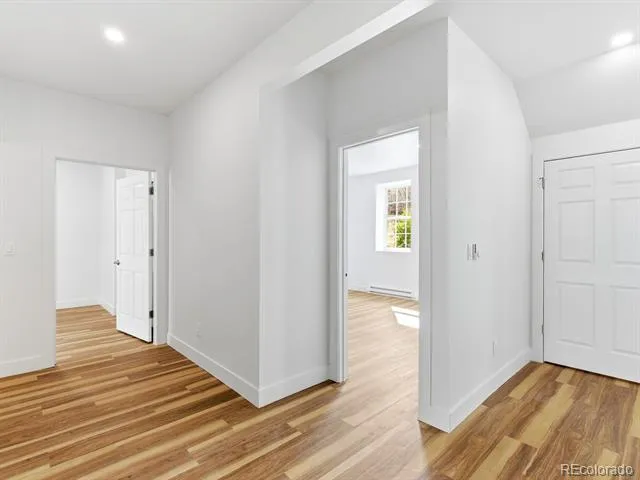
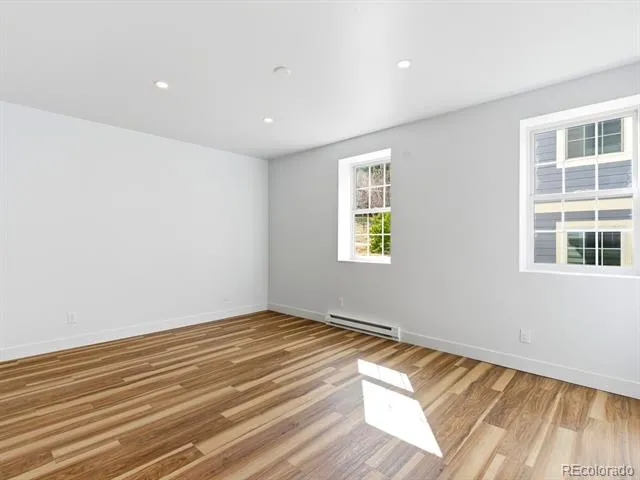
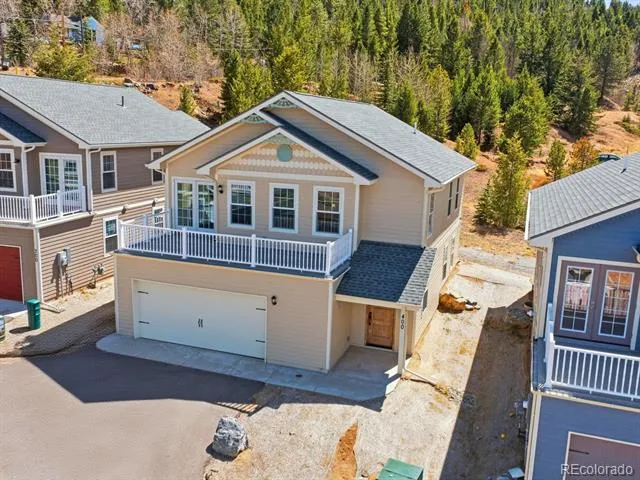
Welcome to 400 Roworth Way, a newly constructed Victorian-inspired mountain home where historic architectural character gives way to a surprisingly fresh contemporary interior.
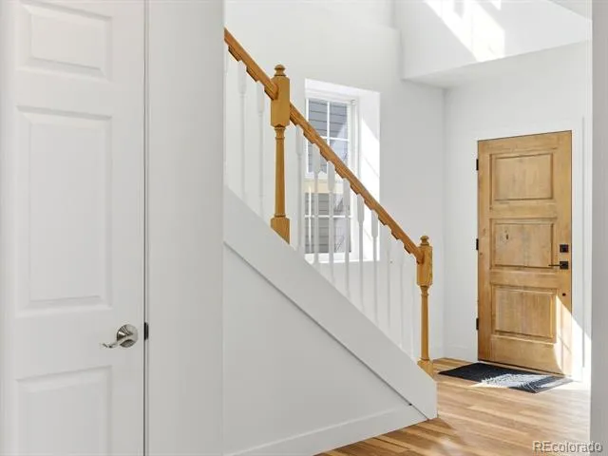
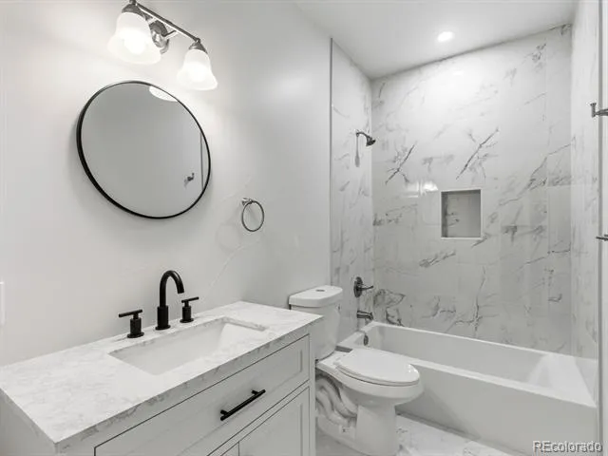
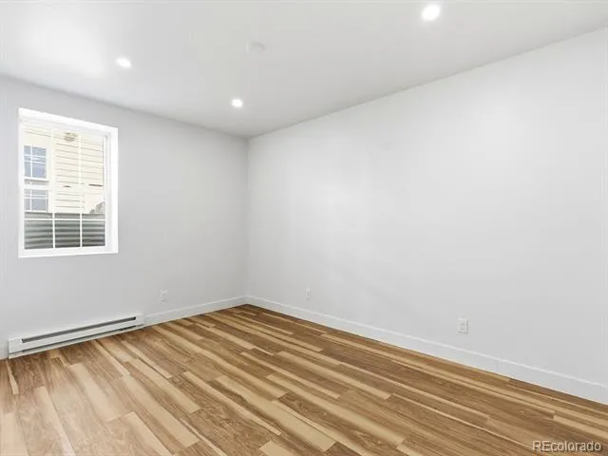
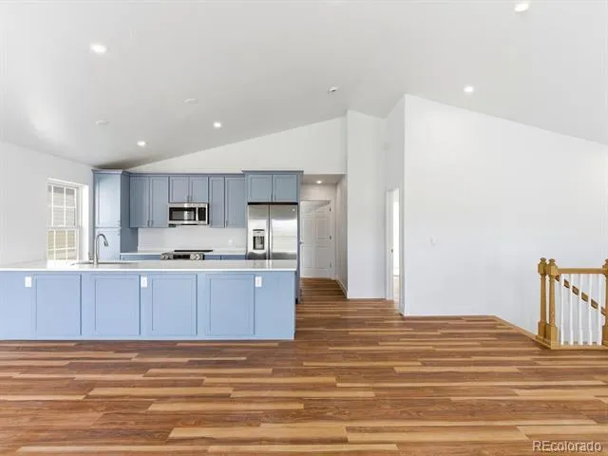
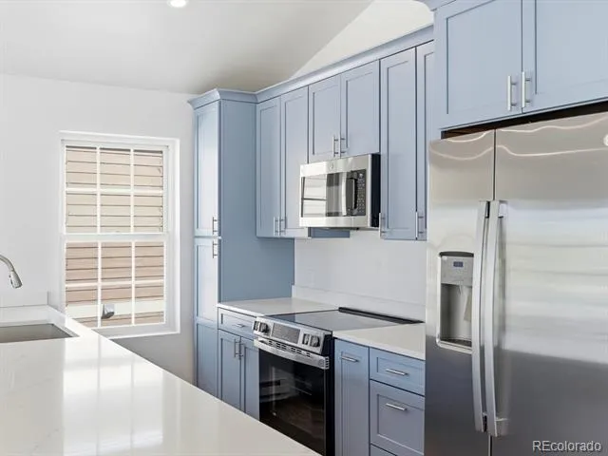
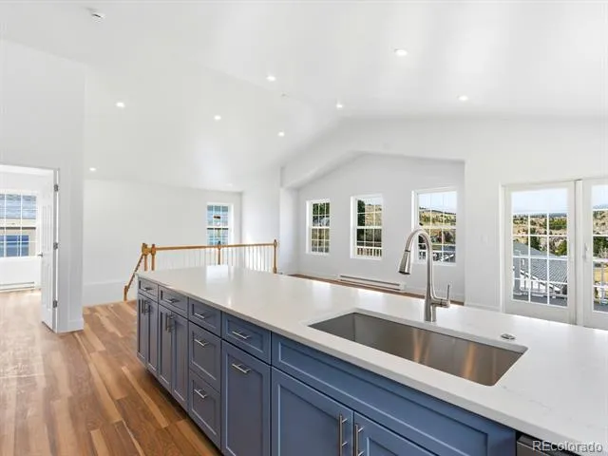
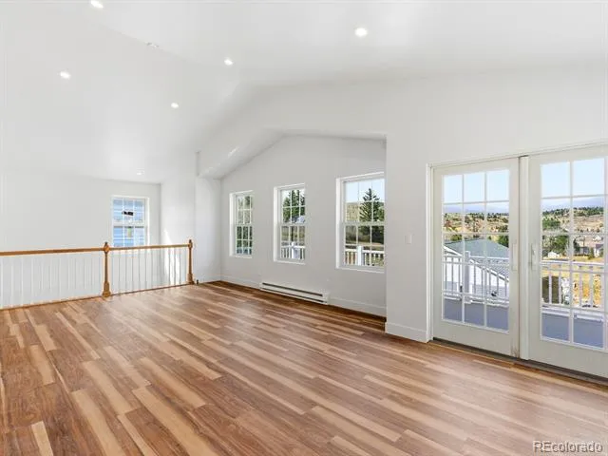
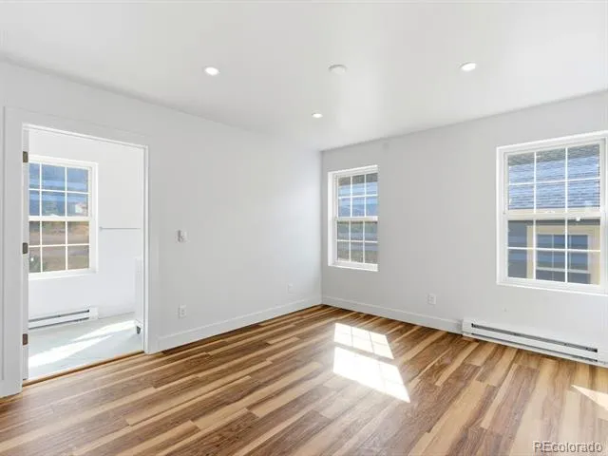
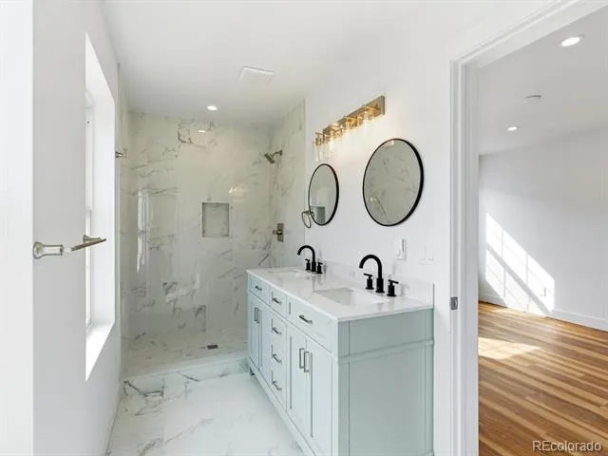
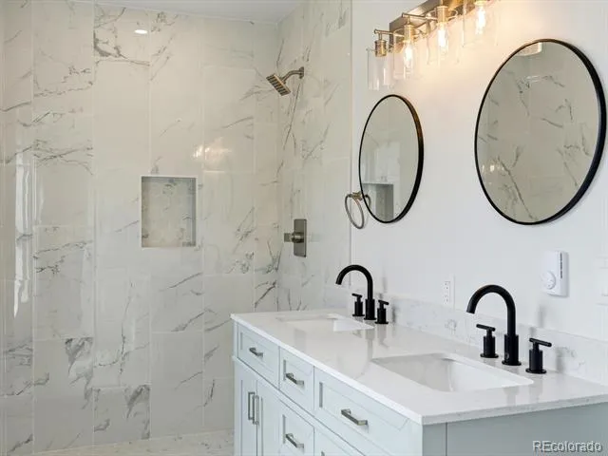
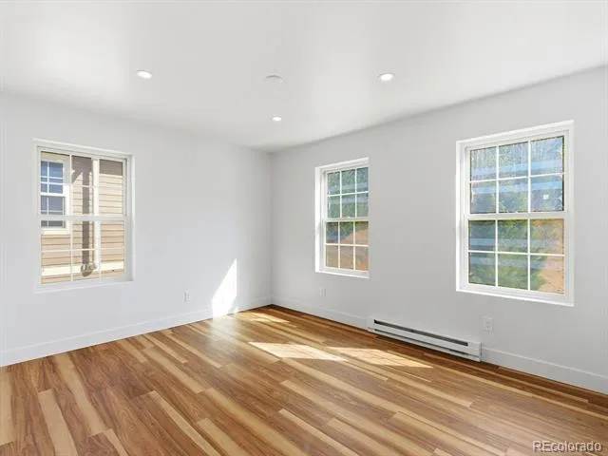
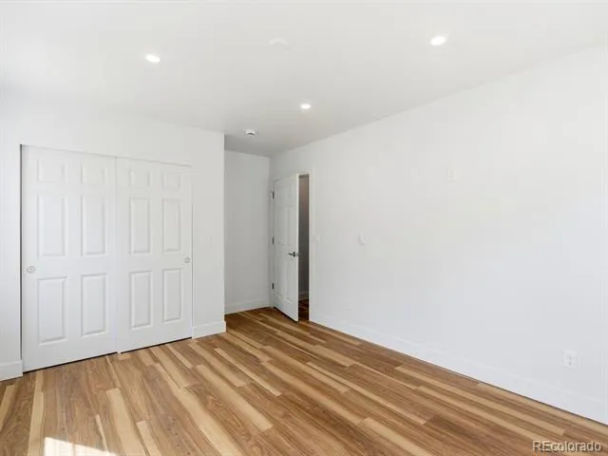
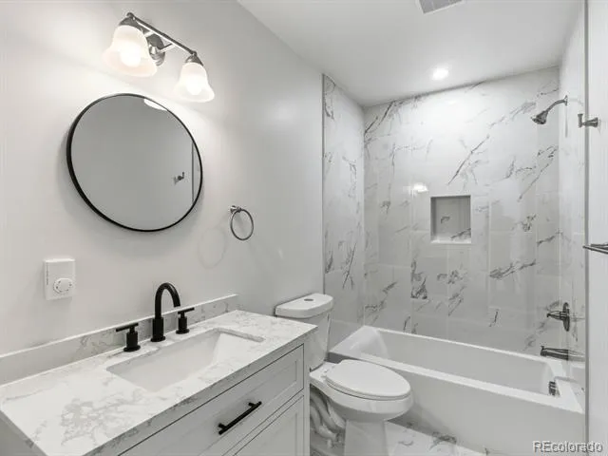
Offering 2,608 square feet with four bedrooms and three baths, the two-story residence balances generous gathering spaces with separation for quieter, more private living. Light blue kitchen cabinetry brings an unexpected sense of color and personality to the heart of the home, while clean finishes and abundant natural light create a distinctly contemporary atmosphere.
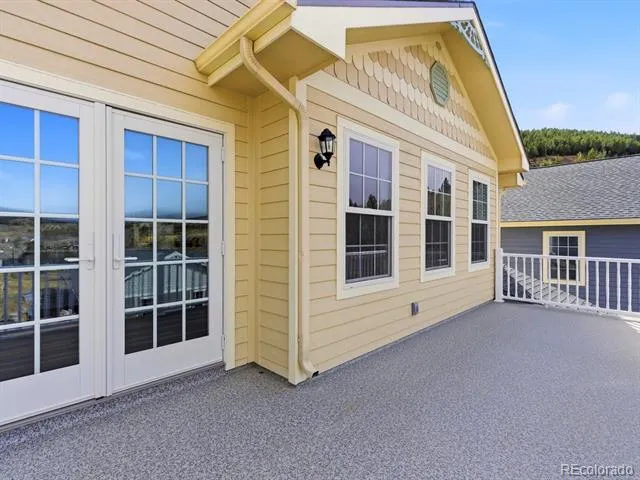
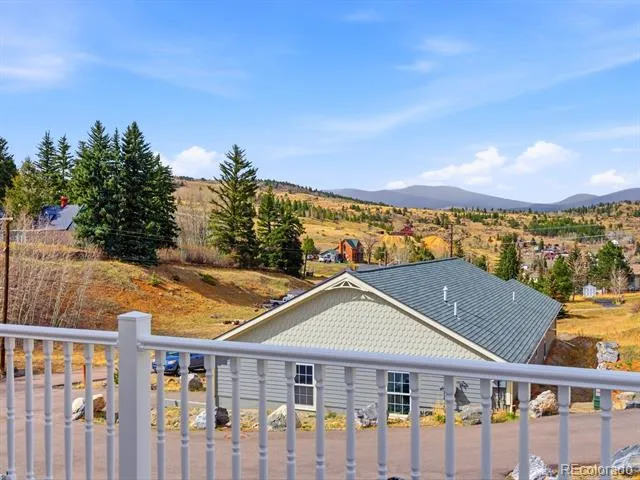
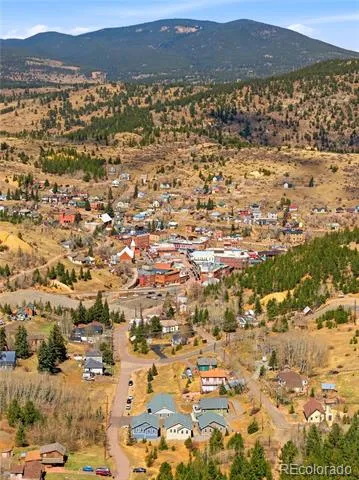
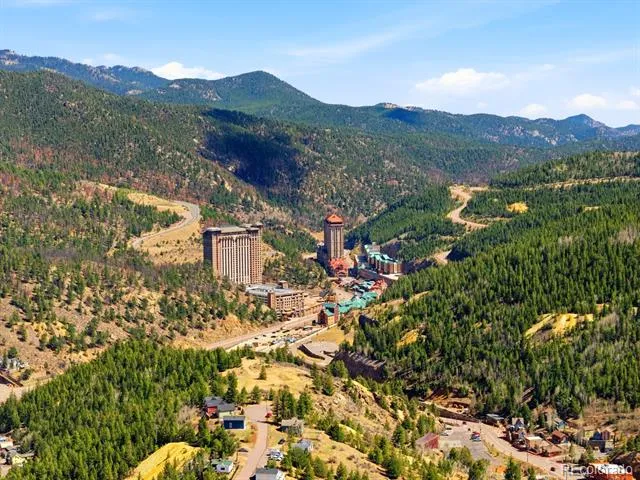
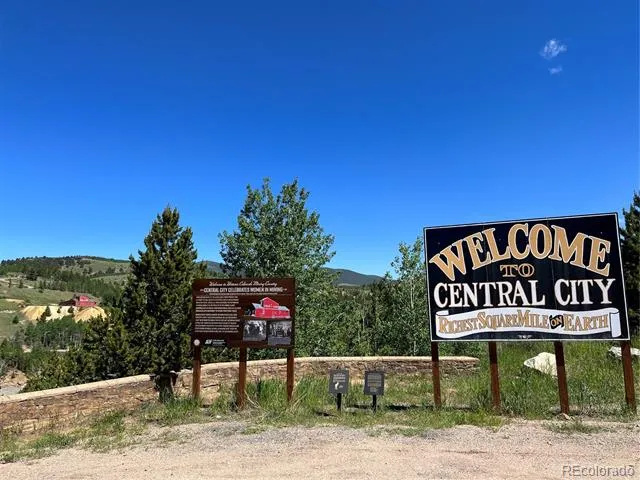
From its elevated setting, the home enjoys commanding views north across historic Central City and the surrounding mountains. A private balcony extends the living space outdoors, overlooking aspen forest, changing seasons and wildlife that regularly moves through Roworth Heights.
Mountain living here is remarkably uncomplicated. The move-in-ready home is served by municipal water and sewer, natural gas and high-speed internet. The HOA manages snow and trash removal, while design guidelines help preserve the architectural character and natural setting of the community.
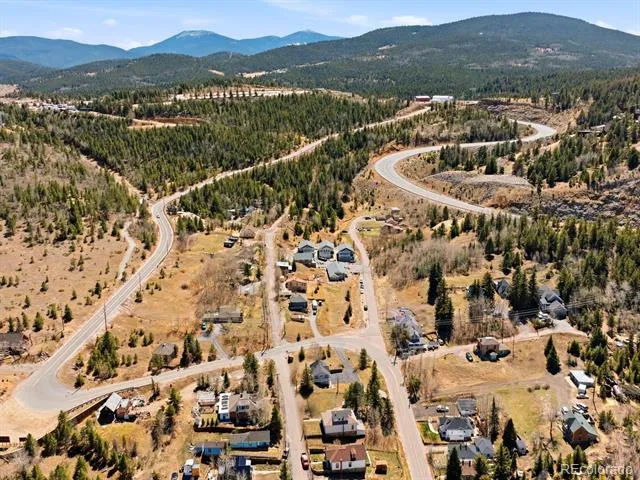
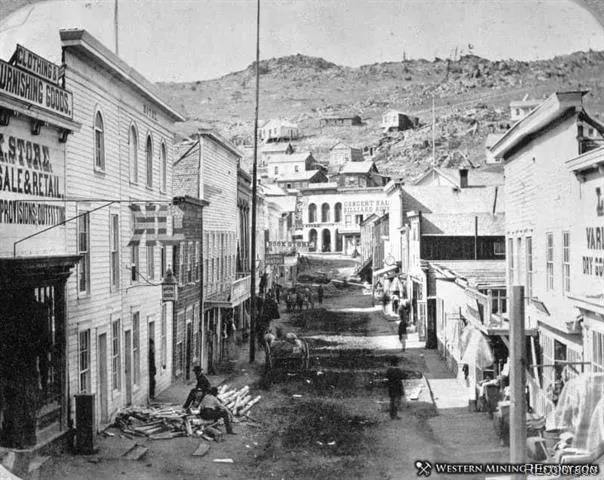
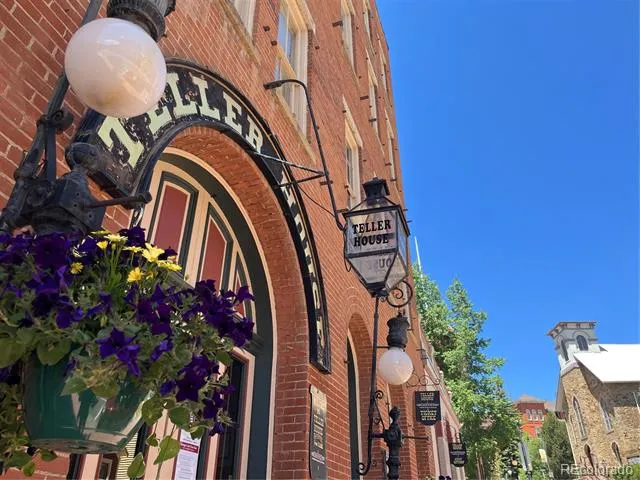
Roworth Heights is a limited collection of new homes demonstrating how contemporary construction can coexist thoughtfully within a National Historic Landmark District. Victorian and Carpenter Gothic-inspired forms reference Central City’s 19th-century architecture, while interiors, building systems and infrastructure are distinctly modern.
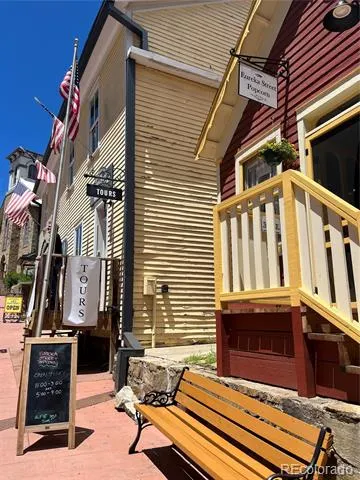
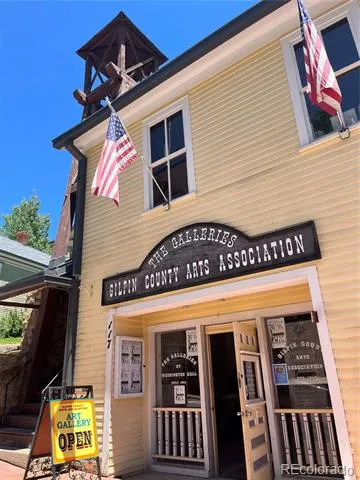
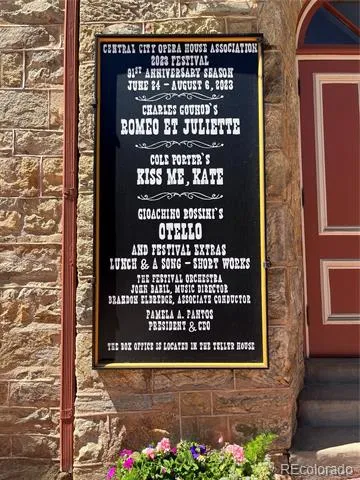
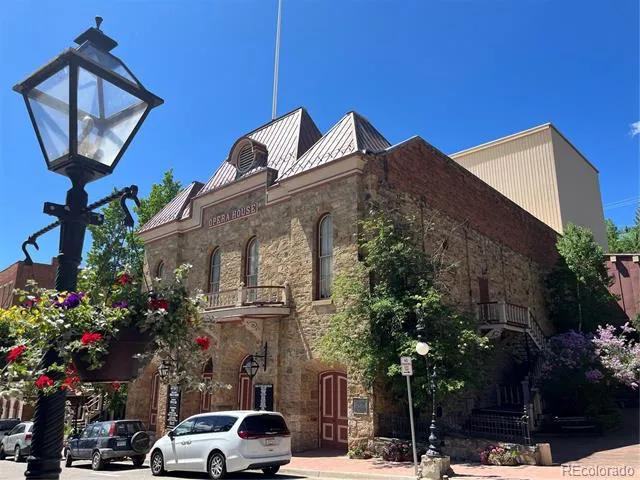
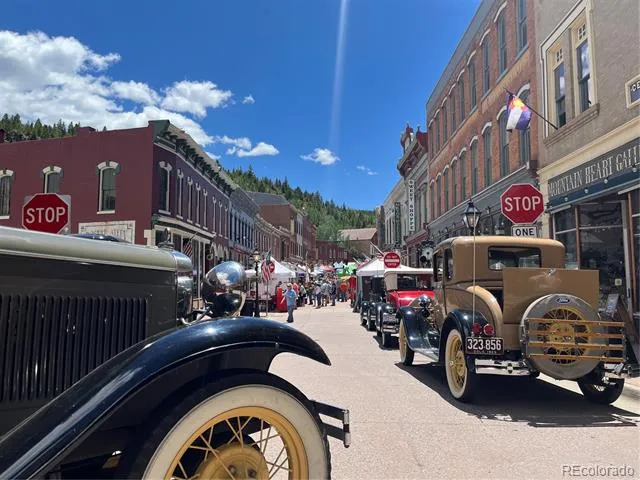
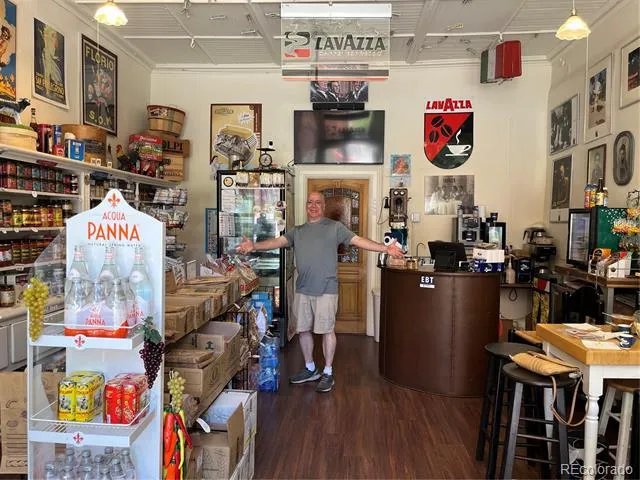
Central City’s restaurants, cafés, Opera House and entertainment are minutes away, with Black Hawk nearby and trails and public lands providing year-round recreation.
Seller is open to creative financing structures for qualified buyers, including potential lease-to-own or lease-option terms. Long-term residential lease and traditional purchase are also available.
Property Details
- Interior
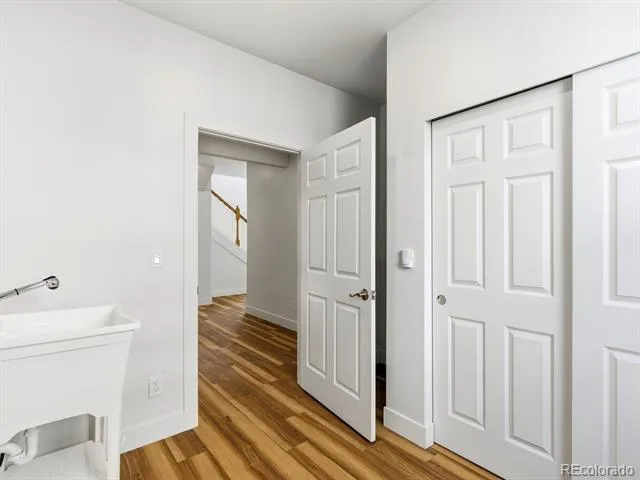
- Open Floorplan, Radon Mitigation System, Utility Sink, Vaulted Ceiling(s)
- Fireplaces
- 1
- Heating
- Radiant
- Bedrooms
- 4
- Bathrooms
- 3
- 3/4 Baths
- 3
- View
- City,Mountain(s)
- Stories
- 2
- Exterior Features
- Balcony
- Exterior Materials
- Balcony
- Acres
- 0.0
- Square Feet
- 2608
- Lot Size (sqft)
- 0.13
- Parking Spaces
- 2
- Parking Type
- Garage
- Parking Garage Spaces
- 2
- Property Type
- Purchase
- Style
- Victorian
- Year Built
- 2026
- Roof
- Composition
- Sewer Information
- Public Sewer
- Utility Features
- Electricity Connected, Natural Gas Connected
- Appliances
- Dishwasher, Disposal, Gas Water Heater, Microwave, Range, Refrigerator
- Subdivision
- Roworth Heights
- School District
- Gilpin RE-1
- Elementary School
- Gilpin County School
- Middle School
- Gilpin County School
- High School
- Gilpin County School
- County
- Gilpin
- Region
- Central City
- Zoning
- Residential
- Taxes Annual
- $1,107
- HOA
- 1
- HOA Fees
- 650
Location
Legal
Based on information submitted to the MLS GRID as of 2026-09-16 19:42:43 UTC. All data is obtained from various sources and may not have been verified by broker or MLS GRID. Supplied Open House information is subject to change without notice. All information should be independently reviewed and verified for accuracy. Properties may or may not be listed by the office/agent presenting the information.
Last Updated: Sep 16, 2026 7:42 PM. Source: RECOLORADO
Provided By
Listed by Jessica Anderson (#b32df082dc1c069f2a891f0e87375469), jessica@sellingdenvercolorado.com,616-808-1185
Listing Office: Veda Modern Properties
Legal Notice
This publication is designed to provide information with regard to the subject matter covered. It is displayed with the understanding that the publisher and authors are not engaged in rendering real estate, legal, accounting, tax, or other professional services and that the publisher and authors are not offering such advice in this publication. If real estate, legal, or other expert assistance is required, the services of a competent, professional person should be sought.
The information contained in this publication is subject to change without notice. METROLIST, INC., DBA RECOLORADO MAKES NO WARRANTY OF ANY KIND WITH REGARD TO THIS MATERIAL, INCLUDING, BUT NOT LIMITED TO, THE IMPLIED WARRANTIES OF MERCHANTABILITY AND FITNESS FOR A PARTICULAR PURPOSE. METROLIST, INC., DBA RECOLORADO SHALL NOT BE LIABLE FOR ERRORS CONTAINED HEREIN OR FOR ANY DAMAGES IN CONNECTION WITH THE FURNISHING, PERFORMANCE, OR USE OF THIS MATERIAL.
Buyer Agency Compensation
The listing broker’s offer of compensation is made only to participants of the MLS where the listing is filed.