(303) 725-9436 ghauer@cherrypointproperties.com Cherry Point Properties
    Traffic Dashboard
    Home
    • Search
    • Communities
      • Centennial
      • Cherry Creek
      • Cherry Hills
      • Cherry Point Area
      • Congress Park
      • Crestmoor
      • Greenwood Village
      • Happy Canyon
      • Hilltop
      • Littleton
      • Lower Highland
      • Observatory Park
      • Southmoor
      • Southeast Denver
      • Washington Park
    • Coming Soon
    • Buying
      • Buying Info
      • Featured Listings
      • Search Homes
    • Selling
    • Recently Sold
    • About
      • Learn More
      • Meet the Expert
    • Articles
    • Testimonials
    • Contact
    Traffic Dashboard
    Cherry Point Properties
    (303) 725-9436 ghauer@cherrypointproperties.com
    • Cherry Point Properties
      8751 E. Hampden Ave, Suite B2
      Denver, CO 80231
    Explore
    • Property Search
    • Communities
    • Buying
    • Selling
    About
    • About
    • Contact Us
    • Testimonials
    • Home
    Local Guide
    • Search by City
    • Search by Subdivision
    • Search by Zip
    • Search by Area
    Legal
    • Privacy
    • Terms
    • DMCA
    • Accessibility
    • Fair Housing
    Account
    • Dashboard
    • Logout
    • Login
    CHERRY POINT PROPERTIES - Footer Logo
    ©2026 Cherry Point Properties. All rights reserved.
    Website built by CloseHack.
    REcolorado
    Based on information submitted to the MLS GRID as of 2026-09-16 22:02:49 UTC. All data is obtained from various sources and may not have been verified by broker or MLS GRID. Supplied Open House information is subject to change without notice. All information should be independently reviewed and verified for accuracy. Properties may or may not be listed by the office/agent presenting the information.
    Return
    • All Types
    • House+2 more
    • Price
    • Bed/Bath
    • Size
    • Dates
    • Filters
    • Amenities
    • Save
    • Share
    Listings
    No results
    Sort
    Home / Divide / 407 Silvermoon Heights
    407 Silvermoon Heights Divide, CO 80814 407 Silvermoon Heights Divide, CO 80814 407 Silvermoon Heights Divide, CO 80814 407 Silvermoon Heights Divide, CO 80814 407 Silvermoon Heights Divide, CO 80814 407 Silvermoon Heights Divide, CO 80814 407 Silvermoon Heights Divide, CO 80814 407 Silvermoon Heights Divide, CO 80814 407 Silvermoon Heights Divide, CO 80814 407 Silvermoon Heights Divide, CO 80814 407 Silvermoon Heights Divide, CO 80814 407 Silvermoon Heights Divide, CO 80814 407 Silvermoon Heights Divide, CO 80814 407 Silvermoon Heights Divide, CO 80814 407 Silvermoon Heights Divide, CO 80814 407 Silvermoon Heights Divide, CO 80814 407 Silvermoon Heights Divide, CO 80814 407 Silvermoon Heights Divide, CO 80814 407 Silvermoon Heights Divide, CO 80814 407 Silvermoon Heights Divide, CO 80814 407 Silvermoon Heights Divide, CO 80814 407 Silvermoon Heights Divide, CO 80814 407 Silvermoon Heights Divide, CO 80814 407 Silvermoon Heights Divide, CO 80814 407 Silvermoon Heights Divide, CO 80814 407 Silvermoon Heights Divide, CO 80814 407 Silvermoon Heights Divide, CO 80814 407 Silvermoon Heights Divide, CO 80814 407 Silvermoon Heights Divide, CO 80814 407 Silvermoon Heights Divide, CO 80814 407 Silvermoon Heights Divide, CO 80814 407 Silvermoon Heights Divide, CO 80814 407 Silvermoon Heights Divide, CO 80814 407 Silvermoon Heights Divide, CO 80814 407 Silvermoon Heights Divide, CO 80814 407 Silvermoon Heights Divide, CO 80814 407 Silvermoon Heights Divide, CO 80814 407 Silvermoon Heights Divide, CO 80814 407 Silvermoon Heights Divide, CO 80814 407 Silvermoon Heights Divide, CO 80814 407 Silvermoon Heights Divide, CO 80814 407 Silvermoon Heights Divide, CO 80814 407 Silvermoon Heights Divide, CO 80814 407 Silvermoon Heights Divide, CO 80814 407 Silvermoon Heights Divide, CO 80814 407 Silvermoon Heights Divide, CO 80814 407 Silvermoon Heights Divide, CO 80814 407 Silvermoon Heights Divide, CO 80814 407 Silvermoon Heights Divide, CO 80814 407 Silvermoon Heights Divide, CO 80814 View All Photos

    $975,000

    | Active Under Contract

    407 Silvermoon Heights

    Divide, CO 80814

    4,292
    Square Feet
    4
    Beds
    4.5
    Baths
    0.95
    Acres
    58
    Days on Market
    3369572
    MLS#
    House
    Structure
    Residential
    Zone
    Contact
    Listing OfficeRE/MAX Real Estate Group Inc

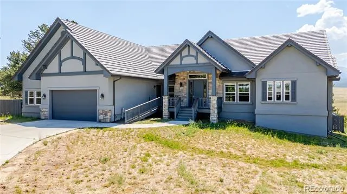
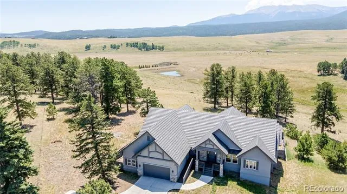
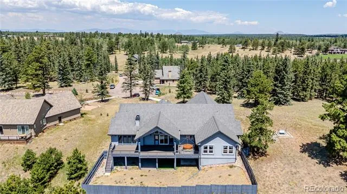
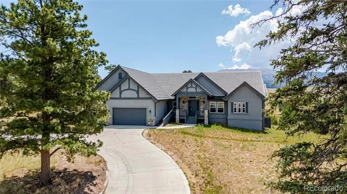
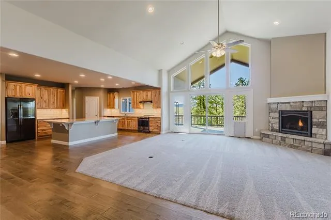
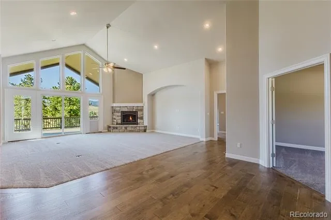
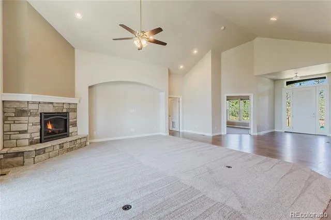
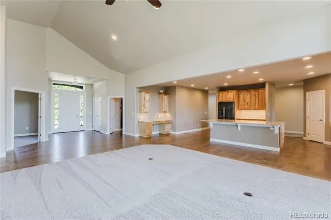
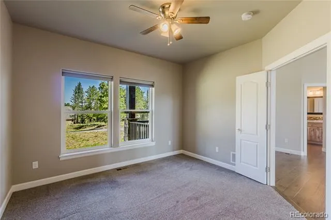
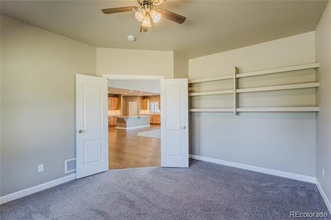
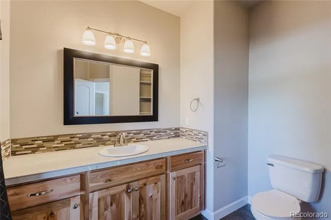
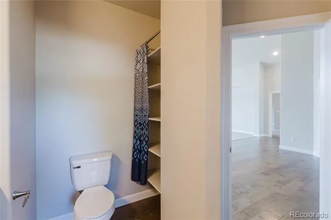
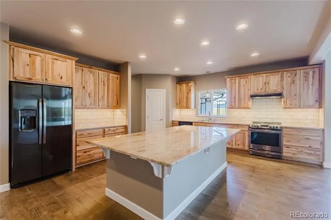
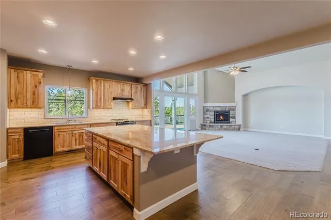
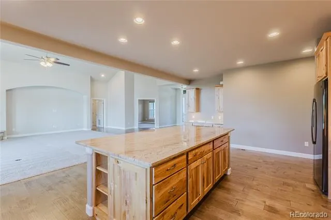
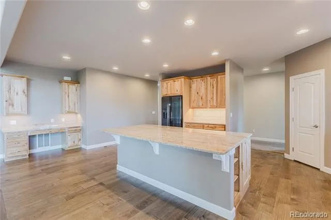
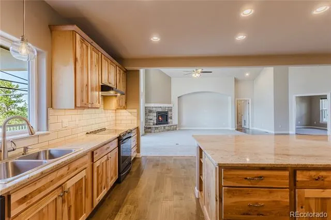
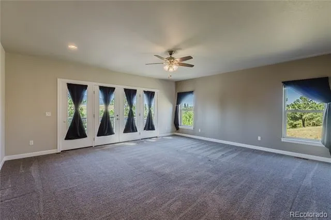
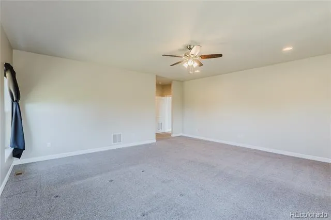
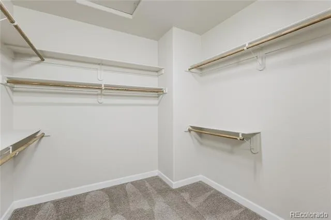
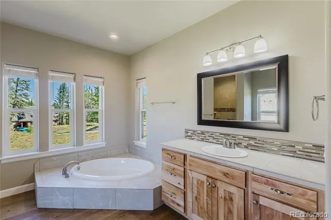
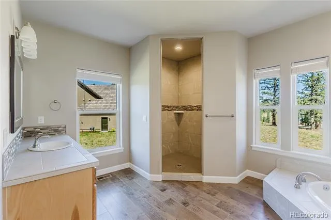
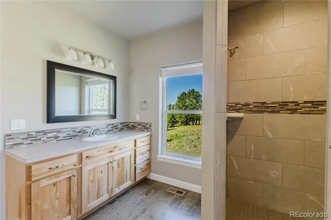
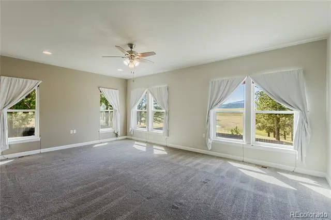
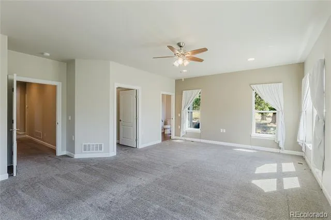
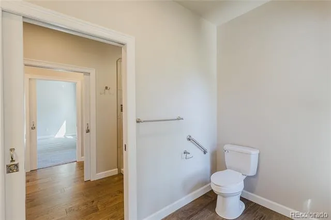
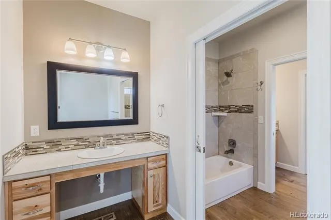
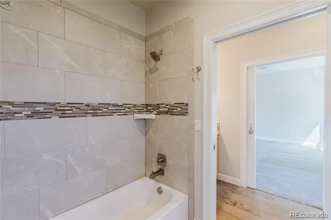
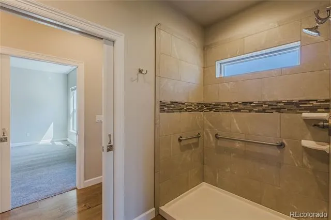
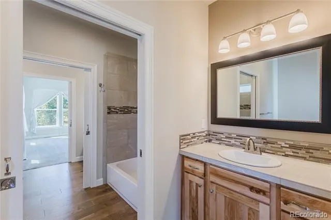
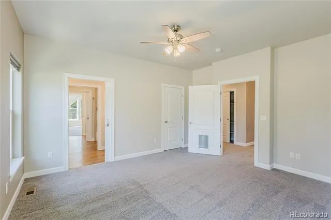
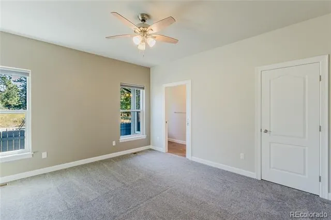
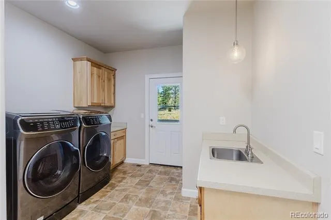
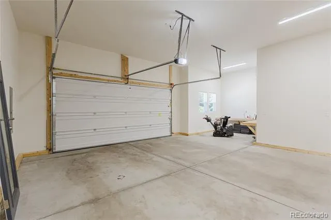
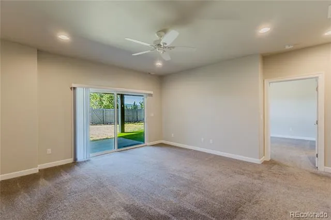
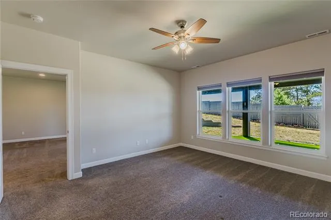
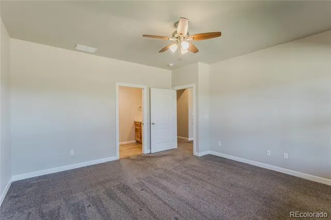
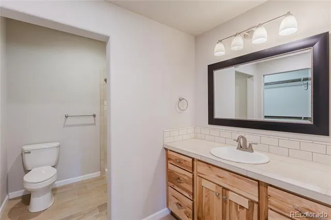
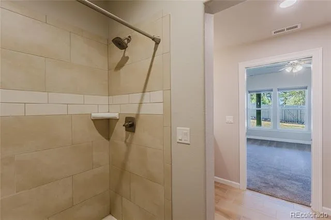
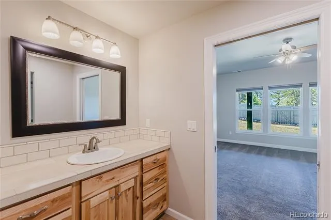
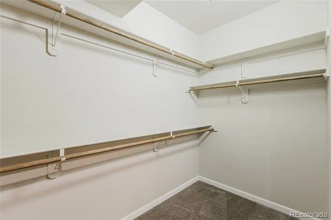
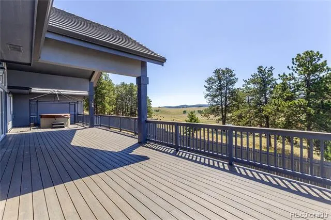
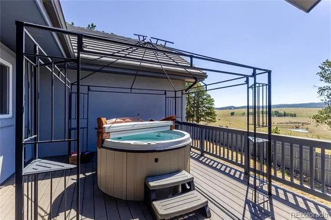
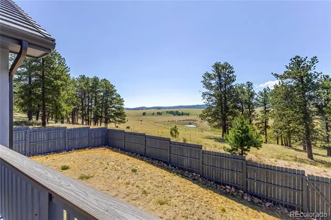
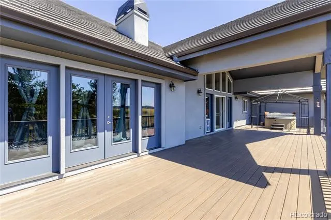
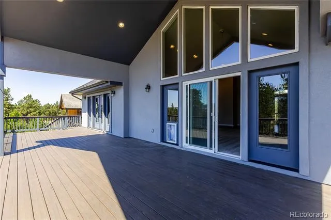
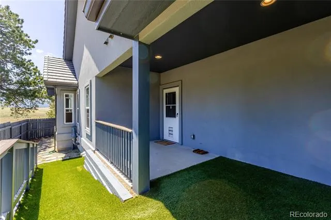
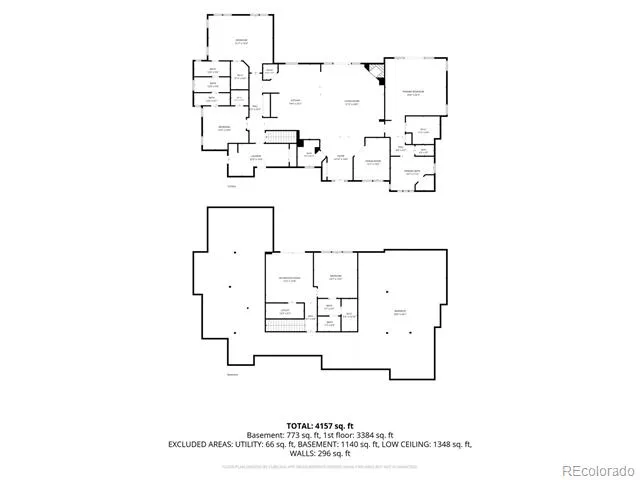
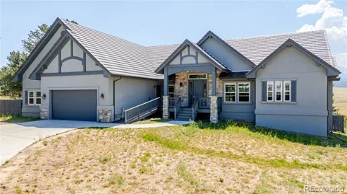
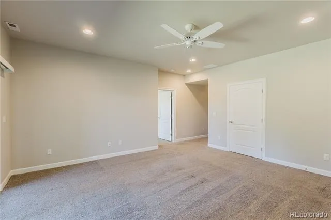
    No need to vacation anymore, this home will provide you with the views and the serenity you are looking for! As you enter the home you will appreciate the open feel with plenty of light and cathedral ceilings! The second thing you will notice are the amazing views right off your own large covered back deck. This view will make it hard to focus on the beautiful, vaulted ceilings in the living room and the grand fireplace or the open kitchen with plenty of storage space in your cabinets and amazing pantry. However, you can't miss the large island for all your entertaining needs. This handicap accessible home has all of your needs on the main level. The huge primary bedroom features its own walk out to the large deck, grand walk-in closet and beautiful 5-piece bath. The other two bedrooms on the main level have walk-in closets and their own bathrooms that are attached with the shared shower and tub room. Since you will be mesmerized by the views upon entering the home, don't miss the guest bath and office as you first enter! Behind the kitchen you will find the large laundry room complete with the utility sink, dog wash, exit to the garage and the side door to the backyard. The walk out basement is complete with a living area, and another master suite with large walk-in closet and en-suite bathroom. You have plenty of storage area in the approximately 2600 sq foot crawl space with partial 11 foot ceilings. As amazing as all of this has been, the views are fabulous enough to mention again. Views of the sweet pond that is visited by wildlife and local cows with the mountain range to provide the backdrop is breath taking! This one owner home is ready for you to come enjoy the mountain life every day!

    Property Details
    Interior
    Ceiling Fan(s), Eat-in Kitchen, Five Piece Bath, Granite Counters, High Ceilings, Jack & Jill Bath, Kitchen Island, Open Floorpl
    Fireplaces
    1
    Cooling
    Other
    Heating
    Forced Air
    Cooling Features
    Other
    Bedrooms
    4
    Bathrooms
    4.5
    Full Baths
    4
    Half Baths
    1
    View
    Mountain(s),Valley,Water
    Lot Features
    Cul-De-Sac, Many Trees
    Stories
    1
    Lot Description
    Cul-De-Sac, Many Trees
    Exterior Features
    Dog Run, Private Yard, Rain Gutters, Spa/Hot Tub
    Exterior Materials
    Dog Run, Private Yard, Rain Gutters, Spa/Hot Tub
    Acres
    0.954
    Square Feet
    4292
    Lot Size (sqft)
    41556.0
    Parking Features
    Concrete, Dry Walled, Exterior Access Door, Insulated, Oversized
    Parking Spaces
    2
    Parking Type
    Garage
    Parking Garage Spaces
    2
    Property Type
    Purchase
    Basement
    1
    Basement Description
    Crawl Space, Daylight, Finished, Partial, Sump Pump, Walk-Out Access
    Basement Finished
    1
    Year Built
    2020
    Foundation
    Slab
    Roof
    Spanish Tile
    Sewer Information
    Public Sewer
    Utility Source
    Public
    Appliances
    Dishwasher, Disposal, Dryer, Oven, Range, Refrigerator, Self Cleaning Oven, Sump Pump, Washer
    Subdivision
    Pine Ridge at Meadow Park
    School District
    Woodland Park RE-2
    Elementary School
    Summit
    Middle School
    Woodland Park
    High School
    Woodland Park
    County
    Teller
    Region
    Divide
    Zoning
    PUD
    Taxes Annual
    $6,469
    HOA
    1
    HOA Fees
    50
    MLS #
    3369572
    Location
    Legal

    Based on information submitted to the MLS GRID as of 2026-09-09T01:48:54Z UTC. All data is obtained from various sources and may not have been verified by broker or MLS GRID. Supplied Open House information is subject to change without notice. All information should be independently reviewed and verified for accuracy. Properties may or may not be listed by the office/agent presenting the information.

    Provided By
    Listed by Katie Harms (#d41e485180f024c4f99b84036edcaae7)
    Listing Office: RE/MAX Real Estate Group Inc

    Legal Notice

    This publication is designed to provide information with regard to the subject matter covered. It is displayed with the understanding that the publisher and authors are not engaged in rendering real estate, legal, accounting, tax, or other professional services and that the publisher and authors are not offering such advice in this publication. If real estate, legal, or other expert assistance is required, the services of a competent, professional person should be sought.

    The information contained in this publication is subject to change without notice. METROLIST, INC., DBA RECOLORADO MAKES NO WARRANTY OF ANY KIND WITH REGARD TO THIS MATERIAL, INCLUDING, BUT NOT LIMITED TO, THE IMPLIED WARRANTIES OF MERCHANTABILITY AND FITNESS FOR A PARTICULAR PURPOSE. METROLIST, INC., DBA RECOLORADO SHALL NOT BE LIABLE FOR ERRORS CONTAINED HEREIN OR FOR ANY DAMAGES IN CONNECTION WITH THE FURNISHING, PERFORMANCE, OR USE OF THIS MATERIAL.

    Buyer Agency Compensation

    The listing broker’s offer of compensation is made only to participants of the MLS where the listing is filed.

    CHERRY POINT PROPERTIES Have a question about this home?

    Interested in Purchasing 407 Silvermoon Heights?

    Get an estimate on monthly payments on this property.
    $
    years
    Down Payment
    $
    %
    Interest Rate
    %
    Tax Rate
    %
    $
    $annually
    $monthly
    Estimated Monthly Payment
    $0.00
    Loan Amount
    $0.00