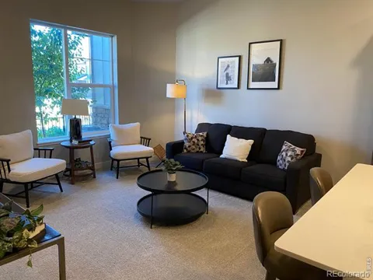
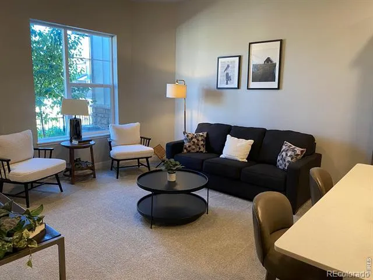
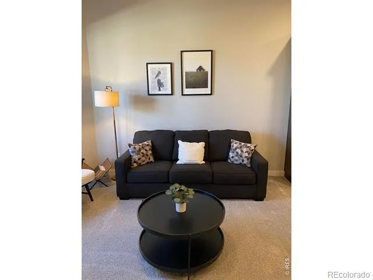
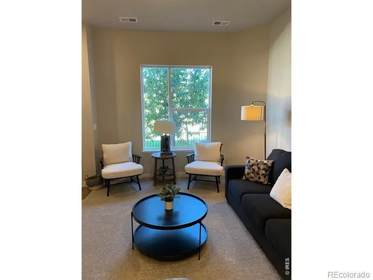
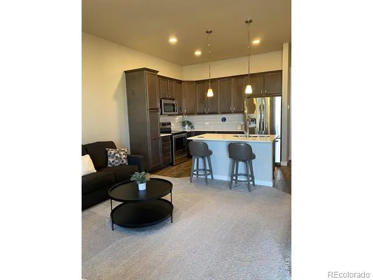
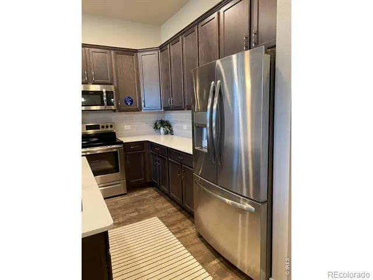
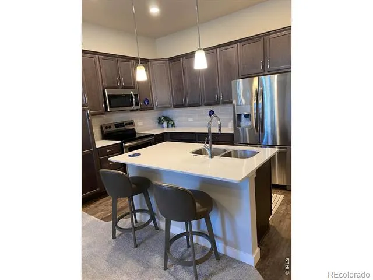
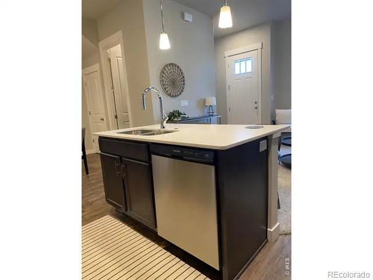
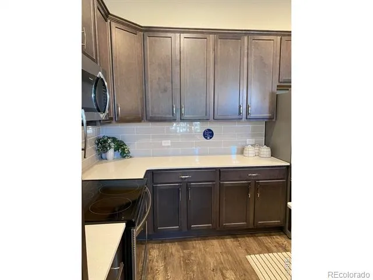
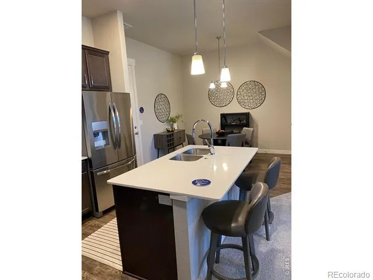
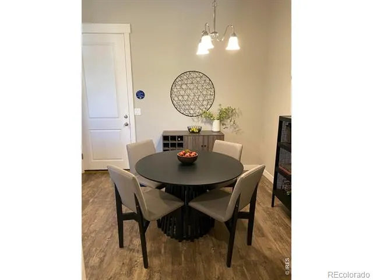
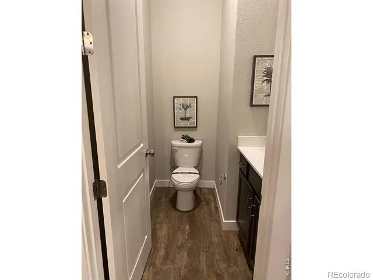
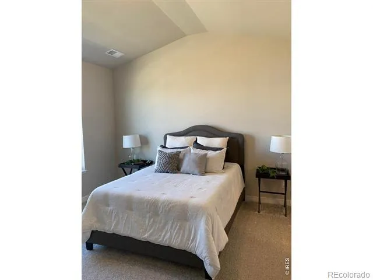
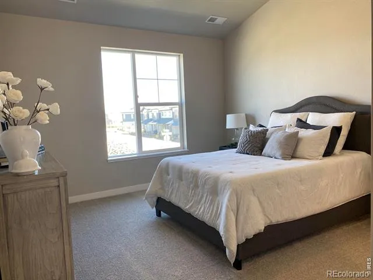
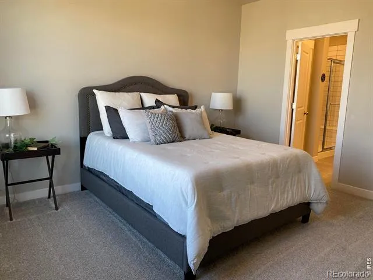
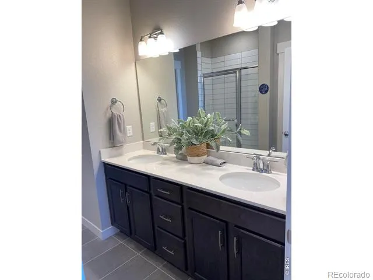
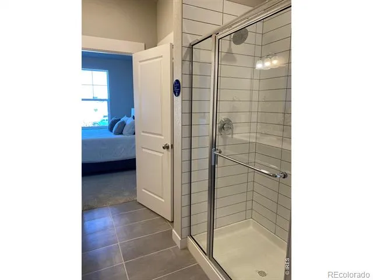
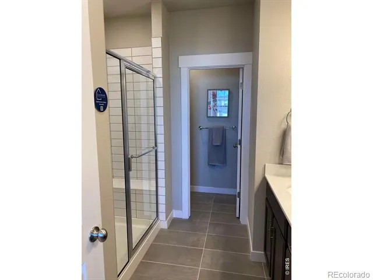
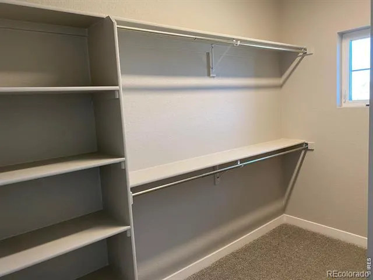
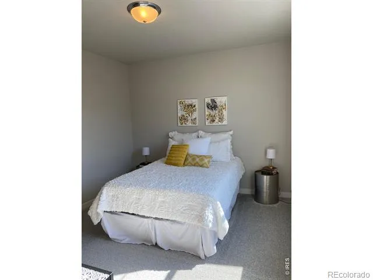
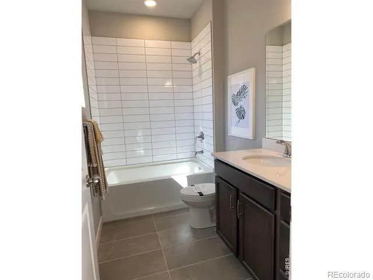
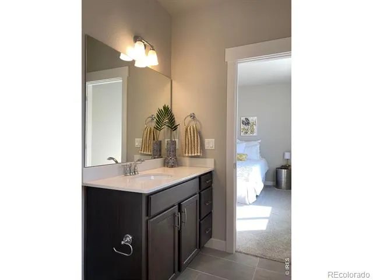
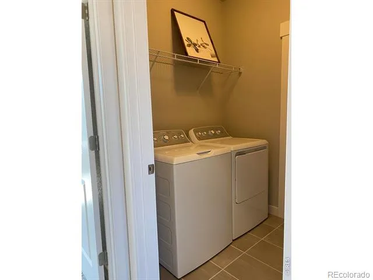
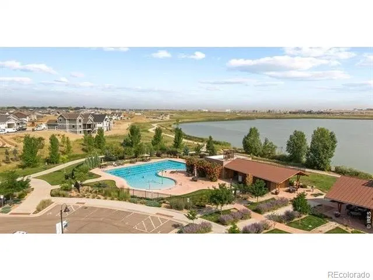
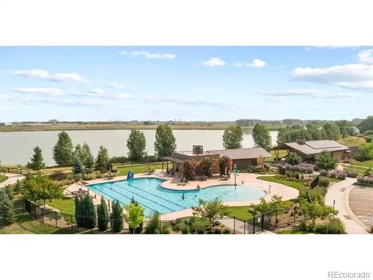
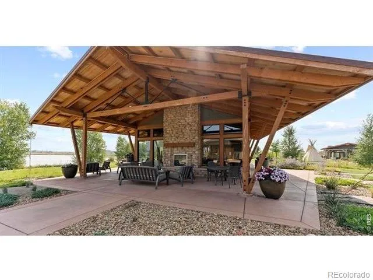
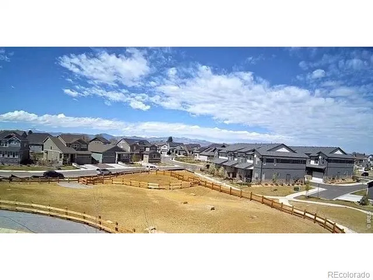
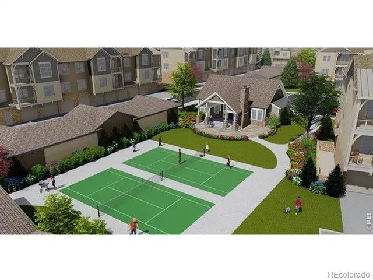
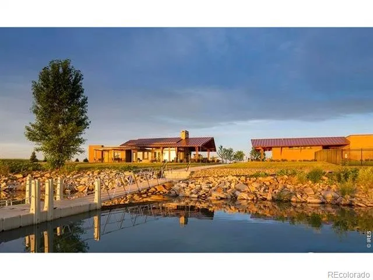
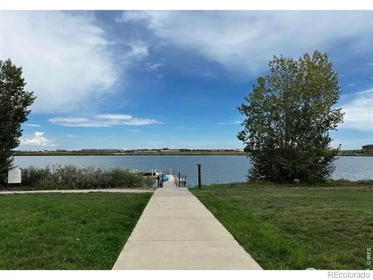
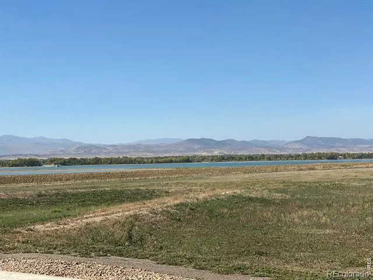
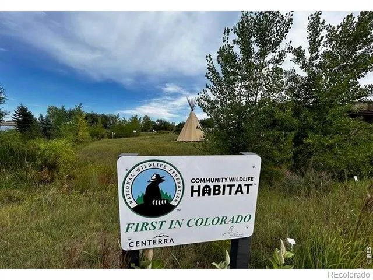
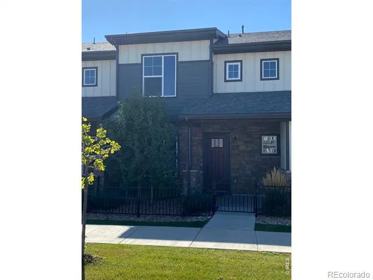
PRICE IMPROVEMENT on this stunning model home, loaded with upgrades and designer finishes throughout! This beautifully appointed 2 bedroom, 2.5 bath townhome offers the perfect blend of comfort, style and low maintenance living in one of Loveland's most desirable locations. As the community model home, this residence showcases premium upgrades not typically found in other units. The open concept floor plan is designed for modern living, featuring upgraded finishes, thoughtful design elements & abundant natural light. The spacious kitchen flows seamlessly into the living and dining areas, creating an ideal space for everyday living and entertaining. Move-in ready & offering exceptional value, the home includes a refrigerator, washer and dryer, allowing you to settle in with ease from day one. Enjoy a lifestyle that extends beyond your front door, with access to Houts Reservior, the pool, clubhouse, athletic courts and miles of walking and biking trails. Whether you're enjoying an active outdoor lifestyle, relaxing by the pool, paddle boarding on the reservoir or relaxing in the clubhouse with friends or neighbors, this community offers amenities for every stage of life. Conveniently located just minutes from Centerra, shopping, dining, medical facilities, entertainment and major commuter routs, this home combines peaceful community living with easy access to everything Northern Colorado has to offer. Perfect for first time homebuyers, professionals, investors, or those looking to downsize without sacrificing quality, this exceptional townhome offers the rare opportunity to own a highly upgraded model home at an incredible value.Don't miss your chance to take advantage of the recent price reduction and make this move-in ready Loveland townhome yours! Model Home! All upgrade options for home were installed, refrigerator, washer and dryer also included!
Property Details
- Interior
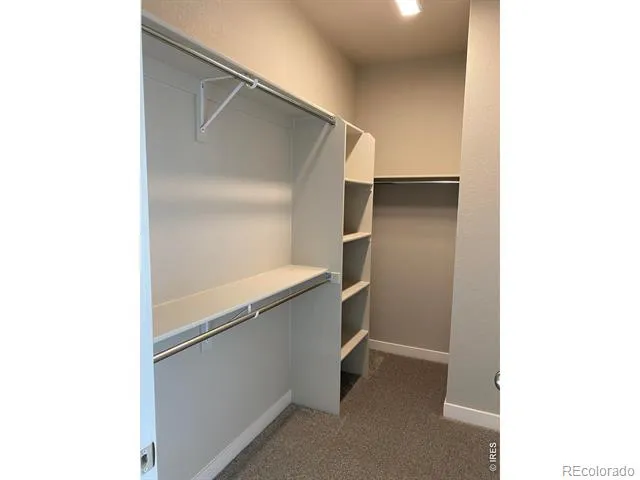
- Eat-in Kitchen, Kitchen Island, Open Floorplan, Primary Suite, Vaulted Ceiling(s), Walk-In Closet(s)
- Cooling
- Ceiling Fan(s), Central Air
- Heating
- Forced Air
- Cooling Features
- Ceiling Fan(s), Central Air
- Bedrooms
- 2
- Bathrooms
- 2.25
- Full Baths
- 1
- Half Baths
- 1
- 3/4 Baths
- 1
- Lot Features
- Level
- Stories
- 2
- Lot Description
- Level
- Pool Shared
- 1
- Acres
- 0.03
- Square Feet
- 1356
- Parking Features
- Oversized
- Parking Spaces
- 2
- Parking Type
- Garage
- Parking Garage Spaces
- 2
- Property Type
- Purchase
- Year Built
- 2021
- Roof
- Composition
- Sewer Information
- Public Sewer
- Utility Source
- Public
- Utility Features
- Cable Available, Electricity Available, Internet Access (Wired), Natural Gas Available
- Appliances
- Dishwasher, Disposal, Dryer, Microwave, Oven, Refrigerator, Self Cleaning Oven, Washer
- Subdivision
- Discovery At The Lakes At Centerra Condos Bldg 2
- School District
- Thompson R2-J
- Elementary School
- High Plains
- Middle School
- Conrad Ball
- High School
- Mountain View
- County
- LARIMER
- Region
- Loveland
- Zoning
- RES
- Taxes Annual
- $3,857
- HOA
- 1
- HOA Fees
- 250
Location
Legal
Based on information submitted to the MLS GRID as of 2026-08-06T00:59:05Z UTC. All data is obtained from various sources and may not have been verified by broker or MLS GRID. Supplied Open House information is subject to change without notice. All information should be independently reviewed and verified for accuracy. Properties may or may not be listed by the office/agent presenting the information.
Provided By
Listed by Brittany Culp (#abdba26a7c5a984cc0c6face8fc263fb)
Listing Office: LPT Network Realty LLC
Legal Notice
This publication is designed to provide information with regard to the subject matter covered. It is displayed with the understanding that the publisher and authors are not engaged in rendering real estate, legal, accounting, tax, or other professional services and that the publisher and authors are not offering such advice in this publication. If real estate, legal, or other expert assistance is required, the services of a competent, professional person should be sought.
The information contained in this publication is subject to change without notice. METROLIST, INC., DBA RECOLORADO MAKES NO WARRANTY OF ANY KIND WITH REGARD TO THIS MATERIAL, INCLUDING, BUT NOT LIMITED TO, THE IMPLIED WARRANTIES OF MERCHANTABILITY AND FITNESS FOR A PARTICULAR PURPOSE. METROLIST, INC., DBA RECOLORADO SHALL NOT BE LIABLE FOR ERRORS CONTAINED HEREIN OR FOR ANY DAMAGES IN CONNECTION WITH THE FURNISHING, PERFORMANCE, OR USE OF THIS MATERIAL.
Buyer Agency Compensation
The listing broker’s offer of compensation is made only to participants of the MLS where the listing is filed.