(303) 725-9436 ghauer@cherrypointproperties.com Cherry Point Properties
    Traffic Dashboard
    Home
    • Search
    • Communities
      • Centennial
      • Cherry Creek
      • Cherry Hills
      • Cherry Point Area
      • Congress Park
      • Crestmoor
      • Greenwood Village
      • Happy Canyon
      • Hilltop
      • Littleton
      • Lower Highland
      • Observatory Park
      • Southmoor
      • Southeast Denver
      • Washington Park
    • Coming Soon
    • Buying
      • Buying Info
      • Featured Listings
      • Search Homes
    • Selling
    • Recently Sold
    • About
      • Learn More
      • Meet the Expert
    • Articles
    • Testimonials
    • Contact
    Traffic Dashboard
    Cherry Point Properties
    (303) 725-9436 ghauer@cherrypointproperties.com
    • Cherry Point Properties
      8751 E. Hampden Ave, Suite B2
      Denver, CO 80231
    Explore
    • Property Search
    • Communities
    • Buying
    • Selling
    About
    • About
    • Contact Us
    • Testimonials
    • Home
    Local Guide
    • Search by City
    • Search by Subdivision
    • Search by Zip
    • Search by Area
    Legal
    • Privacy
    • Terms
    • DMCA
    • Accessibility
    • Fair Housing
    Account
    • Dashboard
    • Logout
    • Login
    CHERRY POINT PROPERTIES - Footer Logo
    ©2026 Cherry Point Properties. All rights reserved.
    Website built by CloseHack.
    REcolorado
    Based on information submitted to the MLS GRID as of 2026-09-16 18:37:39 UTC. All data is obtained from various sources and may not have been verified by broker or MLS GRID. Supplied Open House information is subject to change without notice. All information should be independently reviewed and verified for accuracy. Properties may or may not be listed by the office/agent presenting the information.
    Return
    • All Types
    • House+2 more
    • Price
    • Bed/Bath
    • Size
    • Dates
    • Filters
    • Amenities
    • Save
    • Share
    Listings
    No results
    Sort
    Home / Greeley / 4626 W 1st St Rd
    4626 W 1st St Rd Greeley, CO 80634 4626 W 1st St Rd Greeley, CO 80634 4626 W 1st St Rd Greeley, CO 80634 4626 W 1st St Rd Greeley, CO 80634 4626 W 1st St Rd Greeley, CO 80634 4626 W 1st St Rd Greeley, CO 80634 4626 W 1st St Rd Greeley, CO 80634 4626 W 1st St Rd Greeley, CO 80634 4626 W 1st St Rd Greeley, CO 80634 4626 W 1st St Rd Greeley, CO 80634 4626 W 1st St Rd Greeley, CO 80634 4626 W 1st St Rd Greeley, CO 80634 4626 W 1st St Rd Greeley, CO 80634 4626 W 1st St Rd Greeley, CO 80634 4626 W 1st St Rd Greeley, CO 80634 4626 W 1st St Rd Greeley, CO 80634 4626 W 1st St Rd Greeley, CO 80634 4626 W 1st St Rd Greeley, CO 80634 4626 W 1st St Rd Greeley, CO 80634 4626 W 1st St Rd Greeley, CO 80634 4626 W 1st St Rd Greeley, CO 80634 4626 W 1st St Rd Greeley, CO 80634 4626 W 1st St Rd Greeley, CO 80634 4626 W 1st St Rd Greeley, CO 80634 4626 W 1st St Rd Greeley, CO 80634 4626 W 1st St Rd Greeley, CO 80634 4626 W 1st St Rd Greeley, CO 80634 4626 W 1st St Rd Greeley, CO 80634 4626 W 1st St Rd Greeley, CO 80634 4626 W 1st St Rd Greeley, CO 80634 4626 W 1st St Rd Greeley, CO 80634 4626 W 1st St Rd Greeley, CO 80634 4626 W 1st St Rd Greeley, CO 80634 4626 W 1st St Rd Greeley, CO 80634 4626 W 1st St Rd Greeley, CO 80634 4626 W 1st St Rd Greeley, CO 80634 4626 W 1st St Rd Greeley, CO 80634 4626 W 1st St Rd Greeley, CO 80634 4626 W 1st St Rd Greeley, CO 80634 4626 W 1st St Rd Greeley, CO 80634 4626 W 1st St Rd Greeley, CO 80634 4626 W 1st St Rd Greeley, CO 80634 4626 W 1st St Rd Greeley, CO 80634 4626 W 1st St Rd Greeley, CO 80634 4626 W 1st St Rd Greeley, CO 80634 4626 W 1st St Rd Greeley, CO 80634 View All Photos

    $445,000

    | Active

    4626 W 1st St Rd

    Greeley, CO 80634

    2,694
    Square Feet
    3
    Beds
    2.25
    Baths
    0.28
    Acres
    35
    Days on Market
    7801595
    MLS#
    House
    Structure
    Residential
    Zone
    Contact
    Listing OfficeBrokers Guild Homes

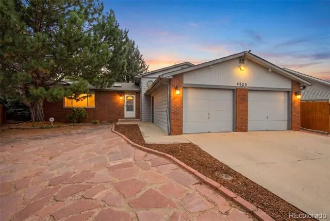
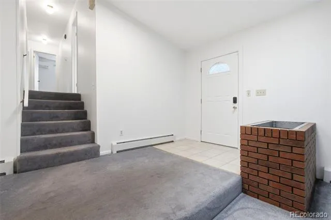
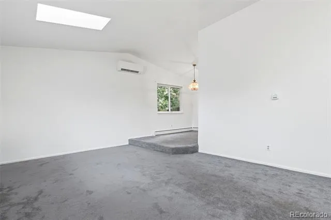
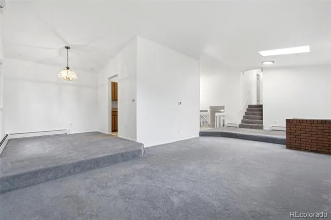
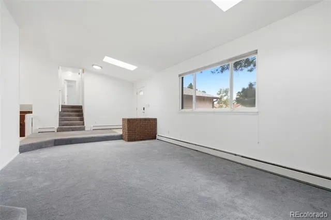
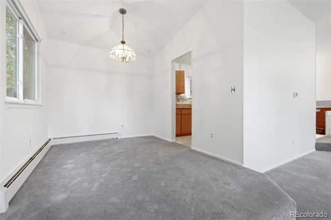
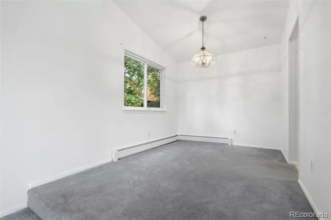
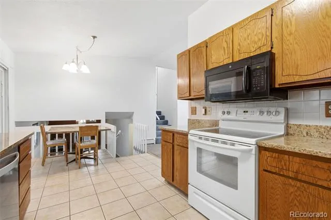
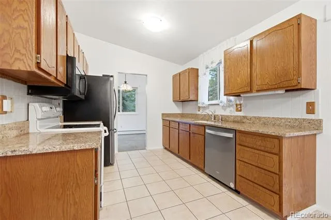
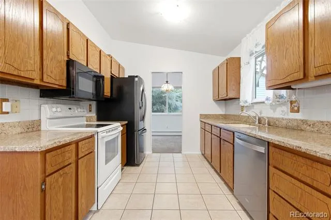
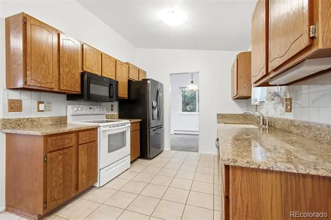
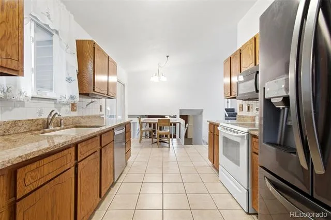
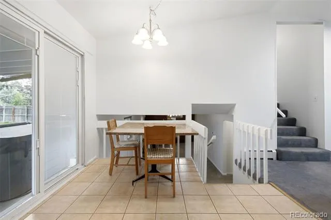
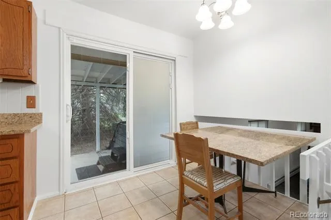
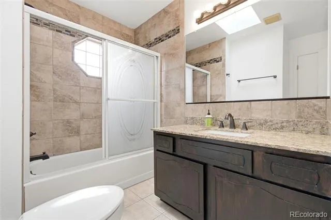
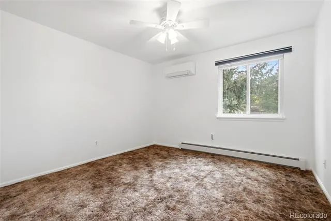
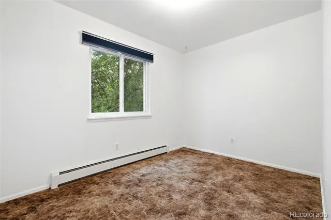
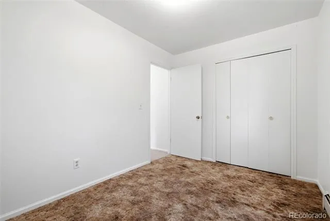
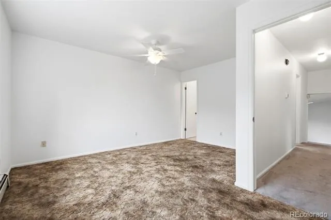
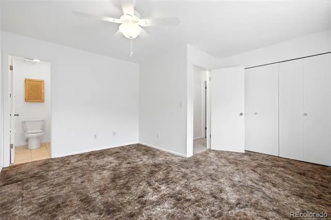
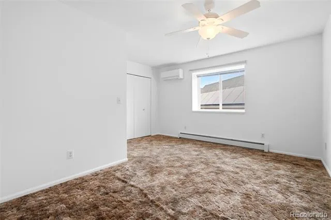
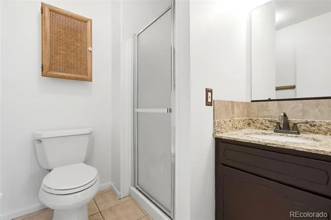
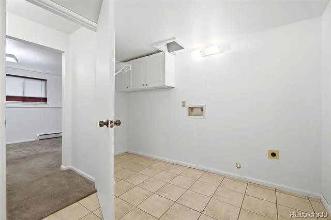
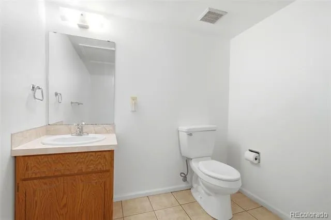
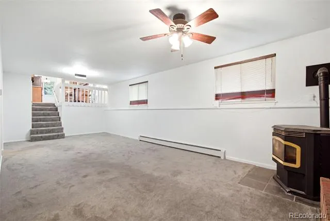
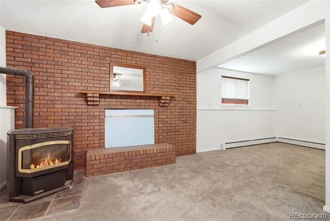
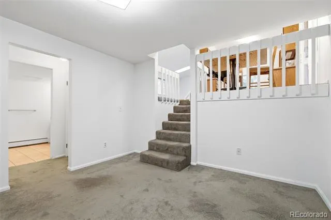
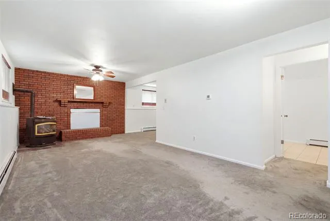
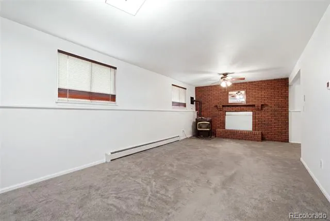
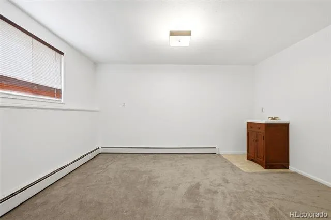
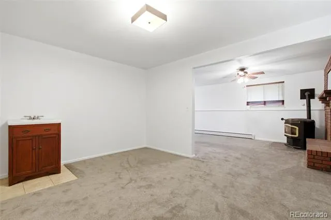
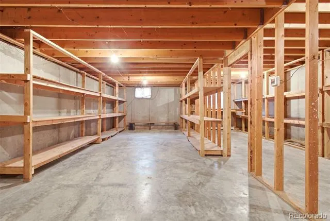
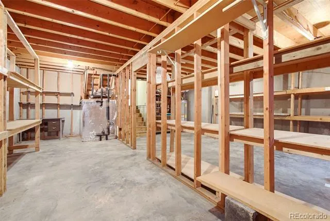
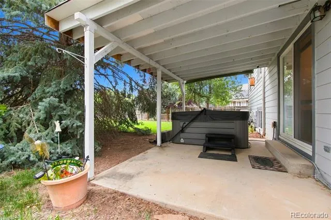
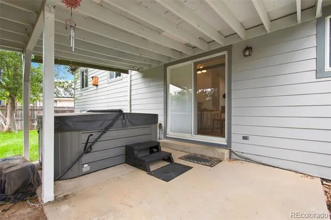
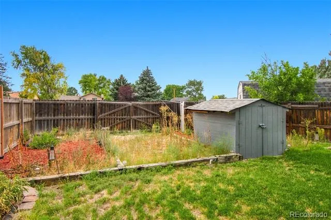
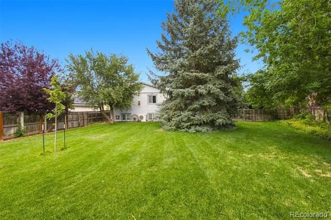
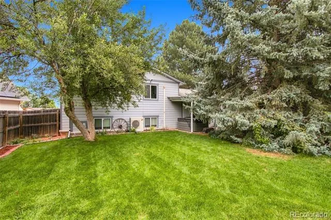
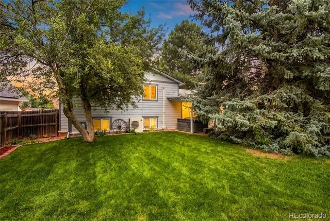
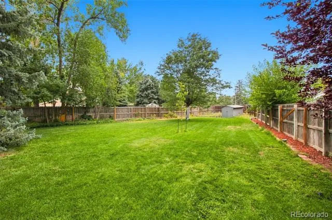
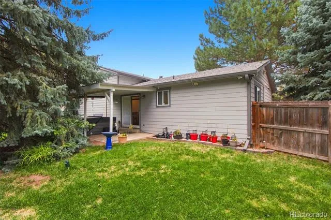
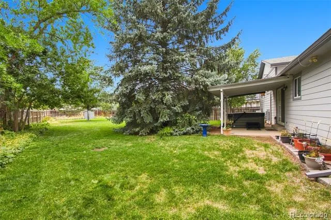
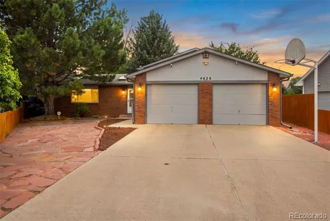
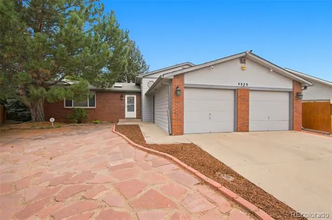
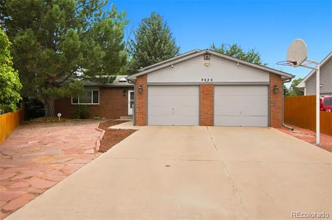
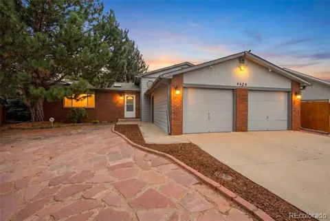
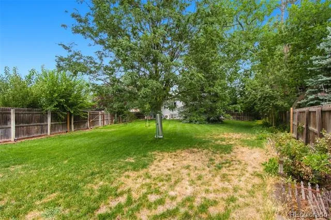
    Welcome to 4626 West 1st Road located in Pheasant Run Community of Greeley. Beautifully well kept, truly turn-key home where modern efficiency meets comfort. This property stands out for its suite of high-value upgrades that deliver real peace of mind and year-round convenience. The entire interior has been freshly painted, creating a bright, clean canvas ready for your personal style. Vaulted ceilings and skylights fill the home with abundant natural light, enhancing the open, airy feel. Kitchen and bathrooms are complimented with granite countertops. Microwave with vent over the oven A wood-burning fireplace and pellet stove add cozy warmth and ambiance, while an updated bathroom brings modern functionality to daily living. Climate control has been completely modernized with a brand-new mini-split system that provides efficient, zone-specific heating and cooling tailored to how you actually live. Reliable utility performance is further ensured by a brand-new water heater and a fully updated high-efficiency boiler system, as well as insulation added in 2024— so you can count on worry-free comfort through Colorado’s cold seasons and beyond. A security system adds an extra layer of peace of mind. Outside, the oversized garage offers abundant space for vehicles and storage, complemented by a storage shed for additional organization. The private back patio is beautifully framed by a mature blue spruce, creating a secluded outdoor retreat, while an apple tree adds seasonal charm. Sprinkler system in place for easy watering. A three-year-old hot tub invites year-round relaxation right in your own backyard. With solid structural integrity, optimal climate control, thoughtful outdoor features, and a contemporary refresh already complete, this home is ready for its next chapter. It’s an excellent choice for discerning buyers who want top-tier functionality and comfort. Great charter school options in the area!

    Property Details
    Cooling
    Air Conditioning-Room, Other
    Heating
    Baseboard
    Cooling Features
    Air Conditioning-Room, Other
    Bedrooms
    3
    Bathrooms
    2.25
    Full Baths
    1
    Half Baths
    1
    3/4 Baths
    1
    Stories
    Multi/Split
    Acres
    0.277
    Square Feet
    2694
    Lot Size (sqft)
    12051.0
    Parking Spaces
    2
    Parking Type
    Garage
    Parking Garage Spaces
    2
    Property Type
    Purchase
    Basement
    1
    Basement Description
    Finished
    Basement Finished
    1
    Year Built
    1983
    Roof
    Shingle, Composition
    Sewer Information
    Public Sewer
    Appliances
    Cooktop, Dishwasher, Disposal, Range Hood, Refrigerator
    Subdivision
    Pheasant Run
    School District
    Greeley 6
    Elementary School
    Shawsheen
    Middle School
    Franklin
    High School
    Northridge
    County
    WELD
    Region
    Greeley
    Taxes Annual
    $1,700
    MLS #
    7801595
    Location
    Legal

    Based on information submitted to the MLS GRID as of 2026-09-09T17:15:55Z UTC. All data is obtained from various sources and may not have been verified by broker or MLS GRID. Supplied Open House information is subject to change without notice. All information should be independently reviewed and verified for accuracy. Properties may or may not be listed by the office/agent presenting the information.

    Provided By
    Listed by Mateo Gomez (#613acbd59962118a4e7d75becf39d04c)
    Listing Office: Brokers Guild Homes

    Legal Notice

    This publication is designed to provide information with regard to the subject matter covered. It is displayed with the understanding that the publisher and authors are not engaged in rendering real estate, legal, accounting, tax, or other professional services and that the publisher and authors are not offering such advice in this publication. If real estate, legal, or other expert assistance is required, the services of a competent, professional person should be sought.

    The information contained in this publication is subject to change without notice. METROLIST, INC., DBA RECOLORADO MAKES NO WARRANTY OF ANY KIND WITH REGARD TO THIS MATERIAL, INCLUDING, BUT NOT LIMITED TO, THE IMPLIED WARRANTIES OF MERCHANTABILITY AND FITNESS FOR A PARTICULAR PURPOSE. METROLIST, INC., DBA RECOLORADO SHALL NOT BE LIABLE FOR ERRORS CONTAINED HEREIN OR FOR ANY DAMAGES IN CONNECTION WITH THE FURNISHING, PERFORMANCE, OR USE OF THIS MATERIAL.

    Buyer Agency Compensation

    The listing broker’s offer of compensation is made only to participants of the MLS where the listing is filed.

    CHERRY POINT PROPERTIES Have a question about this home?

    Interested in Purchasing 4626 W 1st St Rd?

    Get an estimate on monthly payments on this property.
    $
    years
    Down Payment
    $
    %
    Interest Rate
    %
    Tax Rate
    %
    $
    $annually
    $monthly
    Estimated Monthly Payment
    $0.00
    Loan Amount
    $0.00