Completely Remodeled Ranch with Sunroom, Covered Patio & Big Lot
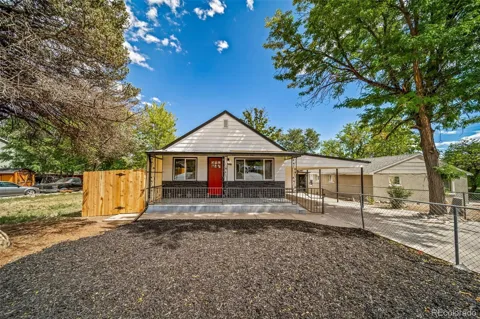
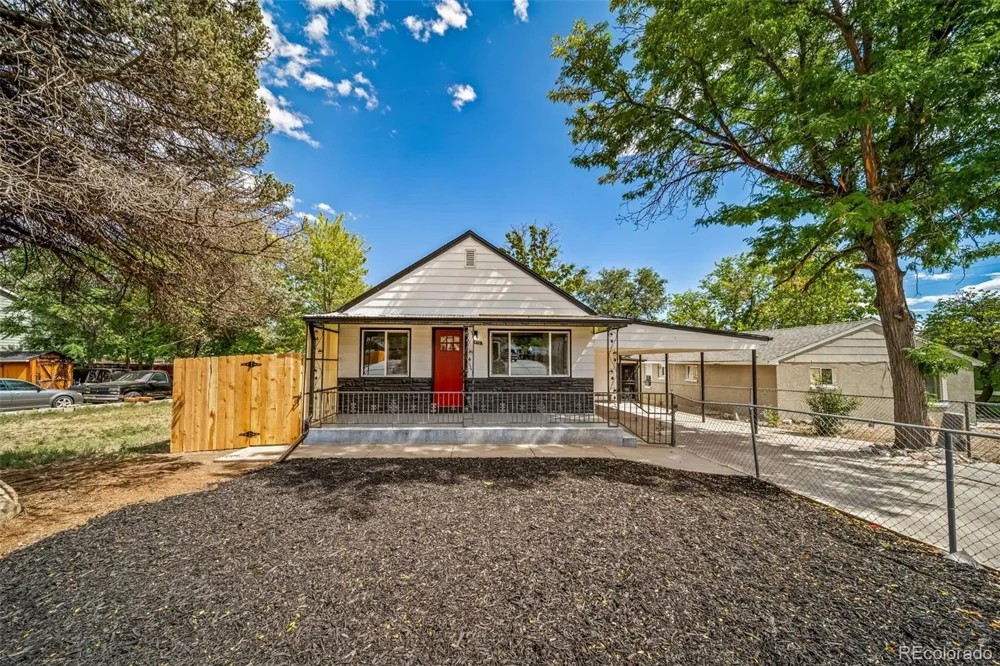
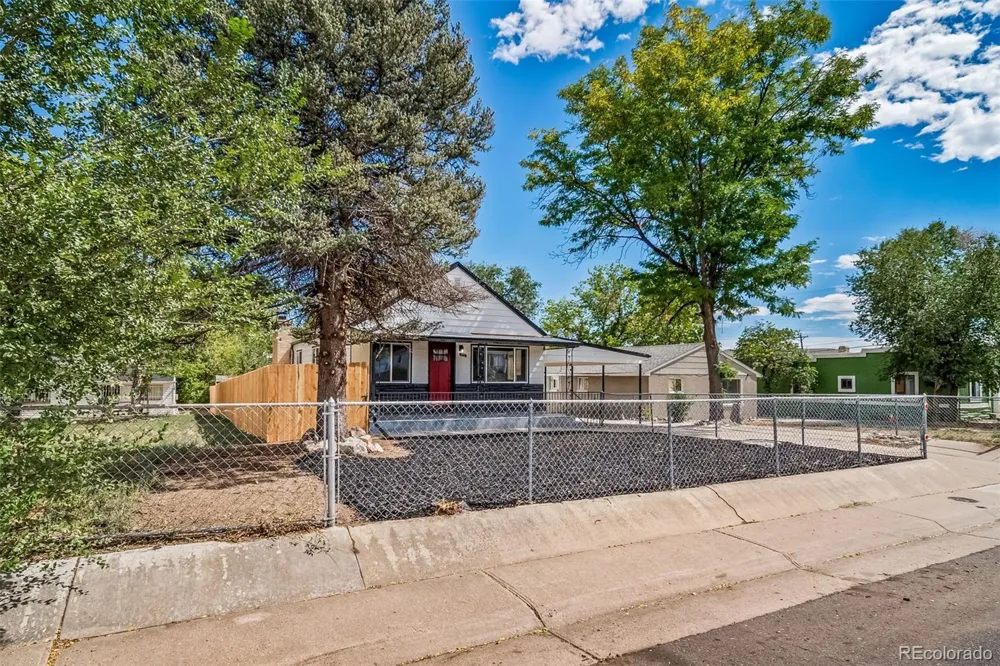
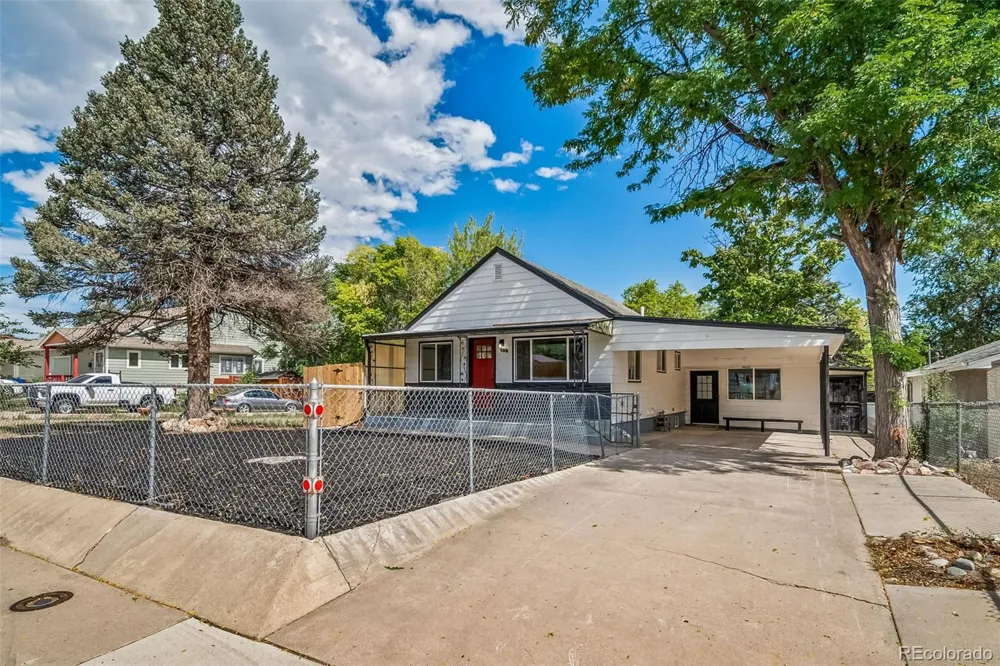
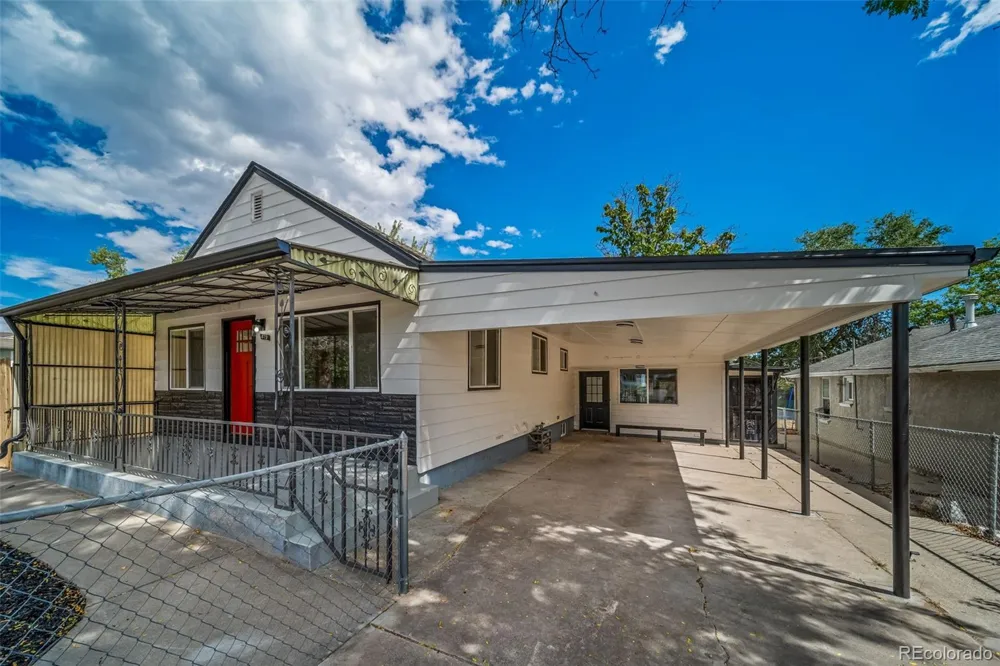
Welcome to 472 S Perry St, a completely remodeled 3-bed, 1-bath home just south of Alameda in west Denver. The updates start at the curb. There's a new roof, new windows, crisp white siding with black trim, and a bold red Craftsman front door. A covered front porch with wrought-iron railings sits behind a fenced, low-maintenance front yard. A long covered carport provides sheltered parking and a convenient side entry.
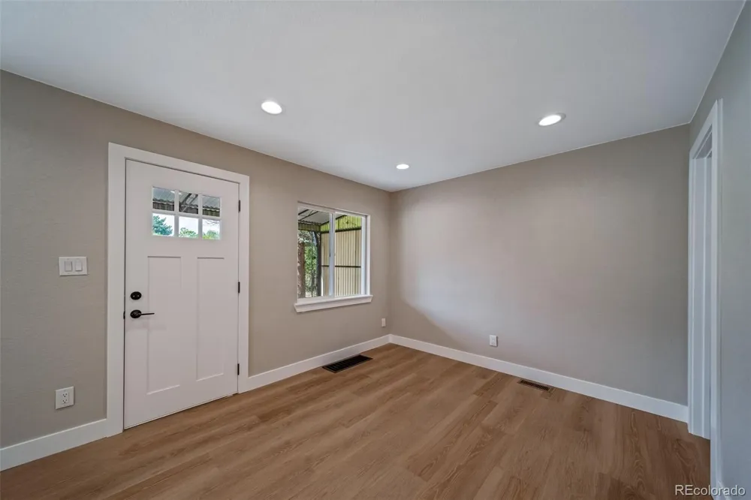
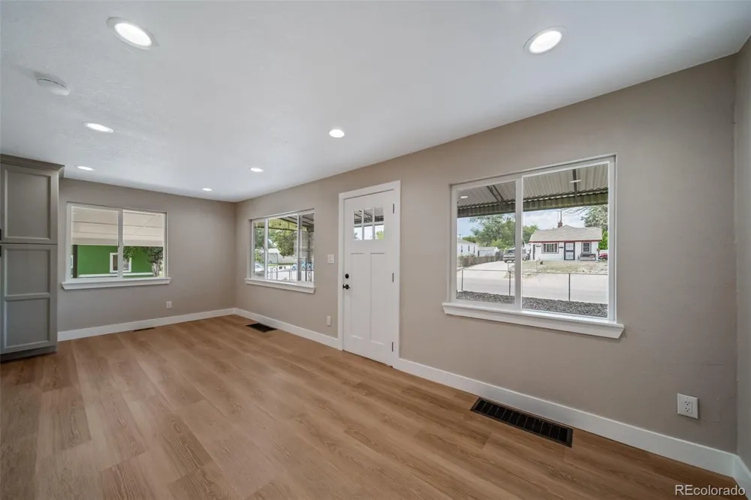
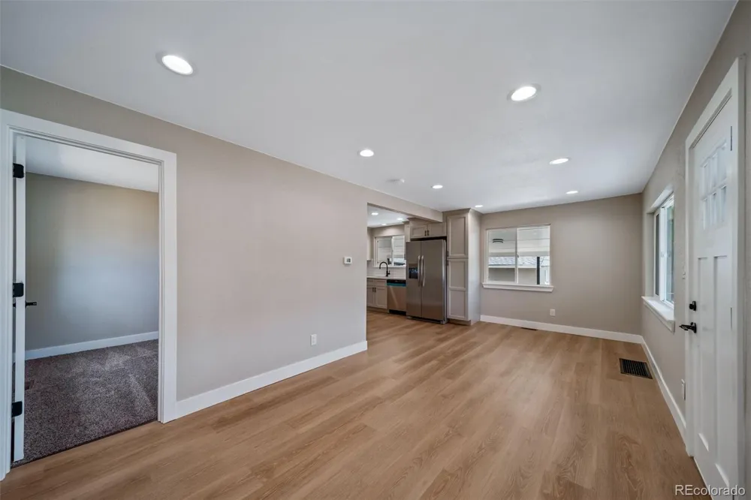
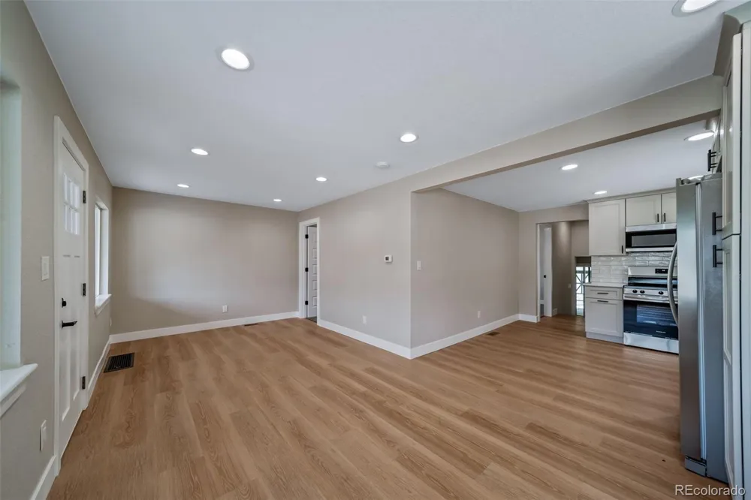
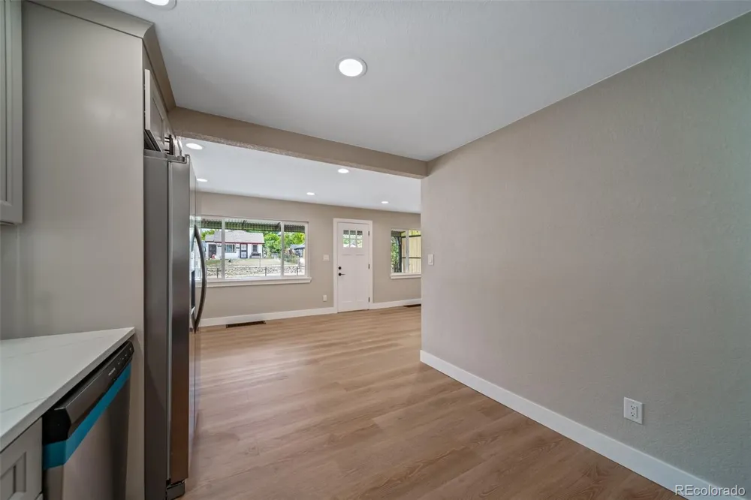
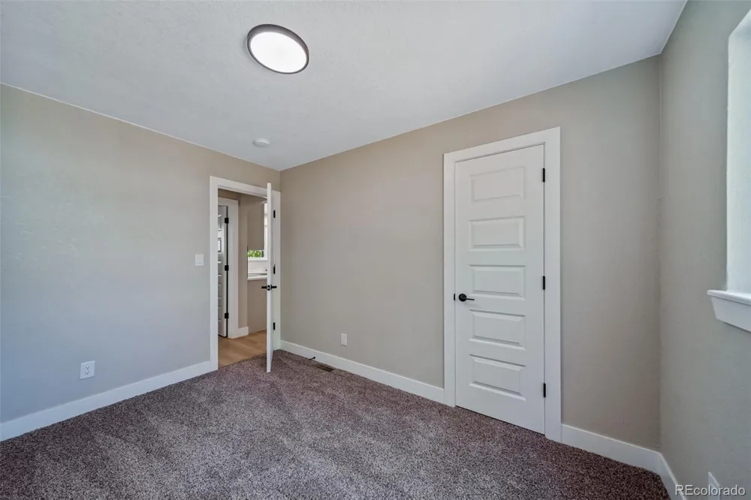
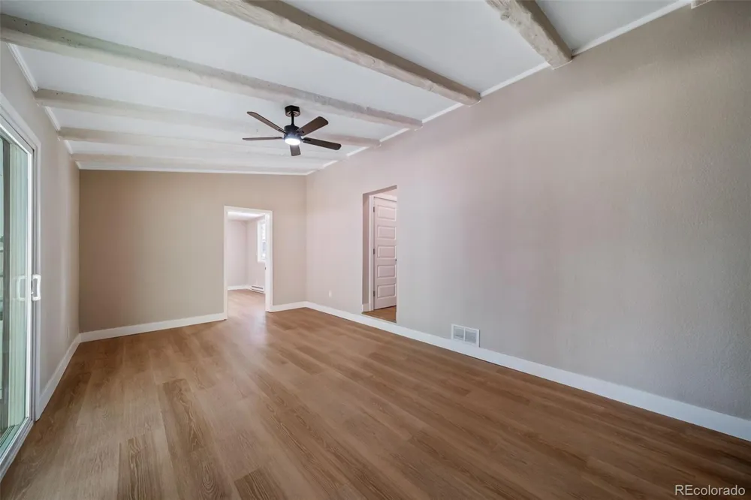
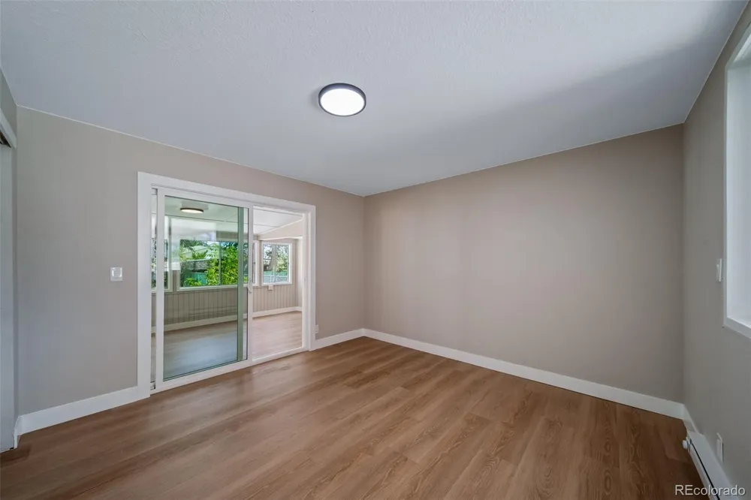
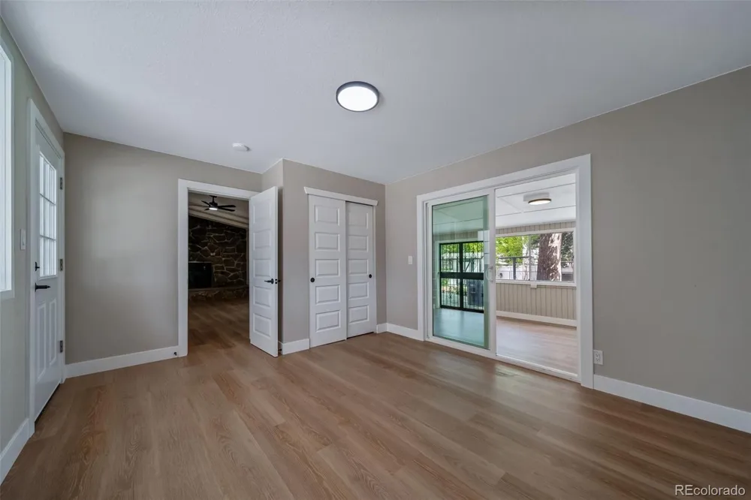
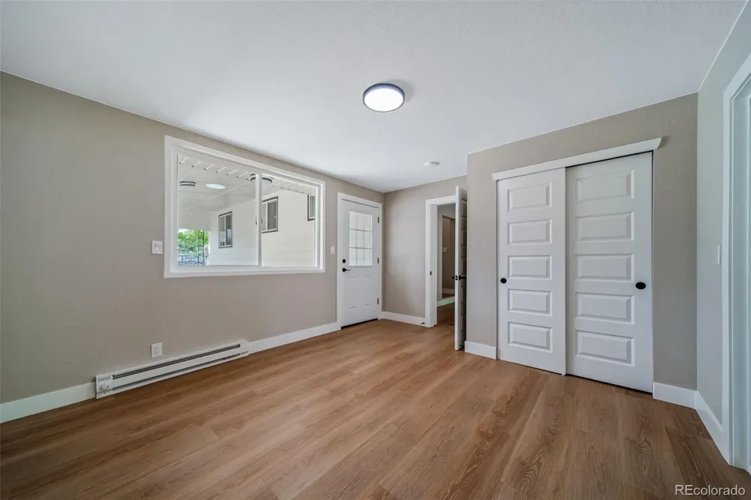
Inside, the open living and dining area is bright with new windows and recessed LED lighting. New luxury vinyl plank flooring, fresh neutral paint, and modern five-panel doors with matte black hardware run throughout.
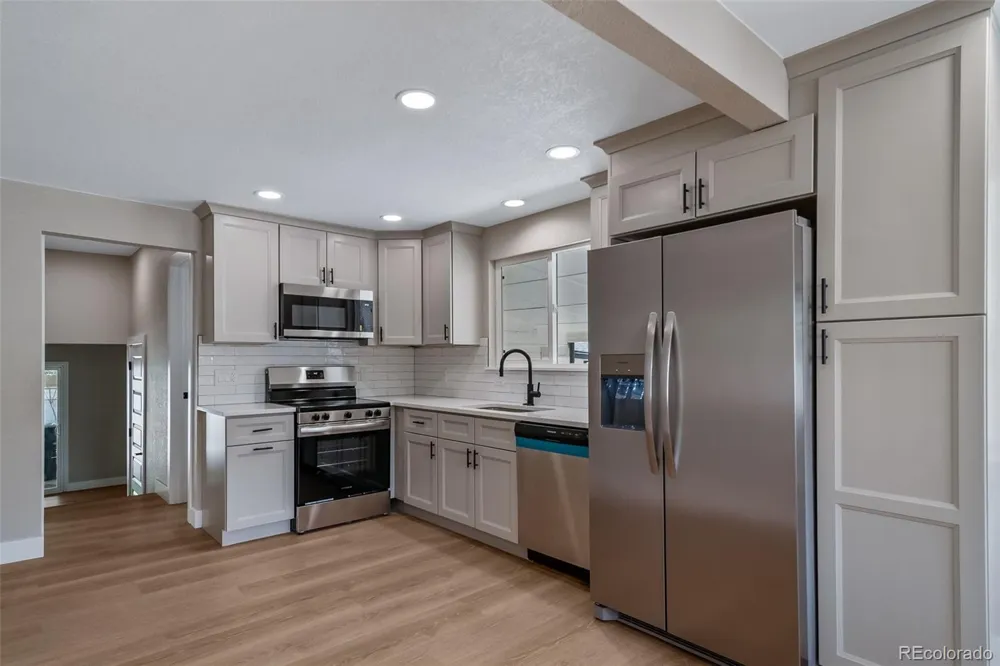
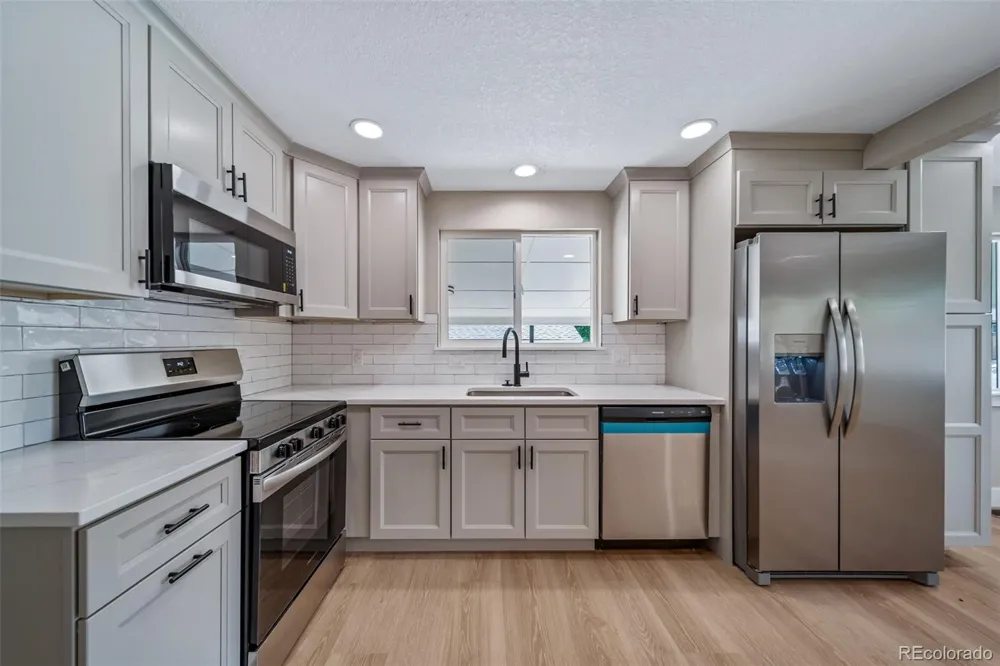
The all-new kitchen features shaker cabinetry with crown molding and a tall pantry cabinet. White quartz countertops pair with a glossy handmade-look subway tile backsplash. An undermount sink with a matte black pull-down faucet sits alongside a stainless Frigidaire package, including a side-by-side refrigerator with water and ice.
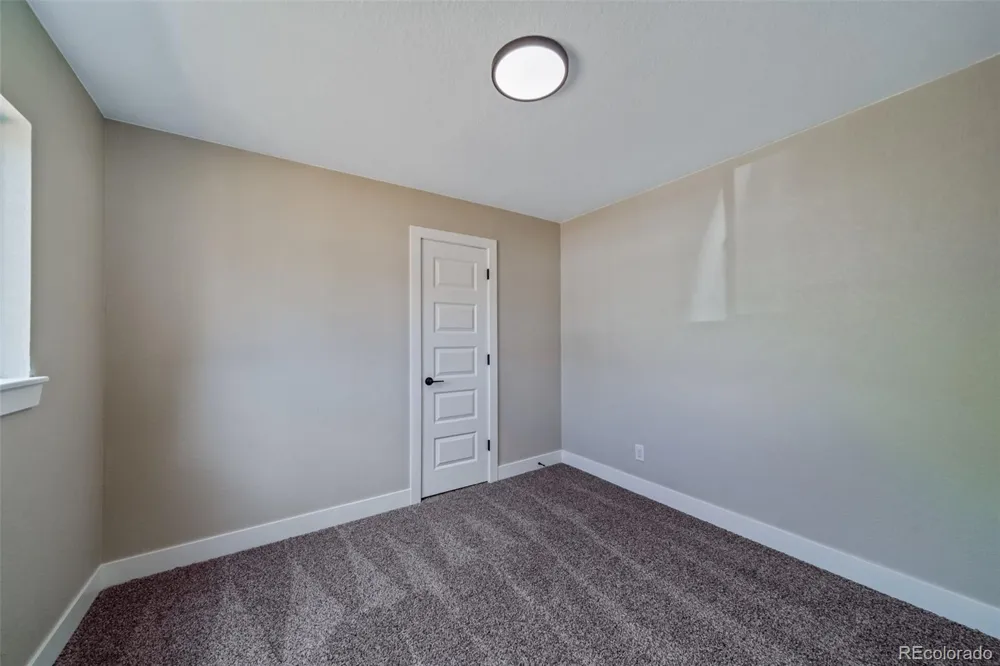
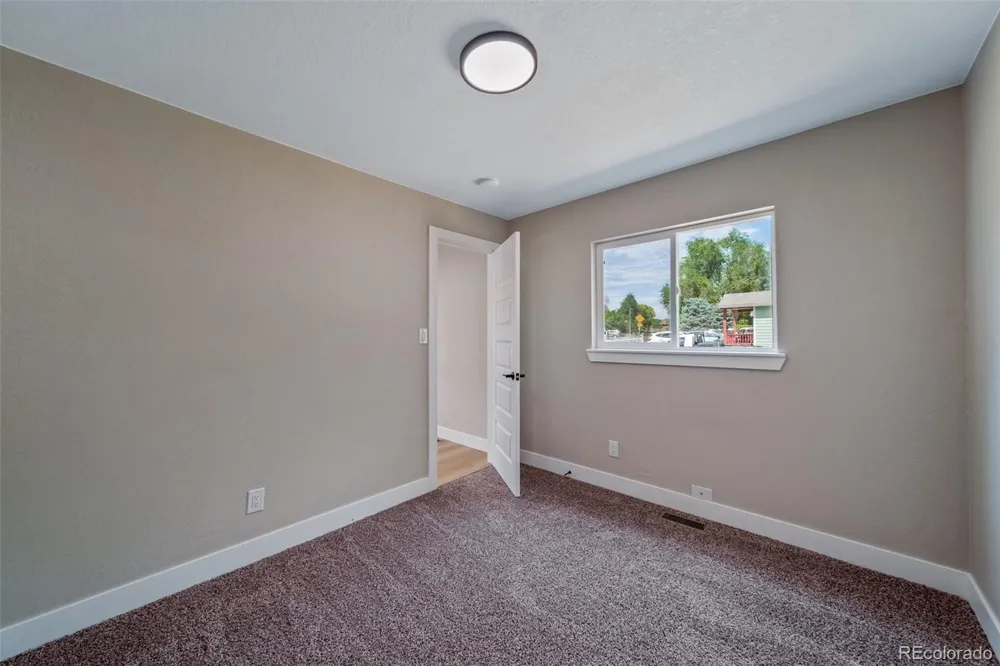
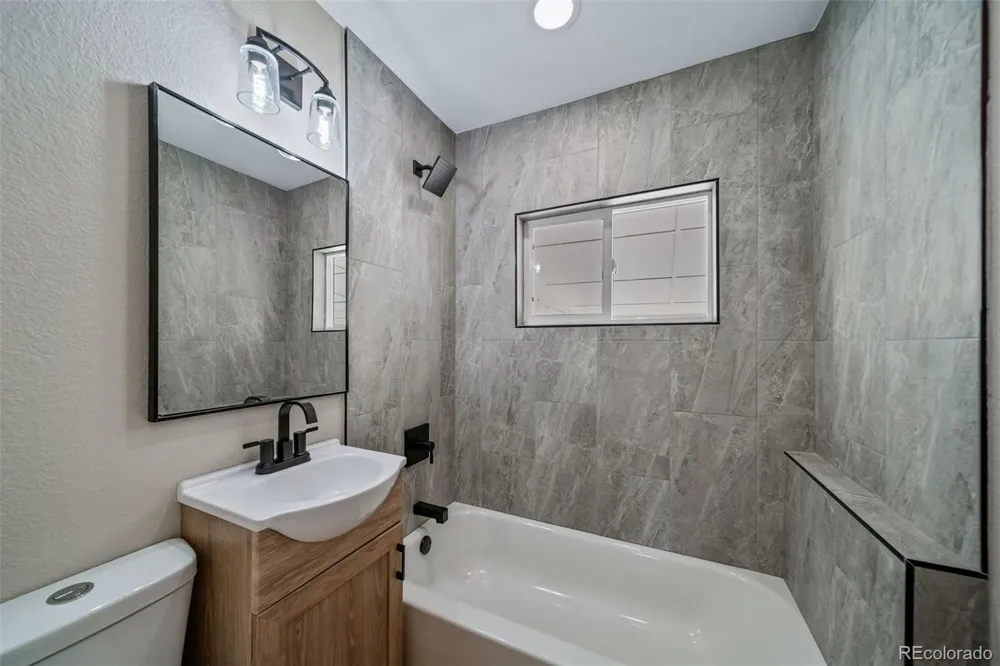
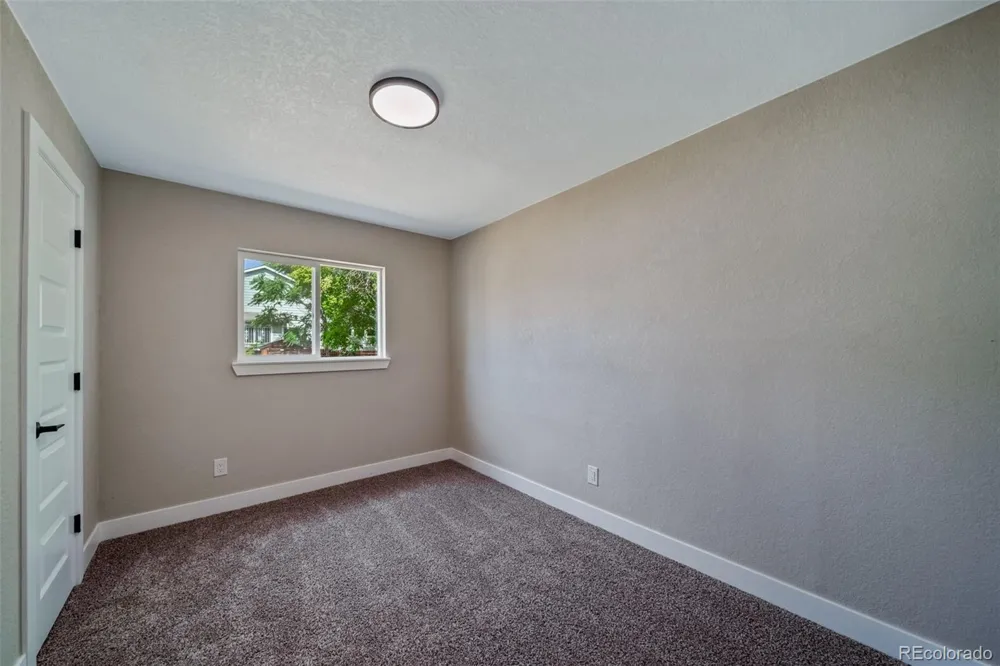
The remodeled bathroom showcases large-format marble-look tile, a built-in tiled ledge, a rain showerhead, and matte black fixtures. The bedrooms have new plush carpet.
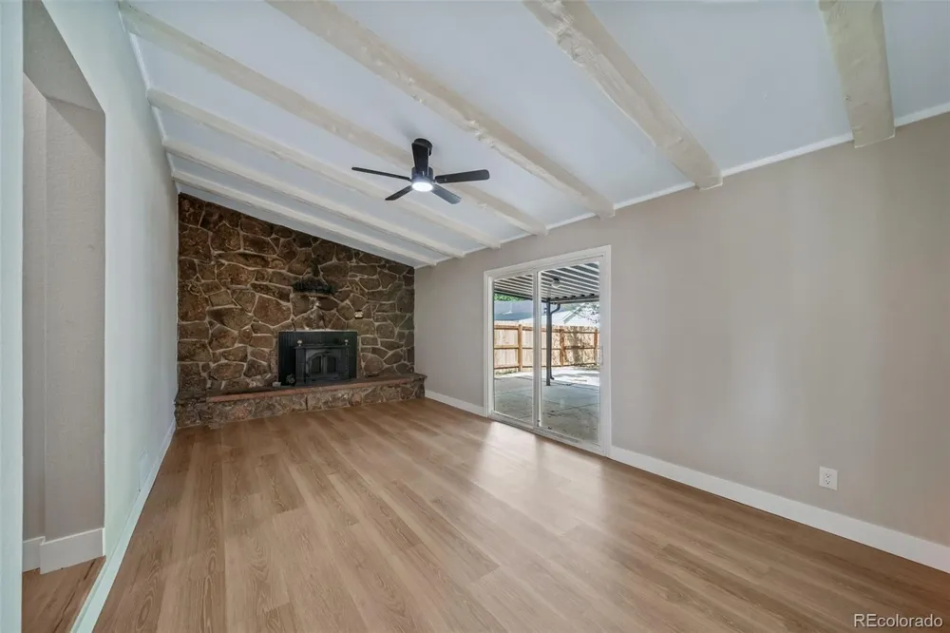
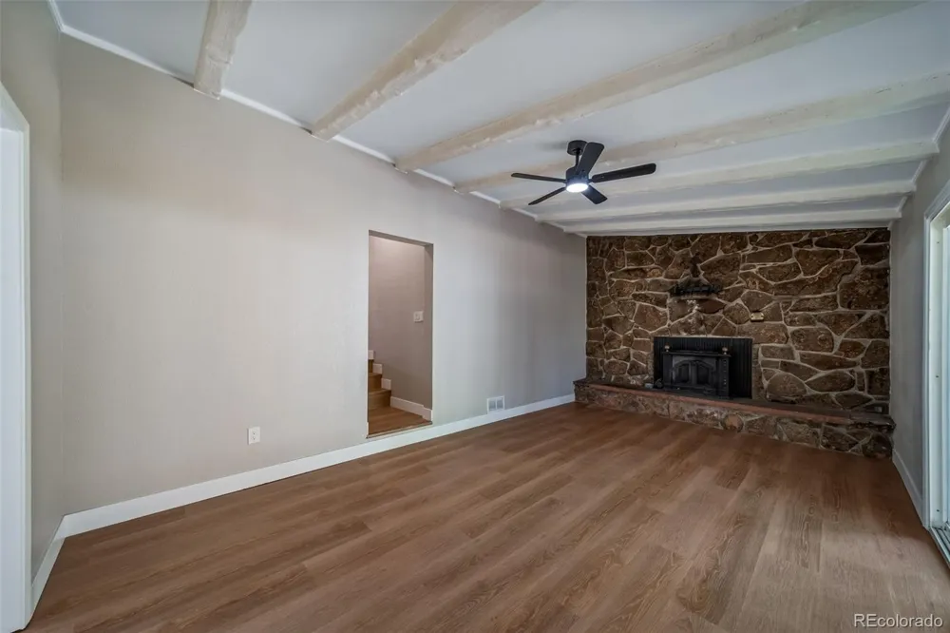
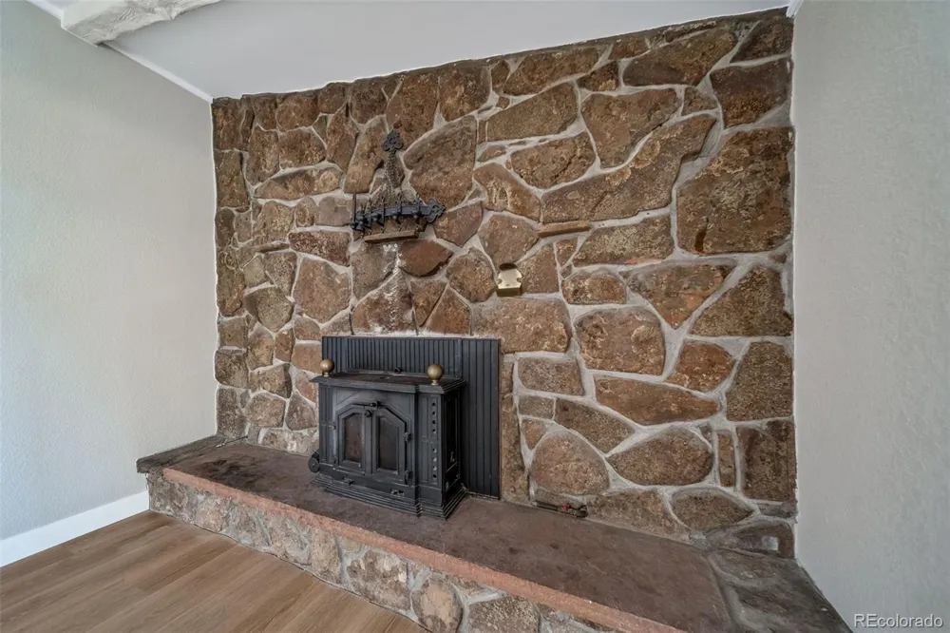
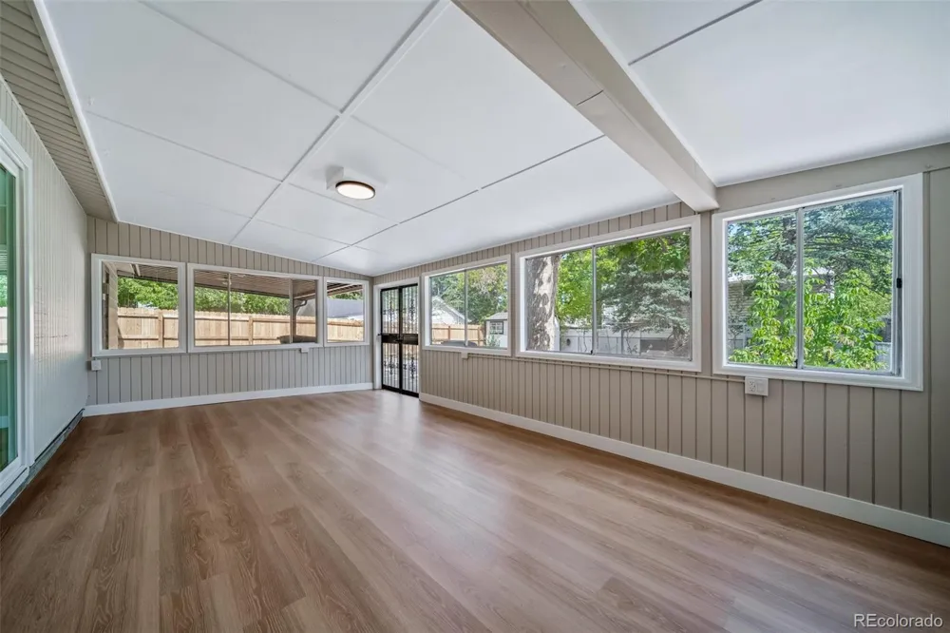
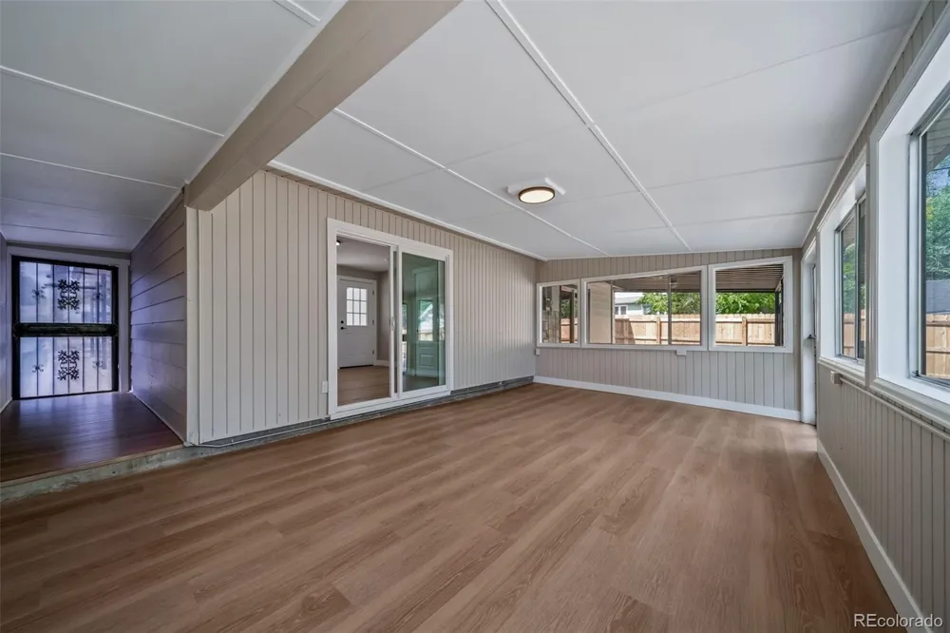
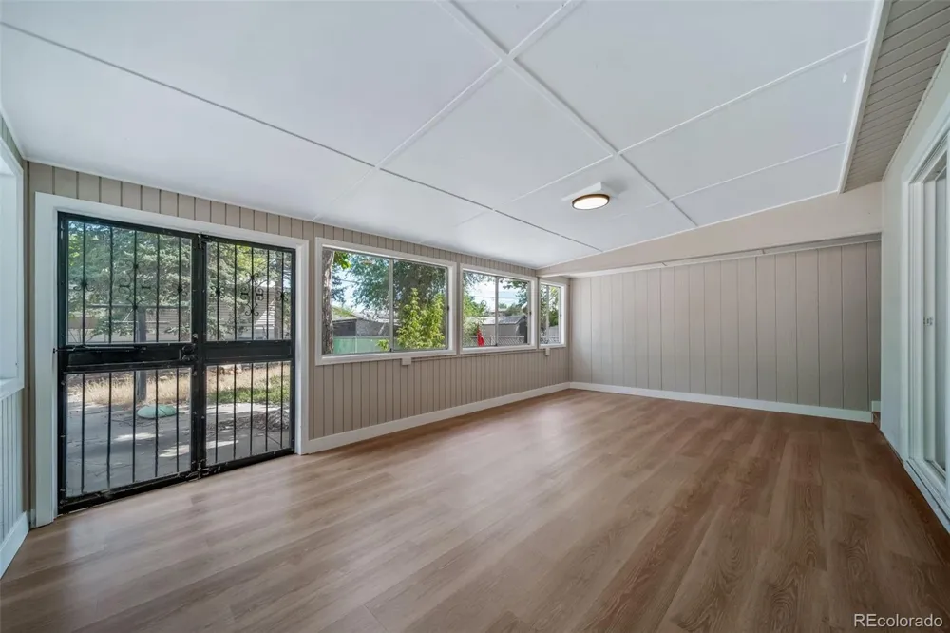
The family room is a standout, with exposed beams, a ceiling fan, and a floor-to-ceiling stone wall with a wood stove insert. It opens through a slider to the covered patio. Next to it, a bright enclosed sunroom lined with windows adds flexible space for an office, studio, or second living area.
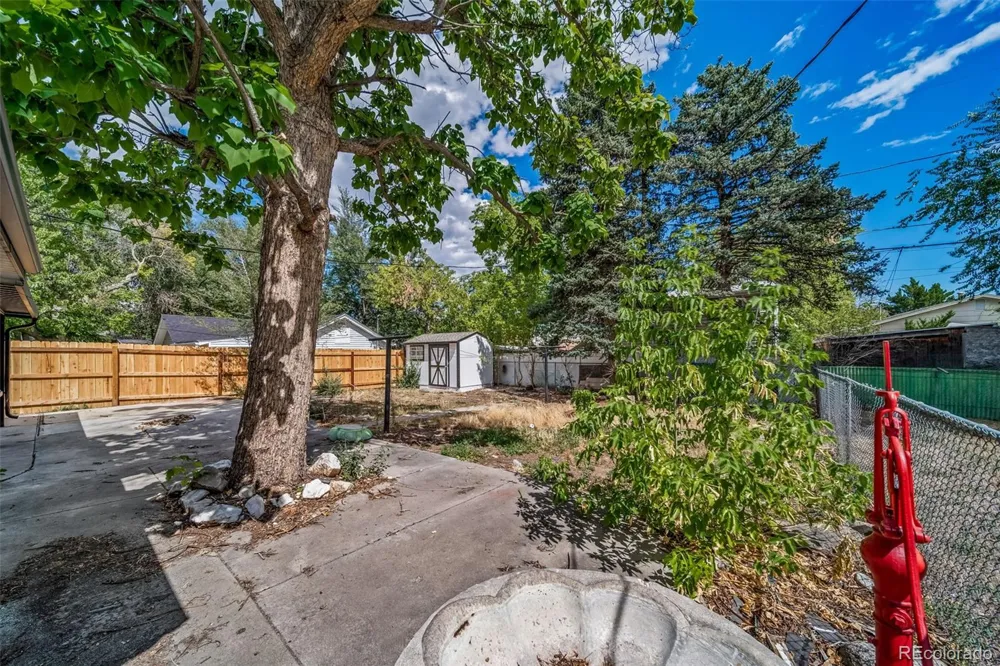
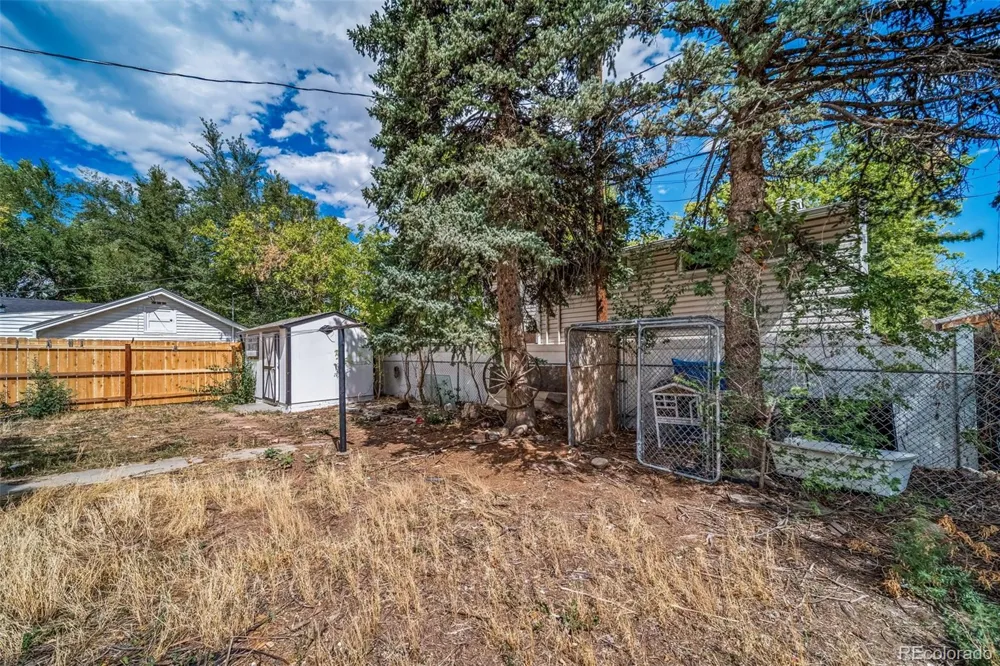
Out back, you'll find a large covered patio, mature shade trees, new cedar privacy fencing, a storage shed, and a dog run. The basement adds rec space, laundry hookups, and storage.
Property Details
- Heating
- Forced Air
- Bedrooms
- 3
- Bathrooms
- 1.0
- Full Baths
- 1
- Lot Features
- Level, Near Public Transit
- Stories
- 1
- Lot Description
- Level, Near Public Transit
- Acres
- 0.16
- Square Feet
- 943
- Lot Size (sqft)
- 6950.0
- Parking Features
- Concrete
- Parking Spaces
- 2
- Parking Type
- Carport
- Parking Carport Spaces
- 2
- Property Type
- Purchase
- Style
- Contemporary
- Basement
- 1
- Basement Description
- Partial
- Year Built
- 1934
- Foundation
- Slab
- Roof
- Shingle
- Sewer Information
- Public Sewer
- Utility Source
- Public
- Utility Features
- Cable Available, Electricity Available, Electricity Connected, Natural Gas Available, Natural Gas Connected, Phone Connected
- Appliances
- Dishwasher, Disposal, Oven, Range, Refrigerator
- Subdivision
- Belmont Park
- School District
- Denver 1
- Elementary School
- Knapp
- Middle School
- Kepner
- High School
- KIPP Denver Collegiate High School
- County
- DENVER
- Region
- Denver
- Zoning
- E-TU-C
Location
Legal
Based on information submitted to the MLS GRID as of 2026-09-16T22:26:08Z UTC. All data is obtained from various sources and may not have been verified by broker or MLS GRID. Supplied Open House information is subject to change without notice. All information should be independently reviewed and verified for accuracy. Properties may or may not be listed by the office/agent presenting the information.
Provided By
Listed by Kirill Merkulov (#7a23f0b1156253e41668d13366589794)
Listing Office: People's Real Estate Service
Legal Notice
This publication is designed to provide information with regard to the subject matter covered. It is displayed with the understanding that the publisher and authors are not engaged in rendering real estate, legal, accounting, tax, or other professional services and that the publisher and authors are not offering such advice in this publication. If real estate, legal, or other expert assistance is required, the services of a competent, professional person should be sought.
The information contained in this publication is subject to change without notice. METROLIST, INC., DBA RECOLORADO MAKES NO WARRANTY OF ANY KIND WITH REGARD TO THIS MATERIAL, INCLUDING, BUT NOT LIMITED TO, THE IMPLIED WARRANTIES OF MERCHANTABILITY AND FITNESS FOR A PARTICULAR PURPOSE. METROLIST, INC., DBA RECOLORADO SHALL NOT BE LIABLE FOR ERRORS CONTAINED HEREIN OR FOR ANY DAMAGES IN CONNECTION WITH THE FURNISHING, PERFORMANCE, OR USE OF THIS MATERIAL.
Buyer Agency Compensation
The listing broker’s offer of compensation is made only to participants of the MLS where the listing is filed.