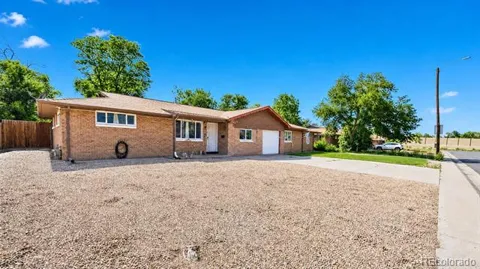
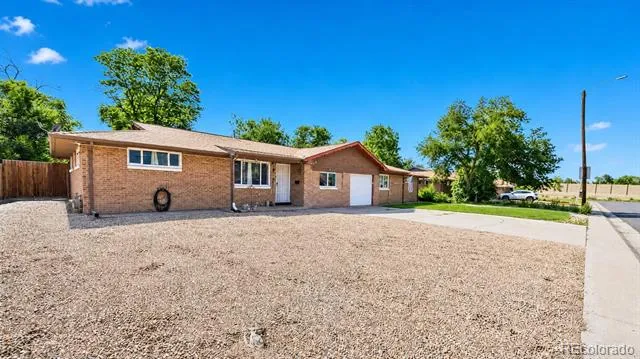
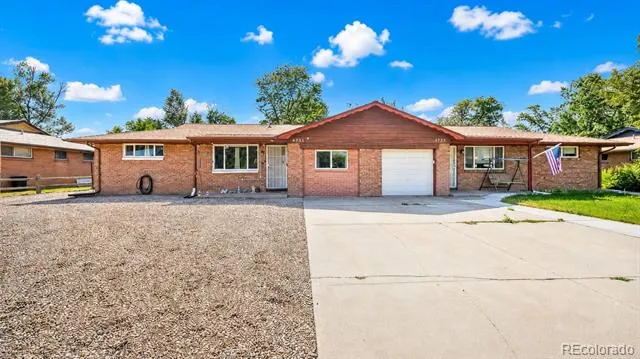
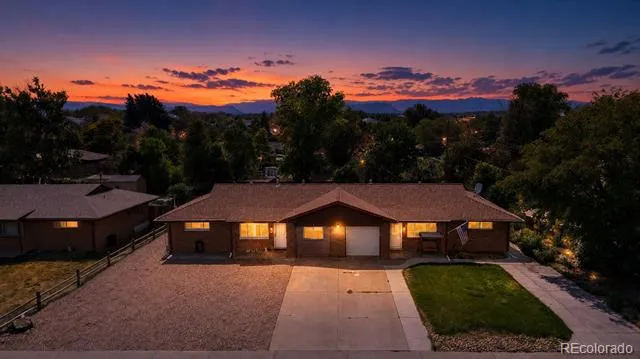
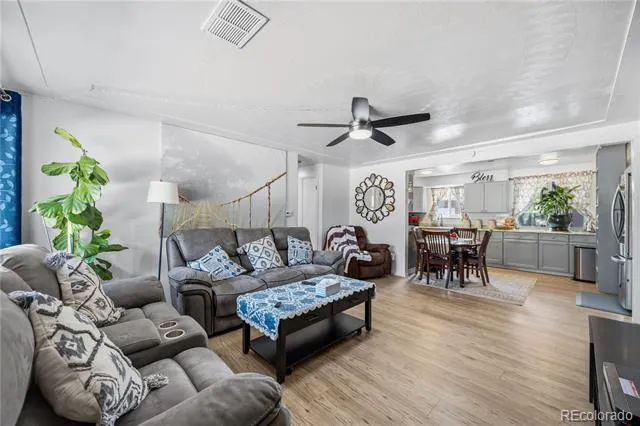
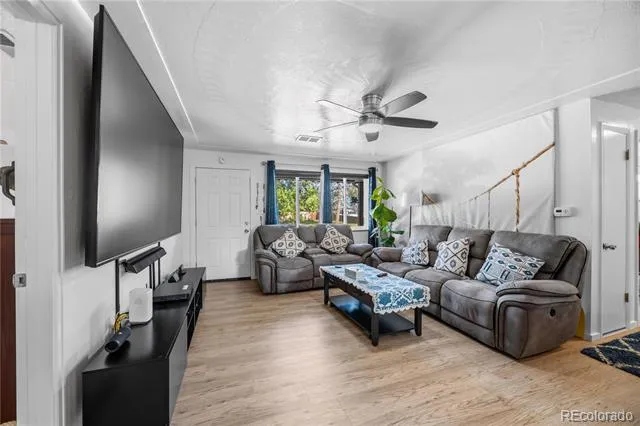
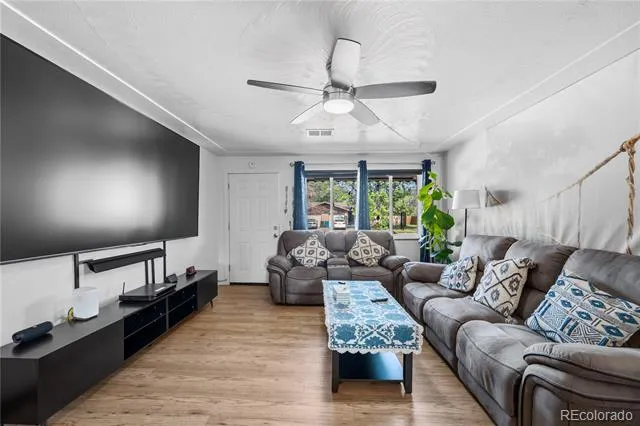
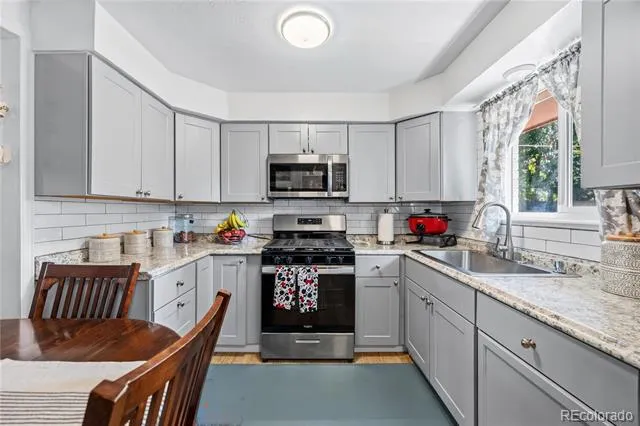
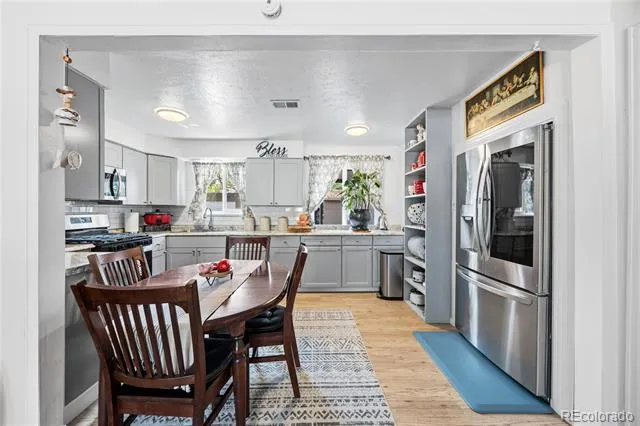
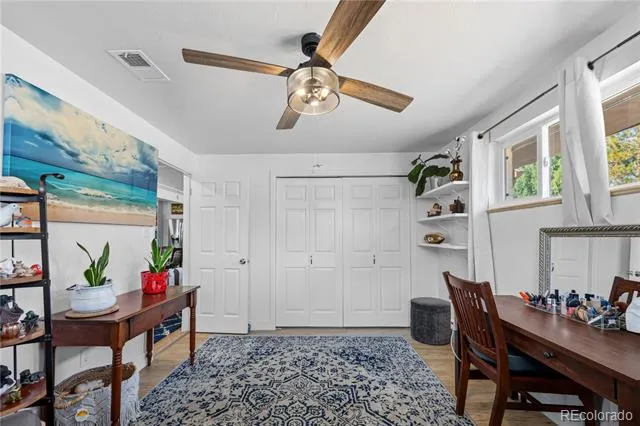
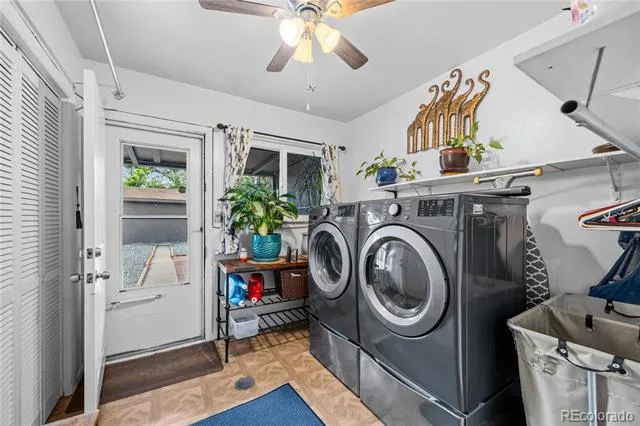
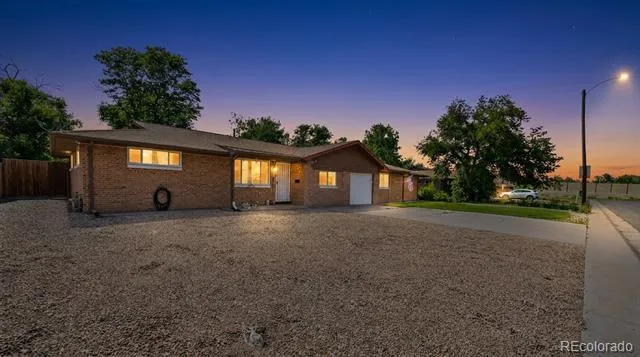
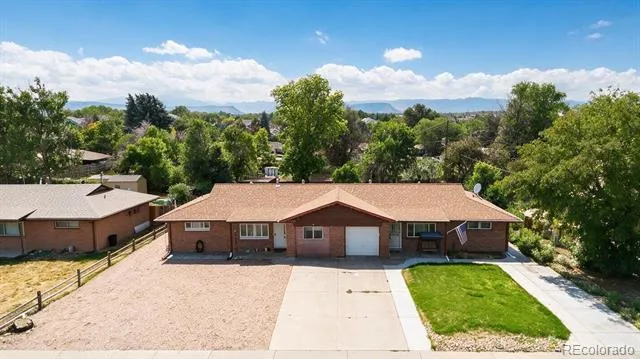
Welcome to this beautifully updated duplex in the heart of Wheat Ridge, where modern improvements, functional living space, and an unbeatable location come together. Over the past few years, this home has undergone extensive renovations, including new flooring, interior paint, doors, and energy-efficient windows installed in 2023. The original radiant heat system was replaced with a forced air furnace and central air conditioning in 2022, providing year-round comfort. The kitchen was completely remodeled in 2023 with a fresh, modern design that’s ready for everyday living and entertaining and it also includes all stainless steel appliances, including a gas range/stove!
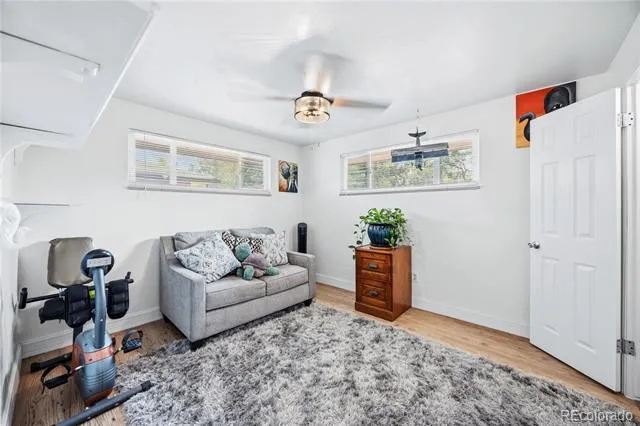
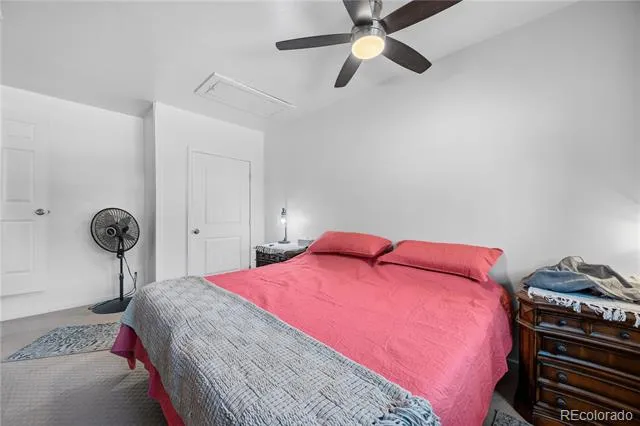
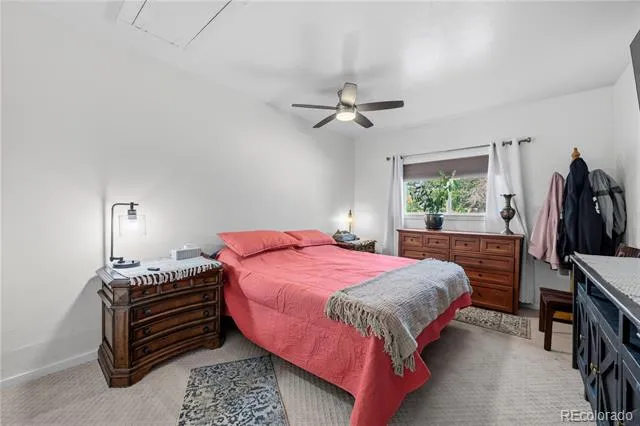
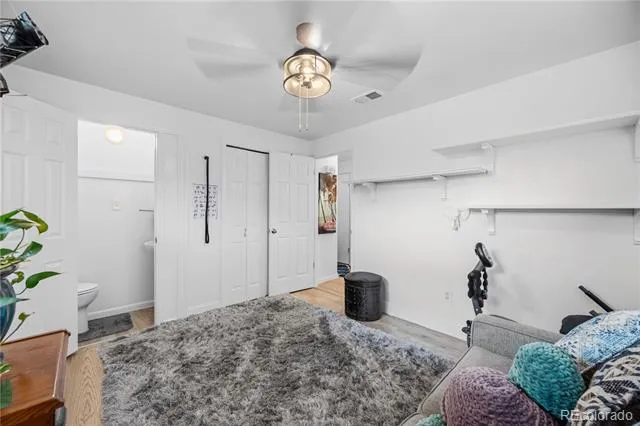
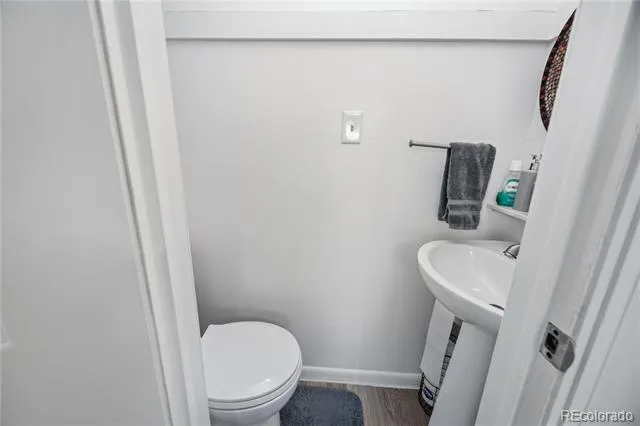
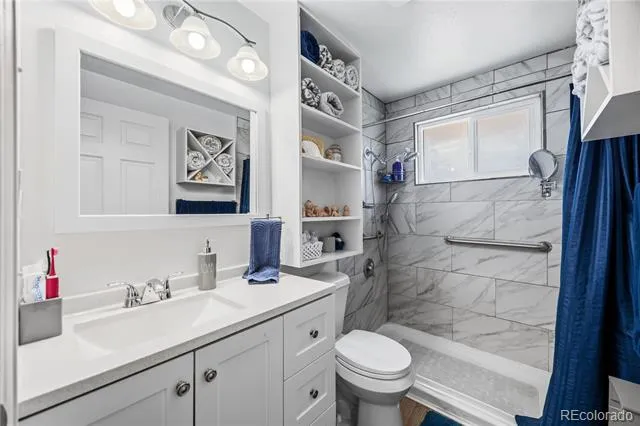
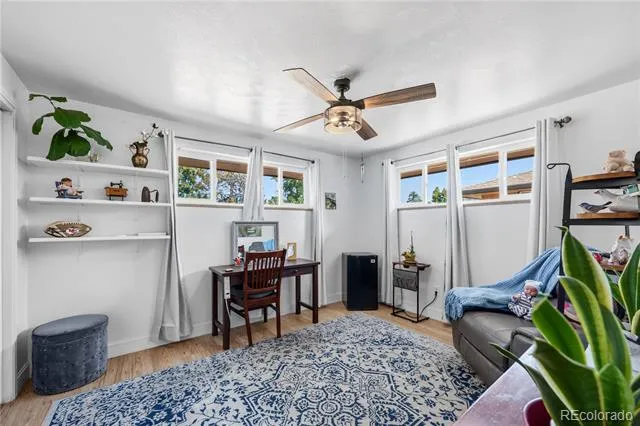
The home offers additional finished living space beyond the original floor plan, including a spacious converted garage currently being used as a bedroom and an added bathroom connected to the primary bedroom, creating a flexible layout that can accommodate a variety of needs.
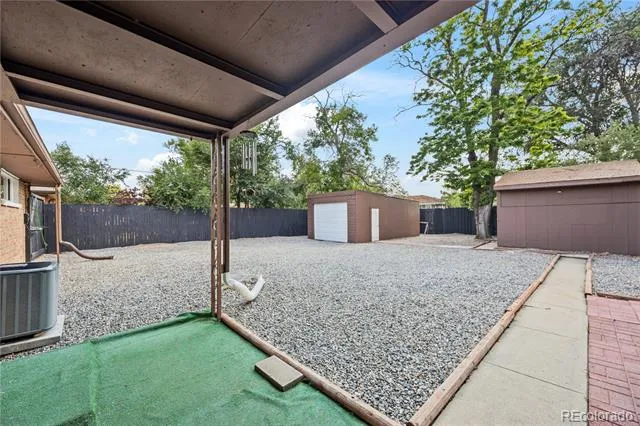
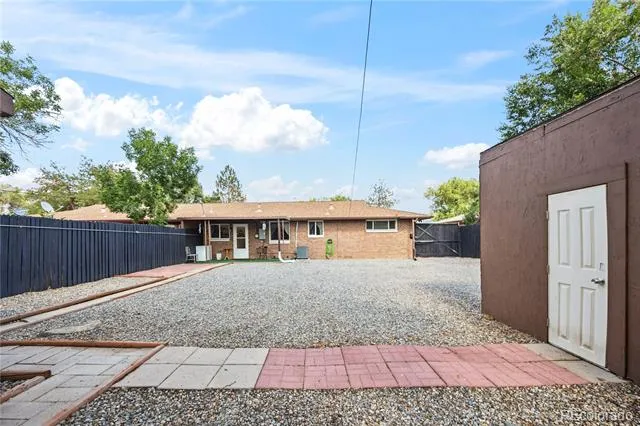
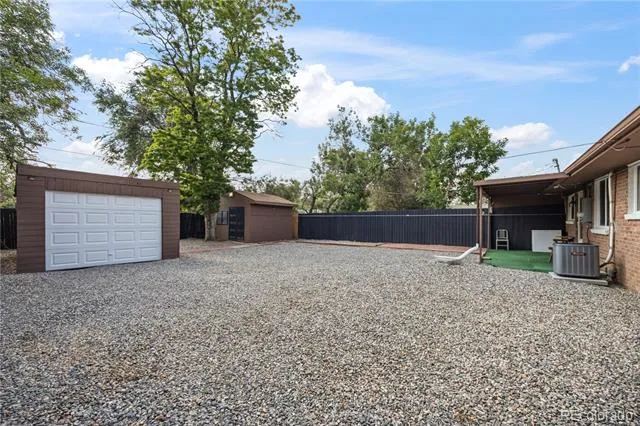
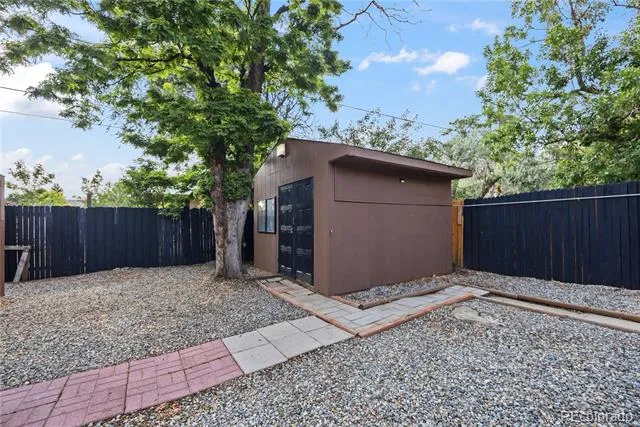
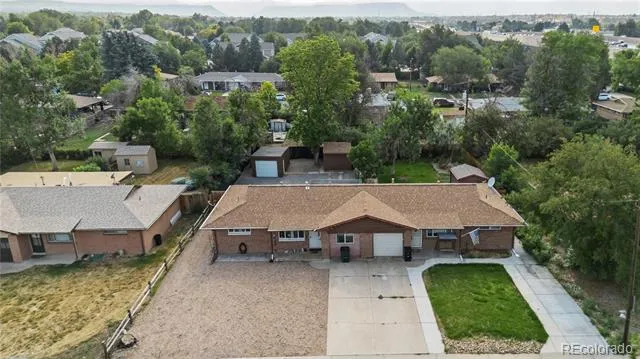
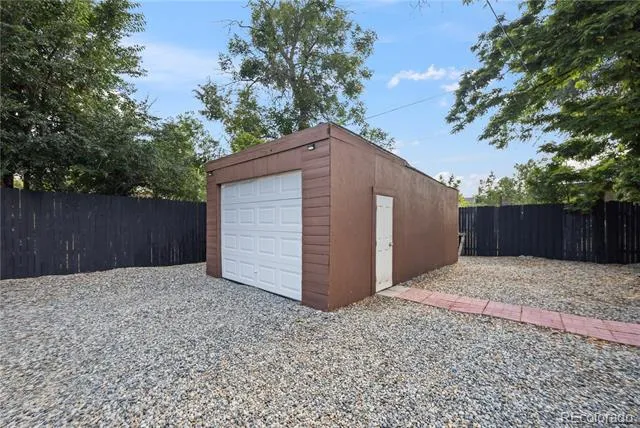
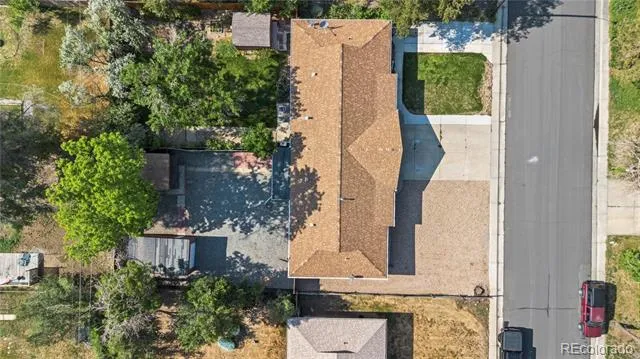
Outside, the low maintenance xeriscaped front and back yards are beautifully finished with decorative rock, eliminating the need for mowing while creating clean curb appeal. The backyard also features a newer detached one car garage and the side driveway is secured by a remote controlled electric gate, offering convenient access and additional privacy.
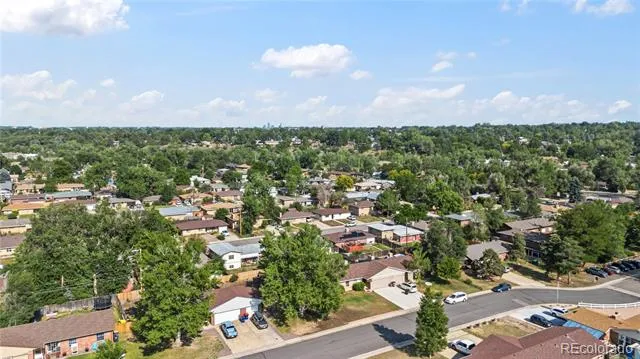
Located just minutes from I-70, this home provides quick access to both the Rocky Mountains and Downtown Denver, making weekend adventures and daily commuting equally convenient. Shopping, restaurants, parks, and everyday amenities are all within walking distance, making this an exceptional opportunity to own an updated home in one of Wheat Ridge’s most convenient locations.
Property Details
- Interior
- Ceiling Fan(s), Eat-in Kitchen, Smoke Free
- Cooling
- Central Air
- Heating
- Forced Air
- Cooling Features
- Central Air
- Bedrooms
- 3
- Bathrooms
- 1.0
- Full Baths
- 1
- Lot Features
- Landscaped, Level
- Stories
- 1
- Lot Description
- Landscaped, Level
- Exterior Features
- Private Yard
- Exterior Materials
- Private Yard
- Acres
- 0.144
- Square Feet
- 1209
- Lot Size (sqft)
- 6273.0
- Parking Features
- Driveway-Dirt, Driveway-Gravel
- Parking Spaces
- 1
- Parking Type
- Driveway
- Parking Garage Spaces
- 1
- Parking Carport Spaces
- 1
- Property Type
- Purchase
- Year Built
- 1968
- Roof
- Composition
- Sewer Information
- Public Sewer
- Utility Source
- Public
- Utility Features
- Electricity Connected, Internet Access (Wired), Natural Gas Connected, Phone Connected
- Appliances
- Dryer, Microwave, Range, Refrigerator, Washer
- Subdivision
- North Green Valley Unit Two
- School District
- Jefferson County R-1
- Elementary School
- Pennington
- Middle School
- Everitt
- High School
- Wheat Ridge
- County
- Jefferson
- Region
- Wheat Ridge
Location
Legal
Based on information submitted to the MLS GRID as of 2026-08-27T18:04:38Z UTC. All data is obtained from various sources and may not have been verified by broker or MLS GRID. Supplied Open House information is subject to change without notice. All information should be independently reviewed and verified for accuracy. Properties may or may not be listed by the office/agent presenting the information.
Provided By
Listed by Angel Hernandez (#cf80d3745f44a376a04d3cb3ad8b7740)
Listing Office: Paisano Realty, Inc.
Legal Notice
This publication is designed to provide information with regard to the subject matter covered. It is displayed with the understanding that the publisher and authors are not engaged in rendering real estate, legal, accounting, tax, or other professional services and that the publisher and authors are not offering such advice in this publication. If real estate, legal, or other expert assistance is required, the services of a competent, professional person should be sought.
The information contained in this publication is subject to change without notice. METROLIST, INC., DBA RECOLORADO MAKES NO WARRANTY OF ANY KIND WITH REGARD TO THIS MATERIAL, INCLUDING, BUT NOT LIMITED TO, THE IMPLIED WARRANTIES OF MERCHANTABILITY AND FITNESS FOR A PARTICULAR PURPOSE. METROLIST, INC., DBA RECOLORADO SHALL NOT BE LIABLE FOR ERRORS CONTAINED HEREIN OR FOR ANY DAMAGES IN CONNECTION WITH THE FURNISHING, PERFORMANCE, OR USE OF THIS MATERIAL.
Buyer Agency Compensation
The listing broker’s offer of compensation is made only to participants of the MLS where the listing is filed.