(303) 725-9436 ghauer@cherrypointproperties.com Cherry Point Properties
    Traffic Dashboard
    Home
    • Search
    • Communities
      • Centennial
      • Cherry Creek
      • Cherry Hills
      • Cherry Point Area
      • Congress Park
      • Crestmoor
      • Greenwood Village
      • Happy Canyon
      • Hilltop
      • Littleton
      • Lower Highland
      • Observatory Park
      • Southmoor
      • Southeast Denver
      • Washington Park
    • Coming Soon
    • Buying
      • Buying Info
      • Featured Listings
      • Search Homes
    • Selling
    • Recently Sold
    • About
      • Learn More
      • Meet the Expert
    • Articles
    • Testimonials
    • Contact
    Traffic Dashboard
    Cherry Point Properties
    (303) 725-9436 ghauer@cherrypointproperties.com
    • Cherry Point Properties
      8751 E. Hampden Ave, Suite B2
      Denver, CO 80231
    Explore
    • Property Search
    • Communities
    • Buying
    • Selling
    About
    • About
    • Contact Us
    • Testimonials
    • Home
    Local Guide
    • Search by City
    • Search by Subdivision
    • Search by Zip
    • Search by Area
    Legal
    • Privacy
    • Terms
    • DMCA
    • Accessibility
    • Fair Housing
    Account
    • Dashboard
    • Logout
    • Login
    CHERRY POINT PROPERTIES - Footer Logo
    ©2026 Cherry Point Properties. All rights reserved.
    Website built by CloseHack.
    REcolorado
    Based on information submitted to the MLS GRID as of 2026-09-09 09:07:40 UTC. All data is obtained from various sources and may not have been verified by broker or MLS GRID. Supplied Open House information is subject to change without notice. All information should be independently reviewed and verified for accuracy. Properties may or may not be listed by the office/agent presenting the information.
    Return
    • All Types
    • House+2 more
    • Price
    • Bed/Bath
    • Size
    • Dates
    • Filters
    • Amenities
    • Save
    • Share
    Listings
    No results
    Sort
    Home / Colorado Springs / 4966 Ardley Drive
    4966 Ardley Drive Colorado Springs, CO 80922 4966 Ardley Drive Colorado Springs, CO 80922 4966 Ardley Drive Colorado Springs, CO 80922 4966 Ardley Drive Colorado Springs, CO 80922 4966 Ardley Drive Colorado Springs, CO 80922 4966 Ardley Drive Colorado Springs, CO 80922 4966 Ardley Drive Colorado Springs, CO 80922 4966 Ardley Drive Colorado Springs, CO 80922 4966 Ardley Drive Colorado Springs, CO 80922 4966 Ardley Drive Colorado Springs, CO 80922 4966 Ardley Drive Colorado Springs, CO 80922 4966 Ardley Drive Colorado Springs, CO 80922 4966 Ardley Drive Colorado Springs, CO 80922 4966 Ardley Drive Colorado Springs, CO 80922 4966 Ardley Drive Colorado Springs, CO 80922 4966 Ardley Drive Colorado Springs, CO 80922 4966 Ardley Drive Colorado Springs, CO 80922 4966 Ardley Drive Colorado Springs, CO 80922 4966 Ardley Drive Colorado Springs, CO 80922 4966 Ardley Drive Colorado Springs, CO 80922 4966 Ardley Drive Colorado Springs, CO 80922 4966 Ardley Drive Colorado Springs, CO 80922 4966 Ardley Drive Colorado Springs, CO 80922 4966 Ardley Drive Colorado Springs, CO 80922 4966 Ardley Drive Colorado Springs, CO 80922 4966 Ardley Drive Colorado Springs, CO 80922 4966 Ardley Drive Colorado Springs, CO 80922 4966 Ardley Drive Colorado Springs, CO 80922 4966 Ardley Drive Colorado Springs, CO 80922 4966 Ardley Drive Colorado Springs, CO 80922 4966 Ardley Drive Colorado Springs, CO 80922 4966 Ardley Drive Colorado Springs, CO 80922 4966 Ardley Drive Colorado Springs, CO 80922 View All Photos

    $415,000

    | Active

    4966 Ardley Drive

    Colorado Springs, CO 80922

    1,832
    Square Feet
    4
    Beds
    2
    Baths
    0.12
    Acres
    118
    Days on Market
    6028597
    MLS#
    House
    Structure
    Residential
    Zone
    Contact
    Listing OfficeCruz Colorado Homes LLC

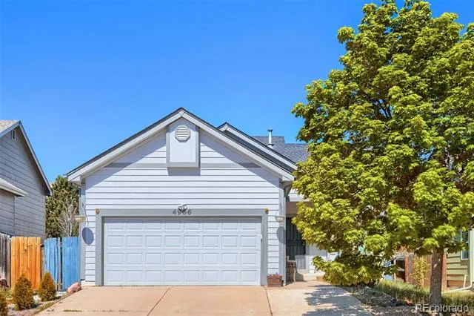
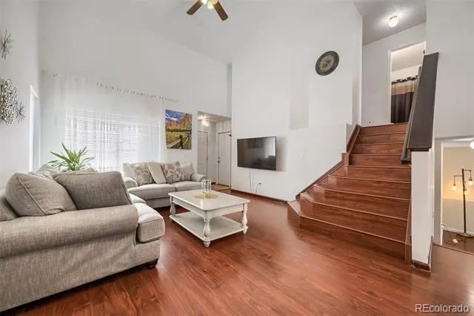
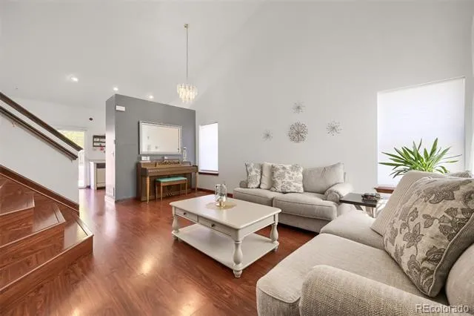
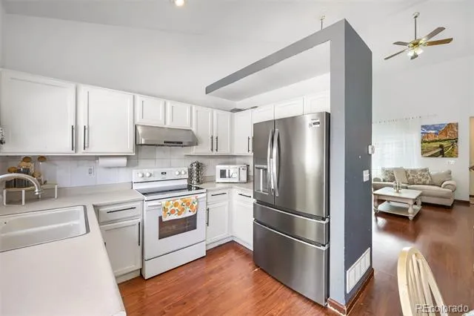
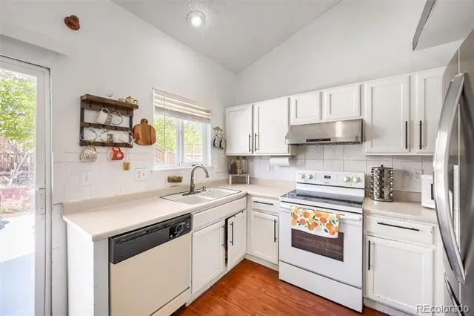
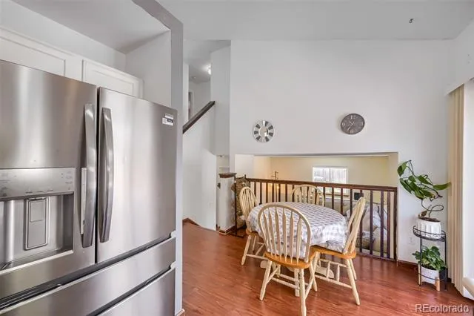
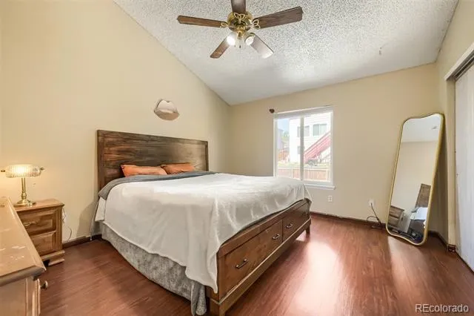
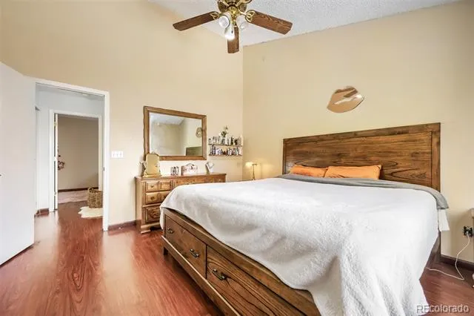
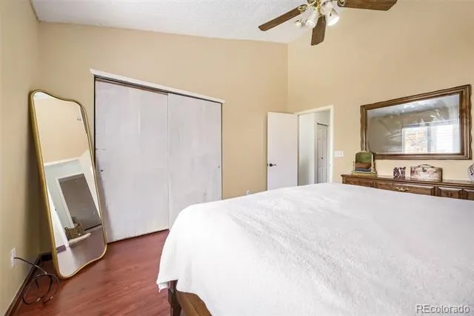
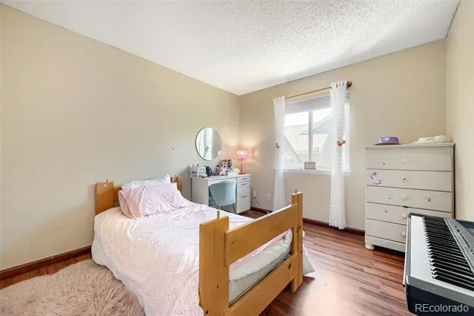
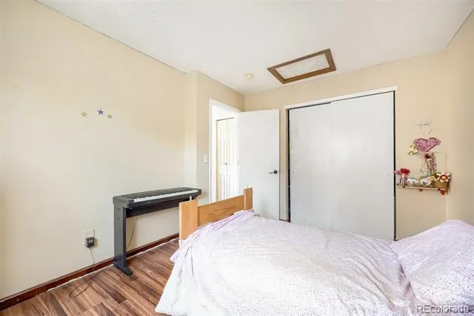
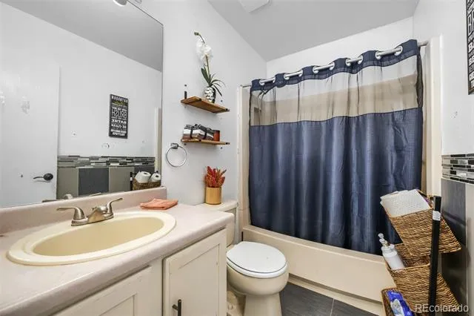
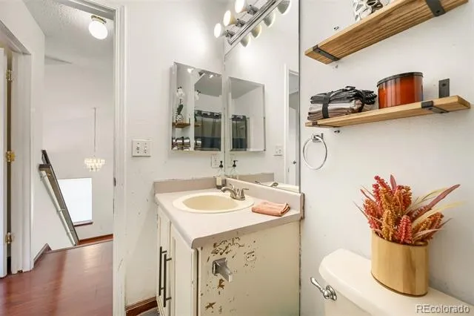
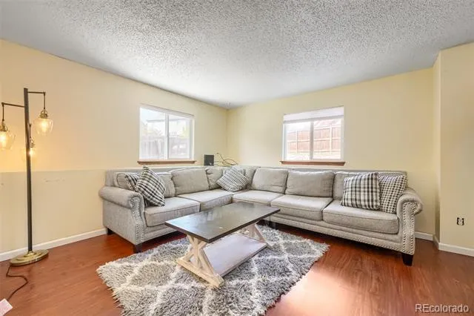
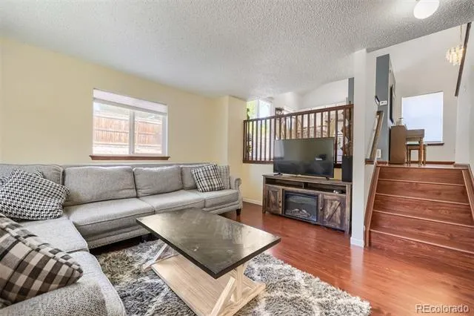
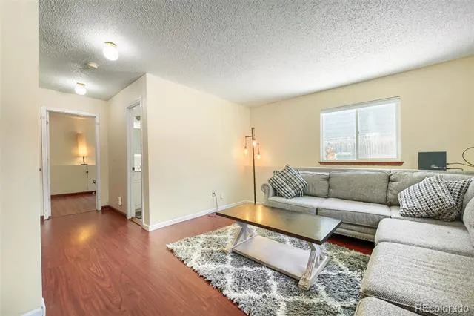
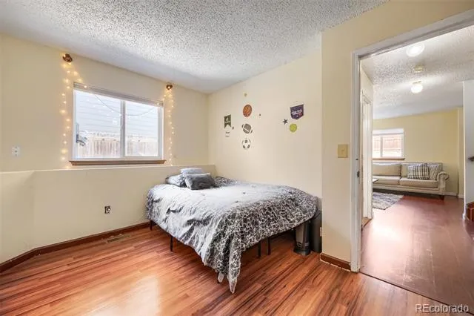
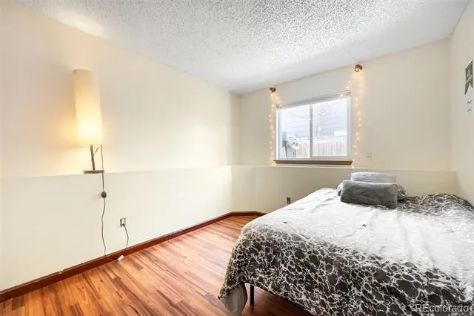
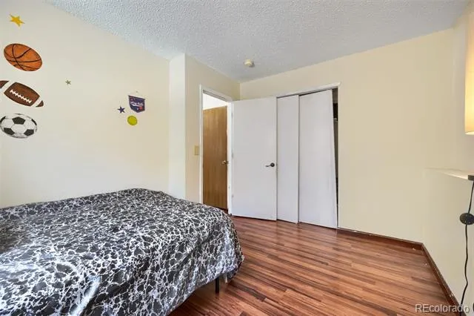
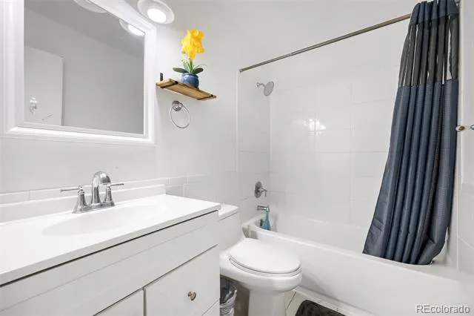
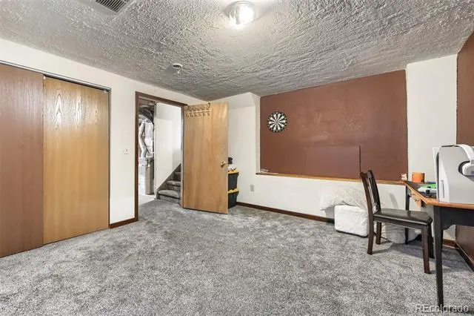
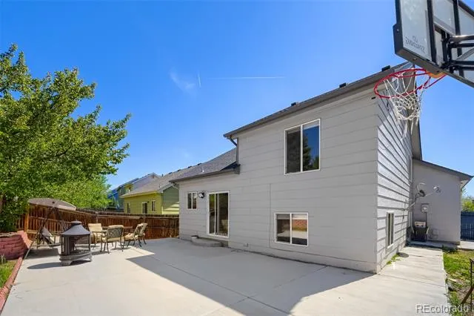
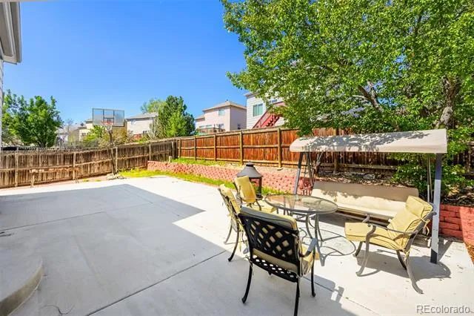
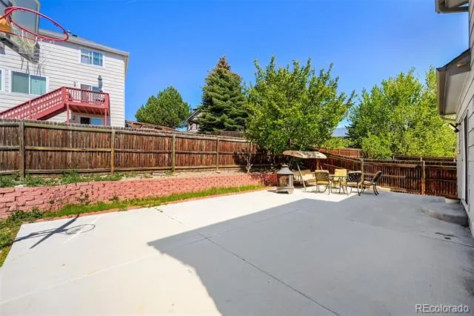
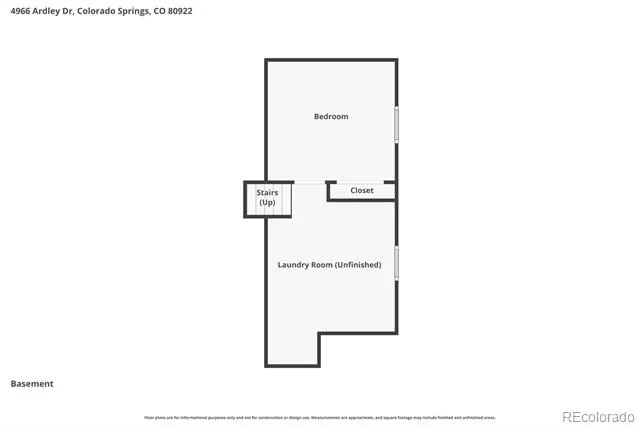
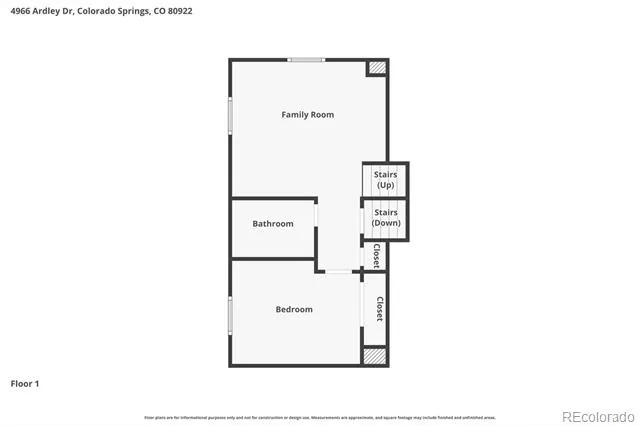
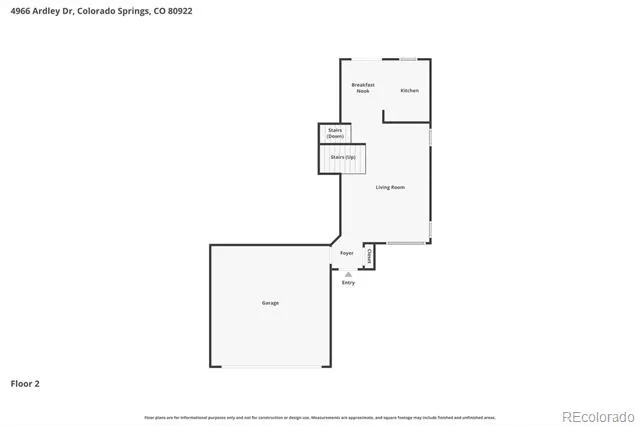
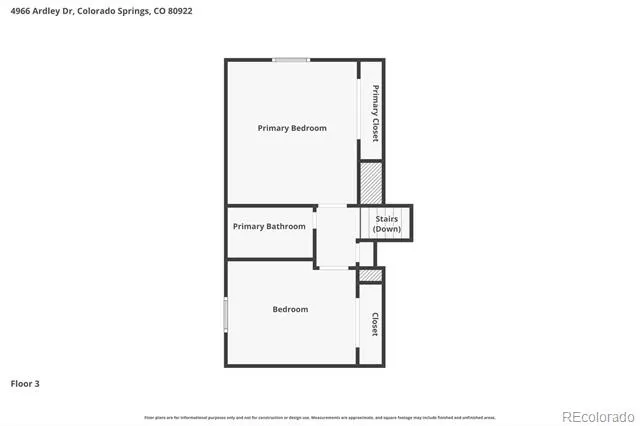
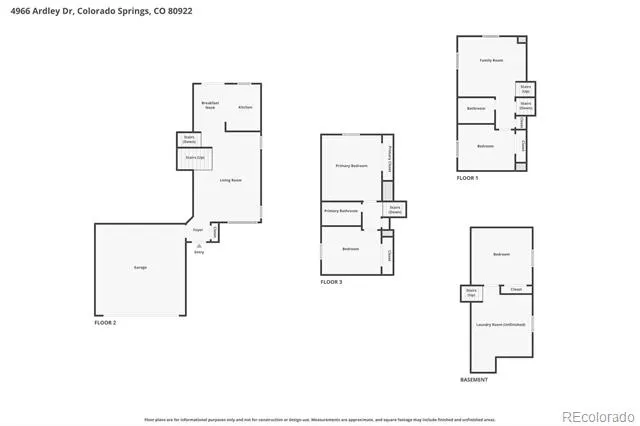
    Stetson Hills 4-bedroom, 2-bath single family 4-level home with a 2 car attached garage. Natural wood laminate floors throughout main, upper and lower levels. Upgraded bathroom on lower level. Vaulted ceilings, lots of natural light, newer stainless steel refrigerator, finished basement bedroom, large utility room for storage which can be built out as an additional bedroom, family space, bathroom, endless possibilities. Landscaped front and back yard with an abundance of mature trees, raised flower bed/garden along front porch entry, huge concrete patio in the back and side yard. Relax and enjoy placing patio furniture, a fire pit and bbq grill and/or smoker for family meal cookouts. Near Blocktickets Park, shopping centers, schools, hospital and fire station. Close to Powers and Marksheffel for easy access to everywhere in the city.

    Property Details
    Interior
    Ceiling Fan(s), High Ceilings, Vaulted Ceiling(s)
    Cooling
    Central Air
    Heating
    Forced Air
    Cooling Features
    Central Air
    Bedrooms
    4
    Bathrooms
    2.0
    Full Baths
    2
    Lot Features
    Landscaped, Many Trees
    Stories
    Multi/Split
    Lot Description
    Landscaped, Many Trees
    Exterior Features
    Rain Gutters
    Exterior Materials
    Rain Gutters
    Acres
    0.116
    Square Feet
    1832
    Lot Size (sqft)
    5062.0
    Parking Features
    Concrete
    Parking Spaces
    2
    Parking Type
    Garage
    Parking Garage Spaces
    2
    Property Type
    Purchase
    Basement
    1
    Basement Description
    Partial
    Year Built
    1998
    Roof
    Composition
    Sewer Information
    Public Sewer
    Utility Features
    Electricity Available, Natural Gas Available
    Appliances
    Dishwasher, Dryer, Oven, Range, Range Hood, Refrigerator, Washer
    Subdivision
    Stetson Hills
    School District
    District 49
    Elementary School
    Odyssey
    Middle School
    Sky View
    High School
    Vista Ridge
    County
    El Paso
    Region
    Colorado Springs
    Zoning
    R-1 6 DF A
    Taxes Annual
    $1,540
    MLS #
    6028597
    Location
    Legal

    Based on information submitted to the MLS GRID as of 2026-06-07T00:33:41Z UTC. All data is obtained from various sources and may not have been verified by broker or MLS GRID. Supplied Open House information is subject to change without notice. All information should be independently reviewed and verified for accuracy. Properties may or may not be listed by the office/agent presenting the information.

    Provided By
    Listed by Jennifer Lloyd
    Listing Office: Cruz Colorado Homes LLC

    Legal Notice

    This publication is designed to provide information with regard to the subject matter covered. It is displayed with the understanding that the publisher and authors are not engaged in rendering real estate, legal, accounting, tax, or other professional services and that the publisher and authors are not offering such advice in this publication. If real estate, legal, or other expert assistance is required, the services of a competent, professional person should be sought.

    The information contained in this publication is subject to change without notice. METROLIST, INC., DBA RECOLORADO MAKES NO WARRANTY OF ANY KIND WITH REGARD TO THIS MATERIAL, INCLUDING, BUT NOT LIMITED TO, THE IMPLIED WARRANTIES OF MERCHANTABILITY AND FITNESS FOR A PARTICULAR PURPOSE. METROLIST, INC., DBA RECOLORADO SHALL NOT BE LIABLE FOR ERRORS CONTAINED HEREIN OR FOR ANY DAMAGES IN CONNECTION WITH THE FURNISHING, PERFORMANCE, OR USE OF THIS MATERIAL.

    Buyer Agency Compensation

    The listing broker’s offer of compensation is made only to participants of the MLS where the listing is filed.

    CHERRY POINT PROPERTIES Have a question about this home?

    Interested in Purchasing 4966 Ardley Drive?

    Get an estimate on monthly payments on this property.

    $
    years
    Down Payment
    $
    %
    Interest Rate
    %
    Tax Rate
    %
    $
    $annually
    $monthly
    Estimated Monthly Payment
    $0.00
    Loan Amount
    $0.00