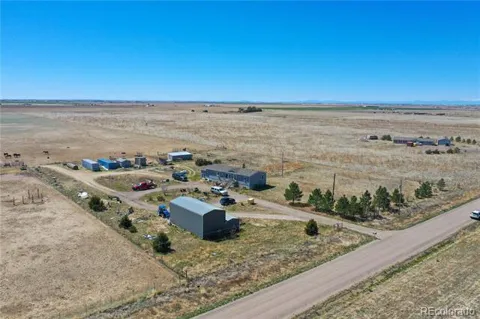
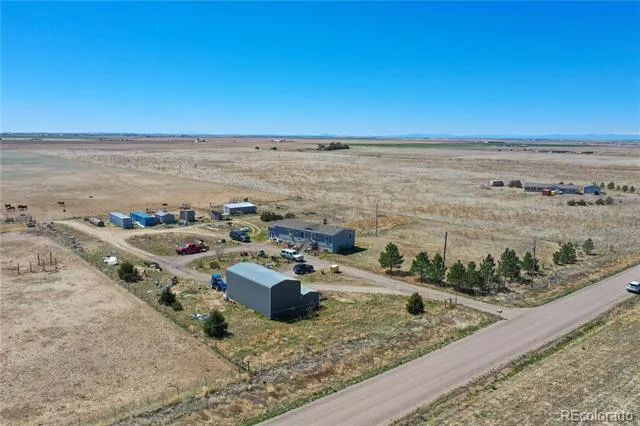
Your Ranch. Your Rules. Your Legacy.
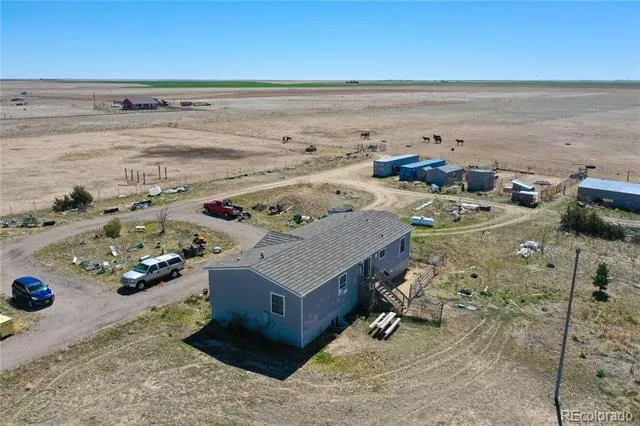
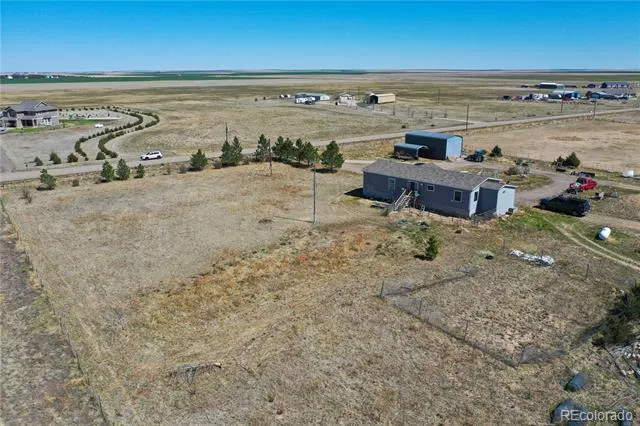
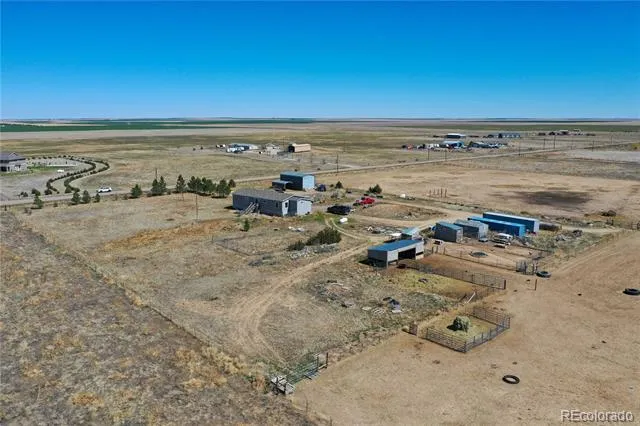
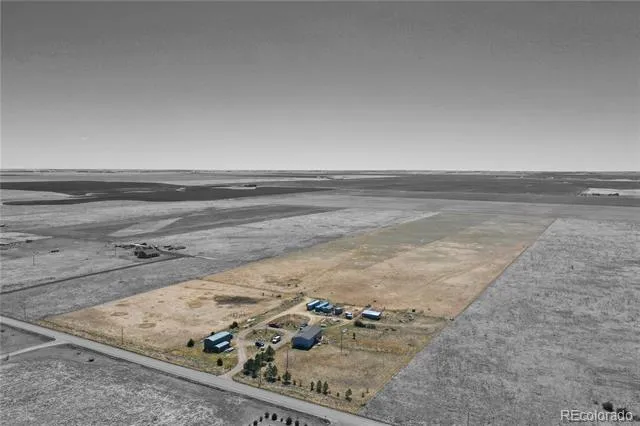
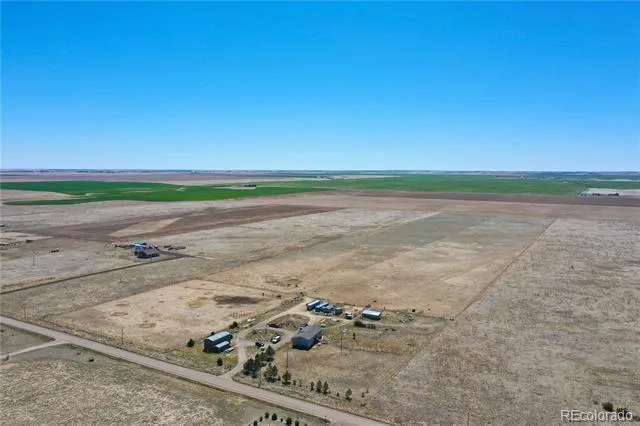
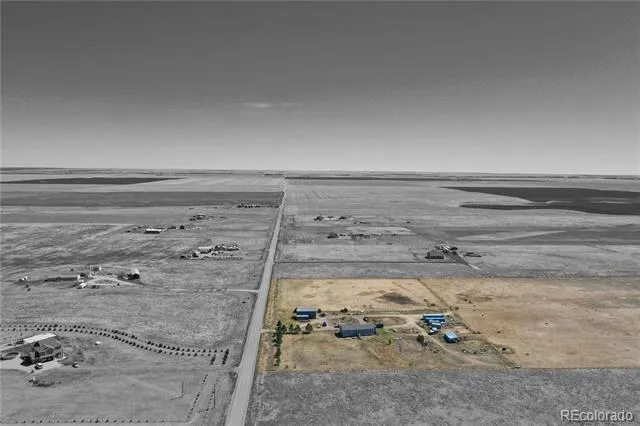
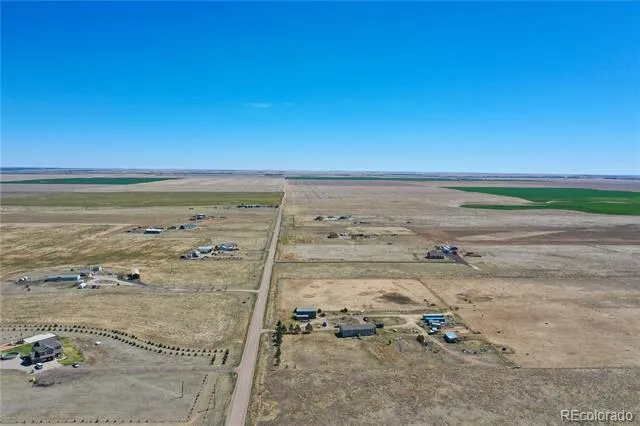
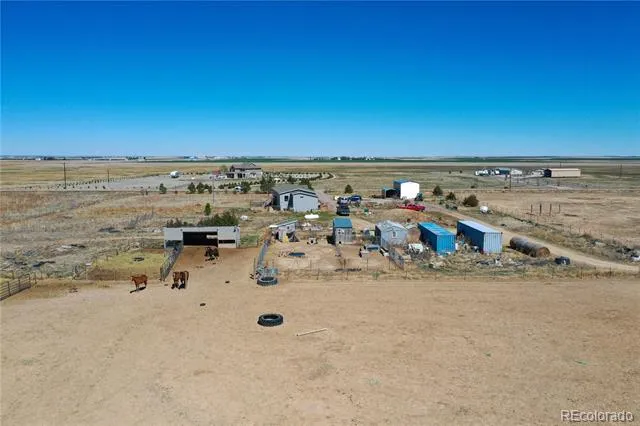
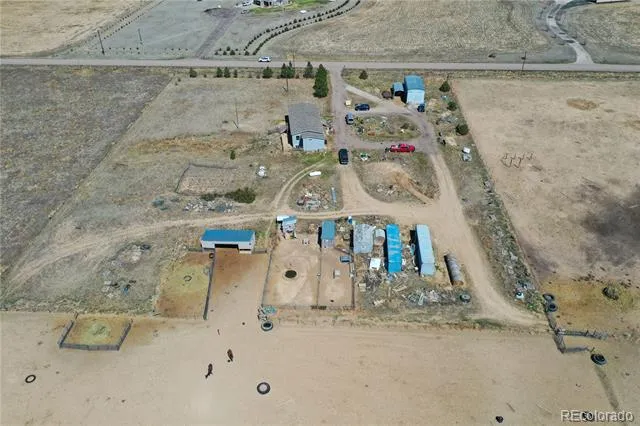
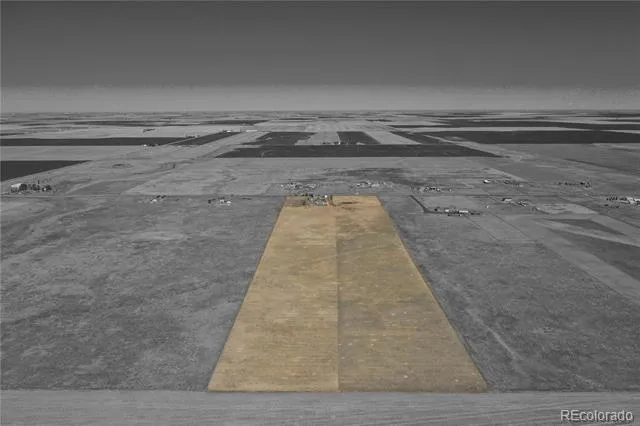
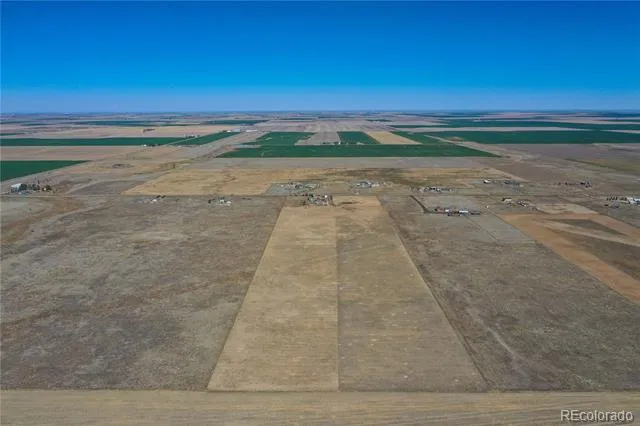
This is the one you've been waiting for — a fully fenced, livestock-ready ranch with amazing 360° views and the bones to build something extraordinary. The engineer has signed off, the steel roof carries a 100-year warranty, and the infrastructure is dialed in: a reliable well, 1,400-gallon cistern, 6 water spigots throughout the property, and water and electric already run to the animals.
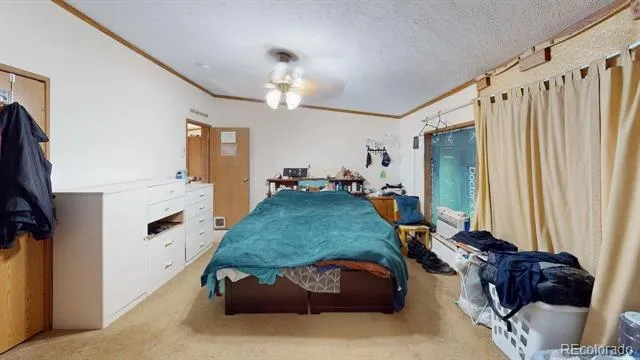
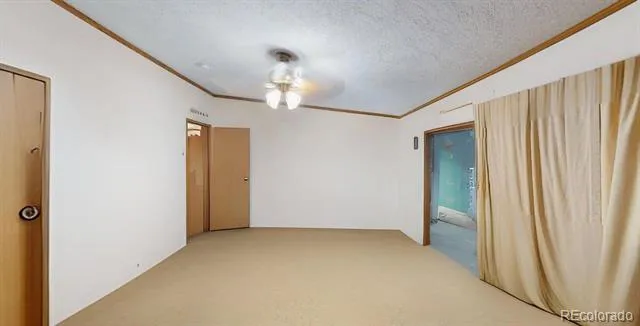
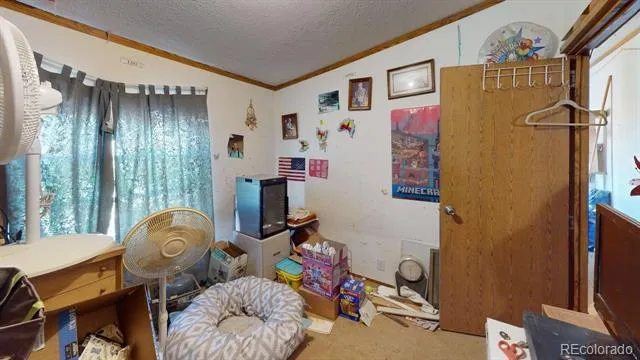
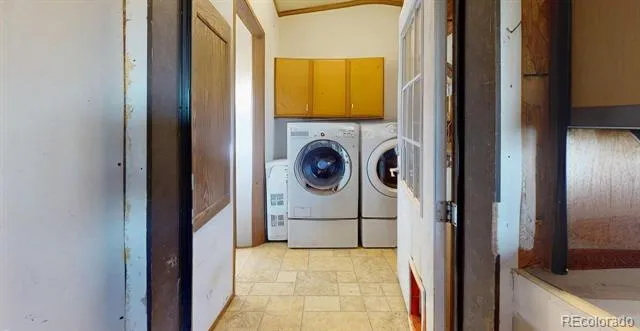
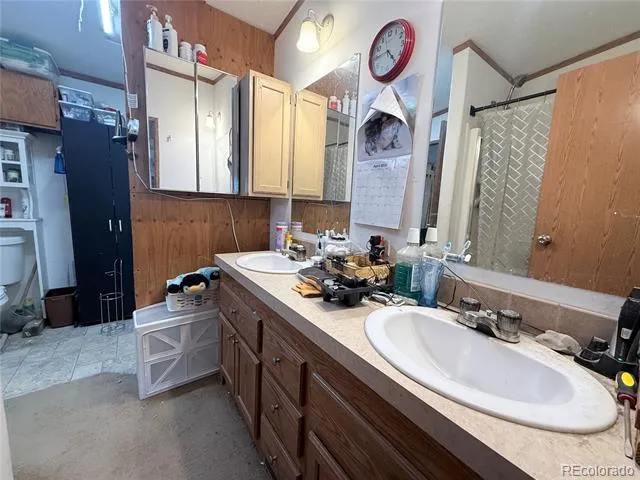
The 4-bedroom, 2-bathroom home is currently home to horses, ducks, geese, chickens, and peacocks — this property is as alive as ranches get. Every bedroom is wired with its own 120-amp outlet, a 9-camera audio/video security system (owned free and clear) keeps watch day and night, and three separate entrances give you flexibility and flow.
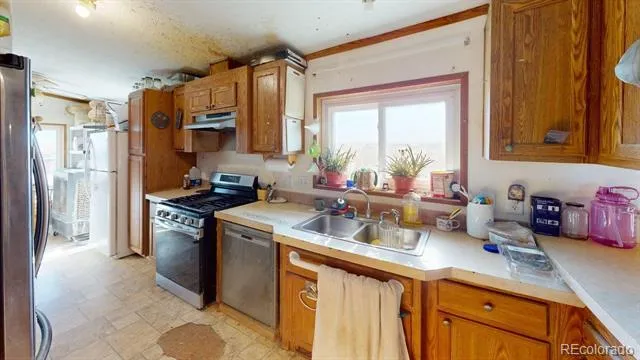
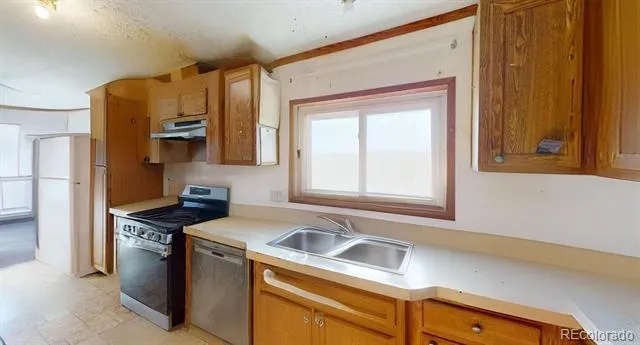
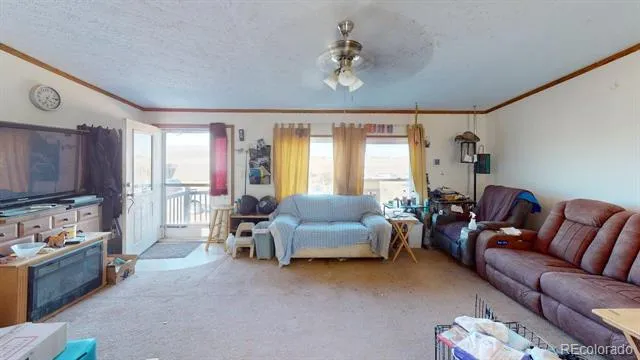
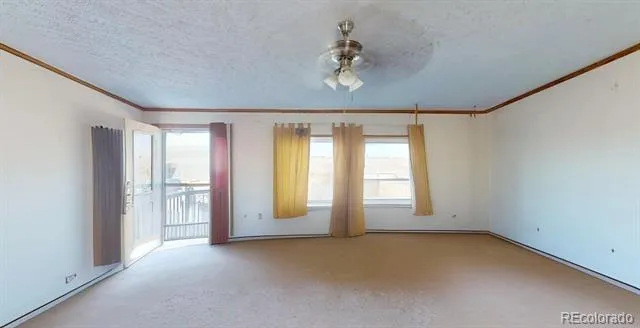
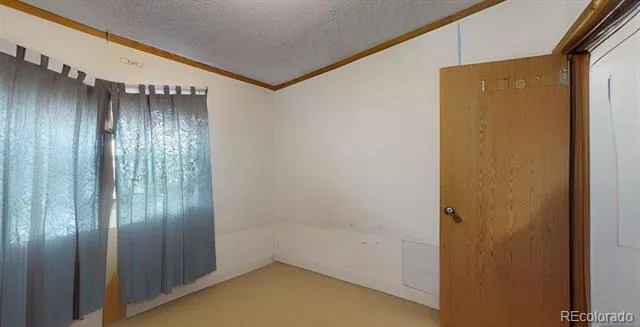
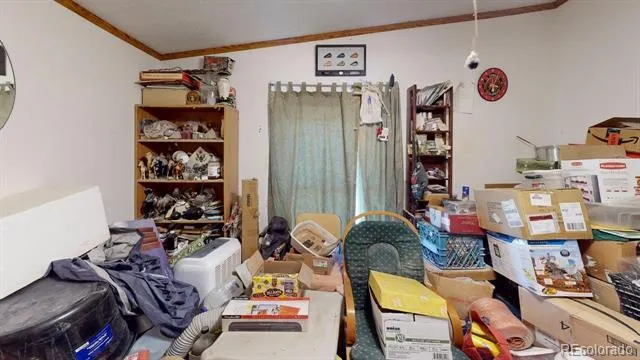
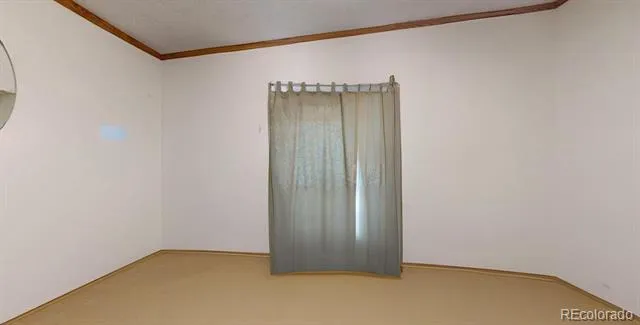
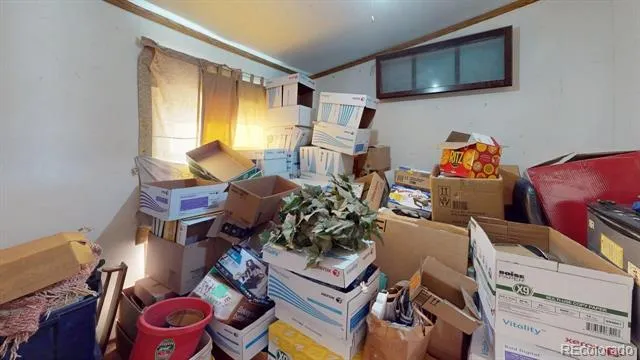
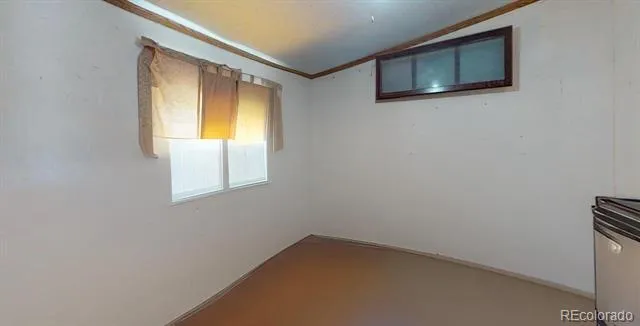
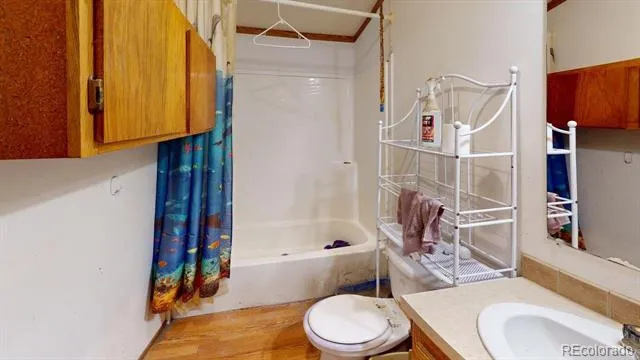
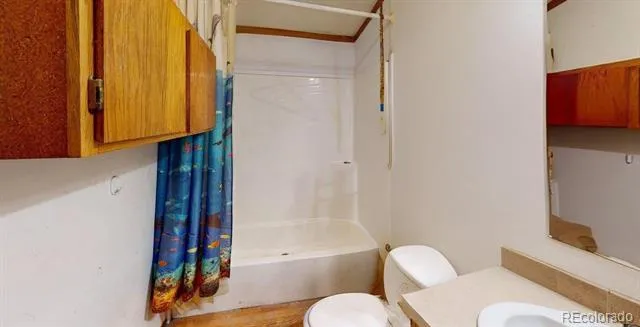
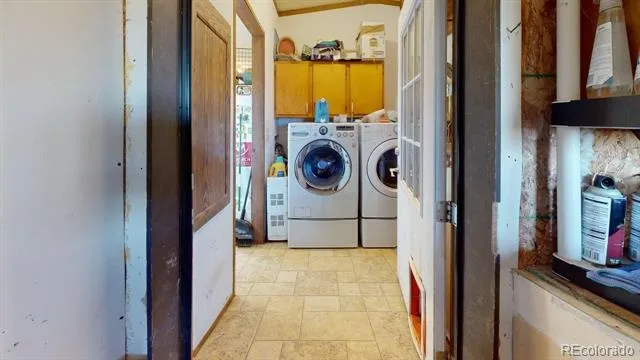
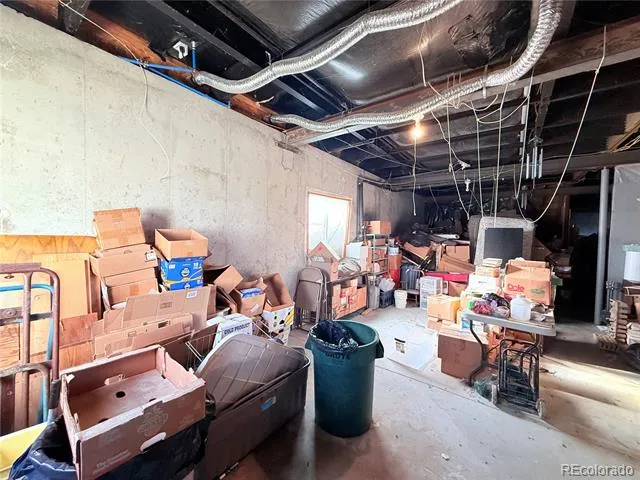
The detached garage stands 14 feet high and fits up to 6 vehicles — room for every toy and then some. The 1600 sq ft unfinished basement with soaring ceilings is a blank canvas ready for your vision. This property is priced to reflect the cosmetic updates needed — think fresh paint, flooring, and finishes. Excellent opportunity for a buyer ready to roll up their sleeves and add their own style. Sweat equity welcome.
This property is being sold strictly as-is.
Please note: the photos shown have been digitally de-furnished to help you visualize the space. They are not a representation of the property's current condition.
Property Details
- Interior
- Five Piece Bath, High Speed Internet
- Cooling
- Air Conditioning-Room
- Heating
- Forced Air
- Cooling Features
- Air Conditioning-Room
- Bedrooms
- 4
- Bathrooms
- 2.0
- Full Baths
- 2
- Lot Features
- Level, Open Lot
- Stories
- 1
- Lot Description
- Level, Open Lot
- Exterior Features
- Dog Run, Private Yard
- Exterior Materials
- Dog Run, Private Yard
- Acres
- 0.001
- Square Feet
- 1608
- Lot Size (sqft)
- 38.64
- Parking Features
- Driveway-Dirt
- Parking Spaces
- 6
- Parking Type
- Driveway
- Parking Garage Spaces
- 6
- Parking Carport Spaces
- 1
- Property Type
- Purchase
- Style
- A-Frame, Modular
- Basement
- 1
- Basement Description
- Unfinished
- Basement Finished
- 1
- Year Built
- 2005
- Foundation
- Concrete Perimeter
- Roof
- Metal
- Sewer Information
- Septic Tank
- Utility Source
- Well
- Appliances
- Dishwasher, Dryer, Microwave, Range, Refrigerator, Washer
- Subdivision
- Bennett
- School District
- Bennett 29-J
- Elementary School
- Bennett
- Middle School
- Bennett
- High School
- Bennett
- County
- Adams
- Region
- Bennett
- Zoning
- A-3
Location
Legal
Based on information submitted to the MLS GRID as of 2026-09-14T20:18:55Z UTC. All data is obtained from various sources and may not have been verified by broker or MLS GRID. Supplied Open House information is subject to change without notice. All information should be independently reviewed and verified for accuracy. Properties may or may not be listed by the office/agent presenting the information.
Provided By
Listed by Angelica Pinela (#655a0eb0578362912e5e81d320c13504)
Listing Office: Ascent Property Brokers, Inc.
Legal Notice
This publication is designed to provide information with regard to the subject matter covered. It is displayed with the understanding that the publisher and authors are not engaged in rendering real estate, legal, accounting, tax, or other professional services and that the publisher and authors are not offering such advice in this publication. If real estate, legal, or other expert assistance is required, the services of a competent, professional person should be sought.
The information contained in this publication is subject to change without notice. METROLIST, INC., DBA RECOLORADO MAKES NO WARRANTY OF ANY KIND WITH REGARD TO THIS MATERIAL, INCLUDING, BUT NOT LIMITED TO, THE IMPLIED WARRANTIES OF MERCHANTABILITY AND FITNESS FOR A PARTICULAR PURPOSE. METROLIST, INC., DBA RECOLORADO SHALL NOT BE LIABLE FOR ERRORS CONTAINED HEREIN OR FOR ANY DAMAGES IN CONNECTION WITH THE FURNISHING, PERFORMANCE, OR USE OF THIS MATERIAL.
Buyer Agency Compensation
The listing broker’s offer of compensation is made only to participants of the MLS where the listing is filed.