(303) 725-9436 ghauer@cherrypointproperties.com Cherry Point Properties
    Traffic Dashboard
    Home
    • Search
    • Communities
      • Centennial
      • Cherry Creek
      • Cherry Hills
      • Cherry Point Area
      • Congress Park
      • Crestmoor
      • Greenwood Village
      • Happy Canyon
      • Hilltop
      • Littleton
      • Lower Highland
      • Observatory Park
      • Southmoor
      • Southeast Denver
      • Washington Park
    • Coming Soon
    • Buying
      • Buying Info
      • Featured Listings
      • Search Homes
    • Selling
    • Recently Sold
    • About
      • Learn More
      • Meet the Expert
    • Articles
    • Testimonials
    • Contact
    Traffic Dashboard
    Cherry Point Properties
    (303) 725-9436 ghauer@cherrypointproperties.com
    • Cherry Point Properties
      8751 E. Hampden Ave, Suite B2
      Denver, CO 80231
    Explore
    • Property Search
    • Communities
    • Buying
    • Selling
    About
    • About
    • Contact Us
    • Testimonials
    • Home
    Local Guide
    • Search by City
    • Search by Subdivision
    • Search by Zip
    • Search by Area
    Legal
    • Privacy
    • Terms
    • DMCA
    • Accessibility
    • Fair Housing
    Account
    • Dashboard
    • Logout
    • Login
    CHERRY POINT PROPERTIES - Footer Logo
    ©2026 Cherry Point Properties. All rights reserved.
    Website built by CloseHack.
    REcolorado
    Based on information submitted to the MLS GRID as of 2026-09-16 22:02:49 UTC. All data is obtained from various sources and may not have been verified by broker or MLS GRID. Supplied Open House information is subject to change without notice. All information should be independently reviewed and verified for accuracy. Properties may or may not be listed by the office/agent presenting the information.
    Return
    • All Types
    • House+2 more
    • Price
    • Bed/Bath
    • Size
    • Dates
    • Filters
    • Amenities
    • Save
    • Share
    Listings
    No results
    Sort
    Home / Fort Morgan / 52 Lakeview Circle
    52 Lakeview Circle Fort Morgan, CO 80701 52 Lakeview Circle Fort Morgan, CO 80701 52 Lakeview Circle Fort Morgan, CO 80701 52 Lakeview Circle Fort Morgan, CO 80701 52 Lakeview Circle Fort Morgan, CO 80701 52 Lakeview Circle Fort Morgan, CO 80701 52 Lakeview Circle Fort Morgan, CO 80701 52 Lakeview Circle Fort Morgan, CO 80701 52 Lakeview Circle Fort Morgan, CO 80701 52 Lakeview Circle Fort Morgan, CO 80701 52 Lakeview Circle Fort Morgan, CO 80701 52 Lakeview Circle Fort Morgan, CO 80701 52 Lakeview Circle Fort Morgan, CO 80701 52 Lakeview Circle Fort Morgan, CO 80701 52 Lakeview Circle Fort Morgan, CO 80701 52 Lakeview Circle Fort Morgan, CO 80701 52 Lakeview Circle Fort Morgan, CO 80701 52 Lakeview Circle Fort Morgan, CO 80701 52 Lakeview Circle Fort Morgan, CO 80701 52 Lakeview Circle Fort Morgan, CO 80701 52 Lakeview Circle Fort Morgan, CO 80701 52 Lakeview Circle Fort Morgan, CO 80701 52 Lakeview Circle Fort Morgan, CO 80701 52 Lakeview Circle Fort Morgan, CO 80701 52 Lakeview Circle Fort Morgan, CO 80701 52 Lakeview Circle Fort Morgan, CO 80701 52 Lakeview Circle Fort Morgan, CO 80701 52 Lakeview Circle Fort Morgan, CO 80701 52 Lakeview Circle Fort Morgan, CO 80701 52 Lakeview Circle Fort Morgan, CO 80701 52 Lakeview Circle Fort Morgan, CO 80701 52 Lakeview Circle Fort Morgan, CO 80701 52 Lakeview Circle Fort Morgan, CO 80701 52 Lakeview Circle Fort Morgan, CO 80701 52 Lakeview Circle Fort Morgan, CO 80701 52 Lakeview Circle Fort Morgan, CO 80701 52 Lakeview Circle Fort Morgan, CO 80701 52 Lakeview Circle Fort Morgan, CO 80701 52 Lakeview Circle Fort Morgan, CO 80701 52 Lakeview Circle Fort Morgan, CO 80701 52 Lakeview Circle Fort Morgan, CO 80701 52 Lakeview Circle Fort Morgan, CO 80701 52 Lakeview Circle Fort Morgan, CO 80701 52 Lakeview Circle Fort Morgan, CO 80701 52 Lakeview Circle Fort Morgan, CO 80701 52 Lakeview Circle Fort Morgan, CO 80701 52 Lakeview Circle Fort Morgan, CO 80701 View All Photos

    $692,500

    | Active

    52 Lakeview Circle

    Fort Morgan, CO 80701

    4,880
    Square Feet
    6
    Beds
    3.5
    Baths
    0.88
    Acres
    122
    Days on Market
    IR1059434
    MLS#
    House
    Structure
    Residential
    Zone
    Contact
    Listing OfficeKristin Lindsey

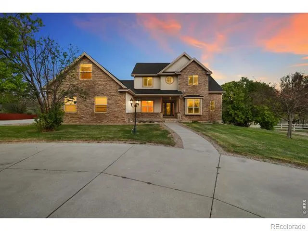
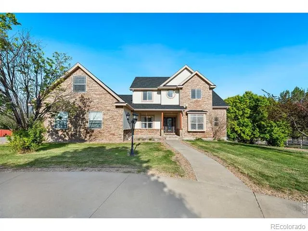
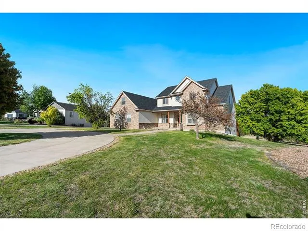
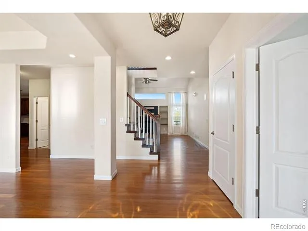
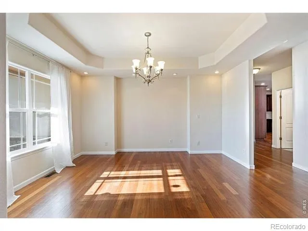
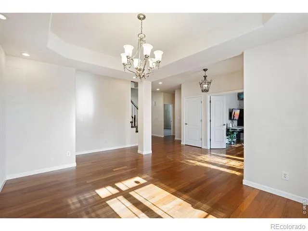
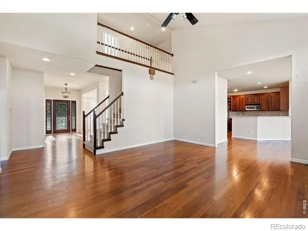
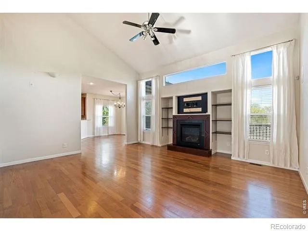
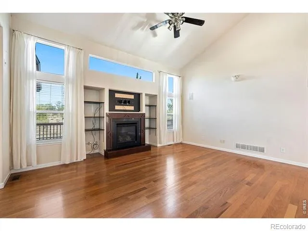
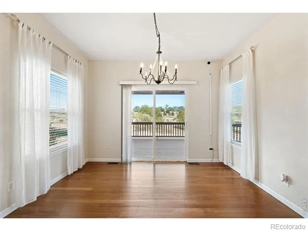
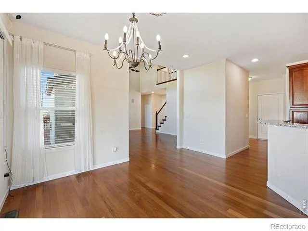
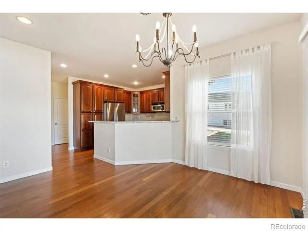
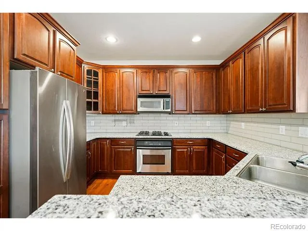
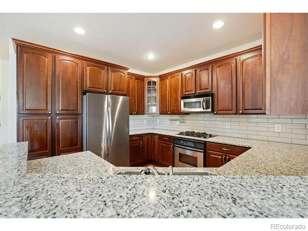
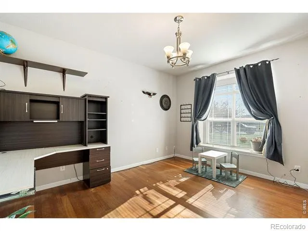
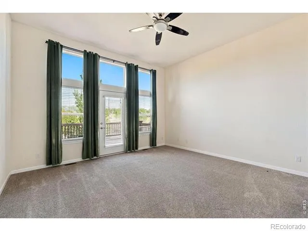
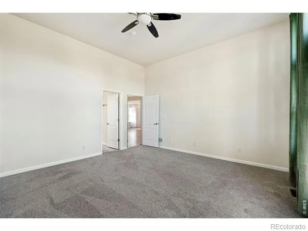
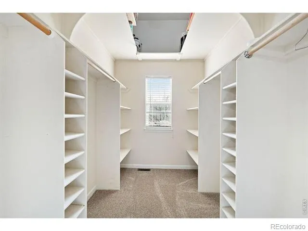
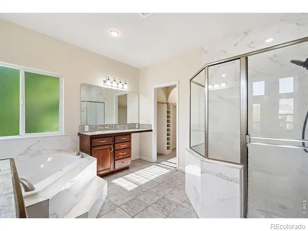
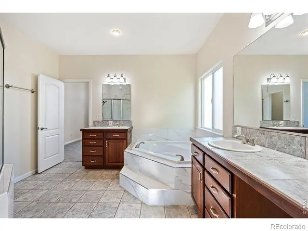
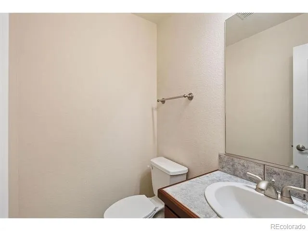
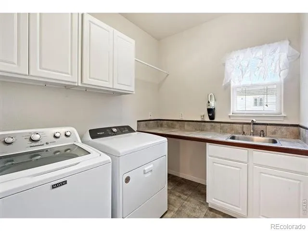
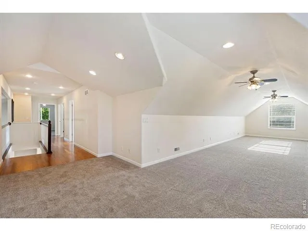
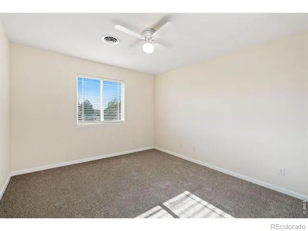
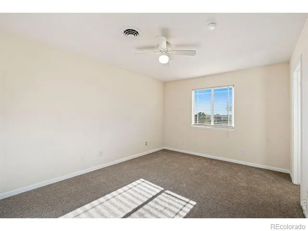
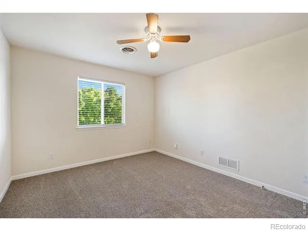
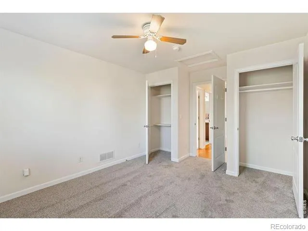
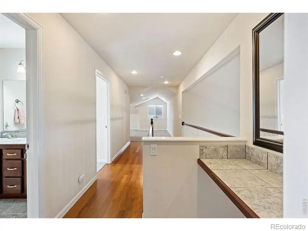
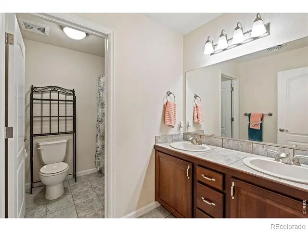
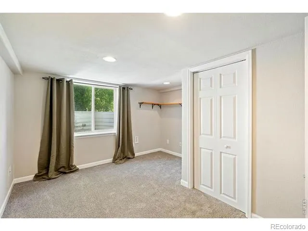
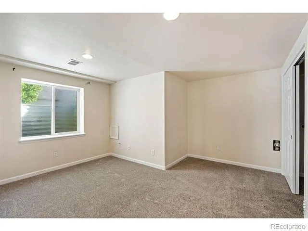
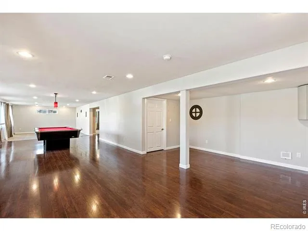
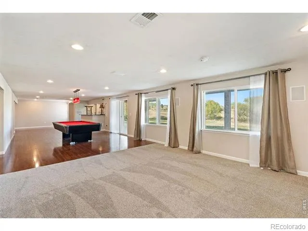
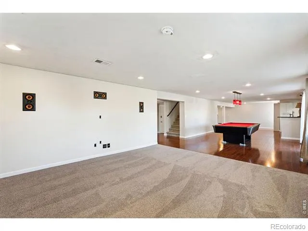
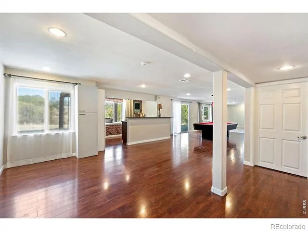
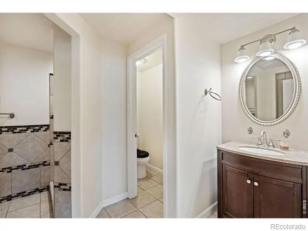
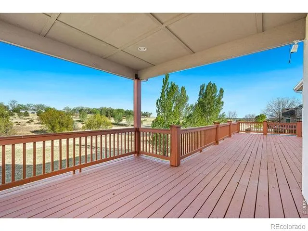
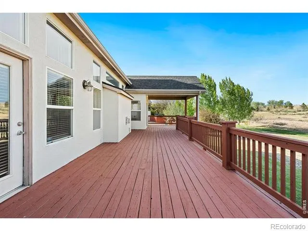
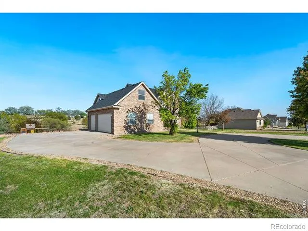
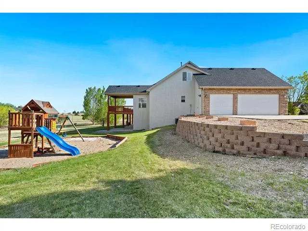
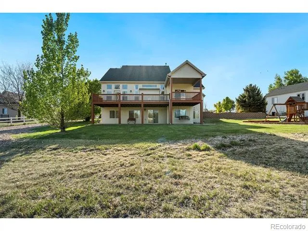
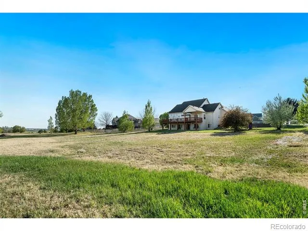
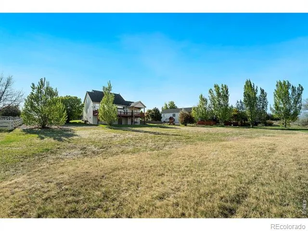
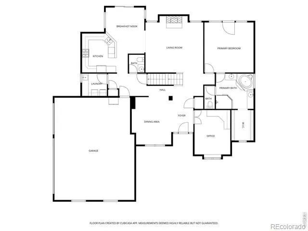
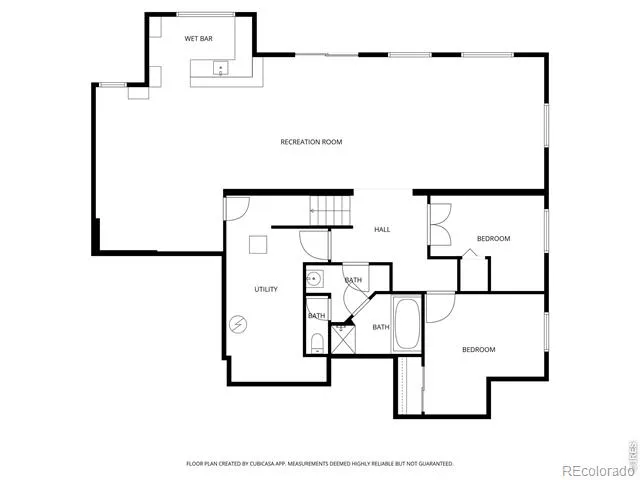
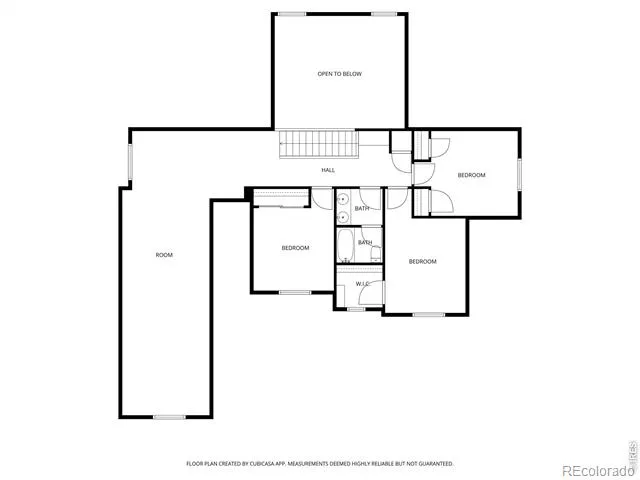
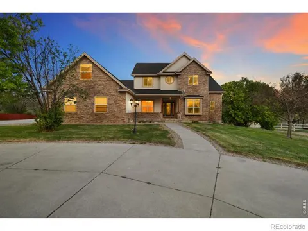
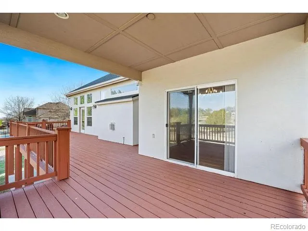
    Step into this spacious family home in Blue Sky Preserve and experience its impressive scale and warmth. Flooded with natural light from an abundance of windows, the home feels bright, open, and inviting from the moment you enter. The foyer welcomes you into a formal dining room overlooking the front yard, a perfect setting for special occasions. Through French doors, you'll find a private office or study-ideal for working from home, or your dream library. The stunning living room showcases soaring two-story ceilings, dramatic windows, built-ins, and a cozy gas fireplace that anchors the space beautifully. Adjacent to the living room is a charming breakfast nook/informal dining area with direct access to the massive newly revitalized deck, ready for outdoor entertaining or peaceful mornings with coffee. The kitchen is both stylish and functional, featuring hardwood floors and cabinetry, brand-new granite countertops, a beautiful tile backsplash, and stainless steel appliances. Conveniently located off the garage entrance are a laundry room and half bath. Brand-new carpet has also been installed in every carpeted room throughout the home, adding a fresh and updated feel. Upstairs, an enormous flex room offers endless possibilities-playroom, media room, workout space, or additional living area. This level also includes three bedrooms and a full bathroom, creating a comfortable and practical layout for family living.The walkout basement expands the home even further with two additional bedrooms, another full bathroom, and expansive family room that flows seamlessly into a game room complete with a generously sized wet bar. Large windows and walkout access provide beautiful views of the private backyard and the open space beyond. With no homes directly behind the property, you'll enjoy peaceful scenery, added privacy, and frequent visits from local wildlife. The lower patio offers the perfect place to relax, and take in the beauty of the surrounding open space.

    Property Details
    Interior
    Five Piece Bath, Vaulted Ceiling(s), Walk-In Closet(s)
    Cooling
    Central Air
    Heating
    Forced Air
    Cooling Features
    Central Air
    Bedrooms
    6
    Bathrooms
    3.5
    Full Baths
    3
    Half Baths
    1
    View
    Plains
    Lot Features
    Open Lot
    Stories
    2
    Lot Description
    Open Lot
    Acres
    0.88
    Square Feet
    4880
    Parking Spaces
    3
    Parking Type
    Garage
    Parking Garage Spaces
    3
    Property Type
    Purchase
    Basement
    1
    Basement Description
    Full, Walk-Out Access
    Year Built
    2004
    Roof
    Composition
    Sewer Information
    Public Sewer
    Utility Source
    Public
    Utility Features
    Electricity Available, Natural Gas Available
    Appliances
    Dishwasher, Disposal, Dryer, Microwave, Oven, Refrigerator, Washer
    Subdivision
    Blue Sky Preserve P D
    School District
    Fort Morgan RE-3
    Elementary School
    Other
    Middle School
    Fort Morgan
    High School
    Fort Morgan
    County
    Morgan
    Region
    Fort Morgan
    Zoning
    RES
    Taxes Annual
    $3,287
    HOA
    1
    HOA Fees
    1000
    MLS #
    IR1059434
    Location
    Legal

    Based on information submitted to the MLS GRID as of 2026-09-16T19:03:57Z UTC. All data is obtained from various sources and may not have been verified by broker or MLS GRID. Supplied Open House information is subject to change without notice. All information should be independently reviewed and verified for accuracy. Properties may or may not be listed by the office/agent presenting the information.

    Provided By
    Listed by Kristin Lynn Lindsey (#a71b08d2267ba9a2c29613768639ce29)
    Listing Office: Kristin Lindsey

    Legal Notice

    This publication is designed to provide information with regard to the subject matter covered. It is displayed with the understanding that the publisher and authors are not engaged in rendering real estate, legal, accounting, tax, or other professional services and that the publisher and authors are not offering such advice in this publication. If real estate, legal, or other expert assistance is required, the services of a competent, professional person should be sought.

    The information contained in this publication is subject to change without notice. METROLIST, INC., DBA RECOLORADO MAKES NO WARRANTY OF ANY KIND WITH REGARD TO THIS MATERIAL, INCLUDING, BUT NOT LIMITED TO, THE IMPLIED WARRANTIES OF MERCHANTABILITY AND FITNESS FOR A PARTICULAR PURPOSE. METROLIST, INC., DBA RECOLORADO SHALL NOT BE LIABLE FOR ERRORS CONTAINED HEREIN OR FOR ANY DAMAGES IN CONNECTION WITH THE FURNISHING, PERFORMANCE, OR USE OF THIS MATERIAL.

    Buyer Agency Compensation

    The listing broker’s offer of compensation is made only to participants of the MLS where the listing is filed.

    CHERRY POINT PROPERTIES Have a question about this home?

    Interested in Purchasing 52 Lakeview Circle?

    Get an estimate on monthly payments on this property.
    $
    years
    Down Payment
    $
    %
    Interest Rate
    %
    Tax Rate
    %
    $
    $annually
    $monthly
    Estimated Monthly Payment
    $0.00
    Loan Amount
    $0.00