Your Colorado Mtn Retreat Awaits
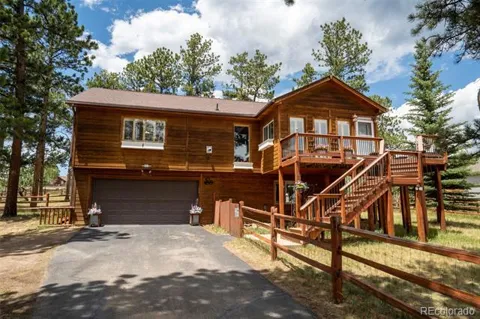
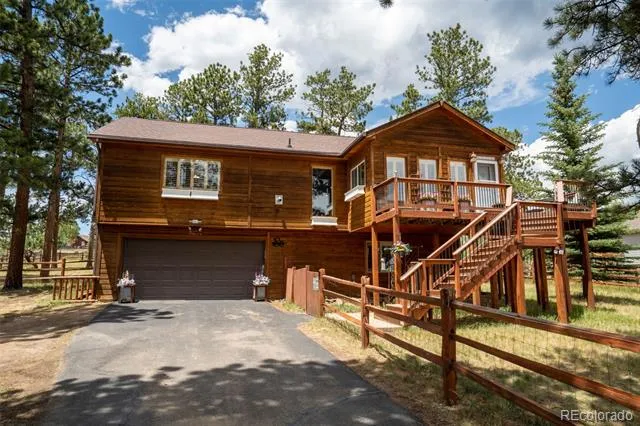
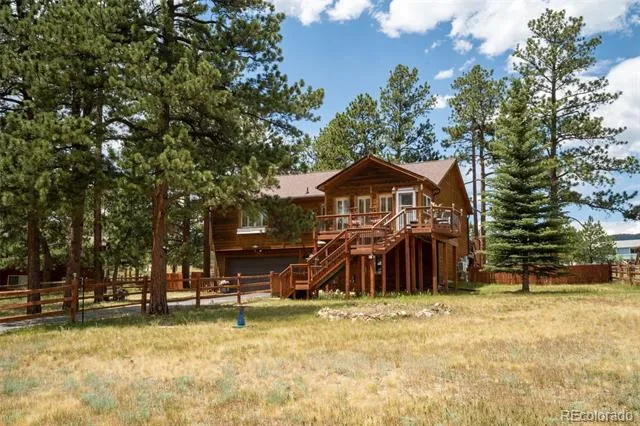
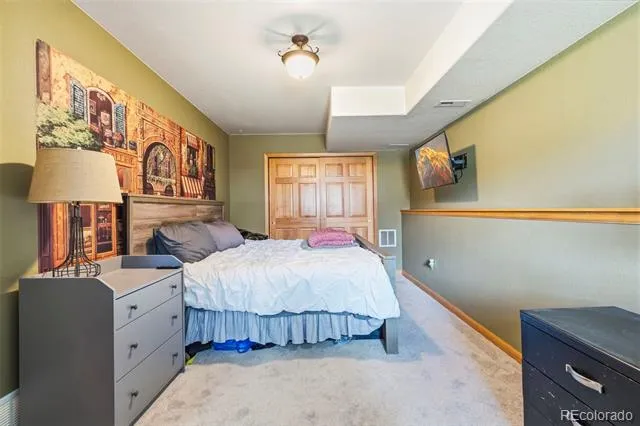
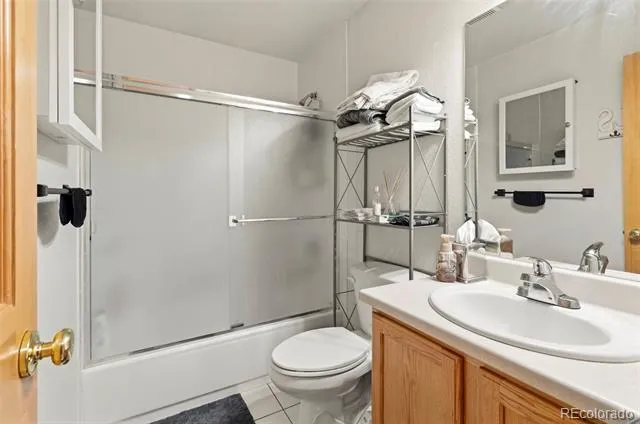
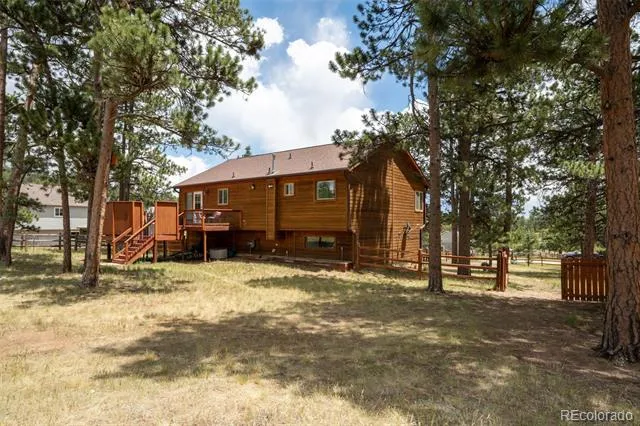
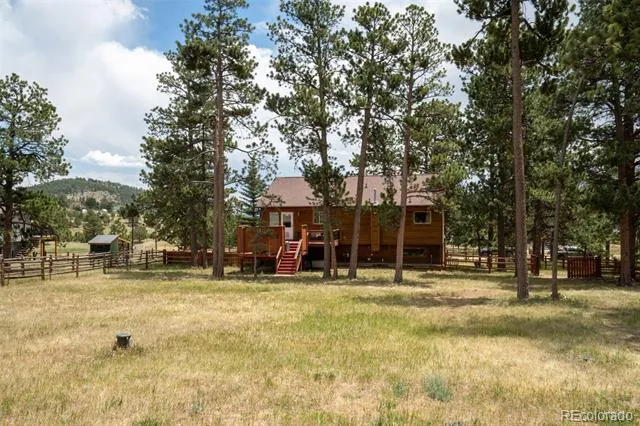
Welcome to your own slice of Colorado mountain living! This inviting 3-bed, 3-bath raised ranch offers the perfect blend of peaceful mtn tranquility, abundant natural light, & convenient access to everything you love about Colorado.
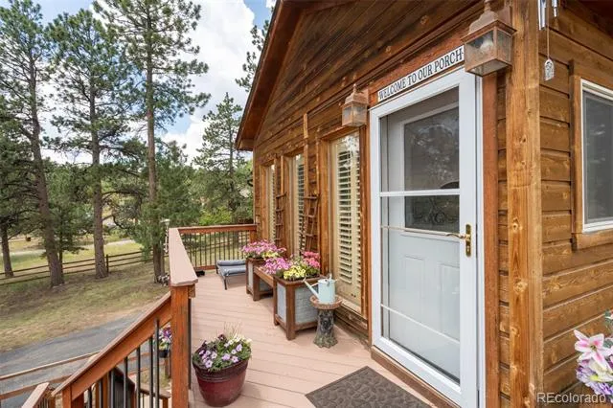
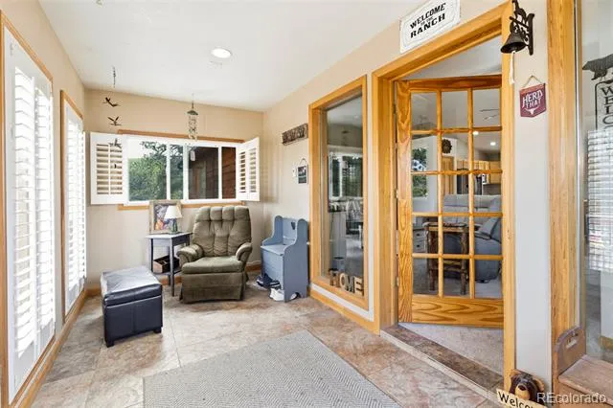
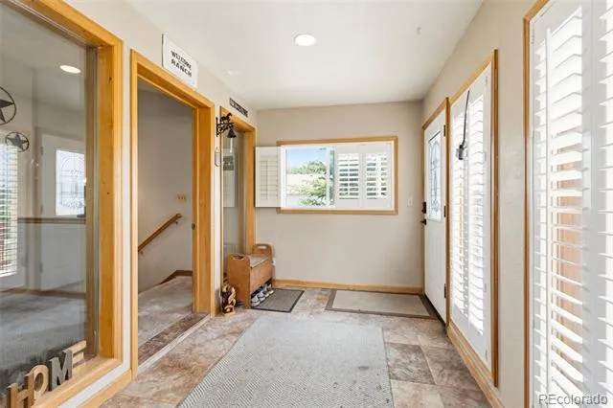
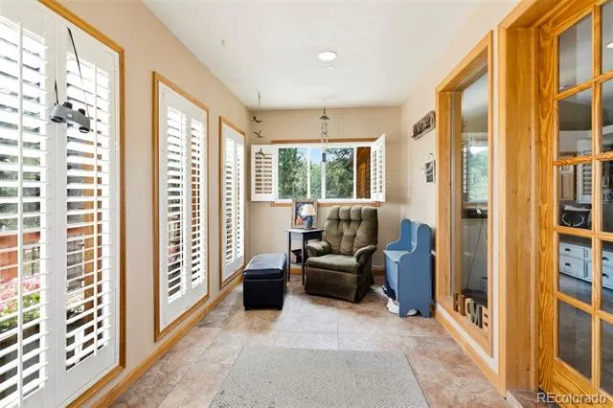
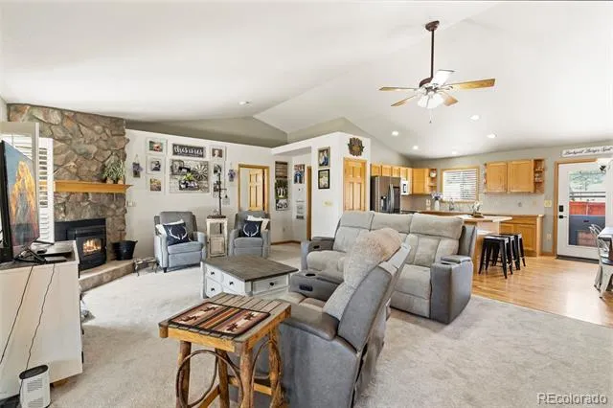
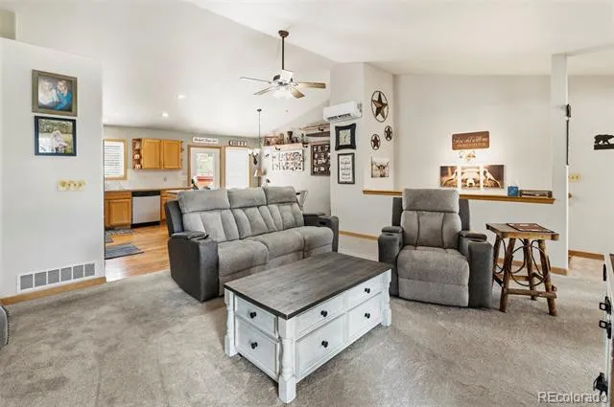
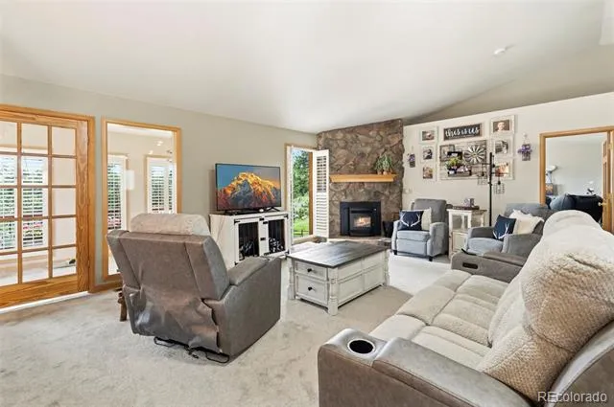
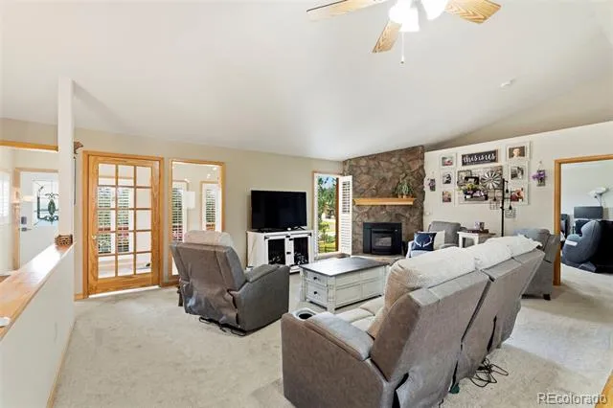
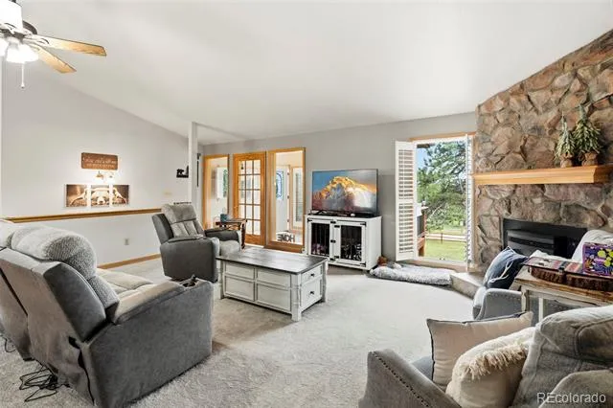
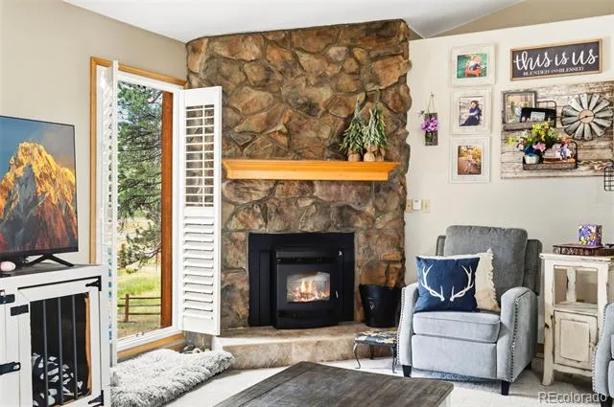
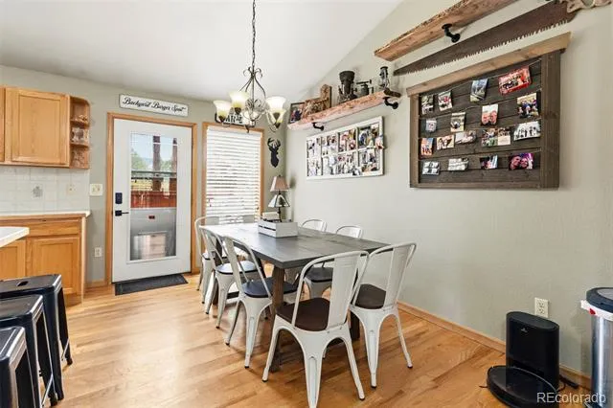
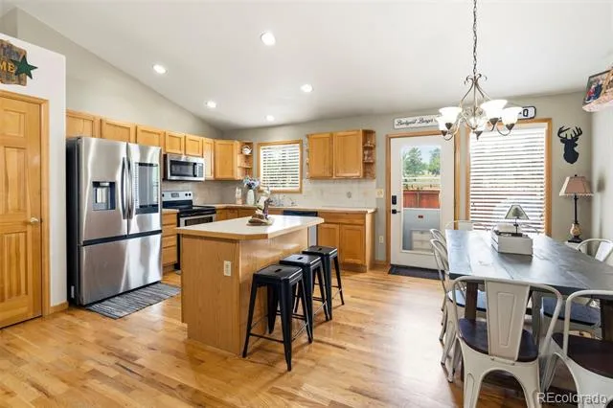
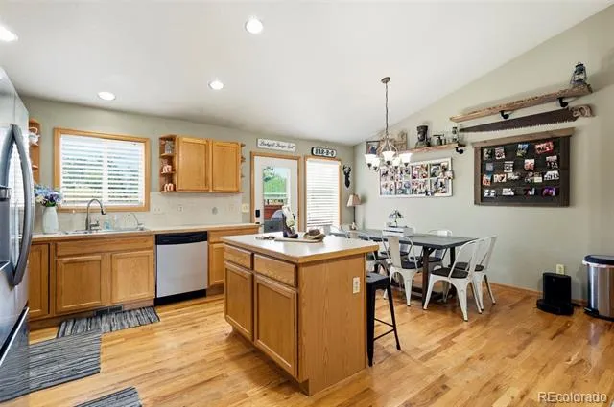
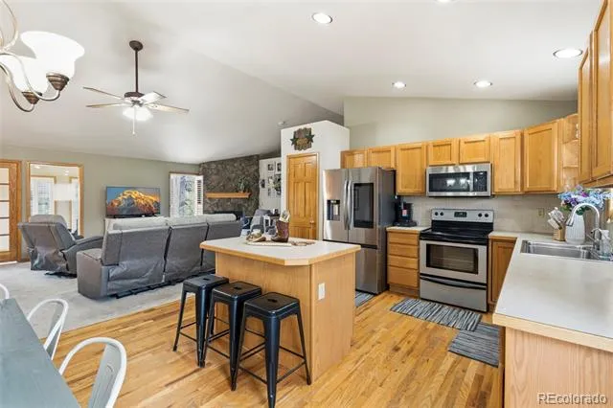
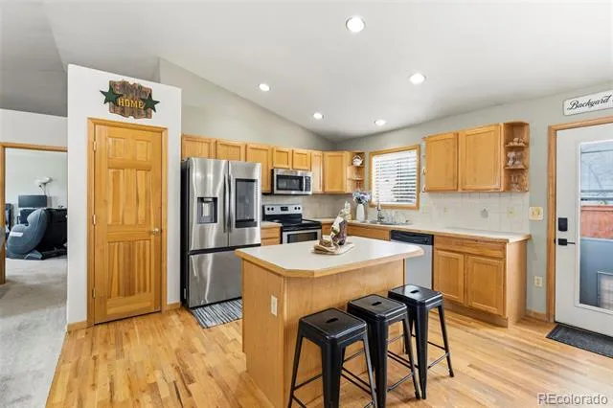
From the moment you step inside, you’ll be welcomed by a charming sunroom filled w/natural light. The open-concept main level flows effortlessly into a spacious living rm & well-appointed kitchen, creating a warm & comfortable space for everyday living & entertaining. The kitchen features stainless steel appliances, a center island, pantry, & generous dining area.
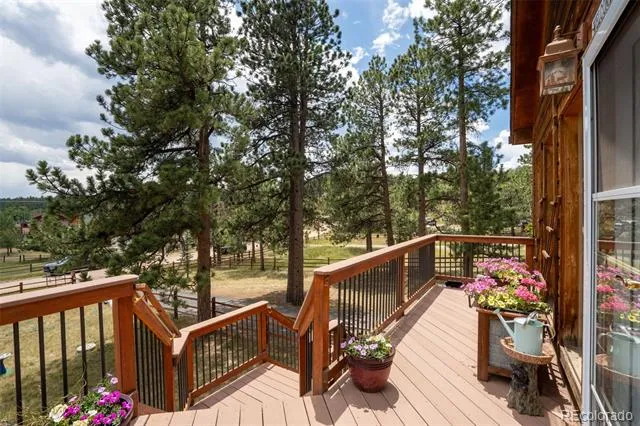
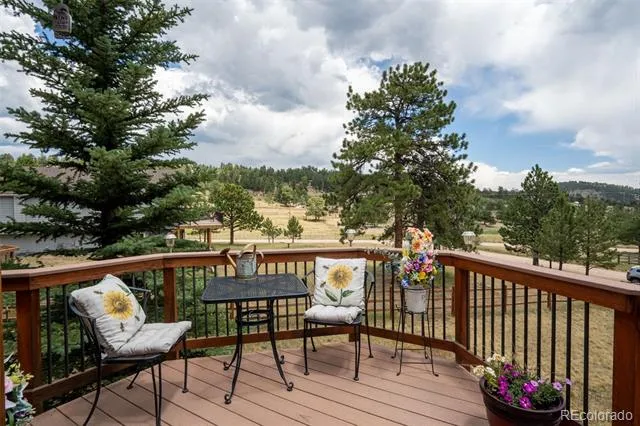
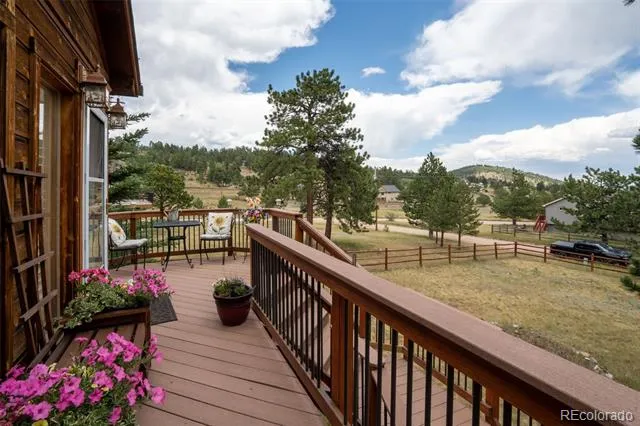
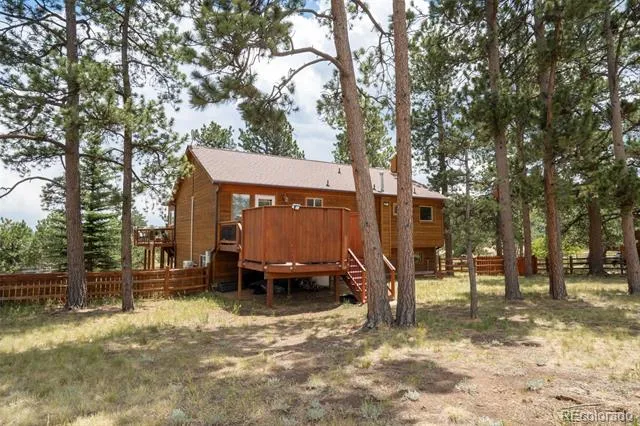
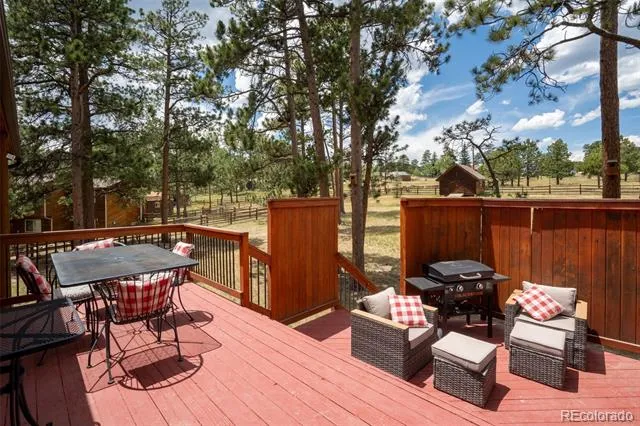
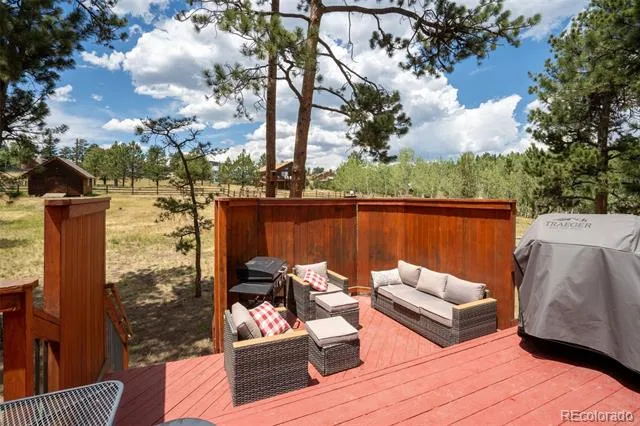
Step outside from the kitchen onto your private back deck—the perfect place to enjoy your morning coffee, entertain friends, or unwind beneath the mtn sky. There’s even an ideal spot for a hot tub, making it easy to create your own private outdoor retreat.
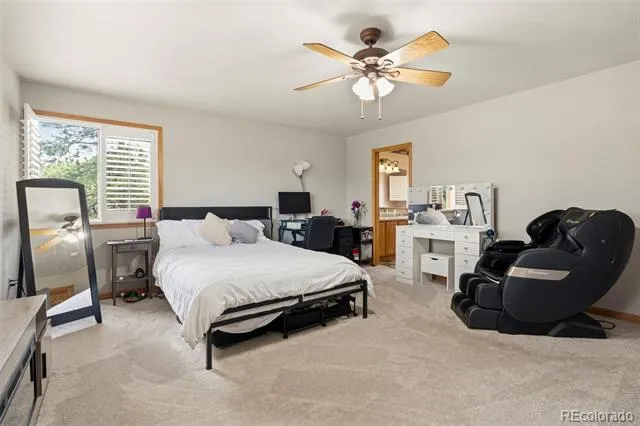
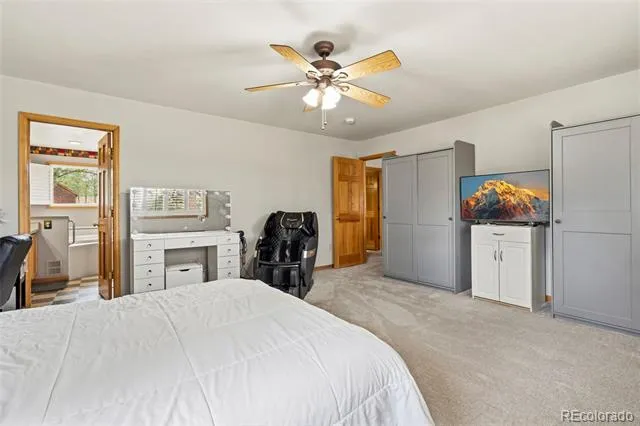
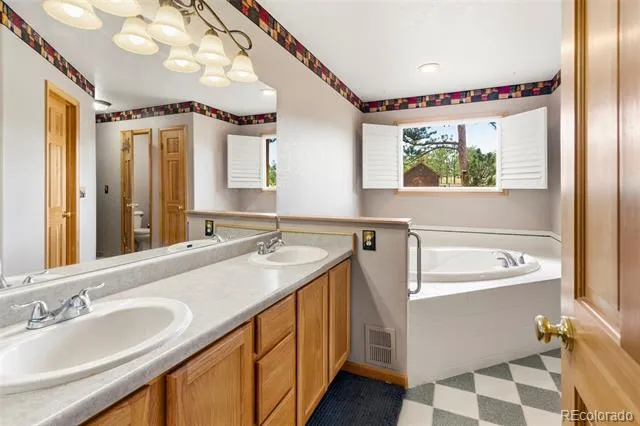
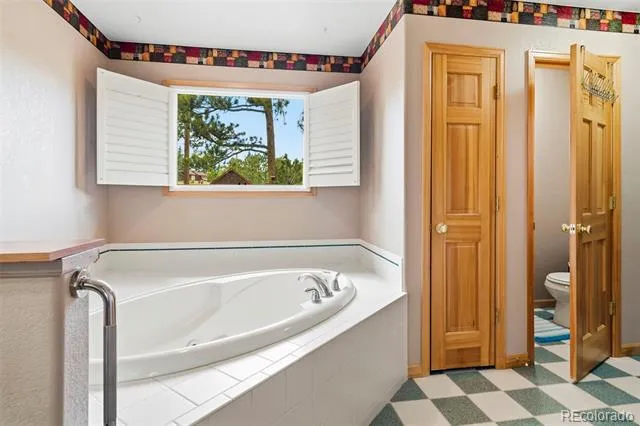
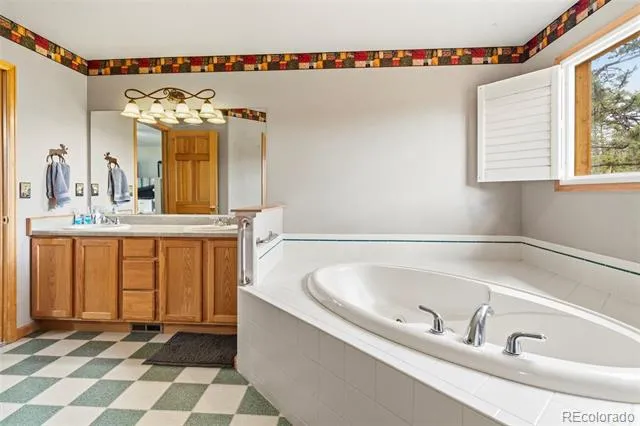
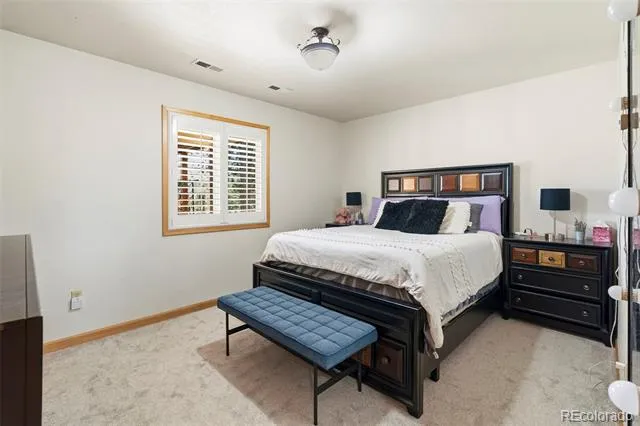
The spacious primary suite is a true sanctuary, featuring a luxurious 5-piece bath w/a jetted tub & a walk-in closet.
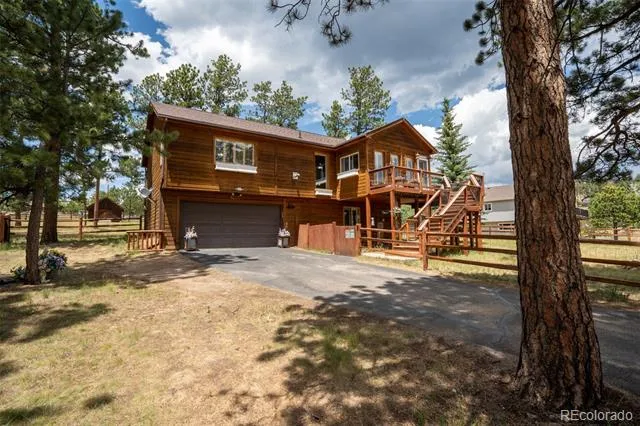
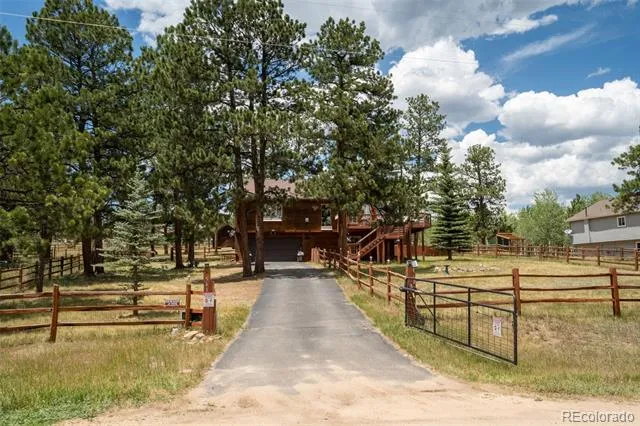
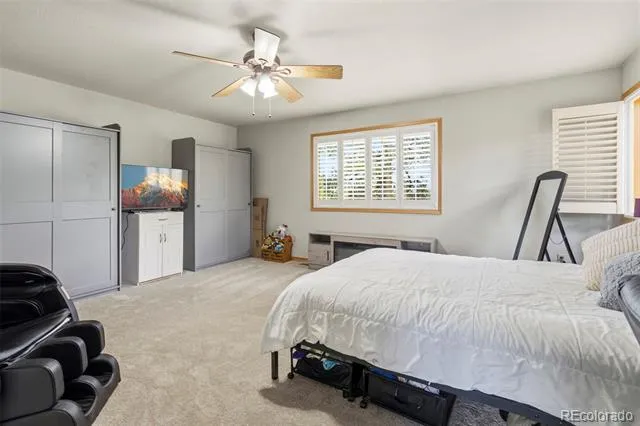
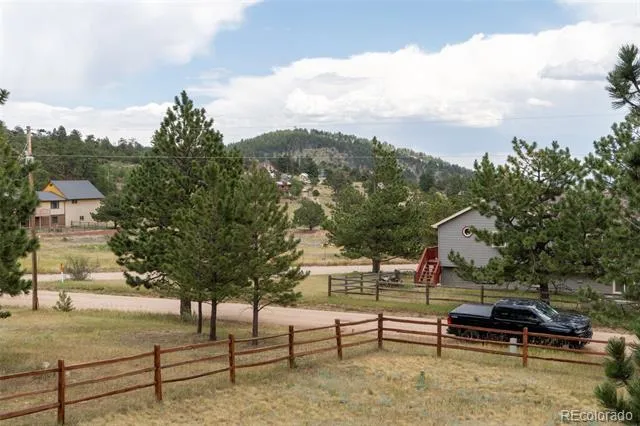
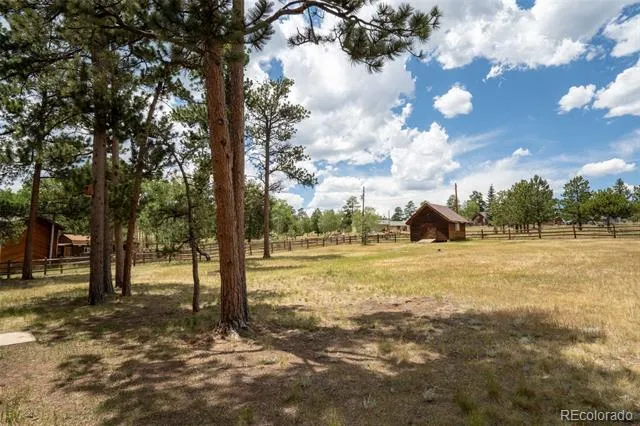
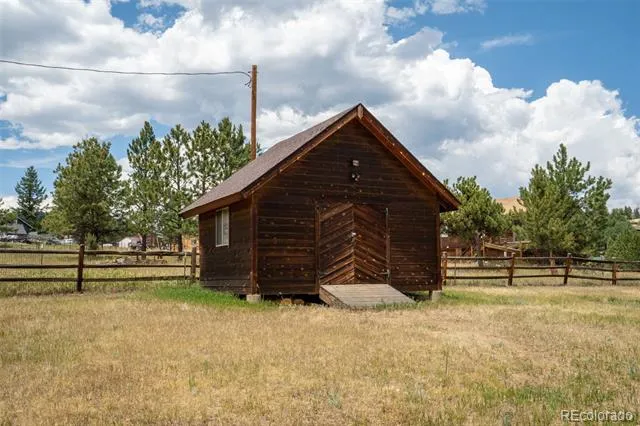
New carpet & plantation shutters**. Outside, the fully fenced front & back yards offer privacy & plenty of space to enjoy the outdoors. A double gate provides easy access for your recreational vehicles, trailers, & all your mountain toys.
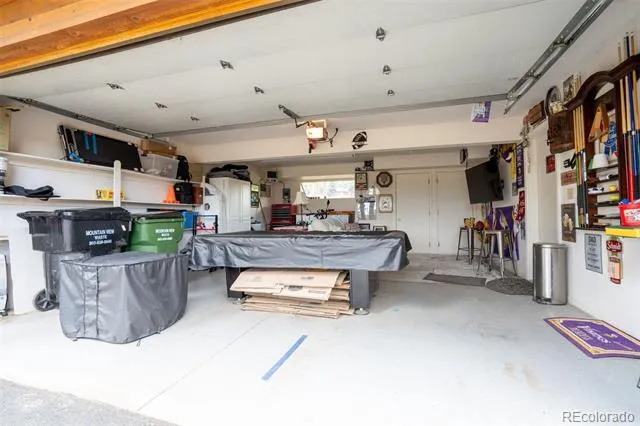
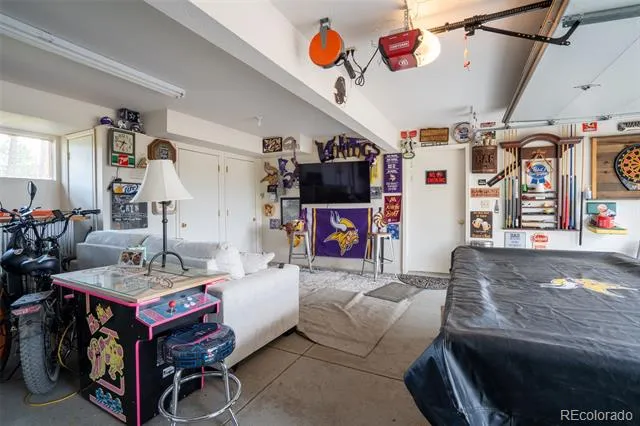
The oversized heated 2-car garage provides exceptional space for vehicles, gear, storage, & hobbies. A solar-powered electric entry gate adds both convenience & security.
Best of all, this home offers the quintessential Colorado lifestyle w/o sacrificing convenience. Located just minutes from Hwy 285, you’ll have easy access to Denver & Conifer while still enjoying the peace & privacy of the mtns. A state-maintained road provides reliable year-round access.
Wake up to sweeping mtn views, watch for local wildlife, & spend your weekends hiking, biking, skiing, fishing, camping, or simply enjoying the beauty that surrounds you.
And for added peace of mind, a NEW ROOF WILL BE INSTALLED PRIOR TO CLOSING!**
Property Details
- Interior
- Eat-in Kitchen, Five Piece Bath, Jet Action Tub, Kitchen Island, Open Floorplan, Pantry, Primary Suite, Walk-In Closet(s)
- Cooling
- Air Conditioning-Room, Other
- Heating
- Forced Air, Natural Gas, Pellet Stove
- Cooling Features
- Air Conditioning-Room, Other
- Bedrooms
- 3
- Bathrooms
- 2.5
- Full Baths
- 2
- Half Baths
- 1
- View
- Meadow,Mountain(s)
- Lot Features
- Foothills, Many Trees, Mountainous
- Stories
- Multi/Split
- Lot Description
- Foothills, Many Trees, Mountainous
- Exterior Features
- Private Yard
- Exterior Materials
- Private Yard
- Acres
- 0.0
- Square Feet
- 2124
- Lot Size (sqft)
- 0.8
- Parking Features
- Concrete, Driveway-Dirt
- Parking Spaces
- 2
- Parking Type
- Driveway
- Parking Garage Spaces
- 2
- Property Type
- Purchase
- Style
- Mountain Contemporary
- Year Built
- 1999
- Foundation
- Raised, Slab
- Sewer Information
- Septic Tank
- Utility Source
- Well
- Utility Features
- Cable Available
- Appliances
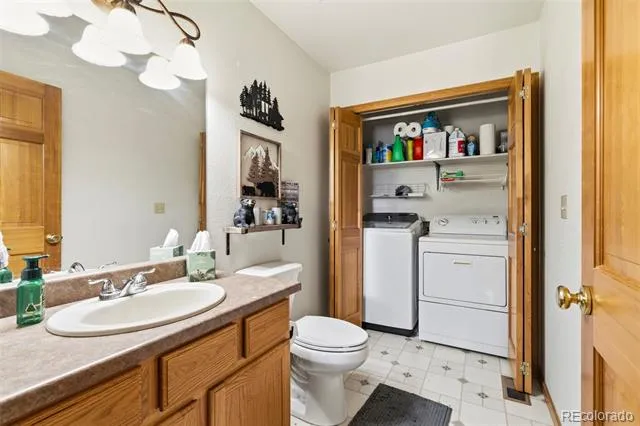
- Dishwasher, Disposal, Dryer, Microwave, Range, Refrigerator, Washer, Water Softener
- Subdivision
- Burland Ranchettes
- School District
- Platte Canyon RE-1
- Elementary School
- Fitzsimmons
- Middle School
- Platte Canyon
- High School
- Platte Canyon
- County
- PARK
- Region
- Bailey
- Taxes Annual
- $1,772
- HOA
- 1
- HOA Fees
- 25
Location
Legal
Based on information submitted to the MLS GRID as of 2026-09-08T15:08:16Z UTC. All data is obtained from various sources and may not have been verified by broker or MLS GRID. Supplied Open House information is subject to change without notice. All information should be independently reviewed and verified for accuracy. Properties may or may not be listed by the office/agent presenting the information.
Provided By
Listed by Candy Marzec (#89670d9ca8cfcf23561ddbdba70f6724)
Listing Office: Dream Real Estate
Legal Notice
This publication is designed to provide information with regard to the subject matter covered. It is displayed with the understanding that the publisher and authors are not engaged in rendering real estate, legal, accounting, tax, or other professional services and that the publisher and authors are not offering such advice in this publication. If real estate, legal, or other expert assistance is required, the services of a competent, professional person should be sought.
The information contained in this publication is subject to change without notice. METROLIST, INC., DBA RECOLORADO MAKES NO WARRANTY OF ANY KIND WITH REGARD TO THIS MATERIAL, INCLUDING, BUT NOT LIMITED TO, THE IMPLIED WARRANTIES OF MERCHANTABILITY AND FITNESS FOR A PARTICULAR PURPOSE. METROLIST, INC., DBA RECOLORADO SHALL NOT BE LIABLE FOR ERRORS CONTAINED HEREIN OR FOR ANY DAMAGES IN CONNECTION WITH THE FURNISHING, PERFORMANCE, OR USE OF THIS MATERIAL.
Buyer Agency Compensation
The listing broker’s offer of compensation is made only to participants of the MLS where the listing is filed.