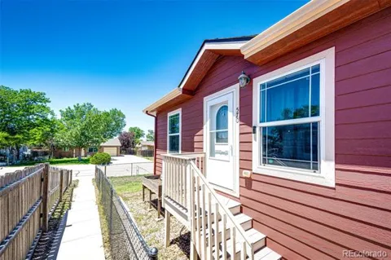
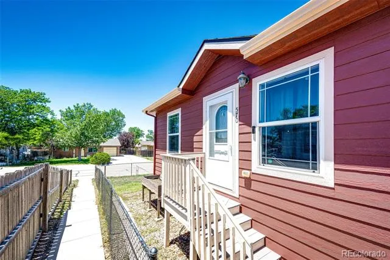
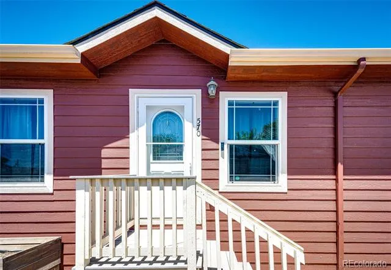
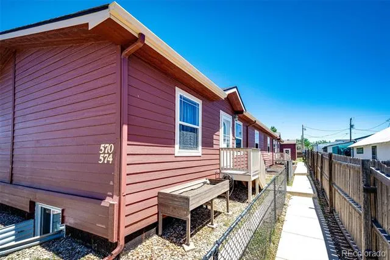
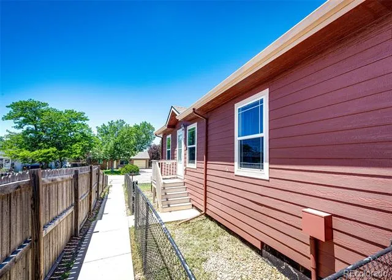
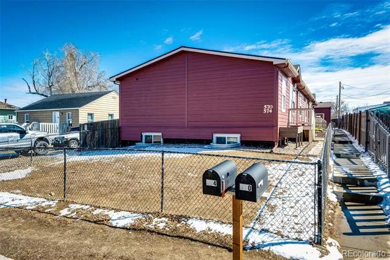
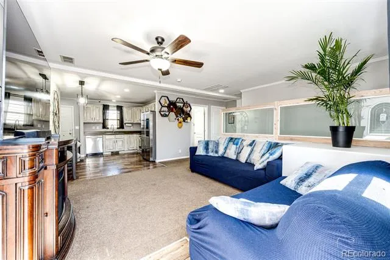
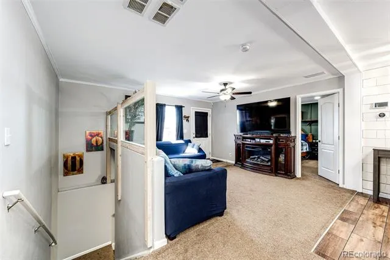
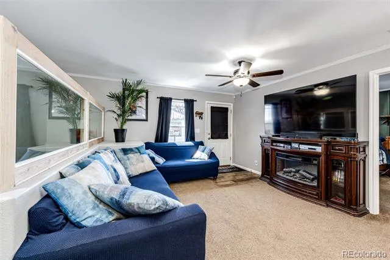
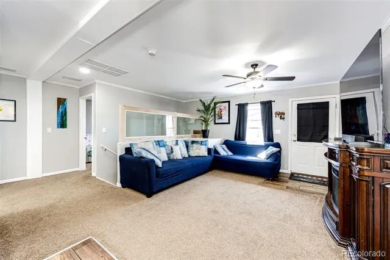
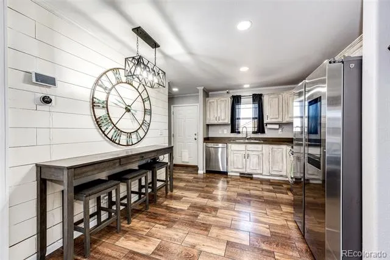
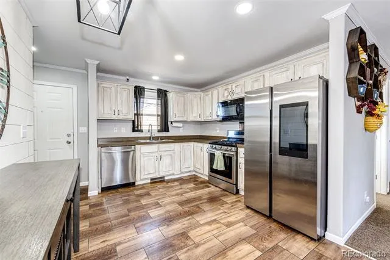
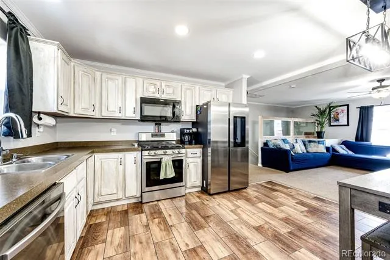
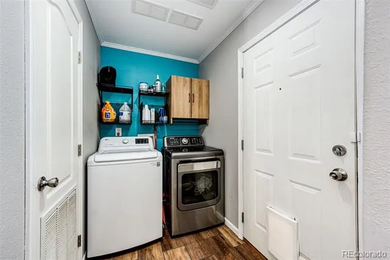
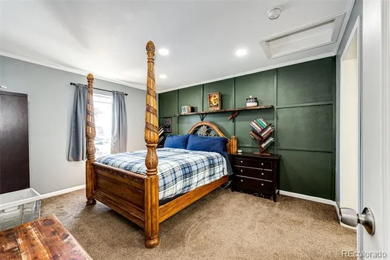
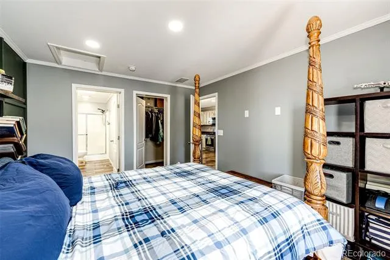
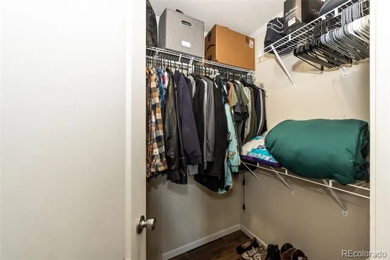
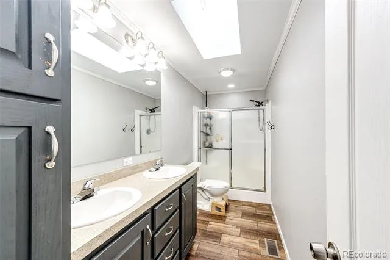
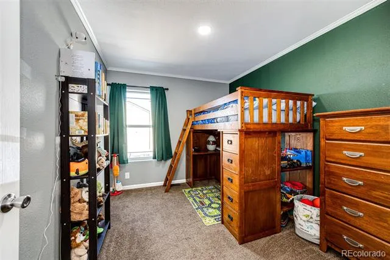
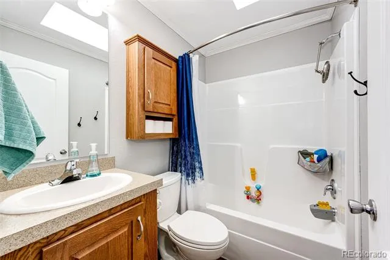
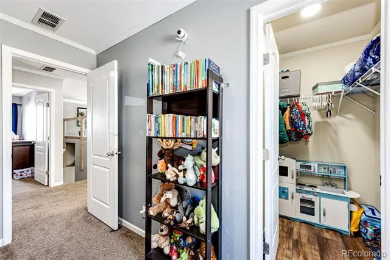
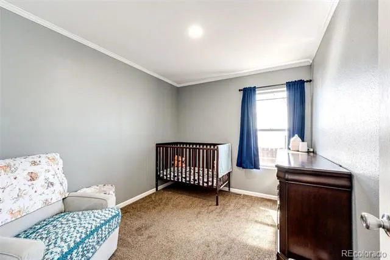
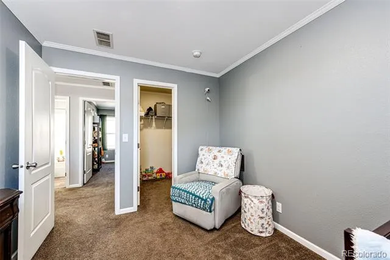
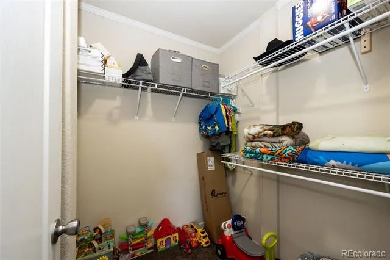
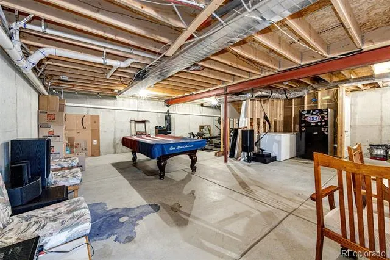
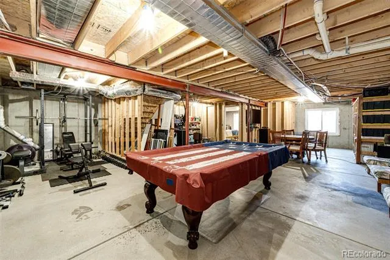
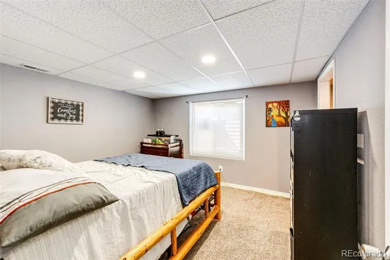
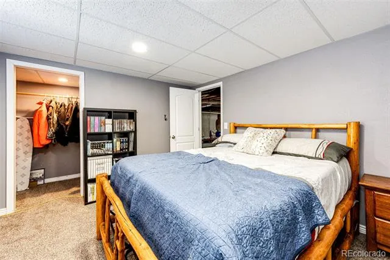
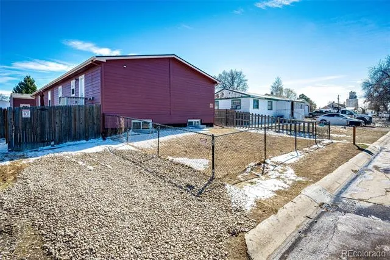
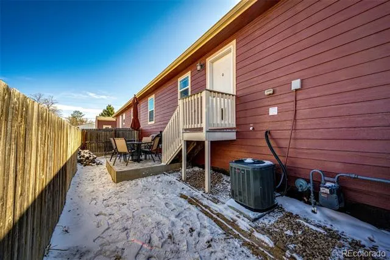
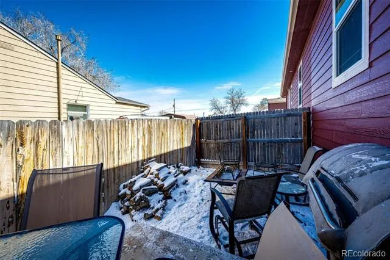
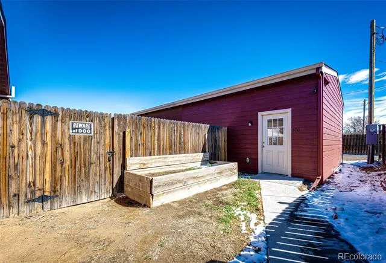
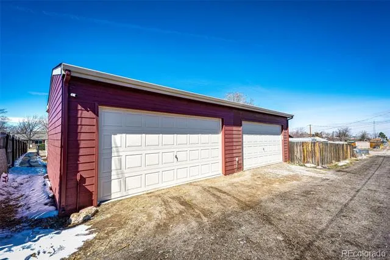
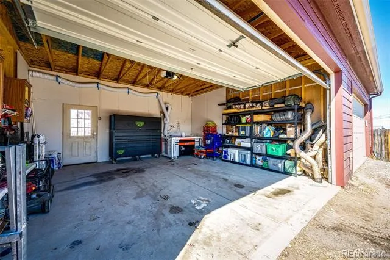
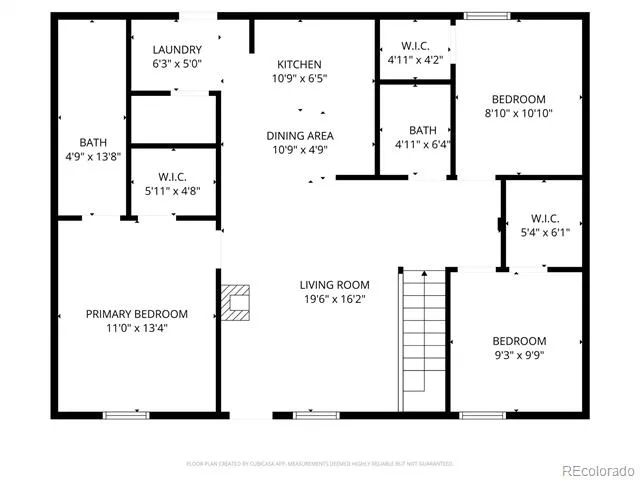
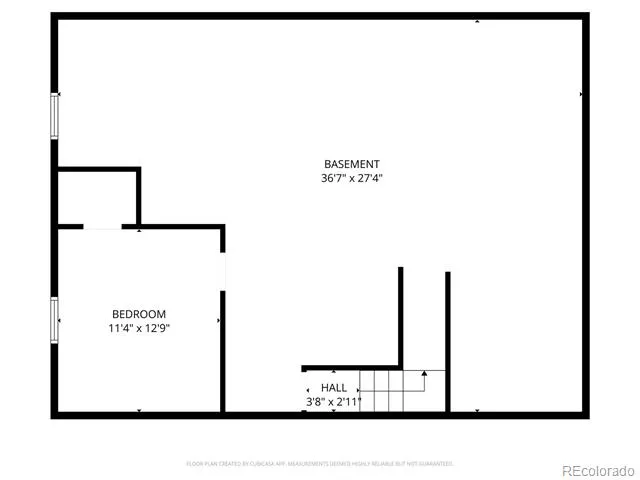
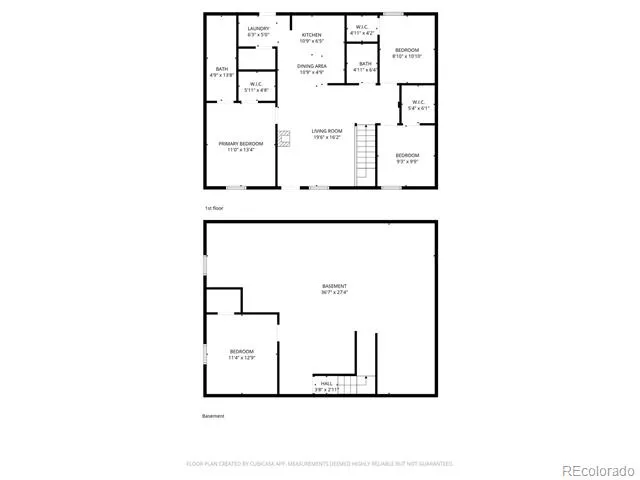
This lovely move-in ready ranch style home is perfectly situated in the heart of Bennett and is offered at an attractive price. The sellers have demonstrated exceptional pride of ownership through meticulous maintenance and thoughtful upgrades throughout the property. The main floor offers three comfortable bedrooms and two well-appointed bathrooms. The primary bedroom includes a spacious ensuite 3/4 bath, featuring double sinks and a walk-in closet for ample storage. New lighting fixtures have been installed throughout the home, enhancing its modern appeal. Additionally, a carefully designed glass wall above the banister and an enclosed top of the stairs provide extra space and a stylish touch. The full basement includes an additional bedroom equipped with an egress window, making it a versatile space for guests or family members. Recent upgrades include new interior and exterior paint, newer appliances such as a dishwasher, refrigerator, garbage disposal, garage door opener, and kitchen faucet. The home is equipped with a washer and dryer, stainless steel appliances (refrigerator, stove, dishwasher, and microwave), and a COVE security system for added peace of mind. Enjoy a private backyard with a fence and patio, perfect for relaxing or entertaining guests.
Property Details
- Interior
- Ceiling Fan(s), Laminate Counters, Primary Suite, Smoke Free, Walk-In Closet(s)
- Cooling
- Central Air
- Heating
- Forced Air
- Cooling Features
- Central Air
- Bedrooms
- 4
- Bathrooms
- 2.0
- Full Baths
- 2
- Stories
- 1
- Exterior Features
- Dog Run, Private Yard
- Exterior Materials
- Dog Run, Private Yard
- Acres
- 0.0
- Square Feet
- 1068
- Lot Size (sqft)
- 0.08
- Parking Features
- Concrete, Driveway-Gravel, Exterior Access Door
- Parking Spaces
- 2
- Parking Type
- Driveway
- Parking Garage Spaces
- 2
- Property Type
- Purchase
- Style
- Contemporary
- Basement
- 1
- Basement Description
- Cellar, Finished, Interior Entry, Unfinished
- Basement Finished
- 1
- Year Built
- 2018
- Foundation
- Concrete Perimeter, Slab
- Roof
- Composition
- Sewer Information
- Public Sewer
- Utility Source
- Public
- Utility Features
- Electricity Connected, Internet Access (Wired), Natural Gas Connected
- Appliances
- Dishwasher, Disposal, Electric Water Heater, Microwave, Oven, Range, Refrigerator
- Subdivision
- North part of Bennett
- School District
- Bennett 29-J
- Elementary School
- Bennett
- Middle School
- Bennett
- High School
- Bennett
- County
- Adams
- Region
- Bennett
Location
Legal
Based on information submitted to the MLS GRID as of 2026-09-12T21:07:18Z UTC. All data is obtained from various sources and may not have been verified by broker or MLS GRID. Supplied Open House information is subject to change without notice. All information should be independently reviewed and verified for accuracy. Properties may or may not be listed by the office/agent presenting the information.
Provided By
Listed by Sharlyn Rose (#e016b7e79e3dda94090a37dbdd533e5a)
Listing Office: Country Rose Realty
Legal Notice
This publication is designed to provide information with regard to the subject matter covered. It is displayed with the understanding that the publisher and authors are not engaged in rendering real estate, legal, accounting, tax, or other professional services and that the publisher and authors are not offering such advice in this publication. If real estate, legal, or other expert assistance is required, the services of a competent, professional person should be sought.
The information contained in this publication is subject to change without notice. METROLIST, INC., DBA RECOLORADO MAKES NO WARRANTY OF ANY KIND WITH REGARD TO THIS MATERIAL, INCLUDING, BUT NOT LIMITED TO, THE IMPLIED WARRANTIES OF MERCHANTABILITY AND FITNESS FOR A PARTICULAR PURPOSE. METROLIST, INC., DBA RECOLORADO SHALL NOT BE LIABLE FOR ERRORS CONTAINED HEREIN OR FOR ANY DAMAGES IN CONNECTION WITH THE FURNISHING, PERFORMANCE, OR USE OF THIS MATERIAL.
Buyer Agency Compensation
The listing broker’s offer of compensation is made only to participants of the MLS where the listing is filed.