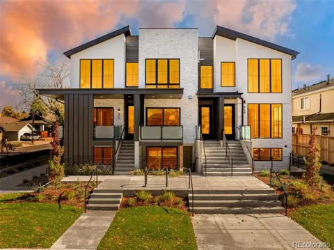
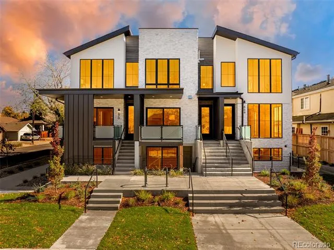
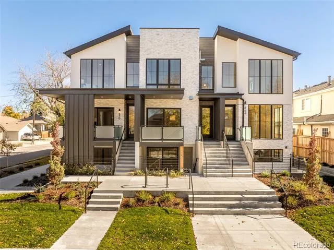
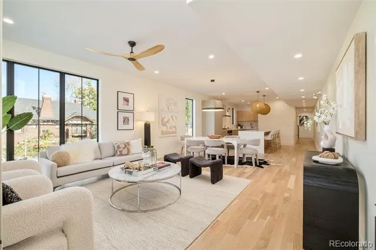
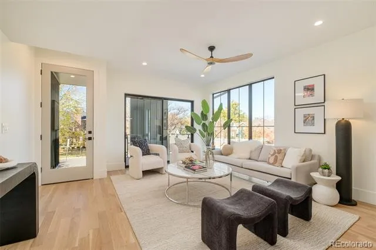
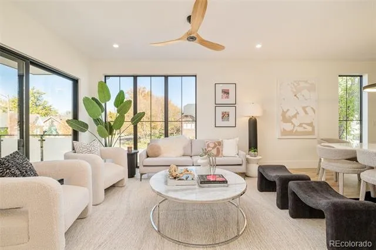
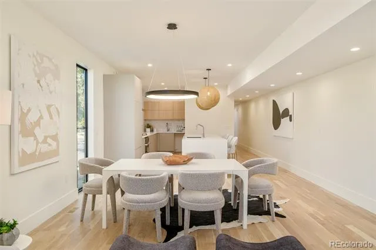
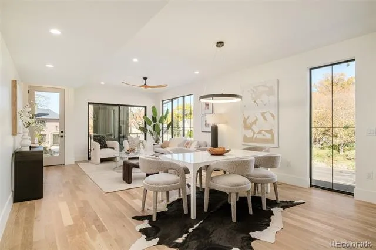
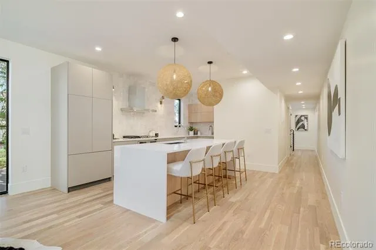
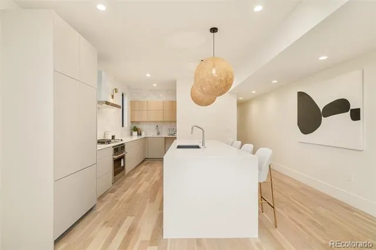
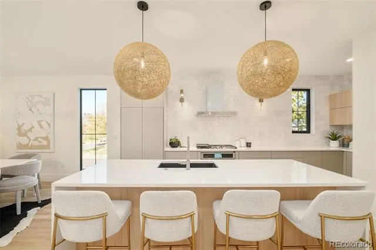
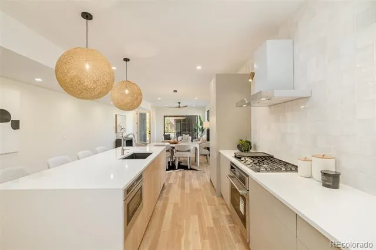
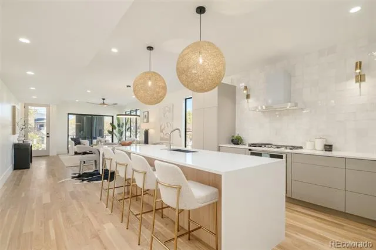
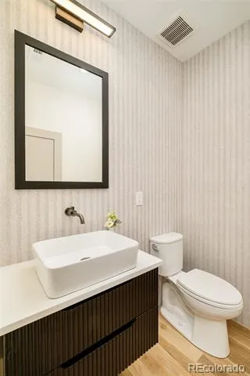
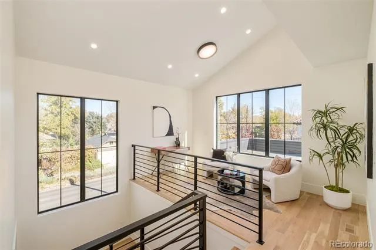
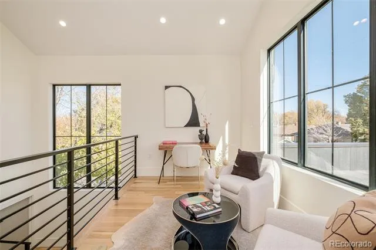
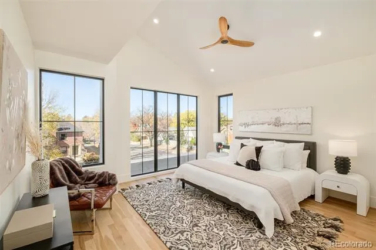
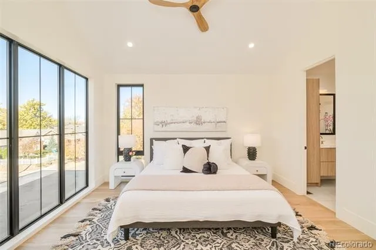
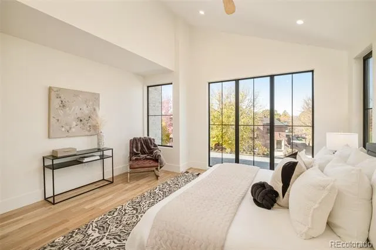
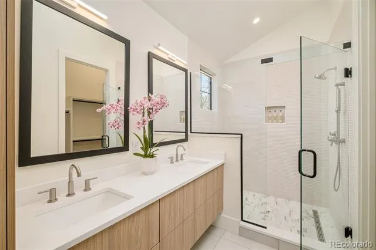
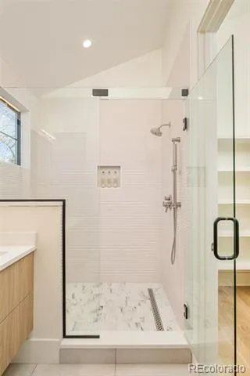
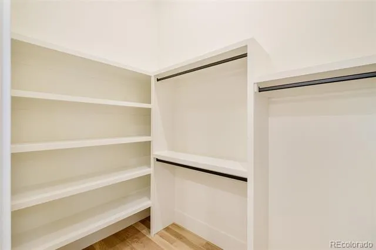
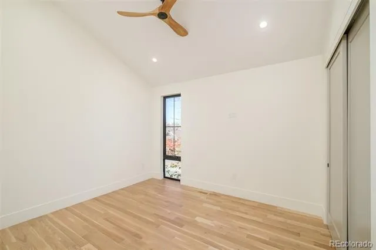
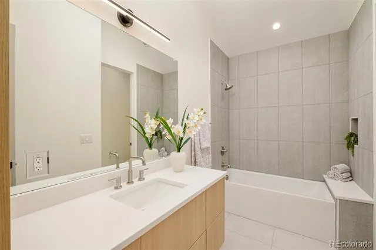
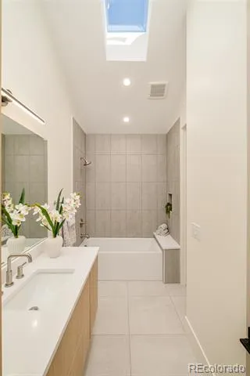
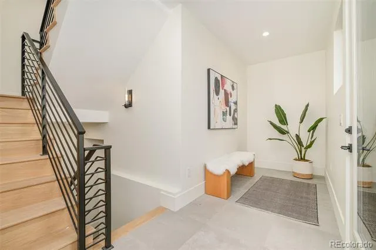
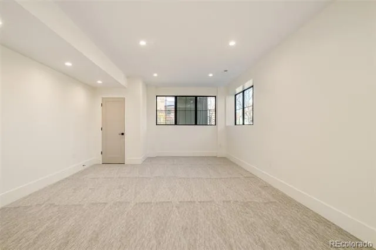
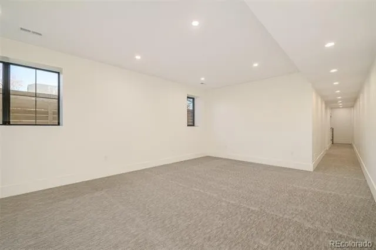
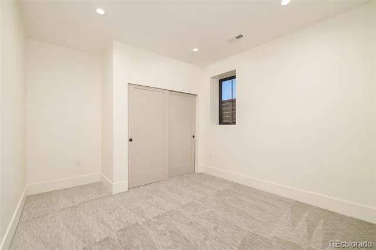
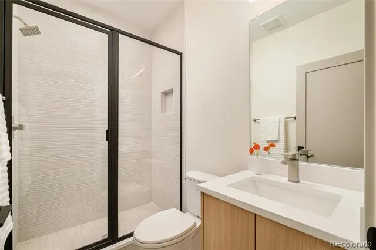
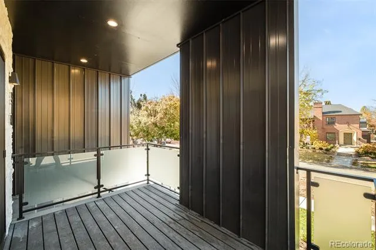
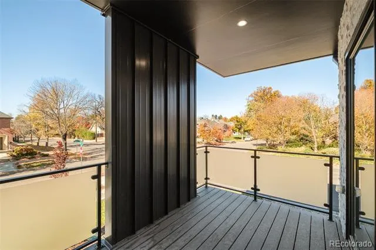
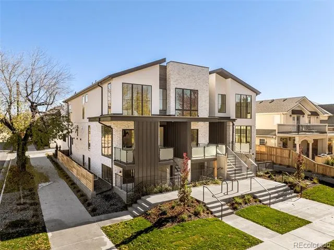
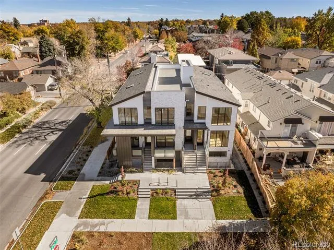
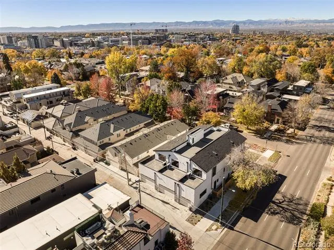
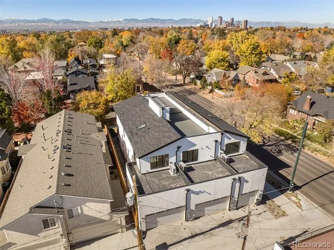
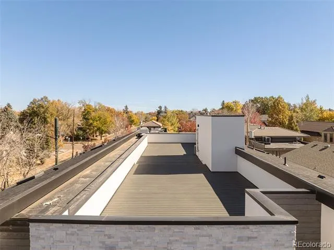
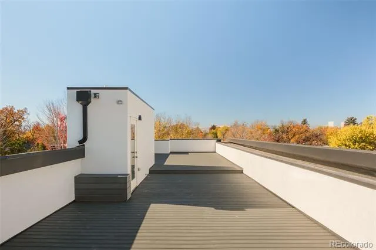
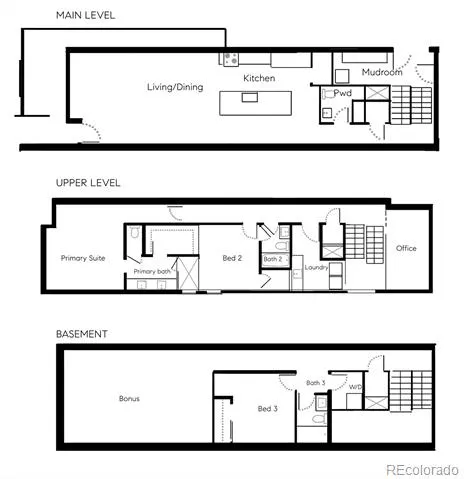
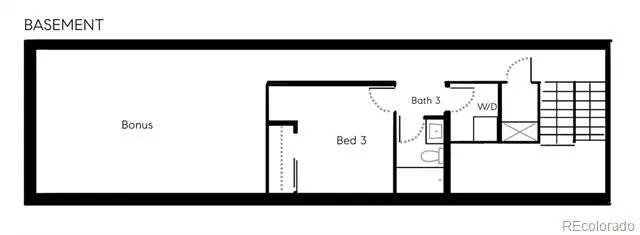
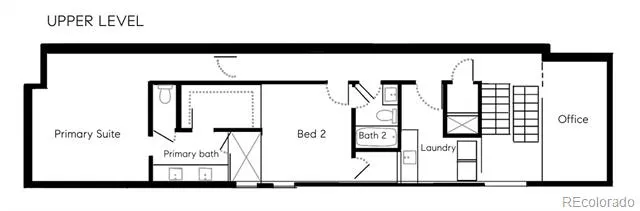
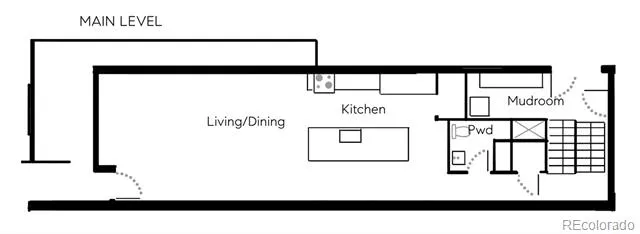
Cherry Creek North proximity • New construction • Guest suite • Lock-and-leave living. Introducing The Cook St Residences, a limited collection of three architecturally distinct homes bringing modern design and elevated livability to one of Denver's most sought-after neighborhoods. Thoughtfully designed across four finished levels and approximately 3,150-3,370 square feet, each residence offers a refined balance of contemporary architecture, flexible living spaces, and low-maintenance convenience. Expansive floor-to-ceiling windows fill the interiors with natural light, while Porcelanosa finishes, custom millwork, designer lighting, and clean architectural lines create a timeless aesthetic. The open-concept main level is designed for both entertaining and everyday living, anchored by a chef's kitchen featuring a waterfall-edge quartz island, panel-integrated cabinetry and appliances, and seamless connection to the living and dining spaces. Large glass doors open to a covered terrace, extending the living experience outdoors. The upper level is centered around a private primary retreat with a custom walk-in closet and spa-inspired bath finished with Porcelanosa tile, dual vanities, and a frameless glass shower. A secondary bedroom, full bath, laundry, and flexible study provide space for guests, remote work, or hobbies. The finished basement adds a recreation room, guest suite, and generous storage, creating exceptional flexibility for hosting family and friends. Located approximately 0.3 miles from Cherry Creek North's boutiques, galleries, restaurants, and coffee shops, and 0.5 miles from Cherry Creek Shopping Center, these residences offer convenient access to parks, trails, cultural destinations, and downtown Denver. A rare opportunity to enjoy new construction, thoughtful design, and a lock-and-leave lifestyle in the heart of Cherry Creek.
Property Details
- Interior
- Ceiling Fan(s), Eat-in Kitchen, High Ceilings, Kitchen Island, Open Floorplan, Pantry, Primary Suite, Quartz Counters, Smoke Fre
- Cooling
- Central Air
- Heating
- Forced Air, Natural Gas
- Cooling Features
- Central Air
- Bedrooms
- 3
- Bathrooms
- 3.0
- Full Baths
- 1
- Half Baths
- 1
- 3/4 Baths
- 2
- View
- City,Mountain(s)
- Lot Features
- Corner Lot, Landscaped
- Stories
- Multi/Split
- Lot Description
- Corner Lot, Landscaped
- Acres
- 0.06
- Square Feet
- 3150
- Lot Size (sqft)
- 2614.0
- Parking Spaces
- 1
- Parking Type
- Garage
- Parking Garage Spaces
- 1
- Property Type
- Purchase
- Style
- Contemporary
- Basement
- 1
- Basement Description
- Finished, Full, Sump Pump
- Basement Finished
- 1
- Year Built
- 2025
- Foundation
- Slab
- Roof
- Composition
- Sewer Information
- Public Sewer
- Utility Source
- Public
- Utility Features
- Cable Available, Electricity Connected, Natural Gas Connected
- Appliances
- Bar Fridge, Cooktop, Dishwasher, Disposal, Oven, Range, Range Hood, Refrigerator, Self Cleaning Oven, Smart Appliances, Sump Pum
- Subdivision
- Cherry Creek North
- School District
- Denver 1
- Elementary School
- Teller
- Middle School
- Morey
- High School
- East
- County
- DENVER
- Region
- Denver
Location
Legal
Based on information submitted to the MLS GRID as of 2026-09-12T19:08:18Z UTC. All data is obtained from various sources and may not have been verified by broker or MLS GRID. Supplied Open House information is subject to change without notice. All information should be independently reviewed and verified for accuracy. Properties may or may not be listed by the office/agent presenting the information.
Provided By
Listed by Landin Smith (#8e7f42b3cacc78b47cd24469e3f0ebf2)
Listing Office: RE/MAX Professionals
Legal Notice
This publication is designed to provide information with regard to the subject matter covered. It is displayed with the understanding that the publisher and authors are not engaged in rendering real estate, legal, accounting, tax, or other professional services and that the publisher and authors are not offering such advice in this publication. If real estate, legal, or other expert assistance is required, the services of a competent, professional person should be sought.
The information contained in this publication is subject to change without notice. METROLIST, INC., DBA RECOLORADO MAKES NO WARRANTY OF ANY KIND WITH REGARD TO THIS MATERIAL, INCLUDING, BUT NOT LIMITED TO, THE IMPLIED WARRANTIES OF MERCHANTABILITY AND FITNESS FOR A PARTICULAR PURPOSE. METROLIST, INC., DBA RECOLORADO SHALL NOT BE LIABLE FOR ERRORS CONTAINED HEREIN OR FOR ANY DAMAGES IN CONNECTION WITH THE FURNISHING, PERFORMANCE, OR USE OF THIS MATERIAL.
Buyer Agency Compensation
The listing broker’s offer of compensation is made only to participants of the MLS where the listing is filed.