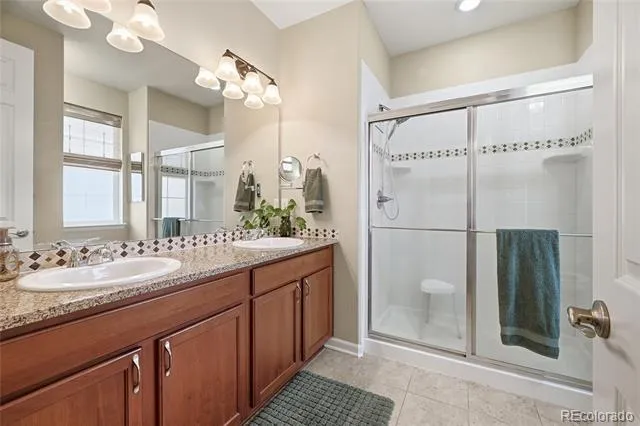
Welcome to a beautifully appointed ranch-style home in the desirable Colliers Hill community, where comfort meets modern elegance. The main floor is adorned with rich hardwood flooring, guiding you to a serene primary suite. Here, coffered ceilings add a touch of grandeur, complemented by a full en suite bathroom with dual vanities and a substantial walk-in closet. The heart of the home, the kitchen, is a chef's dream, showcasing sleek granite countertops and premium stainless steel appliances, including a double oven and gas cooktop. An open layout flows into the great room, perfect for gatherings, featuring a charming gas fireplace. Down the hall is a dedicated office, and two more bedrooms offers flexible use. Completing the main level are a practical laundry area with a newer Washer/Dryer (2024) and a another bathroom, perfectly positioned next to the bedrooms for guest convenience.
Journey downstairs to an impressive finished basement, a realm of endless possibilities. A fully permitted kitchenette opens doors to multi-generational living arrangements or a thriving short-term rental. This lower level also hosts an additional bedroom with an ample walk-in closet and a full bathroom, plus a spacious unfinished storage area equipped with a high-efficiency furnace and humidifier.
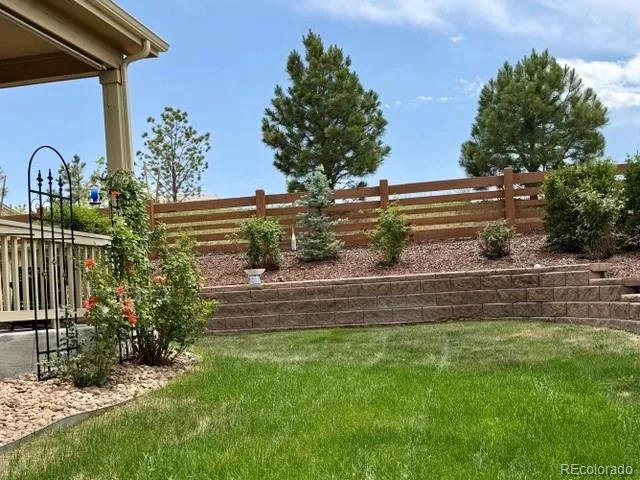
Outside, the home boasts a durable, low-maintenance stucco exterior and a brand new roof in 2023 with Class 4 Shingles to keep your insurance bill low. Enjoy unparalleled privacy as this property backs onto a quiet, landscaped area at the community's perimeter. Contrary to initial impressions from maps, the home's unique positioning below the fence line, coupled with mature landscaping, ensures a peaceful environment, free from the sights and sounds of the road or neighboring properties – truly a hidden gem within the neighborhood.
Property Details
- Fireplaces
- 1
- Cooling
- Central Air
- Heating
- Forced Air
- Cooling Features
- Central Air
- Bedrooms
- 4
- Bathrooms
- 3.0
- Full Baths
- 3
- Lot Features
- Landscaped, Level, Sprinklers In Front, Sprinklers In Rear
- Stories
- 1
- Lot Description
- Landscaped, Level, Sprinklers In Front, Sprinklers In Rear
- Exterior Features
- Private Yard
- Exterior Materials
- Private Yard
- Acres
- 0.164
- Square Feet
- 3406
- Lot Size (sqft)
- 7129.0
- Parking Features
- Floor Coating
- Parking Spaces
- 2
- Parking Type
- Garage
- Parking Garage Spaces
- 2
- Property Type
- Purchase
- Style
- Contemporary
- Basement
- 1
- Basement Description
- Finished, Full
- Basement Finished
- 1
- Year Built
- 2014
- Foundation
- Slab
- Roof
- Shingle
- Sewer Information
- Public Sewer
- Utility Source
- Public
- Appliances
- Bar Fridge, Dishwasher, Disposal, Gas Water Heater, Humidifier, Microwave, Oven, Range, Refrigerator
- Subdivision
- Colliers Hill
- School District
- St. Vrain Valley RE-1J
- Elementary School
- Erie
- Middle School
- Erie
- High School
- Erie
- County
- WELD
- Region
- Erie
- Taxes Annual
- $7,267
- HOA
- 1
- HOA Fees
- 96
Location
Legal
Based on information submitted to the MLS GRID as of 2026-09-08T22:25:20Z UTC. All data is obtained from various sources and may not have been verified by broker or MLS GRID. Supplied Open House information is subject to change without notice. All information should be independently reviewed and verified for accuracy. Properties may or may not be listed by the office/agent presenting the information.
Provided By
Listed by Jesse Truman (#a8cc683bc37aa17fa672fb120941dbf7)
Listing Office: Real Broker, LLC DBA Real
Legal Notice
This publication is designed to provide information with regard to the subject matter covered. It is displayed with the understanding that the publisher and authors are not engaged in rendering real estate, legal, accounting, tax, or other professional services and that the publisher and authors are not offering such advice in this publication. If real estate, legal, or other expert assistance is required, the services of a competent, professional person should be sought.
The information contained in this publication is subject to change without notice. METROLIST, INC., DBA RECOLORADO MAKES NO WARRANTY OF ANY KIND WITH REGARD TO THIS MATERIAL, INCLUDING, BUT NOT LIMITED TO, THE IMPLIED WARRANTIES OF MERCHANTABILITY AND FITNESS FOR A PARTICULAR PURPOSE. METROLIST, INC., DBA RECOLORADO SHALL NOT BE LIABLE FOR ERRORS CONTAINED HEREIN OR FOR ANY DAMAGES IN CONNECTION WITH THE FURNISHING, PERFORMANCE, OR USE OF THIS MATERIAL.
Buyer Agency Compensation
The listing broker’s offer of compensation is made only to participants of the MLS where the listing is filed.