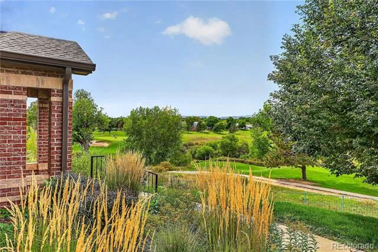
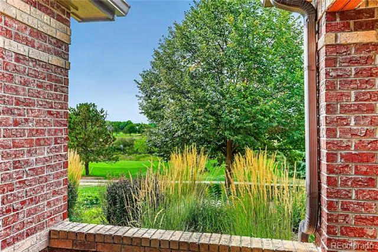
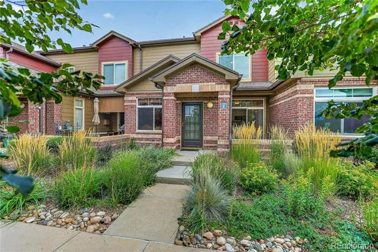
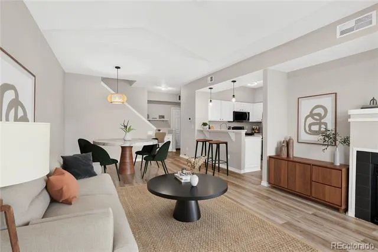
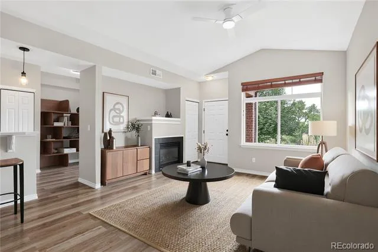
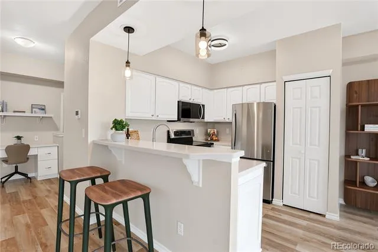
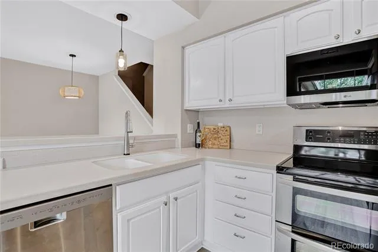
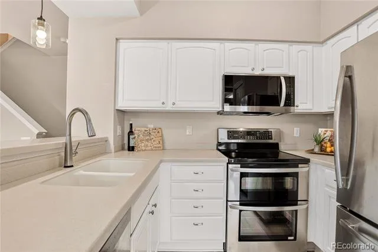
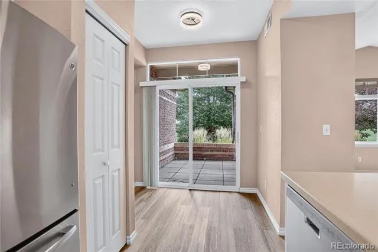
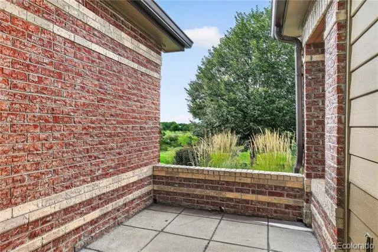
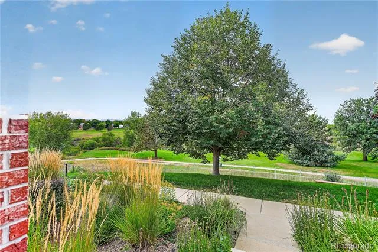
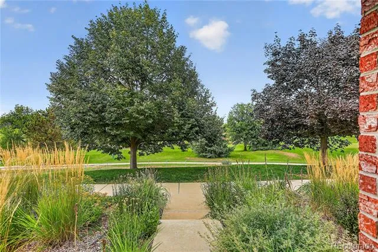
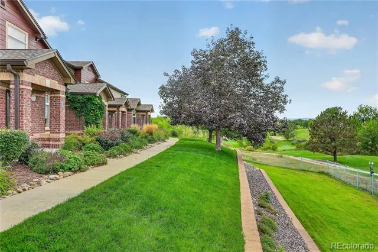
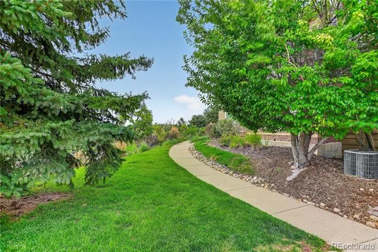
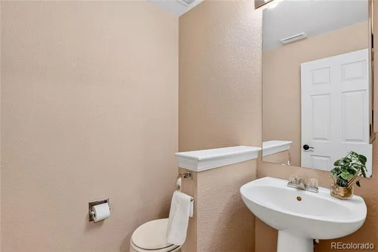
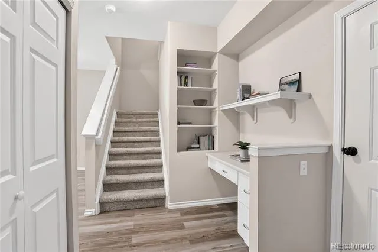
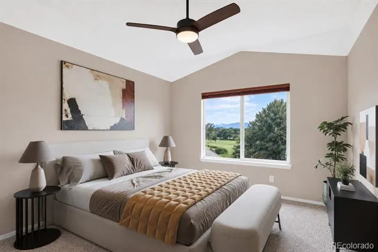
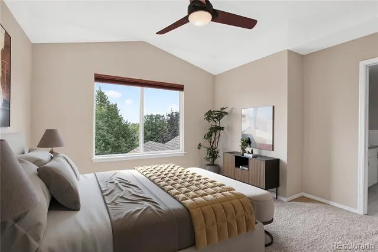
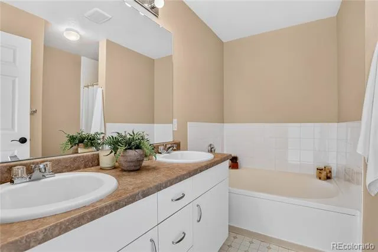
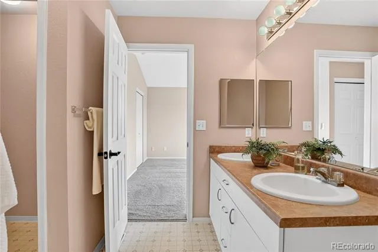
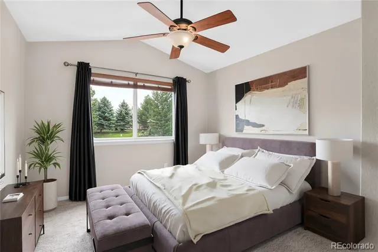
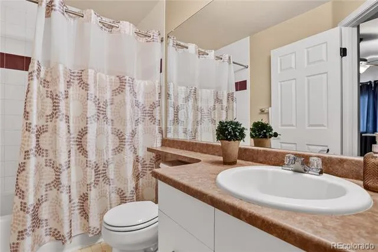
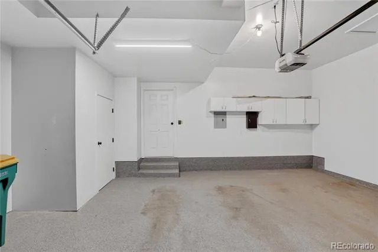
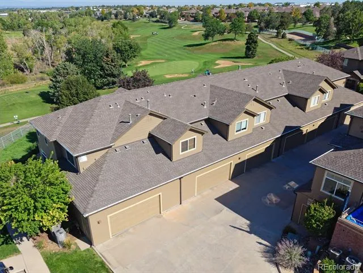
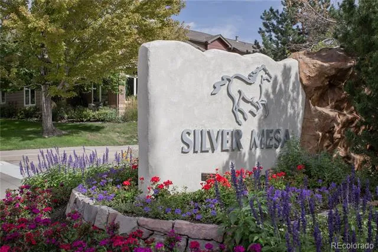
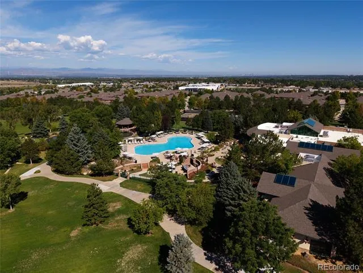
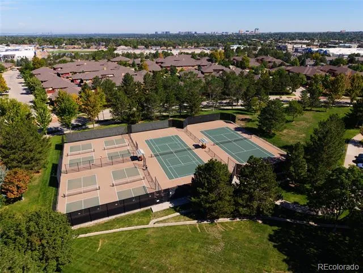
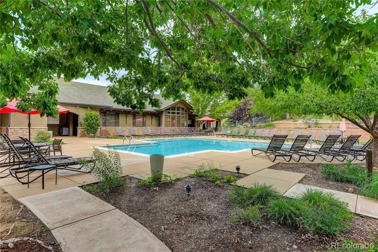
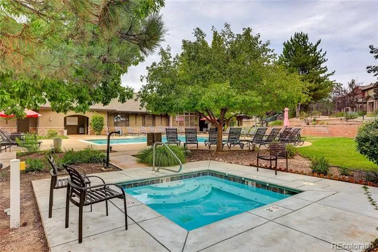
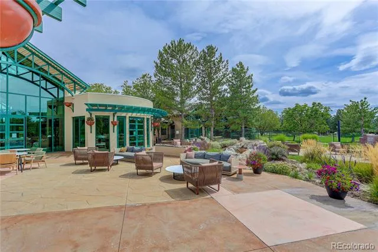
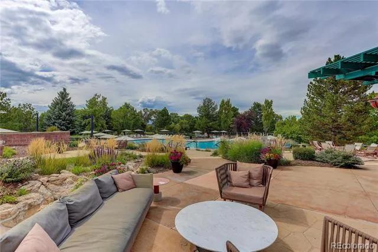
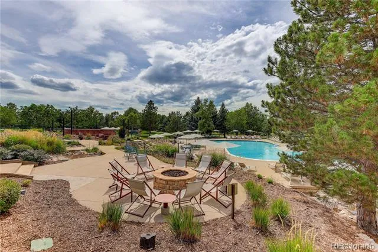
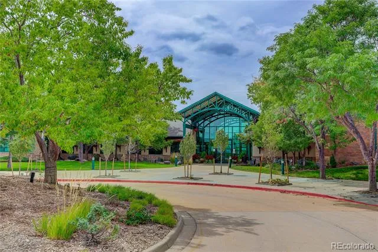
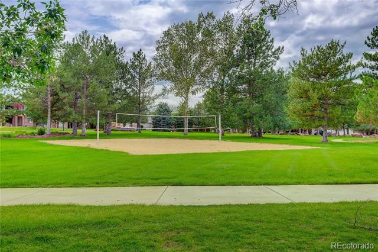
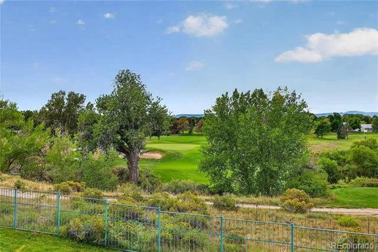
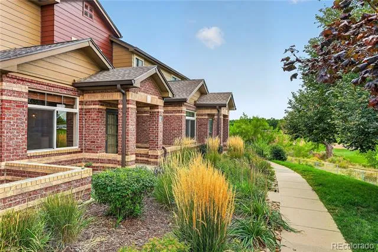
GOLF COURSE+MOUNTAIN VIEWS…this is the Palomino Park location you’ve been waiting for! Set in one of the community’s most coveted locations, this home combines an exceptional setting with the resort-style lifestyle that makes Palomino Park so special. Opportunities like this are rare! Inside, this inviting 2-bedroom, 2.5-bath townhome offers an open, comfortable layout with thoughtful updates throughout. The kitchen features stainless steel appliances and corian countertops, while new LVP flooring and lighting brings a fresh, updated feel to the living spaces. Pella windows showcase the views and bring in wonderful natural light. Upstairs, The spacious primary suite with vaulted ceilings and views of the mountains and golf course is a standout! Enjoy an en suite full bathroom with soaking tub and HUGE walk-in closet with plenty of room to keep everything organized. The second bedroom and full bathroom bathroom complete the upstairs. Major systems have already been taken care of- furnace, central A/C and water heater all installed in 2023—valuable updates that make this home even more move-in ready. Step outside on your patio and take in the golf course with the mountains beyond—morning coffee, evening cocktails and Colorado sunsets simply feel better here. Palomino Park delivers a lifestyle that feels more like a private resort than a neighborhood, with an impressive collection of amenities including pools, fitness facilities, tennis and pickleball courts, trails, parks and beautifully maintained grounds—all just minutes from shopping, dining, recreation and everything Highlands Ranch has to offer. Golf course locations within the community are limited, making this an opportunity that doesn't come along often. Mountain views | Golf course living | Resort-style amenities | beautifully updated, low-maintenance home… love where you live! Some photos have been virtually staged to illustrate potential furniture placement and use of space.
Property Details
- Interior
- Breakfast Nook, Built-in Features, Ceiling Fan(s), Corian Counters, Eat-in Kitchen, Five Piece Bath, High Ceilings, Open Floorpl
- Fireplaces
- 1
- Cooling
- Central Air
- Heating
- Electric, Natural Gas
- Cooling Features
- Central Air
- Bedrooms
- 2
- Bathrooms
- 2.5
- Full Baths
- 2
- Half Baths
- 1
- View
- Golf Course,Mountain(s)
- Lot Features
- On Golf Course
- Stories
- 2
- Lot Description
- On Golf Course
- Pool
- 1
- Pool Description
- Outdoor Pool, Private
- Pool Features
- Outdoor Pool, Private
- Exterior Features
- Gas Grill, Lighting, Playground, Spa/Hot Tub, Tennis Court(s)
- Exterior Materials
- Gas Grill, Lighting, Playground, Spa/Hot Tub, Tennis Court(s)
- Pool Shared
- 1
- Square Feet
- 1299
- Parking Spaces
- 2
- Parking Type
- Garage
- Parking Garage Spaces
- 2
- Property Type
- Purchase
- Style
- Contemporary
- Year Built
- 2000
- Roof
- Composition
- Sewer Information
- Public Sewer
- Utility Source
- Public
- Appliances
- Cooktop, Dishwasher, Disposal, Microwave, Oven, Range, Refrigerator
- Subdivision
- Palomino Park
- School District
- Douglas RE-1
- Elementary School
- Acres Green
- Middle School
- Cresthill
- High School
- Highlands Ranch
- County
- Douglas
- Region
- Highlands Ranch
- Zoning
- PDU
- Taxes Annual
- $3,088
- HOA
- 1
- HOA Fees
- 543
Location
Legal
Based on information submitted to the MLS GRID as of 2026-09-04T14:48:00Z UTC. All data is obtained from various sources and may not have been verified by broker or MLS GRID. Supplied Open House information is subject to change without notice. All information should be independently reviewed and verified for accuracy. Properties may or may not be listed by the office/agent presenting the information.
Provided By
Listed by Nita Kolarsick (#774135ddf66d4c728b48bc311e0c1313)
Listing Office: Camber Realty, LTD
Legal Notice
This publication is designed to provide information with regard to the subject matter covered. It is displayed with the understanding that the publisher and authors are not engaged in rendering real estate, legal, accounting, tax, or other professional services and that the publisher and authors are not offering such advice in this publication. If real estate, legal, or other expert assistance is required, the services of a competent, professional person should be sought.
The information contained in this publication is subject to change without notice. METROLIST, INC., DBA RECOLORADO MAKES NO WARRANTY OF ANY KIND WITH REGARD TO THIS MATERIAL, INCLUDING, BUT NOT LIMITED TO, THE IMPLIED WARRANTIES OF MERCHANTABILITY AND FITNESS FOR A PARTICULAR PURPOSE. METROLIST, INC., DBA RECOLORADO SHALL NOT BE LIABLE FOR ERRORS CONTAINED HEREIN OR FOR ANY DAMAGES IN CONNECTION WITH THE FURNISHING, PERFORMANCE, OR USE OF THIS MATERIAL.
Buyer Agency Compensation
The listing broker’s offer of compensation is made only to participants of the MLS where the listing is filed.