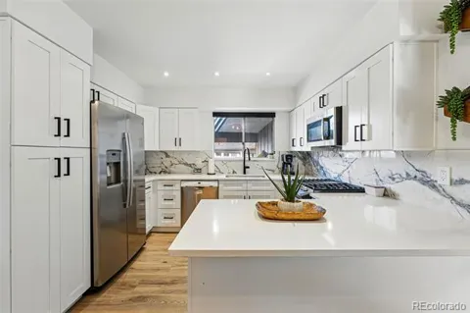
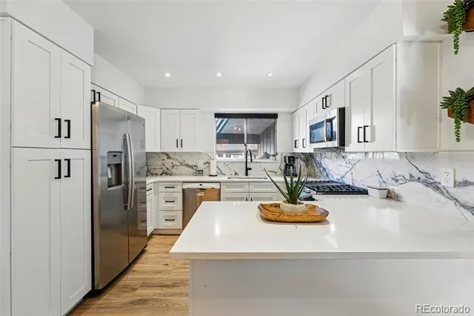
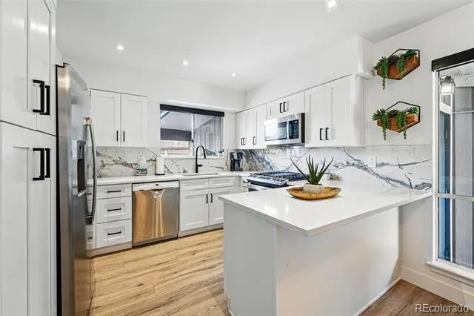
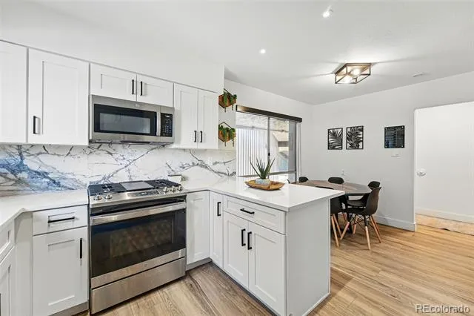
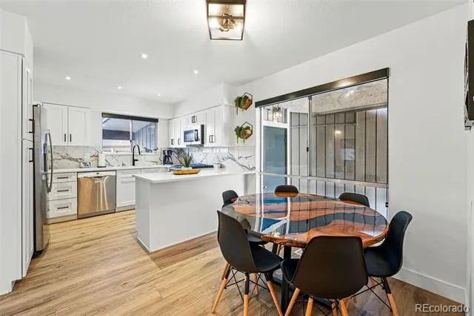
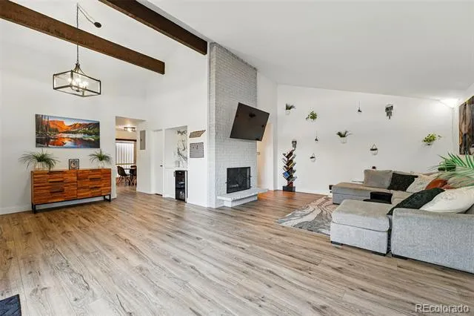
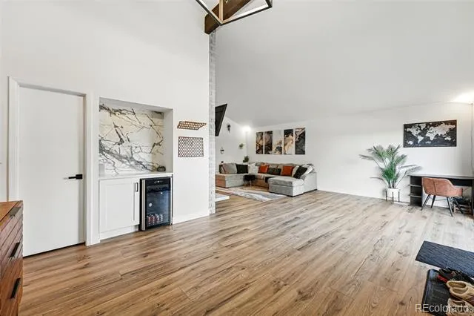
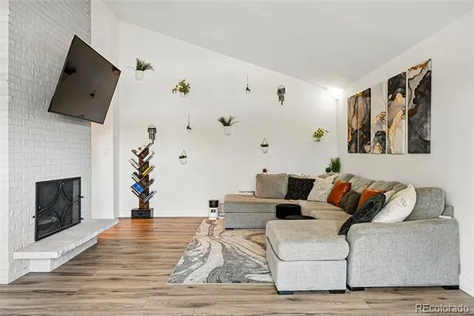
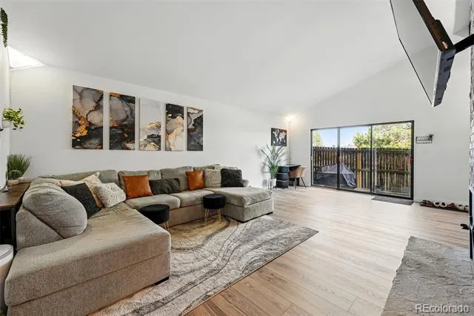
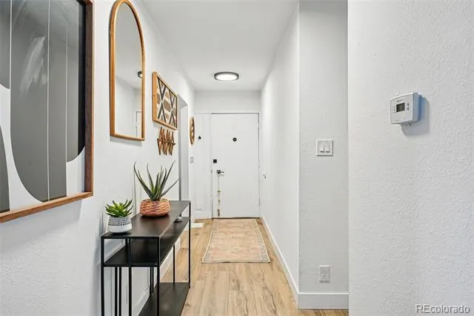
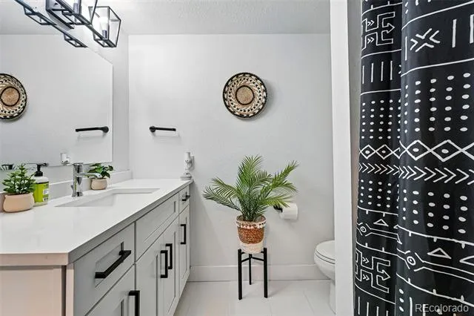
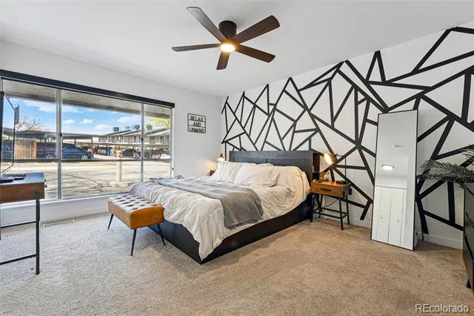
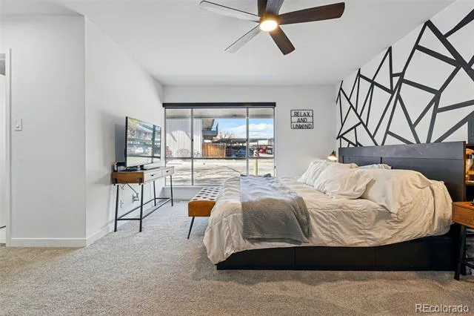
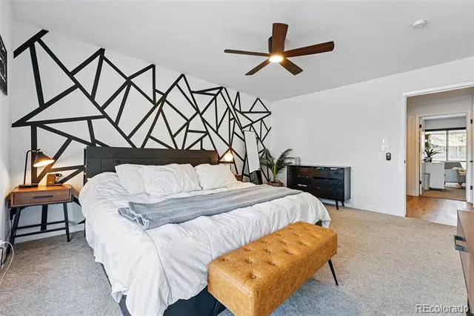
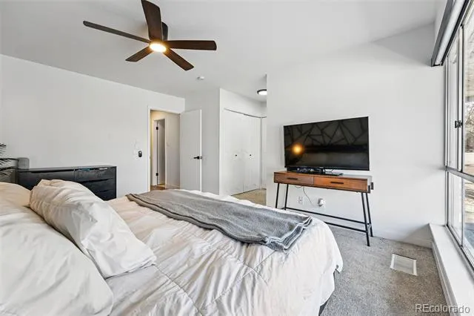
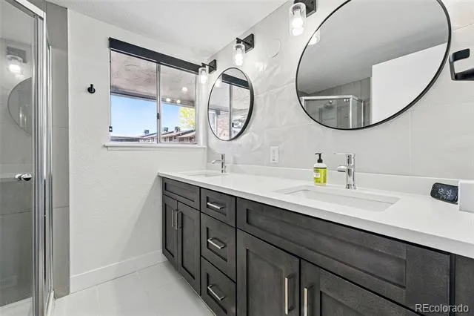
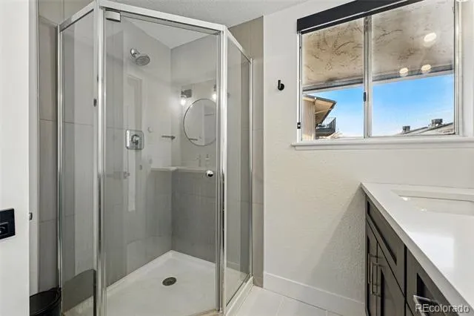
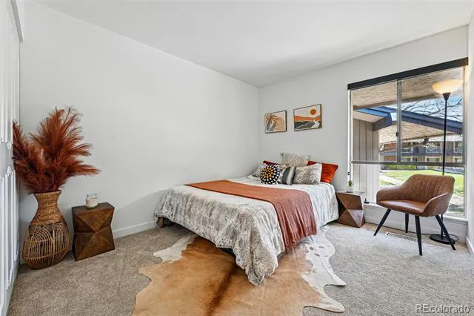
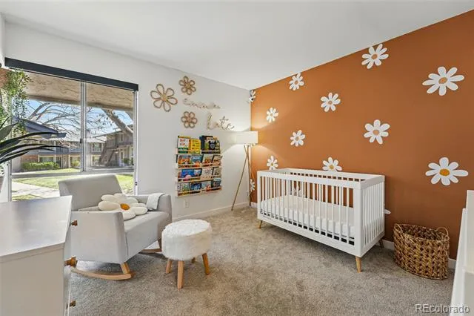
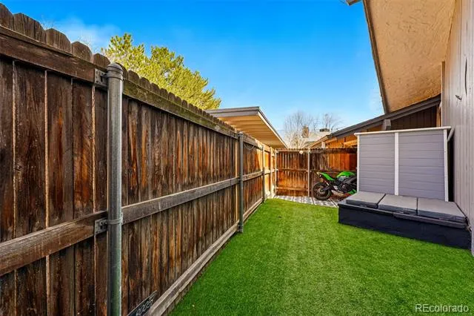
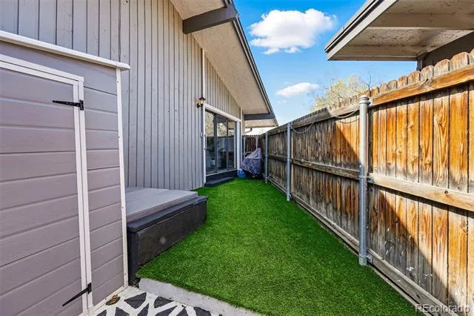
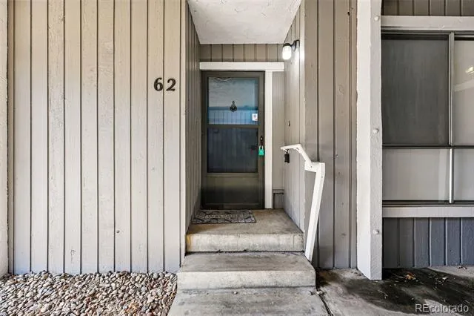
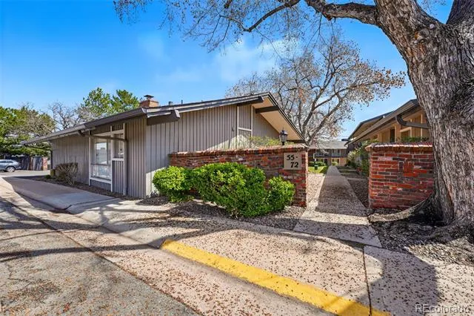
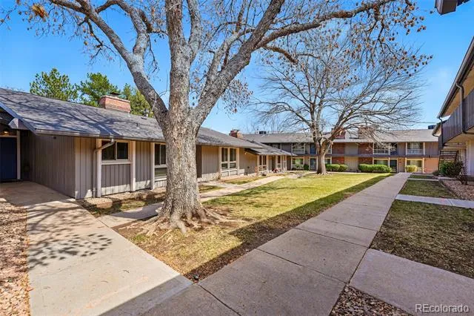
Welcome to this beautifully updated end-unit residence offering an ideal blend of comfort, space, and low-maintenance living in a quiet, well-maintained community. Designed for both functionality and style, this home is perfect for buyers seeking convenient living with modern upgrades in a peaceful setting. Inside, a bright, open floor plan with soaring ceilings and large windows fills the home with natural light. The spacious living area creates a warm, inviting atmosphere, ideal for everyday living, entertaining guests, or relaxing at home. The flexible layout easily accommodates both casual evenings and social gatherings. The updated kitchen is a standout feature, complete with stainless steel appliances, generous cabinetry, and ample counter space, making meal prep and storage effortless. The generously sized bedrooms offer versatility for a guest room, home office, or private retreat, providing comfort and functionality to fit a variety of lifestyles. Step outside to your private yard space with newly painted concrete, perfect for outdoor dining, morning coffee, or enjoying Colorado sunshine. A reserved parking space located directly next to the unit adds everyday convenience for groceries, commuting, and guests. The HOA covers snow removal, landscaping, water, trash and recycling, and exterior maintenance and is known for being responsive and well managed, reducing day-to-day responsibilities and simplifying ownership. Ideally located minutes from I-25, shopping, dining, and everyday amenities, this home offers an exceptional combination of location, comfort, and ease of living. Whether you’re downsizing, seeking convenience, or looking for a stylish, low-maintenance home without sacrificing space, this home checks every box.
Property Details
- Interior
- Breakfast Nook, Built-in Features, Ceiling Fan(s), Eat-in Kitchen, High Ceilings, No Stairs, Open Floorplan, Quartz Counters, Va
- Fireplaces
- 1
- Cooling
- Central Air
- Heating
- Forced Air
- Cooling Features
- Central Air
- Bedrooms
- 3
- Bathrooms
- 1.75
- Full Baths
- 1
- 3/4 Baths
- 1
- Stories
- 1
- Exterior Features
- Dog Run, Private Yard
- Exterior Materials
- Dog Run, Private Yard
- Square Feet
- 1584
- Parking Spaces
- 1
- Parking Type
- Carport
- Parking Carport Spaces
- 1
- Property Type
- Purchase
- Year Built
- 1969
- Roof
- Composition
- Sewer Information
- Public Sewer
- Utility Source
- Public
- Appliances
- Bar Fridge, Dishwasher, Disposal, Dryer, Freezer, Microwave, Range, Refrigerator, Washer
- Subdivision
- Canyon Club Condo Bldg 01
- School District
- Denver 1
- Elementary School
- Southmoor
- Middle School
- Hamilton
- High School
- Thomas Jefferson
- County
- DENVER
- Region
- Denver
- Taxes Annual
- $1,719
- HOA
- 1
- HOA Fees
- 515
Location
Legal
Based on information submitted to the MLS GRID as of 2026-08-21T00:10:37Z UTC. All data is obtained from various sources and may not have been verified by broker or MLS GRID. Supplied Open House information is subject to change without notice. All information should be independently reviewed and verified for accuracy. Properties may or may not be listed by the office/agent presenting the information.
Provided By
Listed by Lori Abbey (#22306edcdb44a5c538b54641150238ac)
Listing Office: Compass - Denver
Legal Notice
This publication is designed to provide information with regard to the subject matter covered. It is displayed with the understanding that the publisher and authors are not engaged in rendering real estate, legal, accounting, tax, or other professional services and that the publisher and authors are not offering such advice in this publication. If real estate, legal, or other expert assistance is required, the services of a competent, professional person should be sought.
The information contained in this publication is subject to change without notice. METROLIST, INC., DBA RECOLORADO MAKES NO WARRANTY OF ANY KIND WITH REGARD TO THIS MATERIAL, INCLUDING, BUT NOT LIMITED TO, THE IMPLIED WARRANTIES OF MERCHANTABILITY AND FITNESS FOR A PARTICULAR PURPOSE. METROLIST, INC., DBA RECOLORADO SHALL NOT BE LIABLE FOR ERRORS CONTAINED HEREIN OR FOR ANY DAMAGES IN CONNECTION WITH THE FURNISHING, PERFORMANCE, OR USE OF THIS MATERIAL.
Buyer Agency Compensation
The listing broker’s offer of compensation is made only to participants of the MLS where the listing is filed.