(303) 725-9436 ghauer@cherrypointproperties.com Cherry Point Properties
    Traffic Dashboard
    Home
    • Search
    • Communities
      • Centennial
      • Cherry Creek
      • Cherry Hills
      • Cherry Point Area
      • Congress Park
      • Crestmoor
      • Greenwood Village
      • Happy Canyon
      • Hilltop
      • Littleton
      • Lower Highland
      • Observatory Park
      • Southmoor
      • Southeast Denver
      • Washington Park
    • Coming Soon
    • Buying
      • Buying Info
      • Featured Listings
      • Search Homes
    • Selling
    • Recently Sold
    • About
      • Learn More
      • Meet the Expert
    • Articles
    • Testimonials
    • Contact
    Traffic Dashboard
    Cherry Point Properties
    (303) 725-9436 ghauer@cherrypointproperties.com
    • Cherry Point Properties
      8751 E. Hampden Ave, Suite B2
      Denver, CO 80231
    Explore
    • Property Search
    • Communities
    • Buying
    • Selling
    About
    • About
    • Contact Us
    • Testimonials
    • Home
    Local Guide
    • Search by City
    • Search by Subdivision
    • Search by Zip
    • Search by Area
    Legal
    • Privacy
    • Terms
    • DMCA
    • Accessibility
    • Fair Housing
    Account
    • Dashboard
    • Logout
    • Login
    CHERRY POINT PROPERTIES - Footer Logo
    ©2026 Cherry Point Properties. All rights reserved.
    Website built by CloseHack.
    REcolorado
    Based on information submitted to the MLS GRID as of 2026-09-09 09:07:40 UTC. All data is obtained from various sources and may not have been verified by broker or MLS GRID. Supplied Open House information is subject to change without notice. All information should be independently reviewed and verified for accuracy. Properties may or may not be listed by the office/agent presenting the information.
    Return
    • All Types
    • House+2 more
    • Price
    • Bed/Bath
    • Size
    • Dates
    • Filters
    • Amenities
    • Save
    • Share
    Listings
    No results
    Sort
    Home / Colorado Springs / 6555 Montarbor Drive
    6555 Montarbor Drive Colorado Springs, CO 80918 6555 Montarbor Drive Colorado Springs, CO 80918 6555 Montarbor Drive Colorado Springs, CO 80918 6555 Montarbor Drive Colorado Springs, CO 80918 6555 Montarbor Drive Colorado Springs, CO 80918 6555 Montarbor Drive Colorado Springs, CO 80918 6555 Montarbor Drive Colorado Springs, CO 80918 6555 Montarbor Drive Colorado Springs, CO 80918 6555 Montarbor Drive Colorado Springs, CO 80918 6555 Montarbor Drive Colorado Springs, CO 80918 6555 Montarbor Drive Colorado Springs, CO 80918 6555 Montarbor Drive Colorado Springs, CO 80918 6555 Montarbor Drive Colorado Springs, CO 80918 6555 Montarbor Drive Colorado Springs, CO 80918 6555 Montarbor Drive Colorado Springs, CO 80918 6555 Montarbor Drive Colorado Springs, CO 80918 6555 Montarbor Drive Colorado Springs, CO 80918 6555 Montarbor Drive Colorado Springs, CO 80918 6555 Montarbor Drive Colorado Springs, CO 80918 6555 Montarbor Drive Colorado Springs, CO 80918 6555 Montarbor Drive Colorado Springs, CO 80918 6555 Montarbor Drive Colorado Springs, CO 80918 6555 Montarbor Drive Colorado Springs, CO 80918 6555 Montarbor Drive Colorado Springs, CO 80918 6555 Montarbor Drive Colorado Springs, CO 80918 6555 Montarbor Drive Colorado Springs, CO 80918 6555 Montarbor Drive Colorado Springs, CO 80918 6555 Montarbor Drive Colorado Springs, CO 80918 6555 Montarbor Drive Colorado Springs, CO 80918 6555 Montarbor Drive Colorado Springs, CO 80918 6555 Montarbor Drive Colorado Springs, CO 80918 6555 Montarbor Drive Colorado Springs, CO 80918 6555 Montarbor Drive Colorado Springs, CO 80918 View All Photos

    $369,000

    | Active

    6555 Montarbor Drive

    Colorado Springs, CO 80918

    2,062
    Square Feet
    3
    Beds
    1.75
    Baths
    0.19
    Acres
    5
    Days on Market
    4947305
    MLS#
    House
    Structure
    Residential
    Zone
    Contact
    Listing OfficeInside Edge Real Estate Inc

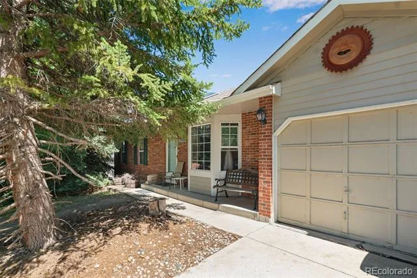
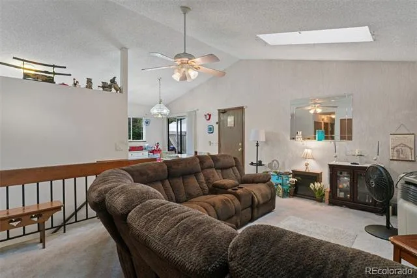
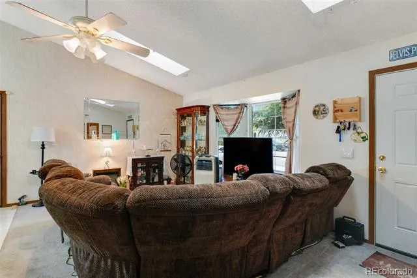
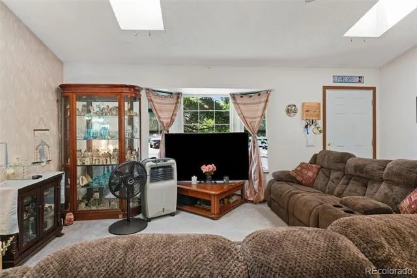
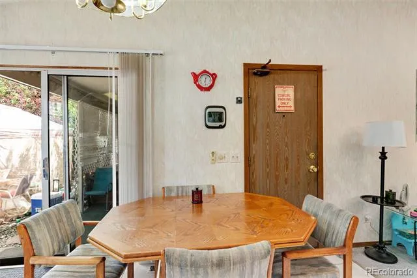
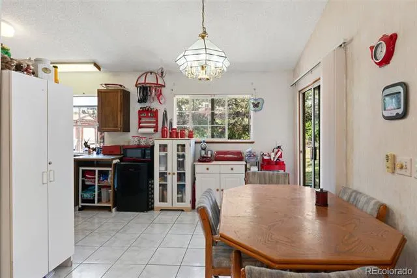
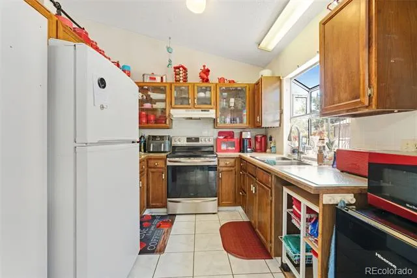
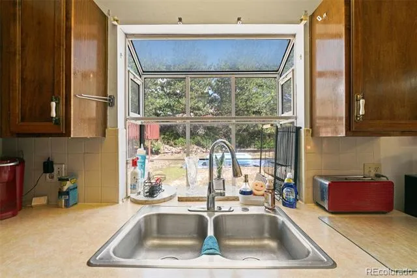
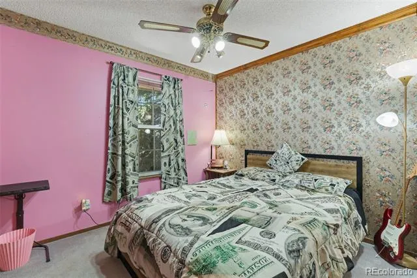
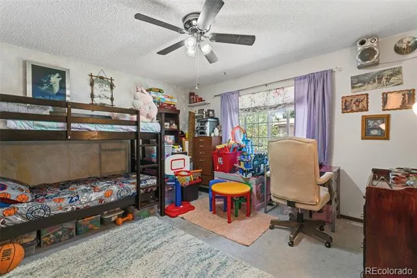
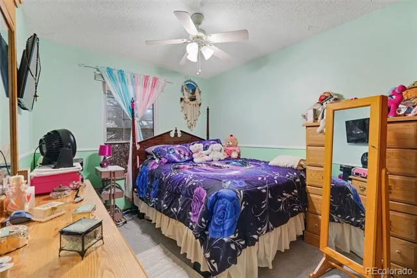
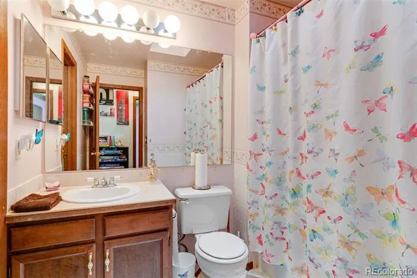
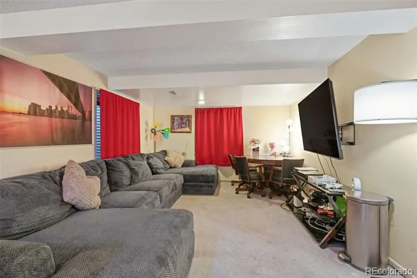
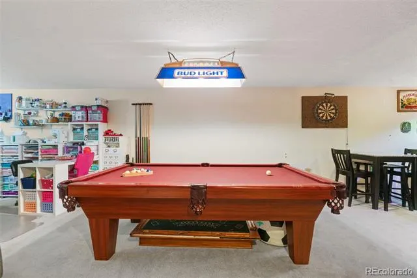
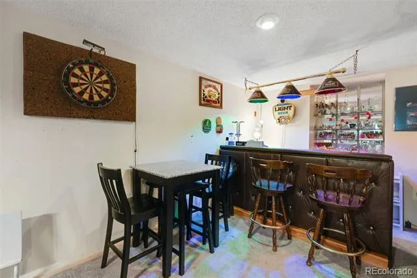
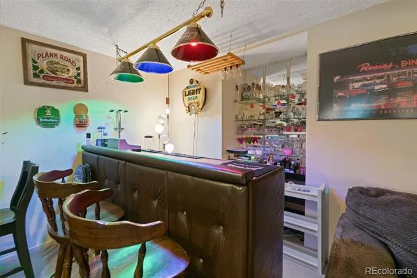
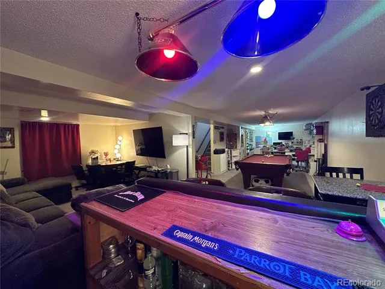
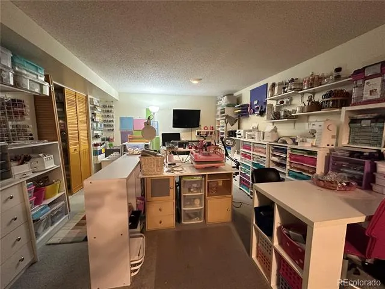
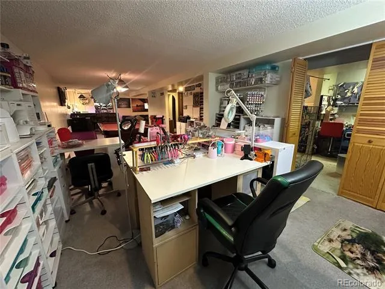
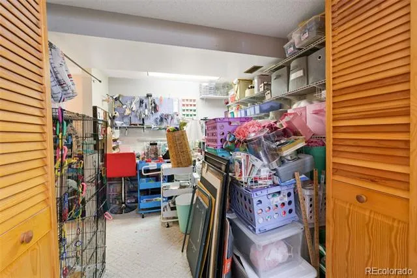
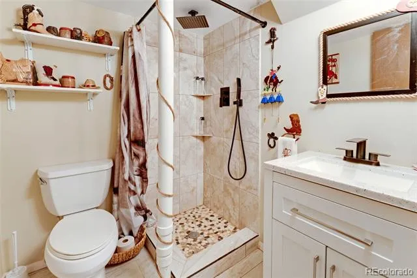
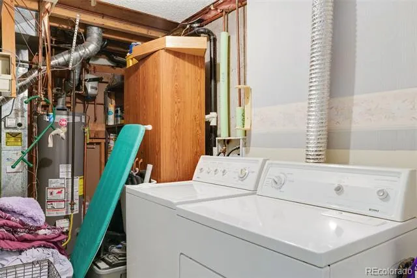
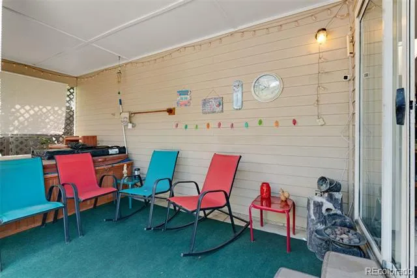
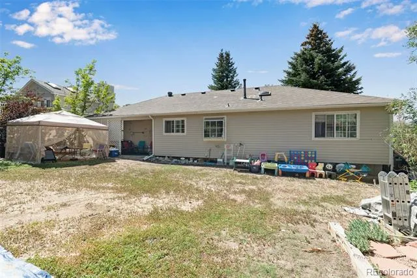
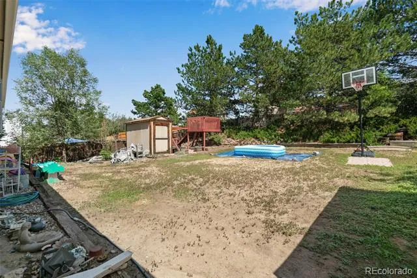
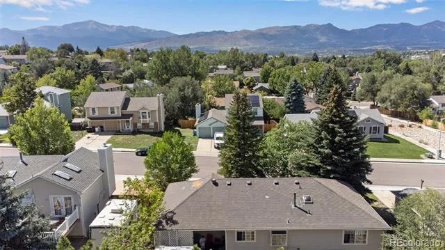
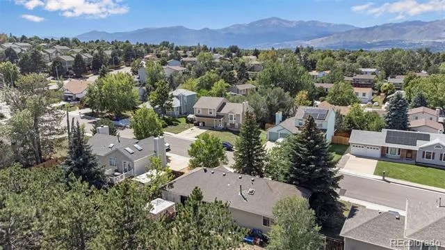
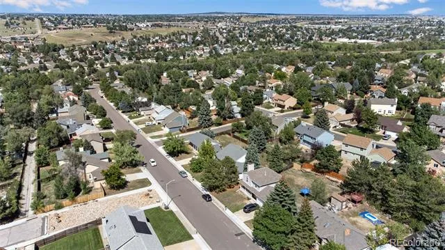
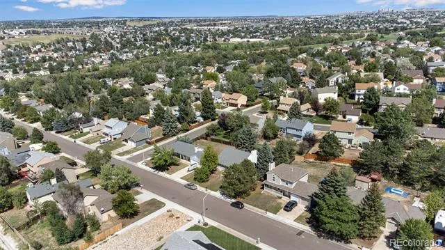
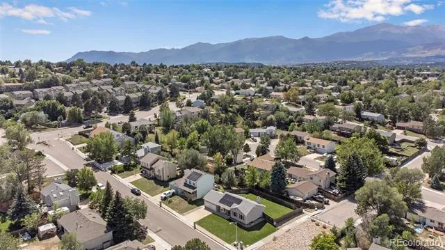
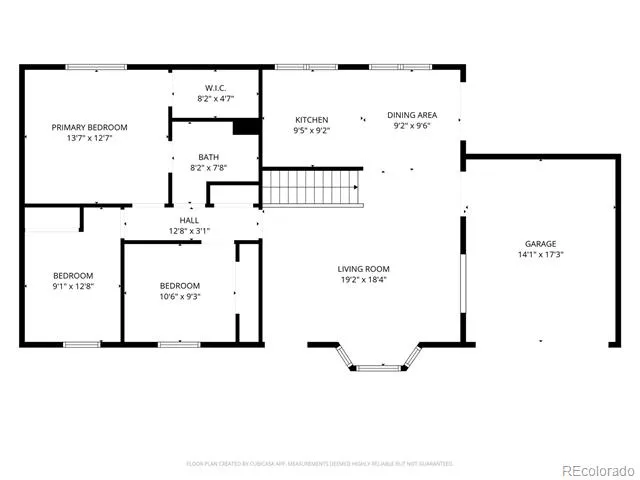
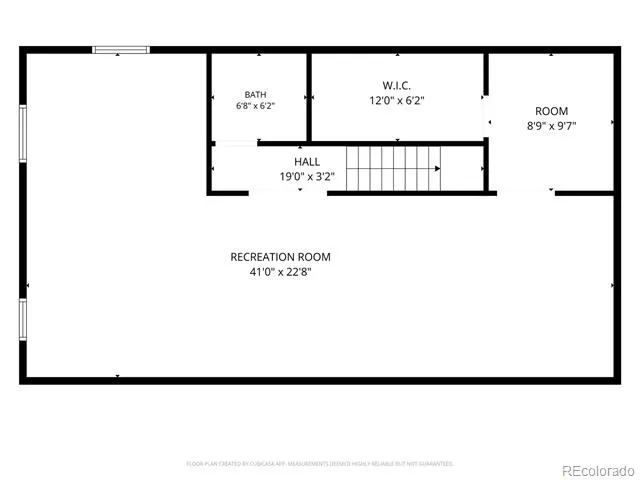
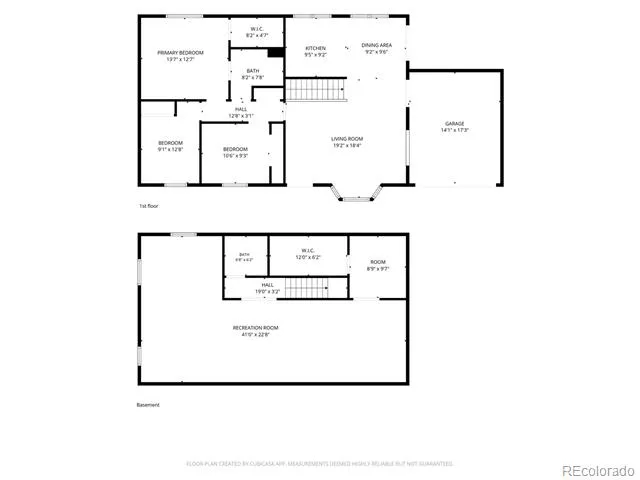
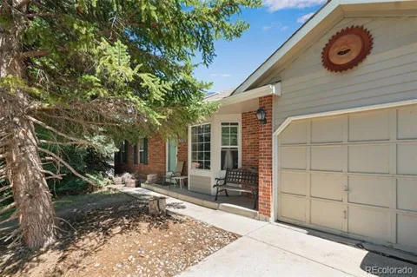
    Welcome to this spacious ranch-style home in the established Greenbriar Park neighborhood! Offering over 2,000 total square feet, this home features 3 bedrooms, 2 bathrooms, a full basement and an attached 2-car garage. All three bedrooms are conveniently located on the main level, along with a generous living room, dining area and kitchen. Large windows and skylights bring plenty of natural light into the main living spaces. Downstairs, the finished basement offers an expansive family/rec room with plenty of space for entertaining, a game room, home theater or additional living area, plus a 3/4 bathroom and an additional finished room that could work well as an office, hobby room or flex space. Outside, enjoy the covered patio and fenced backyard with room to create your own outdoor retreat. A storage shed provides additional space for tools and equipment. Refrigerator, washer and dryer are included. One of the highlights of this location is being within walking distance of Cottonwood Creek Park, offering ball fields, soccer fields, disc golf, walking trails and an indoor aquatic center. Conveniently located near schools, shopping and everyday amenities with easy access to Dublin Boulevard and Union Boulevard. With nearly 1,914 finished square feet and a 2-car attached garage, this home offers plenty of space and an opportunity for the next owner to personalize it and make it their own!

    Property Details
    Interior
    Ceiling Fan(s), High Ceilings, High Speed Internet, Spa/Hot Tub, Vaulted Ceiling(s)
    Heating
    Forced Air
    Bedrooms
    3
    Bathrooms
    1.75
    Full Baths
    1
    3/4 Baths
    1
    Stories
    1
    Exterior Features
    Playground, Private Yard, Spa/Hot Tub
    Exterior Materials
    Playground, Private Yard, Spa/Hot Tub
    Acres
    0.186
    Square Feet
    2062
    Lot Size (sqft)
    8115.0
    Parking Features
    Concrete
    Parking Spaces
    2
    Parking Type
    Garage
    Parking Garage Spaces
    2
    Property Type
    Purchase
    Basement
    1
    Basement Description
    Full
    Year Built
    1984
    Roof
    Composition
    Sewer Information
    Public Sewer
    Utility Source
    Public
    Utility Features
    Electricity Connected, Internet Access (Wired), Natural Gas Connected
    Appliances
    Dishwasher, Disposal, Dryer, Range, Refrigerator, Washer
    Subdivision
    Greenbriary Park
    School District
    Colorado Springs 11
    Elementary School
    Martinez
    Middle School
    Jenkins
    High School
    Doherty
    County
    El Paso
    Region
    Colorado Springs
    Zoning
    PDZ
    Taxes Annual
    $1,607
    MLS #
    4947305
    Location
    Legal

    Based on information submitted to the MLS GRID as of 2026-09-09 04:12:44 UTC. All data is obtained from various sources and may not have been verified by broker or MLS GRID. Supplied Open House information is subject to change without notice. All information should be independently reviewed and verified for accuracy. Properties may or may not be listed by the office/agent presenting the information.

    Last Updated: Sep 9, 2026 4:12 AM. Source: RECOLORADO

    Provided By
    Listed by Hector Hernandez (#823cb5531d425a090ce4deb080ed1aef), Hector.InsideEdge@gmail.com
    Listing Office: Inside Edge Real Estate Inc

    Legal Notice

    This publication is designed to provide information with regard to the subject matter covered. It is displayed with the understanding that the publisher and authors are not engaged in rendering real estate, legal, accounting, tax, or other professional services and that the publisher and authors are not offering such advice in this publication. If real estate, legal, or other expert assistance is required, the services of a competent, professional person should be sought.

    The information contained in this publication is subject to change without notice. METROLIST, INC., DBA RECOLORADO MAKES NO WARRANTY OF ANY KIND WITH REGARD TO THIS MATERIAL, INCLUDING, BUT NOT LIMITED TO, THE IMPLIED WARRANTIES OF MERCHANTABILITY AND FITNESS FOR A PARTICULAR PURPOSE. METROLIST, INC., DBA RECOLORADO SHALL NOT BE LIABLE FOR ERRORS CONTAINED HEREIN OR FOR ANY DAMAGES IN CONNECTION WITH THE FURNISHING, PERFORMANCE, OR USE OF THIS MATERIAL.

    Buyer Agency Compensation

    The listing broker’s offer of compensation is made only to participants of the MLS where the listing is filed.

    CHERRY POINT PROPERTIES Have a question about this home?

    Interested in Purchasing 6555 Montarbor Drive?

    Get an estimate on monthly payments on this property.

    $
    years
    Down Payment
    $
    %
    Interest Rate
    %
    Tax Rate
    %
    $
    $annually
    $monthly
    Estimated Monthly Payment
    $0.00
    Loan Amount
    $0.00