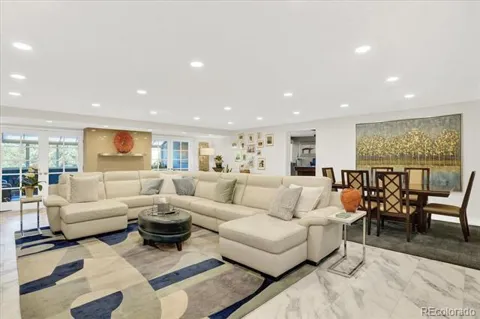
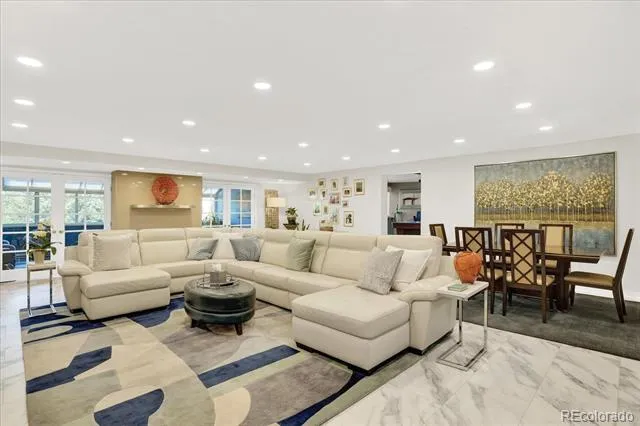
Truly a move in ready opportunity awaits *The Promontory is a uniquely special gated community that will surprise you *Impressive value offering stellar, below market price per sqft value *Seller incentive of prepaid HOA expense for a $4,000 upon closing *Uncommon, mature, treed setting on 7 private acres for a park like setting *Seller Financing offered to qualified Buyers *Remarkably spacious layout is the epitome of an open floorplan, offering over 3,000 sqft of elegance *Thoroughly updated with impeccable finishes throughout *3bed/2ba floorplan that accommodates multiple uses with a large fully enclosed sunroom that opens to the main living area, a separate media/game/home office room, as well as a windowed office nook off the primary suite *Oversized bedrooms with double closets *Thoughtfully improved and updated over the years plus carpet free living *Well-equipped, bright kitchen with gorgeous solid surface quartz countertops , smooth cooktop, convection double ovens, including all Bosch stainless steel appliances *Counter seating makes for exceptional functionality and great for entertaining *Sunny living room with a tasteful fireplace *Large formal dining *Convenient laundry and pantry *Storage is truly abundant with a large mudroom and multiple walk-in closets *Parking in the secured underground garage has elevator service directly to the two deeded spaces *Large locked storage cabinets *The mature grounds offer a pool deck area, walking trails and water features, all within the friendly confines of the complex *Excellent guest parking *Paid water, sewer, trash for maintenance free living *Remarkable Lock and Leave opportunity *Great walkable neighborhood, minutes to everything imaginable *Very convenient location with good access and commutes in every direction *Ample shopping, groceries, entertainment, recreation, amenities all nearby …yet still tucked away in a quiet neighborhood setting *Come make this uniquely comfortable home yours!
Property Details
- Interior
- High Speed Internet, Open Floorplan, Pantry, Primary Suite, Quartz Counters, Smoke Free, Solid Surface Counters, Walk-In Closet(
- Fireplaces
- 1
- Cooling
- Central Air
- Heating
- Baseboard, Electric, Hot Water
- Cooling Features
- Central Air
- Bedrooms
- 3
- Bathrooms
- 1.75
- Full Baths
- 1
- 3/4 Baths
- 1
- Lot Features
- Greenbelt, Landscaped, Near Public Transit, Open Lot
- Stories
- 1
- Lot Description
- Greenbelt, Landscaped, Near Public Transit, Open Lot
- Pool
- 1
- Pool Description
- Outdoor Pool
- Pool Features
- Outdoor Pool
- Exterior Features
- Dog Run, Elevator, Gas Grill, Tennis Court(s), Water Feature
- Exterior Materials
- Dog Run, Elevator, Gas Grill, Tennis Court(s), Water Feature
- Pool Shared
- 1
- Square Feet
- 3003
- Parking Features
- Guest, Storage, Underground
- Property Type
- Purchase
- Style
- Urban Contemporary
- Year Built
- 1979
- Foundation
- Slab
- Roof
- Membrane
- Sewer Information
- Public Sewer
- Utility Source
- Public
- Utility Features
- Cable Available, Electricity Connected, Internet Access (Wired), Phone Available
- Appliances
- Convection Oven, Cooktop, Dishwasher, Disposal, Double Oven, Dryer, Microwave, Oven, Range Hood, Refrigerator, Washer
- Subdivision
- The Promontory
- School District
- Denver 1
- Elementary School
- Southmoor
- Middle School
- Hamilton
- High School
- Thomas Jefferson
- County
- DENVER
- Region
- Denver
- Zoning
- PUD
- Taxes Annual
- $2,984
- HOA
- 1
- HOA Fees
- 1321
Location
Legal
Based on information submitted to the MLS GRID as of 2026-09-13 03:02:46 UTC. All data is obtained from various sources and may not have been verified by broker or MLS GRID. Supplied Open House information is subject to change without notice. All information should be independently reviewed and verified for accuracy. Properties may or may not be listed by the office/agent presenting the information.
Last Updated: Sep 13, 2026 3:02 AM. Source: RECOLORADO
Provided By
Listed by Sean Mahoney (#6dcc84819b6a8e7e82131aa010737cce), seanbmah@pobox.com,303-353-0030
Listing Office: Berkshire Hathaway HomeServices RE of the Rockies
Provided By (Buyer)
Buyer's Agent: Susan D Duncan (#7cb993155259da12f95616f7dc70bfb0)
Buyer's Office: RE/MAX Professionals
Legal Notice
This publication is designed to provide information with regard to the subject matter covered. It is displayed with the understanding that the publisher and authors are not engaged in rendering real estate, legal, accounting, tax, or other professional services and that the publisher and authors are not offering such advice in this publication. If real estate, legal, or other expert assistance is required, the services of a competent, professional person should be sought.
The information contained in this publication is subject to change without notice. METROLIST, INC., DBA RECOLORADO MAKES NO WARRANTY OF ANY KIND WITH REGARD TO THIS MATERIAL, INCLUDING, BUT NOT LIMITED TO, THE IMPLIED WARRANTIES OF MERCHANTABILITY AND FITNESS FOR A PARTICULAR PURPOSE. METROLIST, INC., DBA RECOLORADO SHALL NOT BE LIABLE FOR ERRORS CONTAINED HEREIN OR FOR ANY DAMAGES IN CONNECTION WITH THE FURNISHING, PERFORMANCE, OR USE OF THIS MATERIAL.
Buyer Agency Compensation
The listing broker’s offer of compensation is made only to participants of the MLS where the listing is filed.