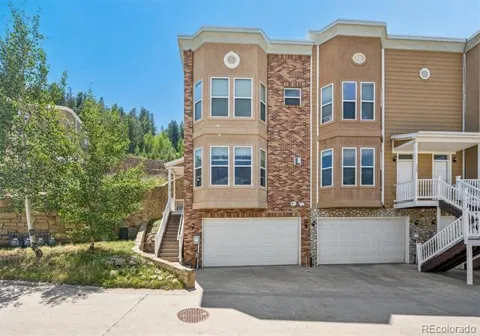
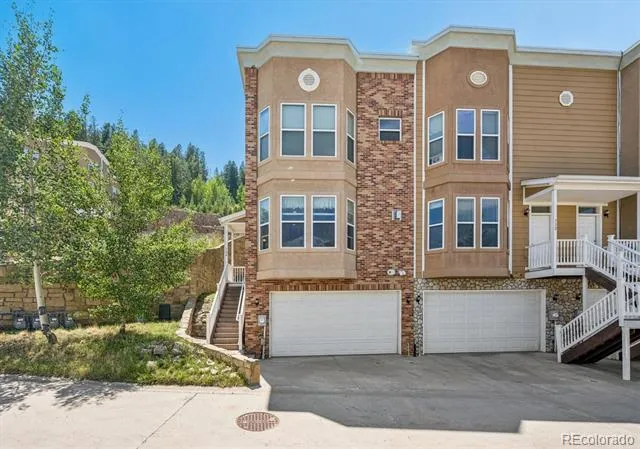
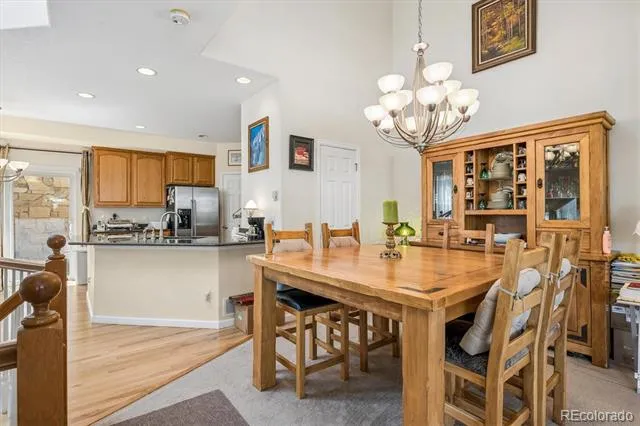
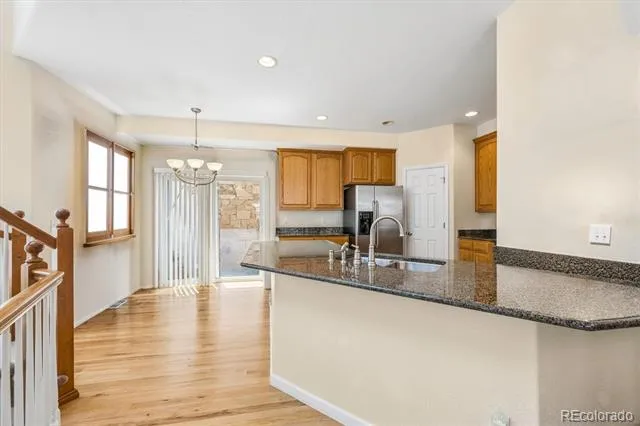
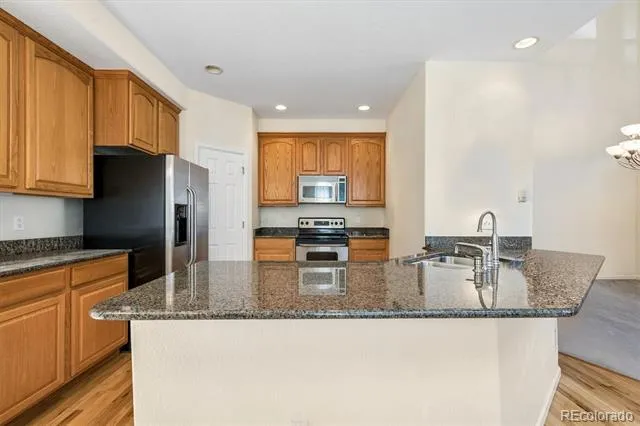
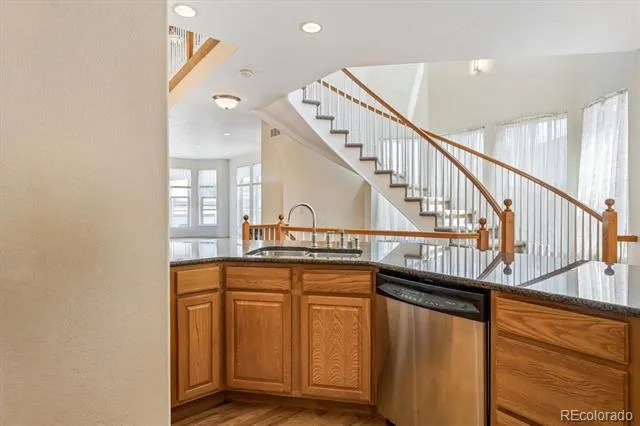
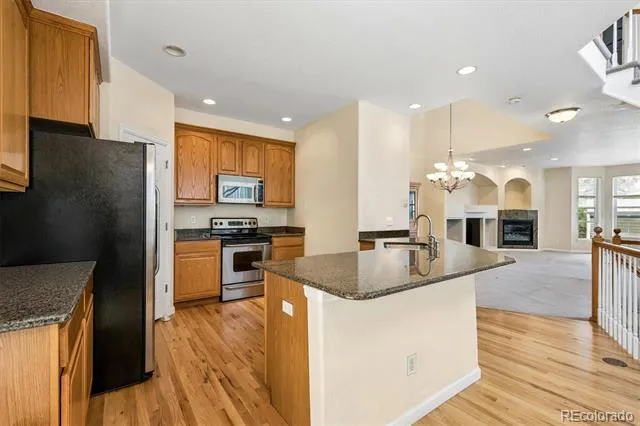
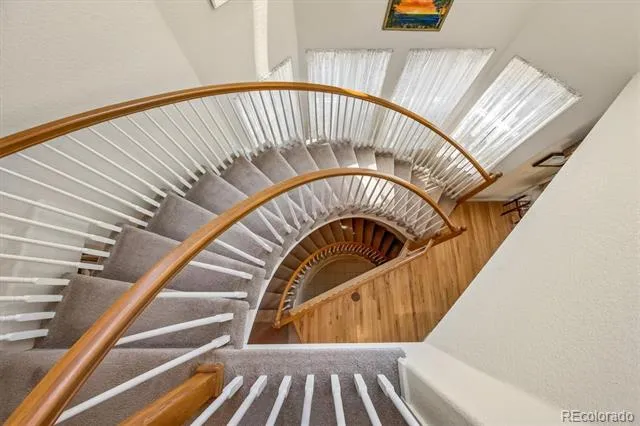
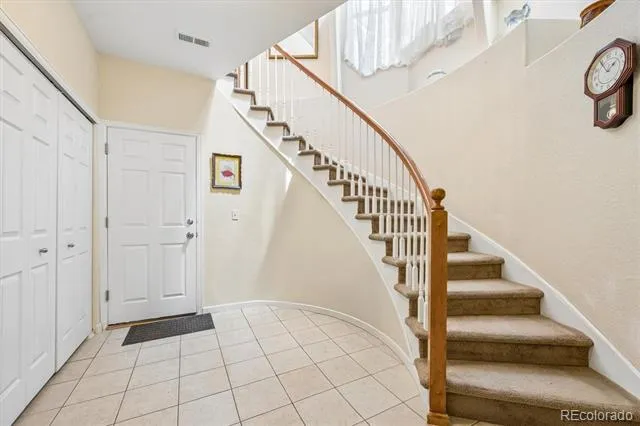
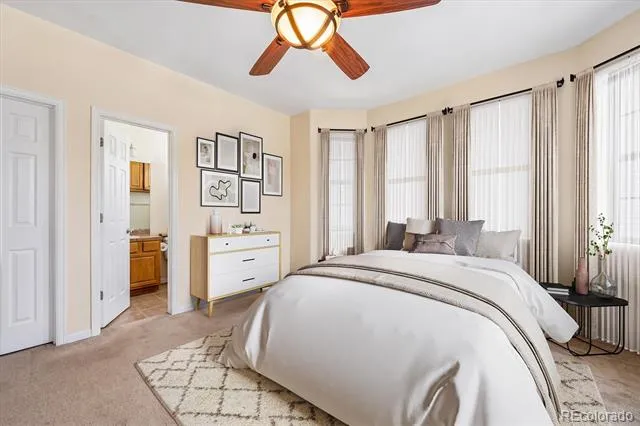
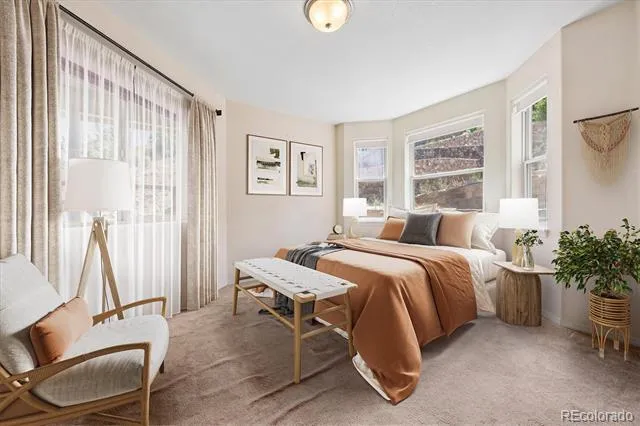
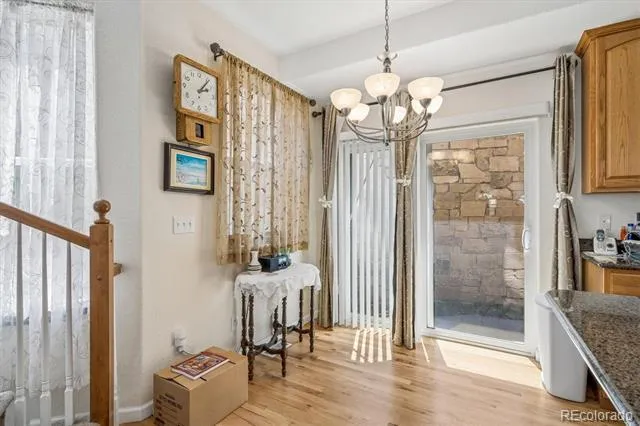
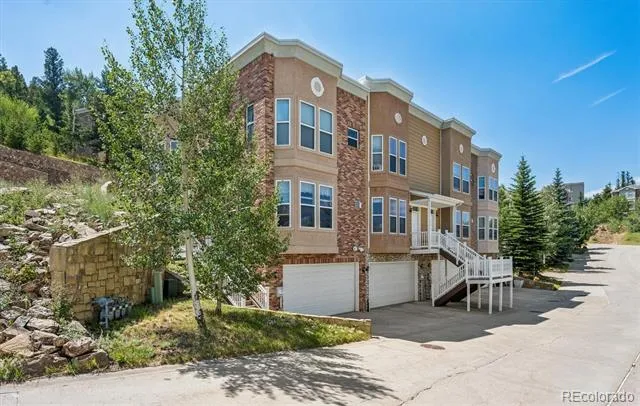
Original owner is ready to hand the keys over to the lucky buyer of this 3bed, 4bath oversized 2car unit. One of the best locations in the complex!!! Because it's an end unit light floods in every room from every window. Spacious bedrooms all have a designated bath with the main floor hosting the guest half bath. The kitchen boasts tons of storage space including a large pantry and eating space.
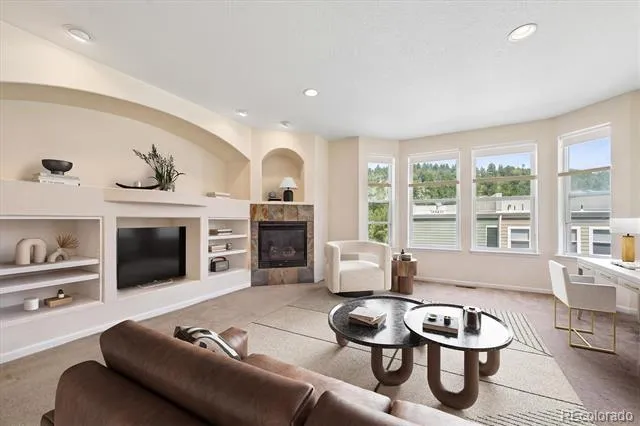
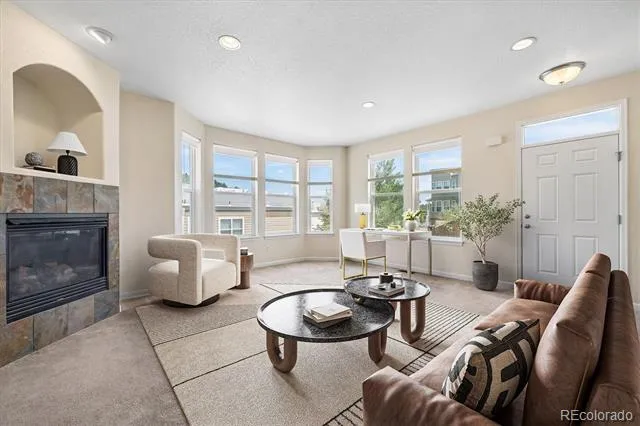
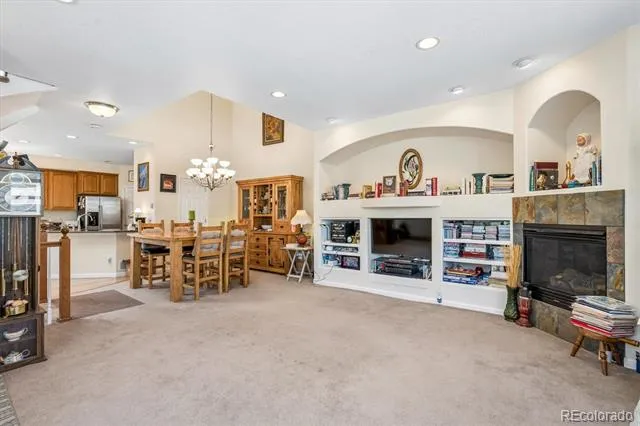
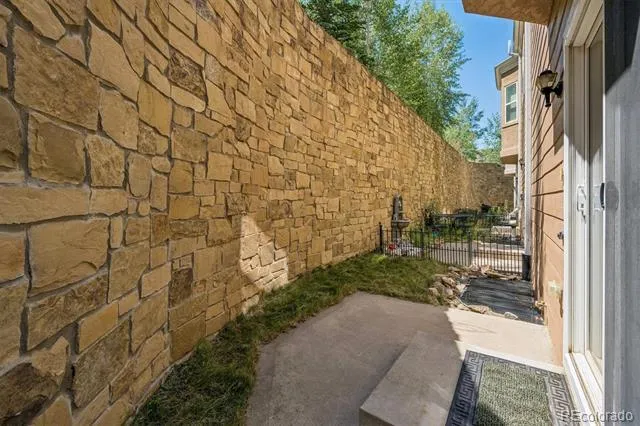
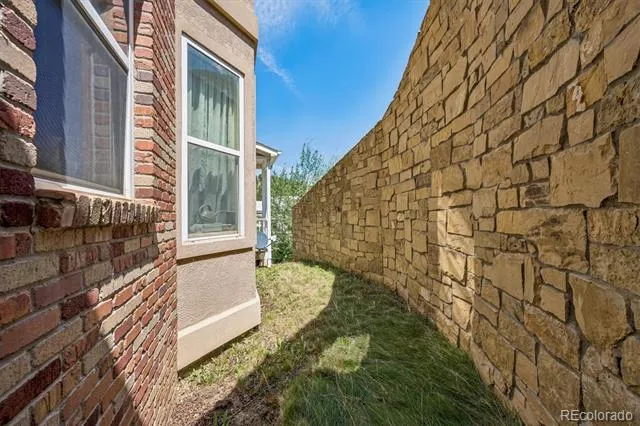
Generous sized living room delivers a great space for movie watching, reading, exercising, etc. in front of your gorgeous gas fireplace. Another unique feature of this property is the back yard which wraps around from the back to the front of the unit providing a perfect dog run. A beautiful high stone wall fences this space making it a very artistic addition to an already classy space. Investors will love the rental income this unit could provide. This floor plan is perfect for roommates as the layout gives each person a nice space to make their own. Truly a quiet and tranquil space yet you are just minutes from all the action and entertainment Central City and Black Hawk can provide. Also has quick access to I-70 to get to the ski resorts, Denver, trails, hot springs, and the list goes on and on. Come and get it!!!
Property Details
- Interior
- Eat-in Kitchen
- Fireplaces
- 1
- Heating
- Forced Air
- Bedrooms
- 3
- Bathrooms
- 3.0
- Full Baths
- 1
- Half Baths
- 1
- 3/4 Baths
- 2
- Stories
- Three Or More
- Exterior Features
- Dog Run
- Exterior Materials
- Dog Run
- Square Feet
- 1962
- Parking Features
- Concrete, Oversized
- Parking Spaces
- 2
- Parking Type
- Garage
- Parking Garage Spaces
- 2
- Property Type
- Purchase
- Style
- Contemporary
- Basement
- 1
- Basement Description
- Finished
- Basement Finished
- 1
- Year Built
- 2005
- Foundation
- Slab
- Roof
- Rolled/Hot Mop, Tar/Gravel
- Sewer Information
- Public Sewer
- Utility Source
- Public
- Subdivision
- EUREKA HEIGHTS
- School District
- Gilpin RE-1
- Elementary School
- Gilpin County School
- Middle School
- Gilpin County School
- High School
- Gilpin County School
- County
- Gilpin
- Region
- Central City
- Zoning
- SFR
- Taxes Annual
- $604
- HOA
- 1
- HOA Fees
- 300
Location
Legal
Based on information submitted to the MLS GRID as of 2026-09-16 19:42:43 UTC. All data is obtained from various sources and may not have been verified by broker or MLS GRID. Supplied Open House information is subject to change without notice. All information should be independently reviewed and verified for accuracy. Properties may or may not be listed by the office/agent presenting the information.
Last Updated: Sep 16, 2026 7:42 PM. Source: RECOLORADO
Provided By
Listed by Susan Brasel (#feac450b1dd596497b5674fff92a9ab8), susan@braselhomes.com,303-565-9994
Listing Office: RE/MAX Alliance
Legal Notice
This publication is designed to provide information with regard to the subject matter covered. It is displayed with the understanding that the publisher and authors are not engaged in rendering real estate, legal, accounting, tax, or other professional services and that the publisher and authors are not offering such advice in this publication. If real estate, legal, or other expert assistance is required, the services of a competent, professional person should be sought.
The information contained in this publication is subject to change without notice. METROLIST, INC., DBA RECOLORADO MAKES NO WARRANTY OF ANY KIND WITH REGARD TO THIS MATERIAL, INCLUDING, BUT NOT LIMITED TO, THE IMPLIED WARRANTIES OF MERCHANTABILITY AND FITNESS FOR A PARTICULAR PURPOSE. METROLIST, INC., DBA RECOLORADO SHALL NOT BE LIABLE FOR ERRORS CONTAINED HEREIN OR FOR ANY DAMAGES IN CONNECTION WITH THE FURNISHING, PERFORMANCE, OR USE OF THIS MATERIAL.
Buyer Agency Compensation
The listing broker’s offer of compensation is made only to participants of the MLS where the listing is filed.