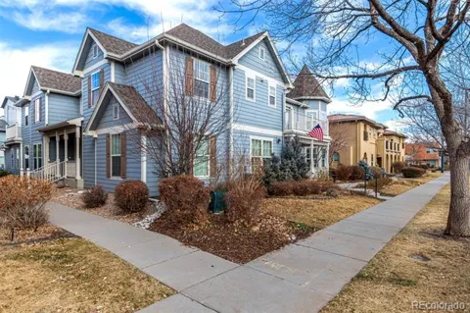
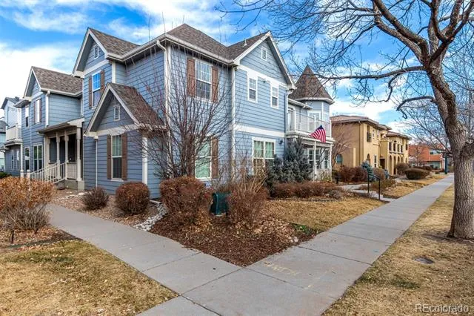
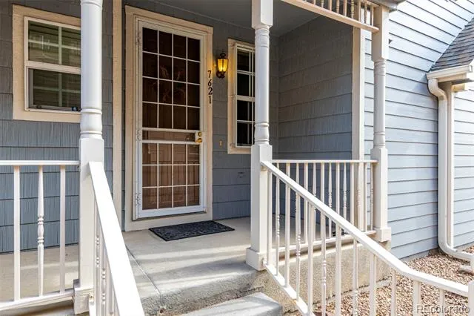
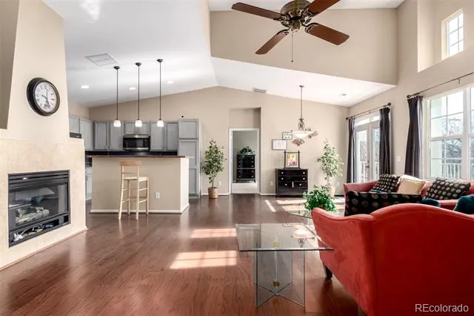
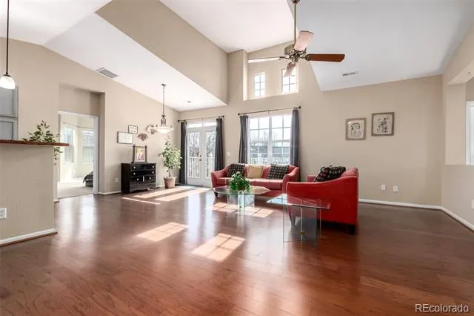
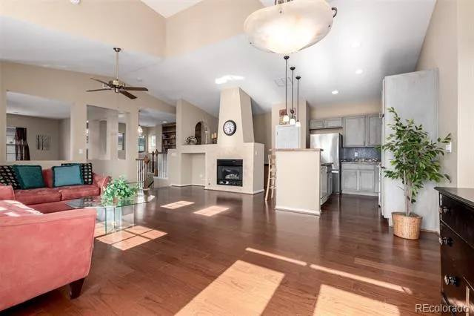
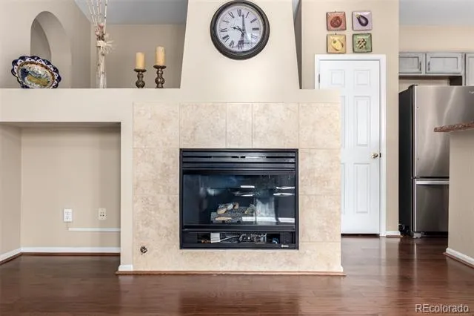
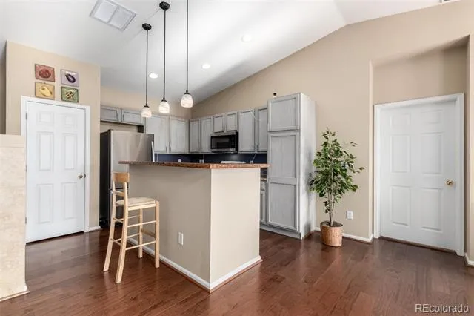
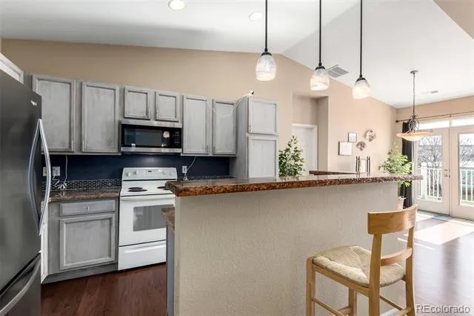
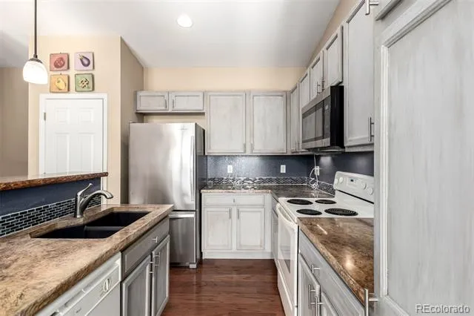
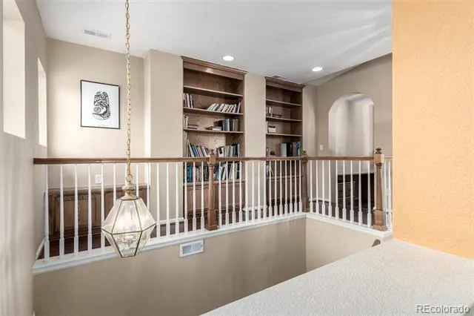
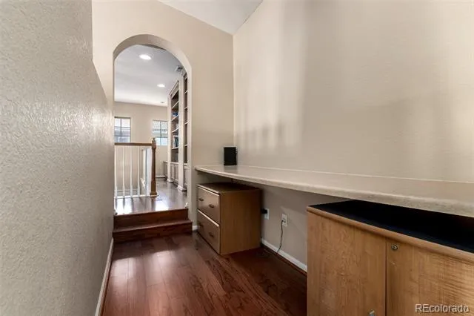
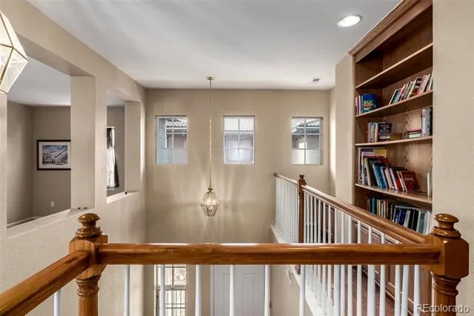
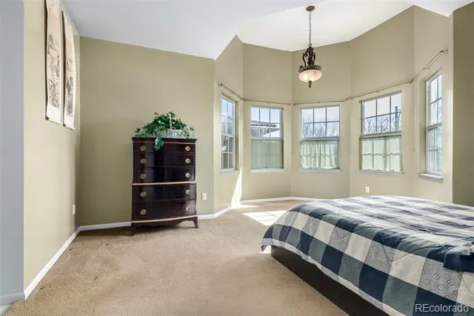
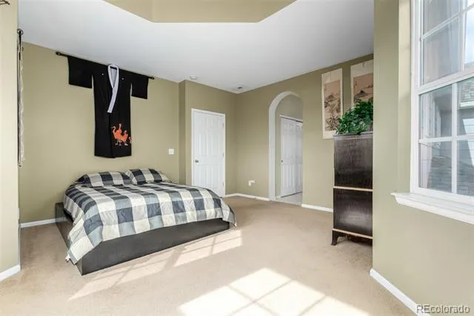
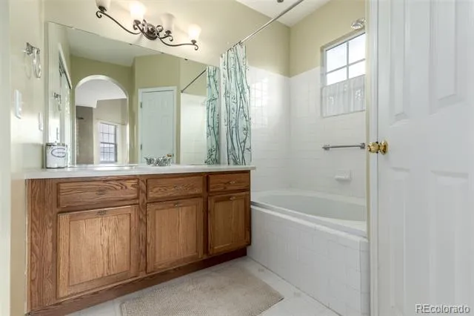
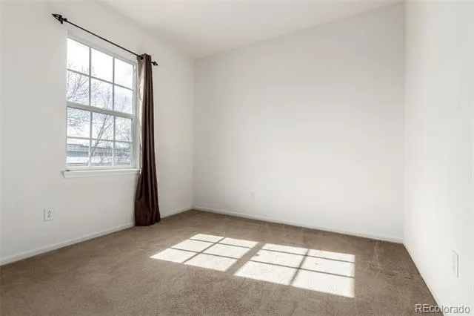
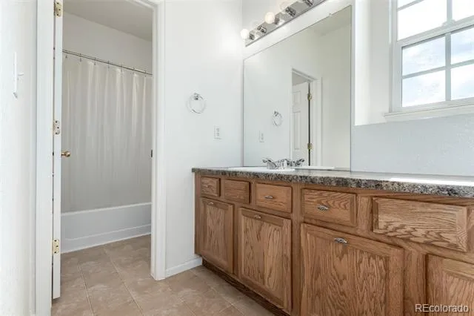
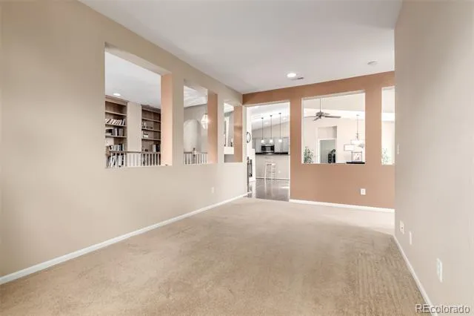
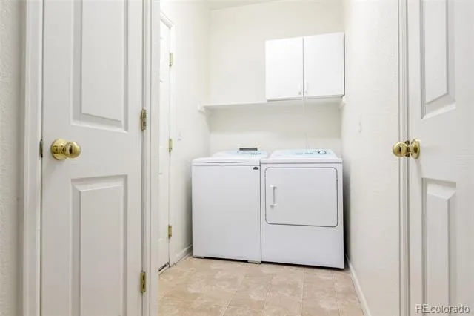
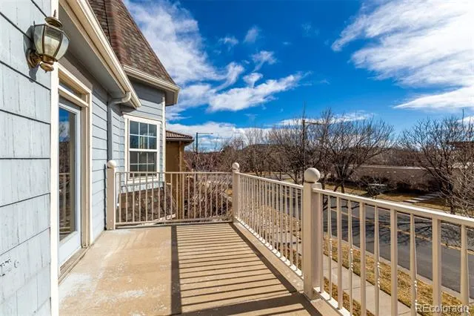
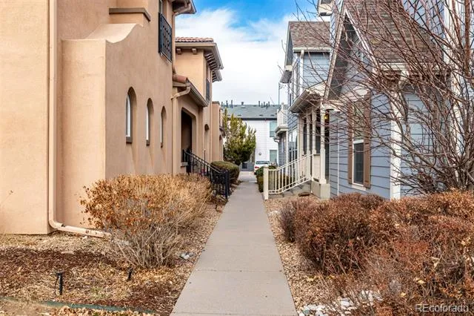
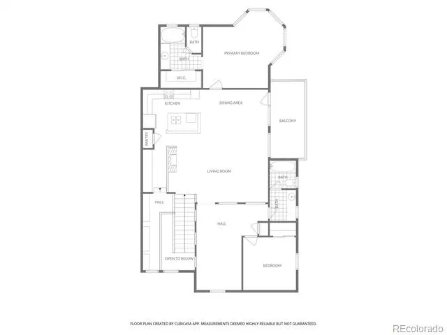
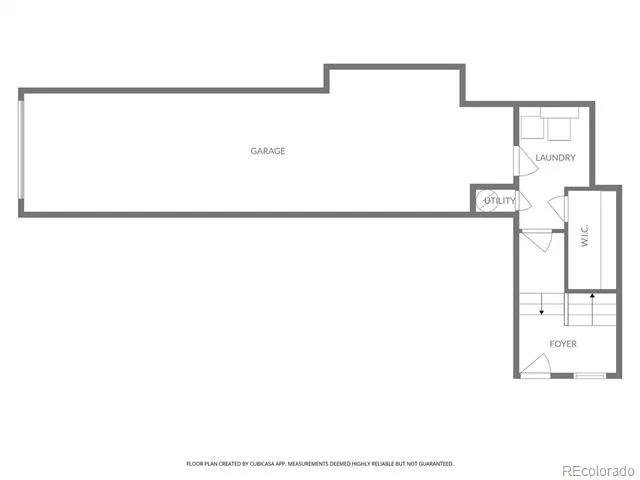
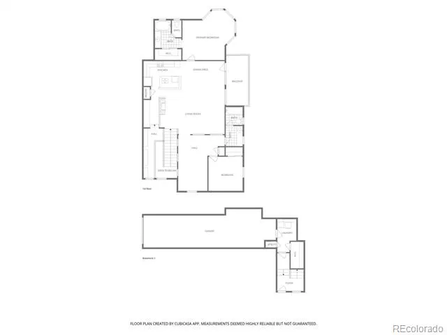
Move right into this well-maintained Central Park home featuring a thoughtfully designed second-floor living level that offers bright, open living spaces and comfortable everyday functionality. The main living area in centered around a beautiful gas fireplace and flows seamlessly into the kitchen and dining space, creating an inviting setting for entertaining or relaxing at home. A spacious bonus living area provides exceptional flexibility as a media room, home office, fitness space, or playroom, with the potential to be converted into a third bedroom if desired. The generously sized primary suite features a private en-suite bath, ample closet space, and direct access to a private covered balcony—an ideal spot to enjoy your morning coffee or unwind in the evening. A second bedroom, full bath, and built in desk and bookshelves complete the living level, while the entry level offers an attached garage and additional storage and laundry room.
Beyond the home, enjoy everything Central Park has to offer. Residents have access to seven community pools, more than 50 parks, 38 miles of trails, splash pads, community gardens, summer concerts, and multiple recreation facilities, including the Central Park Recreation Center with its lazy river, leisure pool, and lap pool. Stanley Marketplace, The Shops at Northfield, neighborhood dining, grocery stores, and convenient access to I-70 are all just minutes away, providing easy access to Downtown Denver, Denver International Airport, and the Anschutz Medical Campus.
Property Details
- Interior
- Built-in Features, Ceiling Fan(s), Entrance Foyer, Granite Counters, High Ceilings, Kitchen Island, Open Floorplan, Pantry, Vaul
- Fireplaces
- 1
- Cooling
- Central Air
- Heating
- Forced Air
- Cooling Features
- Central Air
- Bedrooms
- 2
- Bathrooms
- 2.0
- Full Baths
- 2
- Lot Features
- Near Public Transit
- Stories
- 2
- Lot Description
- Near Public Transit
- Exterior Features
- Balcony
- Exterior Materials
- Balcony
- Acres
- 0.043
- Square Feet
- 1660
- Lot Size (sqft)
- 1869.0
- Parking Features
- Concrete, Storage, Tandem
- Parking Spaces
- 2
- Parking Type
- Garage
- Parking Garage Spaces
- 2
- Property Type
- Purchase
- Year Built
- 2003
- Foundation
- Concrete Perimeter
- Roof
- Composition
- Sewer Information
- Public Sewer
- Utility Source
- Public
- Utility Features
- Cable Available, Electricity Connected, Internet Access (Wired), Natural Gas Connected, Phone Connected
- Appliances
- Dishwasher, Disposal, Dryer, Gas Water Heater, Microwave, Oven, Range, Refrigerator, Washer
- Subdivision
- Central Park
- School District
- Denver 1
- Elementary School
- Swigert International
- Middle School
- Denver Discovery
- High School
- Northfield
- County
- DENVER
- Region
- Denver
- Zoning
- R-MU-20
- Taxes Annual
- $3,817
- HOA
- 1
- HOA Fees
- 465
Location
Legal
Based on information submitted to the MLS GRID as of 2026-08-05T22:44:56Z UTC. All data is obtained from various sources and may not have been verified by broker or MLS GRID. Supplied Open House information is subject to change without notice. All information should be independently reviewed and verified for accuracy. Properties may or may not be listed by the office/agent presenting the information.
Provided By
Listed by Drew Wolfe (#9f9604ea04f431fcc540d9b8f443d4d1)
Listing Office: eXp Realty, LLC
Legal Notice
This publication is designed to provide information with regard to the subject matter covered. It is displayed with the understanding that the publisher and authors are not engaged in rendering real estate, legal, accounting, tax, or other professional services and that the publisher and authors are not offering such advice in this publication. If real estate, legal, or other expert assistance is required, the services of a competent, professional person should be sought.
The information contained in this publication is subject to change without notice. METROLIST, INC., DBA RECOLORADO MAKES NO WARRANTY OF ANY KIND WITH REGARD TO THIS MATERIAL, INCLUDING, BUT NOT LIMITED TO, THE IMPLIED WARRANTIES OF MERCHANTABILITY AND FITNESS FOR A PARTICULAR PURPOSE. METROLIST, INC., DBA RECOLORADO SHALL NOT BE LIABLE FOR ERRORS CONTAINED HEREIN OR FOR ANY DAMAGES IN CONNECTION WITH THE FURNISHING, PERFORMANCE, OR USE OF THIS MATERIAL.
Buyer Agency Compensation
The listing broker’s offer of compensation is made only to participants of the MLS where the listing is filed.