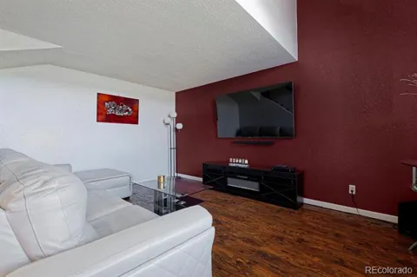
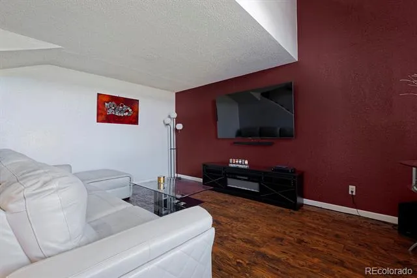
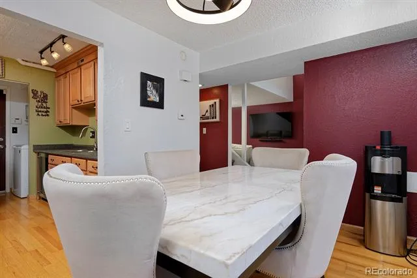
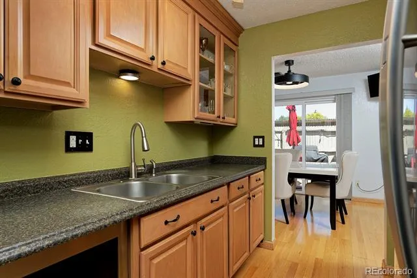
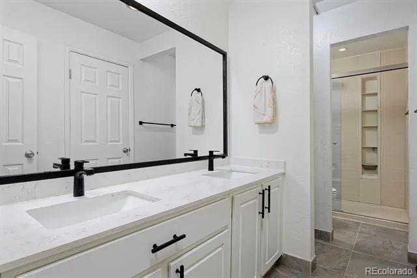
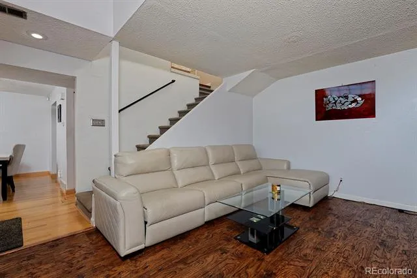
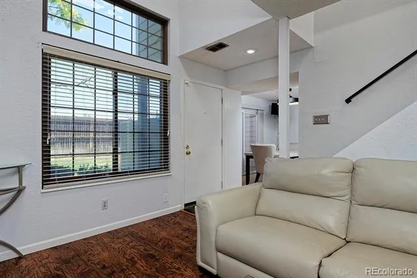
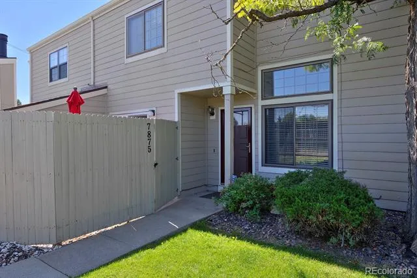
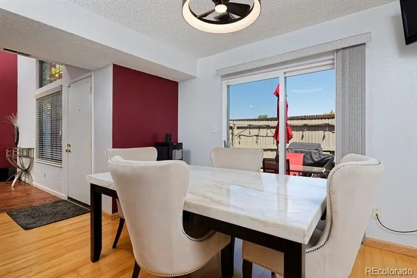
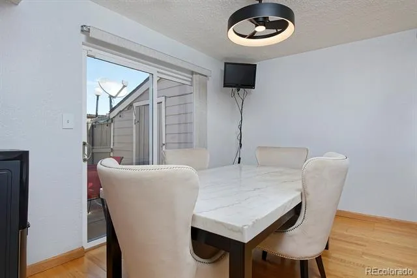
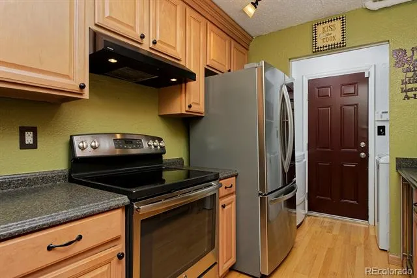
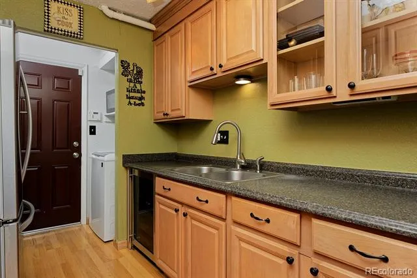
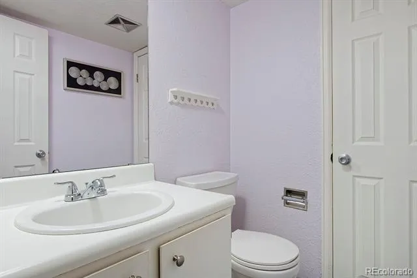
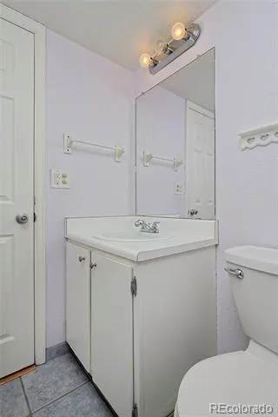
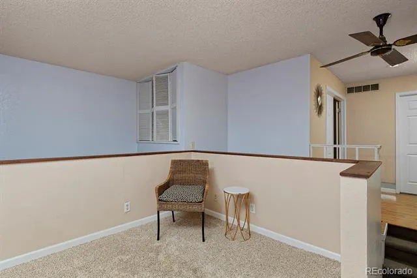
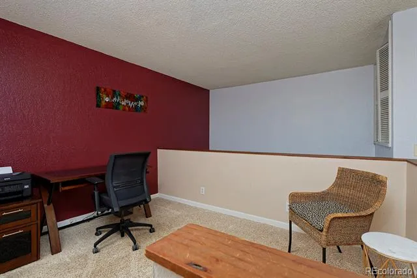
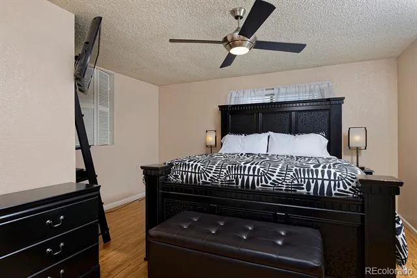
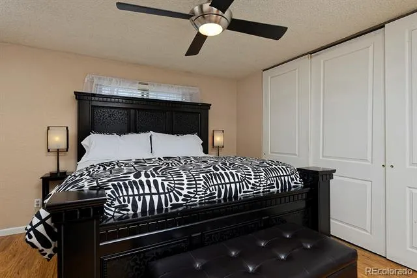
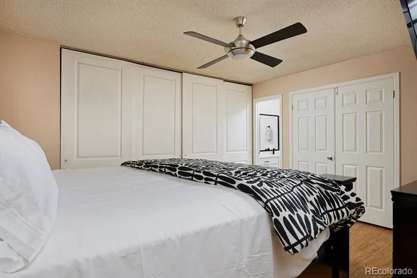
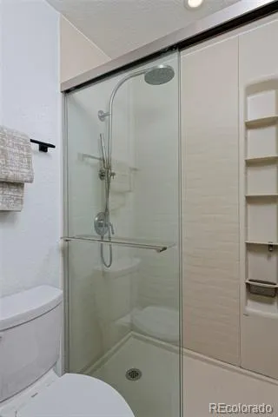
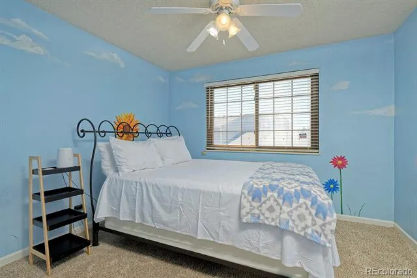
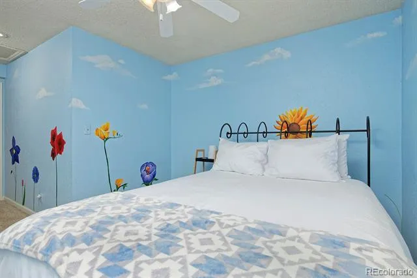
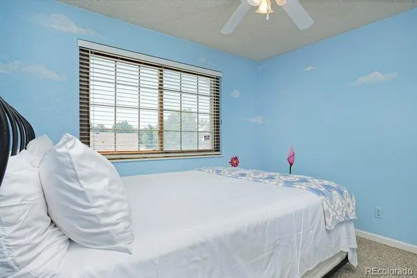
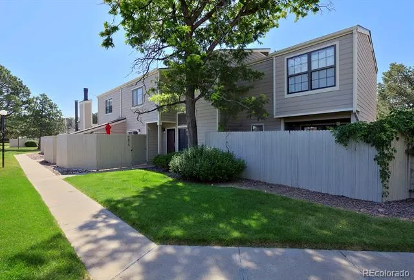
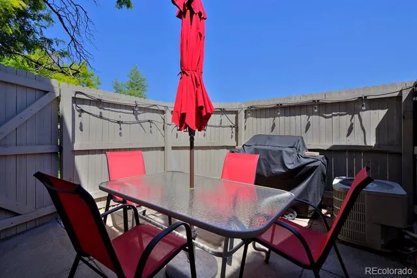
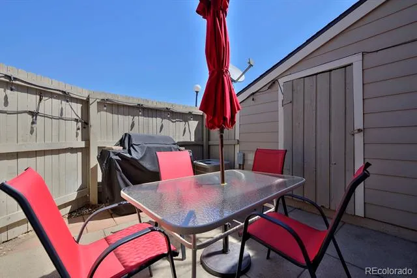
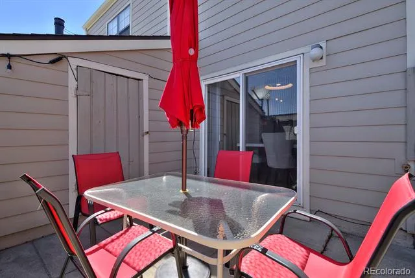
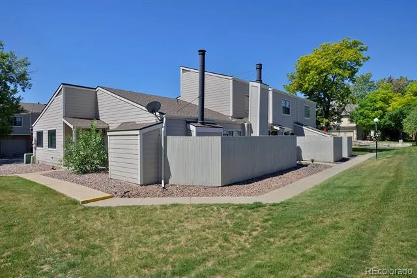
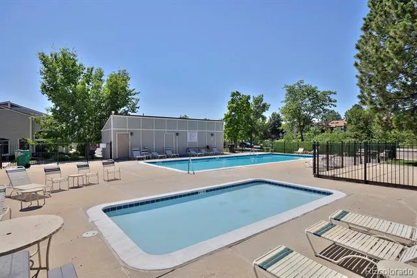
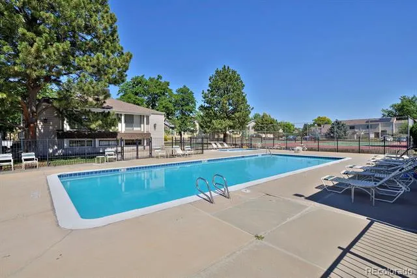
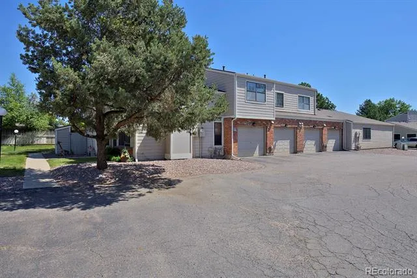
Amazing new price: Sellers are motivated and are also open to a lease! This stylishly updated and move-in ready true TOWNHOME (which is a better investment + has better financing options than a condo!) delivers the perfect blend of modern upgrades and effortless livability. From the moment you step inside, the fresh new flooring sets the tone — clean, cohesive, and carried throughout the entire home. The heart of the main level is a bright, eat-in kitchen featuring maple cabinetry, new lighting, and a seamless flow to your private outdoor patio through a new sliding glass door — an ideal setup for morning coffee, al fresco dining, or simply enjoying the Colorado sunshine in your own retreat. Upstairs, a spacious loft offers flexibility as a second living area, home office, or creative space — a rare and welcome bonus. The primary bedroom is a calm, comfortable haven, while the beautifully remodeled full bath — serving both the primary and guest bedrooms — features a gorgeous shower and crisp quartz countertops. Practical upgrades have been handled too: a new washer and dryer, new water heater, and central A/C mean you can settle in with confidence and without a to-do list. Beyond your front door, the HOA has done the heavy lifting with a new roof and fresh exterior paint, plus amenities including a pool, clubhouse, and tennis courts. The location offers easy access to groceries, dining, and retail. Nature lovers will appreciate the proximity to parks, open spaces and trails — offering everything from paved walking paths and mountain views to a scenic lake loop, all just a short drive away. RTD transit is also easily accessible for commuters.
Property Details
- Interior
- Ceiling Fan(s), High Ceilings, Laminate Counters, Quartz Counters
- Cooling
- Central Air
- Heating
- Forced Air
- Cooling Features
- Central Air
- Bedrooms
- 2
- Bathrooms
- 2
- Half Baths
- 1
- 3/4 Baths
- 1
- Stories
- 2
- Pool
- 1
- Pool Description
- Outdoor Pool
- Pool Features
- Outdoor Pool
- Pool Shared
- 1
- Acres
- 0.026
- Square Feet
- 1230
- Lot Size (sqft)
- 1133.0
- Parking Spaces
- 1
- Parking Type
- Garage
- Parking Garage Spaces
- 1
- Property Type
- Purchase
- Year Built
- 1976
- Roof
- Composition
- Sewer Information
- Public Sewer
- Utility Features
- Cable Available, Electricity Connected, Natural Gas Connected
- Appliances
- Disposal, Dryer, Gas Water Heater, Oven, Range, Range Hood, Refrigerator, Washer, Wine Cooler
- Subdivision
- Country Road
- School District
- Jefferson County R-1
- Elementary School
- Weber
- Middle School
- Mandalay
- High School
- Pomona
- County
- Jefferson
- Region
- Arvada
- Zoning
- SFR
- Taxes Annual
- $1,085
- HOA
- 1
- HOA Fees
- 610
Location
Legal
Based on information submitted to the MLS GRID as of 2026-09-15T23:36:21Z UTC. All data is obtained from various sources and may not have been verified by broker or MLS GRID. Supplied Open House information is subject to change without notice. All information should be independently reviewed and verified for accuracy. Properties may or may not be listed by the office/agent presenting the information.
Provided By
Listed by Rebecca Holley (#8b1e86a6ce99c7a972d3bf47ce6ab2c4)
Listing Office: West and Main Homes Inc
Legal Notice
This publication is designed to provide information with regard to the subject matter covered. It is displayed with the understanding that the publisher and authors are not engaged in rendering real estate, legal, accounting, tax, or other professional services and that the publisher and authors are not offering such advice in this publication. If real estate, legal, or other expert assistance is required, the services of a competent, professional person should be sought.
The information contained in this publication is subject to change without notice. METROLIST, INC., DBA RECOLORADO MAKES NO WARRANTY OF ANY KIND WITH REGARD TO THIS MATERIAL, INCLUDING, BUT NOT LIMITED TO, THE IMPLIED WARRANTIES OF MERCHANTABILITY AND FITNESS FOR A PARTICULAR PURPOSE. METROLIST, INC., DBA RECOLORADO SHALL NOT BE LIABLE FOR ERRORS CONTAINED HEREIN OR FOR ANY DAMAGES IN CONNECTION WITH THE FURNISHING, PERFORMANCE, OR USE OF THIS MATERIAL.
Buyer Agency Compensation
The listing broker’s offer of compensation is made only to participants of the MLS where the listing is filed.