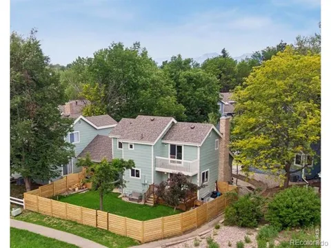
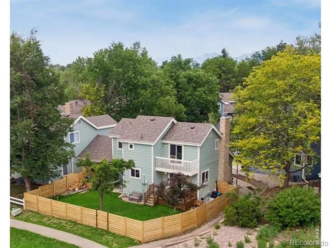
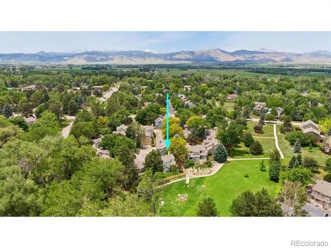
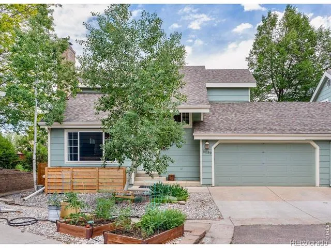
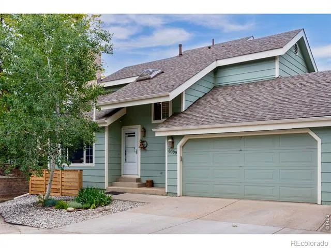
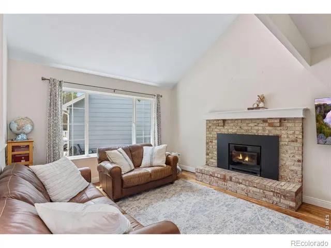
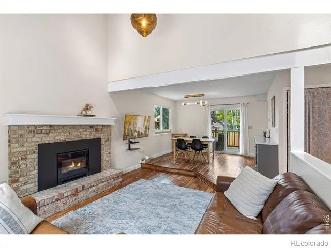
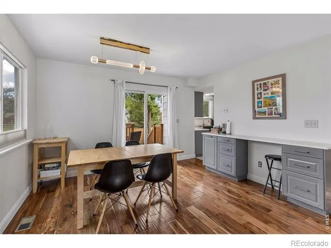
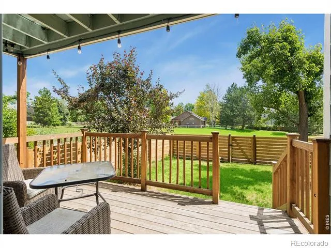
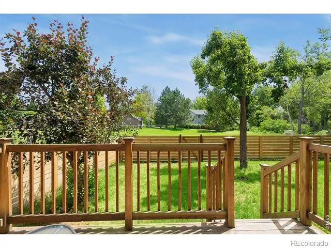
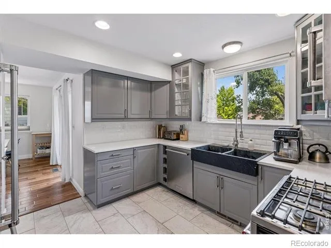
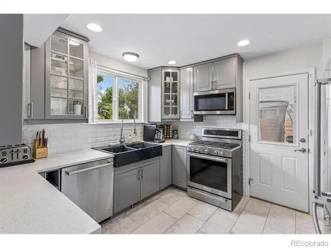
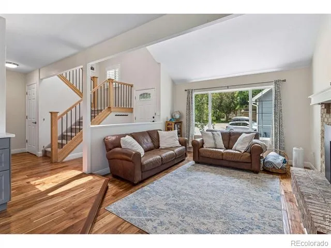
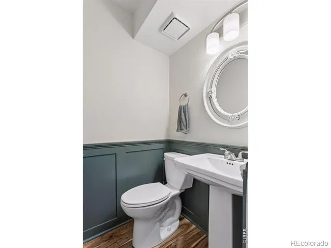
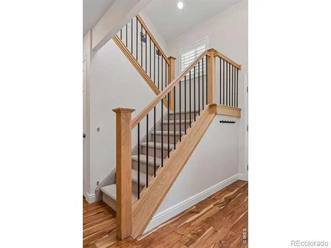
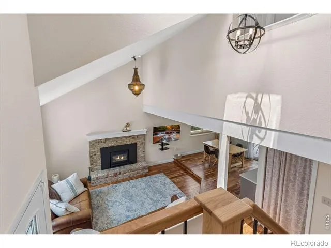
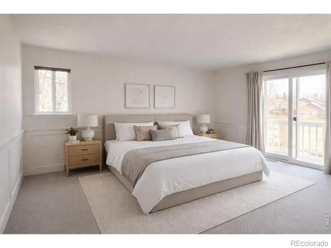
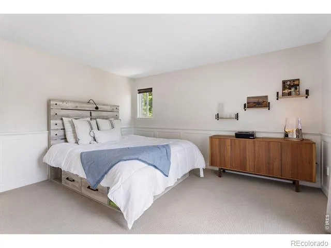
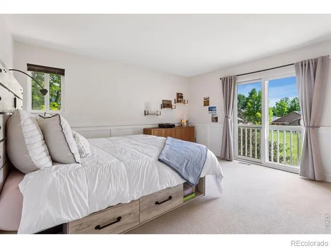
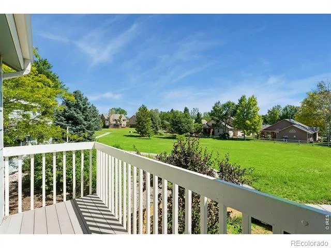
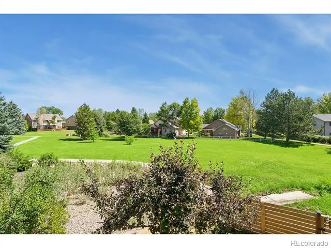
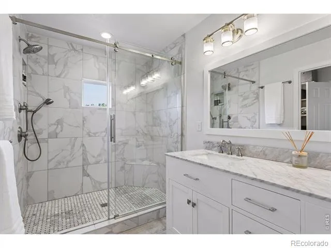
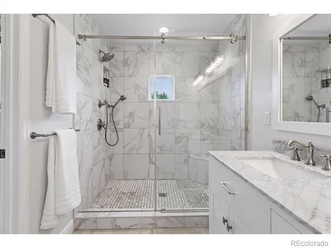
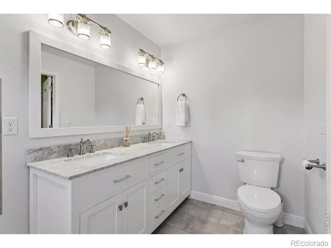
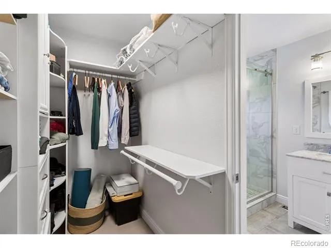
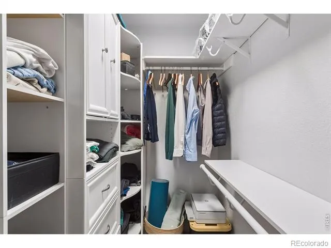
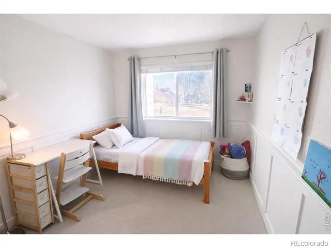
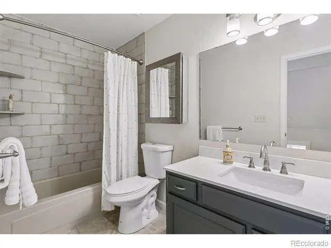
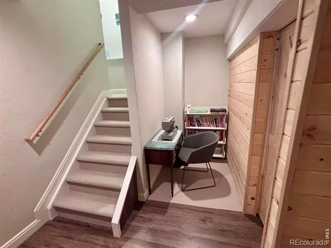
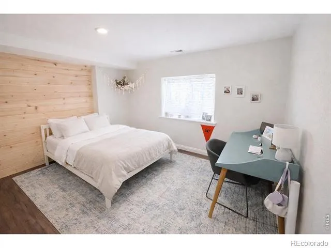
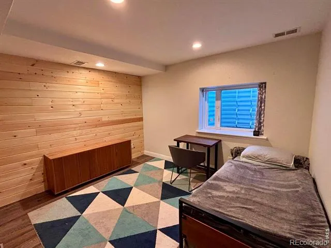
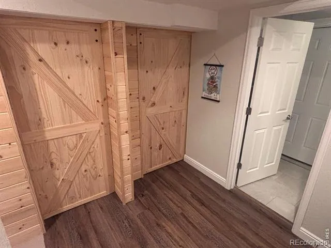
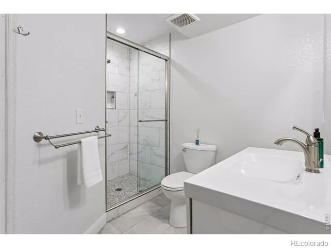
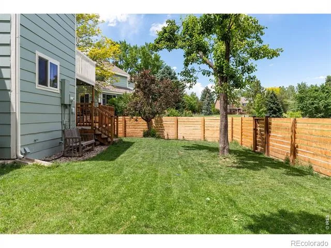
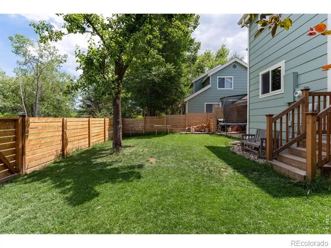
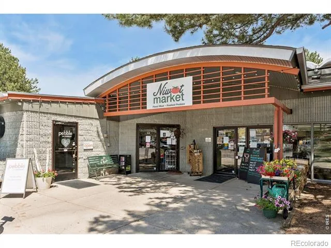
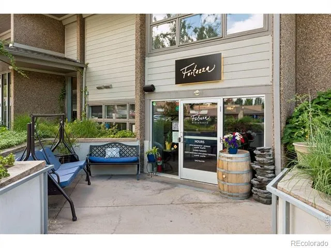
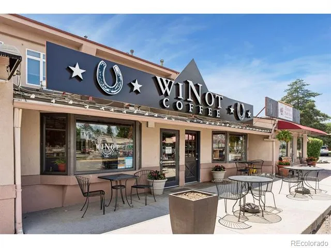
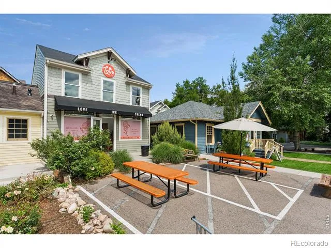
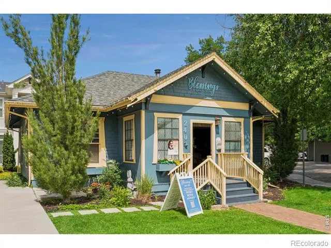
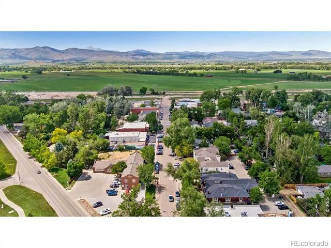
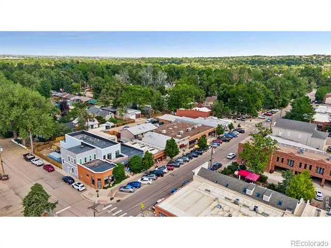
Come See in Person! Niwot is calling and this residence provides the peace and serenity you are seeking! This 4BR 3.5 BA townhome lives like a single family home, blocks from downtown Niwot. Small town living is at your fingertips: Niwot Market, Fortezza, several boutiques and coffee shops await, just 5 mins to Niwot High School and Niwot Elementary. Enjoy daily outdoor adventures on the LOBO trail and Niwot trails right out your door. This home has was renovated in 2022 and 2025 and shares no walls with neighbors. The space is bright and cheery, with vaulted ceilings, hardwood floors, wool berber carpet, designer Lasvit lighting chandeliers, wainscot and shiplap details, a brand new efficient wood-burning fireplace insert and large modern windows. An inviting dining space and updated kitchen is welcomes with grey cabinetry, white quartz countertops, stainless steel appliances, and a farmhouse sink with a view to the backyard and shared open space. From the adjacent dining area, step out through sliding doors to the wood porch, which opens to a spacious grassy fenced yard (brand new fence!) and a vast shared open space beyond. Upstairs, you'll find two bedrooms and two baths. The primary suite is a true retreat with its own balcony and lovely design details: wainscoting, luxury spa-like bathroom with double vanity, a huge shower and walk-in closet. An additional upper-level bedroom and full bath are nicely updated. There are 2 additional bedrooms in the lower level, separated by a stylish pine shiplap wall and sliding barn doors. The finished lower level features a full bath, laundry, and storage, making it ideal for visiting guests, teens, or a quiet work-from-home setup. With an attached 2-car garage with amazing gear storage, new roof, new furnace, and a layout that combines flexible living spaces with an airy, uplifting atmosphere, this home is a rare opportunity to enjoy walk-to-town Niwot lifestyle and townhouse convenience.
Property Details
- Interior
- Open Floorplan, Pantry, Vaulted Ceiling(s), Walk-In Closet(s)
- Cooling
- Central Air
- Heating
- Forced Air
- Cooling Features
- Central Air
- Bedrooms
- 4
- Bathrooms
- 3.0
- Full Baths
- 1
- Half Baths
- 1
- 3/4 Baths
- 2
- Lot Features
- Cul-De-Sac, Open Lot, Sprinklers In Front
- Stories
- 2
- Lot Description
- Cul-De-Sac, Open Lot, Sprinklers In Front
- Exterior Features
- Balcony
- Exterior Materials
- Balcony
- Acres
- 0.08
- Square Feet
- 1843
- Parking Spaces
- 2
- Parking Type
- Garage
- Parking Garage Spaces
- 2
- Property Type
- Purchase
- Style
- Contemporary
- Basement
- 1
- Basement Description
- Full
- Year Built
- 1984
- Roof
- Composition
- Sewer Information
- Public Sewer
- Utility Source
- Public
- Utility Features
- Electricity Available, Internet Access (Wired), Natural Gas Available
- Appliances
- Dishwasher, Disposal, Dryer, Freezer, Oven, Refrigerator, Washer
- Subdivision
- Johnson Farm
- School District
- St. Vrain Valley RE-1J
- Elementary School
- Niwot
- Middle School
- Sunset
- High School
- Niwot
- County
- BOULDER
- Region
- Niwot
- Zoning
- RR
- Taxes Annual
- $4,843
- HOA
- 1
- HOA Fees
- 394
Location
Legal
Based on information submitted to the MLS GRID as of 2026-09-13T19:09:45Z UTC. All data is obtained from various sources and may not have been verified by broker or MLS GRID. Supplied Open House information is subject to change without notice. All information should be independently reviewed and verified for accuracy. Properties may or may not be listed by the office/agent presenting the information.
Provided By
Listed by Courtney Uyeshiro (#dacc4713627569dd16b7443146db7a74)
Listing Office: Compass - Boulder
Legal Notice
This publication is designed to provide information with regard to the subject matter covered. It is displayed with the understanding that the publisher and authors are not engaged in rendering real estate, legal, accounting, tax, or other professional services and that the publisher and authors are not offering such advice in this publication. If real estate, legal, or other expert assistance is required, the services of a competent, professional person should be sought.
The information contained in this publication is subject to change without notice. METROLIST, INC., DBA RECOLORADO MAKES NO WARRANTY OF ANY KIND WITH REGARD TO THIS MATERIAL, INCLUDING, BUT NOT LIMITED TO, THE IMPLIED WARRANTIES OF MERCHANTABILITY AND FITNESS FOR A PARTICULAR PURPOSE. METROLIST, INC., DBA RECOLORADO SHALL NOT BE LIABLE FOR ERRORS CONTAINED HEREIN OR FOR ANY DAMAGES IN CONNECTION WITH THE FURNISHING, PERFORMANCE, OR USE OF THIS MATERIAL.
Buyer Agency Compensation
The listing broker’s offer of compensation is made only to participants of the MLS where the listing is filed.