(303) 725-9436 ghauer@cherrypointproperties.com Cherry Point Properties
    Traffic Dashboard
    Home
    • Search
    • Communities
      • Centennial
      • Cherry Creek
      • Cherry Hills
      • Cherry Point Area
      • Congress Park
      • Crestmoor
      • Greenwood Village
      • Happy Canyon
      • Hilltop
      • Littleton
      • Lower Highland
      • Observatory Park
      • Southmoor
      • Southeast Denver
      • Washington Park
    • Coming Soon
    • Buying
      • Buying Info
      • Featured Listings
      • Search Homes
    • Selling
    • Recently Sold
    • About
      • Learn More
      • Meet the Expert
    • Articles
    • Testimonials
    • Contact
    Traffic Dashboard
    Cherry Point Properties
    (303) 725-9436 ghauer@cherrypointproperties.com
    • Cherry Point Properties
      8751 E. Hampden Ave, Suite B2
      Denver, CO 80231
    Explore
    • Property Search
    • Communities
    • Buying
    • Selling
    About
    • About
    • Contact Us
    • Testimonials
    • Home
    Local Guide
    • Search by City
    • Search by Subdivision
    • Search by Zip
    • Search by Area
    Legal
    • Privacy
    • Terms
    • DMCA
    • Accessibility
    • Fair Housing
    Account
    • Dashboard
    • Logout
    • Login
    CHERRY POINT PROPERTIES - Footer Logo
    ©2026 Cherry Point Properties. All rights reserved.
    Website built by CloseHack.
    REcolorado
    Based on information submitted to the MLS GRID as of 2026-09-16 22:02:49 UTC. All data is obtained from various sources and may not have been verified by broker or MLS GRID. Supplied Open House information is subject to change without notice. All information should be independently reviewed and verified for accuracy. Properties may or may not be listed by the office/agent presenting the information.
    Return
    • All Types
    • House+2 more
    • Price
    • Bed/Bath
    • Size
    • Dates
    • Filters
    • Amenities
    • Save
    • Share
    Listings
    No results
    Sort
    Home / Central City / 832 Vernon Drive
    832 Vernon Drive Central City, CO 80427 832 Vernon Drive Central City, CO 80427 832 Vernon Drive Central City, CO 80427 832 Vernon Drive Central City, CO 80427 832 Vernon Drive Central City, CO 80427 832 Vernon Drive Central City, CO 80427 832 Vernon Drive Central City, CO 80427 832 Vernon Drive Central City, CO 80427 832 Vernon Drive Central City, CO 80427 832 Vernon Drive Central City, CO 80427 832 Vernon Drive Central City, CO 80427 832 Vernon Drive Central City, CO 80427 832 Vernon Drive Central City, CO 80427 832 Vernon Drive Central City, CO 80427 832 Vernon Drive Central City, CO 80427 832 Vernon Drive Central City, CO 80427 832 Vernon Drive Central City, CO 80427 832 Vernon Drive Central City, CO 80427 832 Vernon Drive Central City, CO 80427 832 Vernon Drive Central City, CO 80427 832 Vernon Drive Central City, CO 80427 832 Vernon Drive Central City, CO 80427 832 Vernon Drive Central City, CO 80427 832 Vernon Drive Central City, CO 80427 832 Vernon Drive Central City, CO 80427 832 Vernon Drive Central City, CO 80427 832 Vernon Drive Central City, CO 80427 832 Vernon Drive Central City, CO 80427 832 Vernon Drive Central City, CO 80427 832 Vernon Drive Central City, CO 80427 832 Vernon Drive Central City, CO 80427 832 Vernon Drive Central City, CO 80427 832 Vernon Drive Central City, CO 80427 832 Vernon Drive Central City, CO 80427 832 Vernon Drive Central City, CO 80427 832 Vernon Drive Central City, CO 80427 832 Vernon Drive Central City, CO 80427 832 Vernon Drive Central City, CO 80427 832 Vernon Drive Central City, CO 80427 View All Photos

    $495,000

    | Active

    832 Vernon Drive

    Central City, CO 80427

    2,108
    Square Feet
    3
    Beds
    3.25
    Baths
    236
    Days on Market
    6782810
    MLS#
    Townhouse
    Structure
    Residential
    Zone
    Contact
    Listing OfficeCrocker Realty, LLC

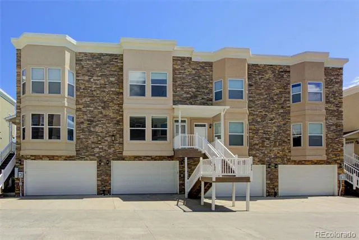
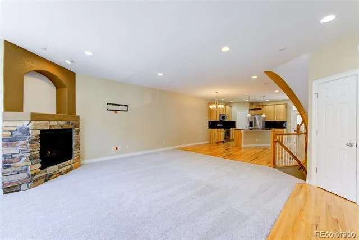
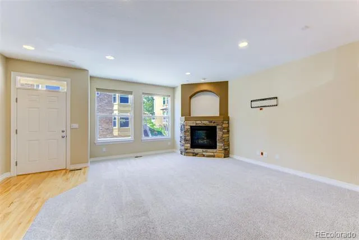
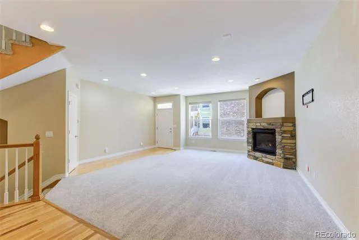
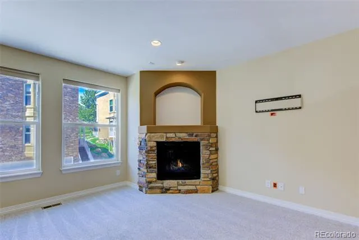
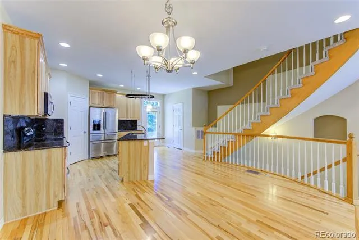
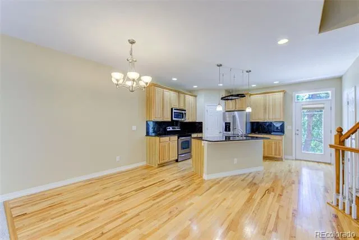
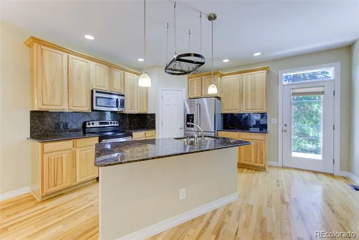
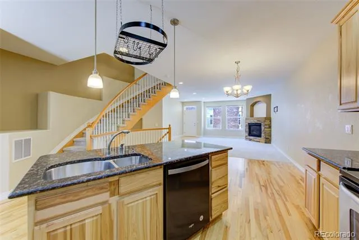
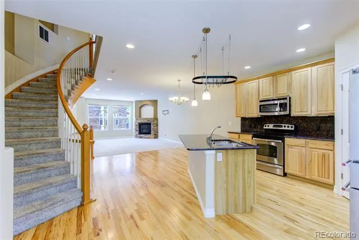
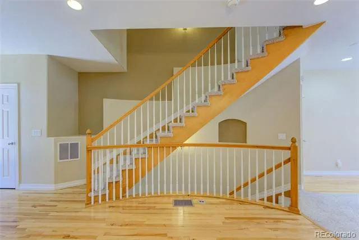
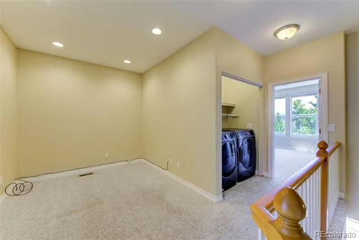
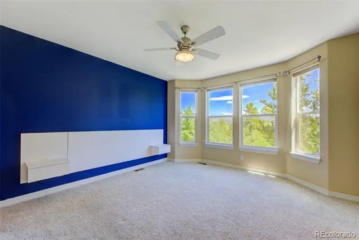
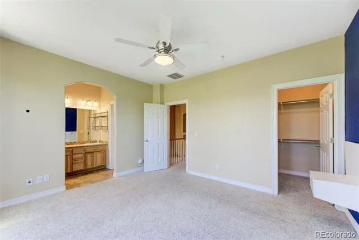
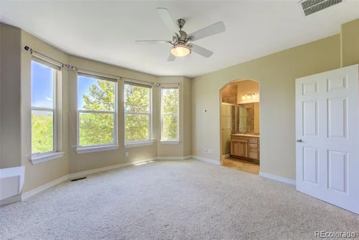
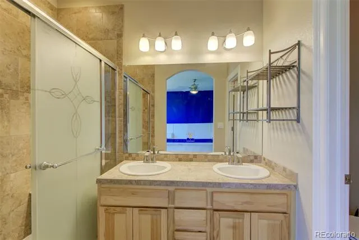
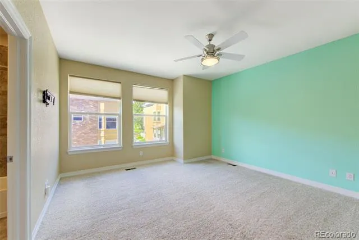
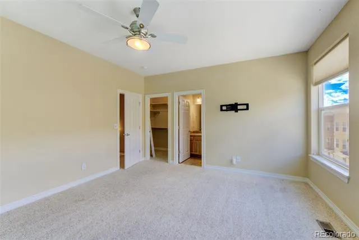
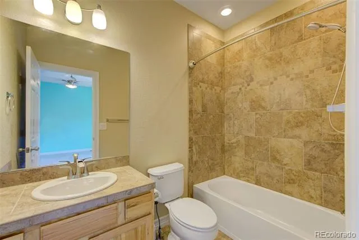
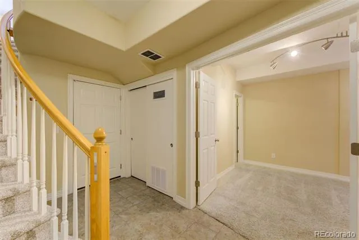
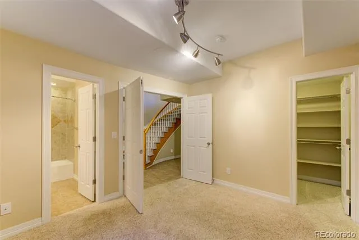
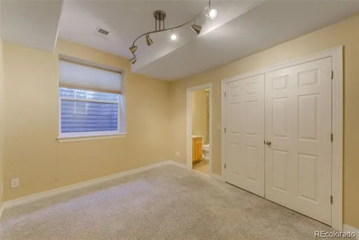
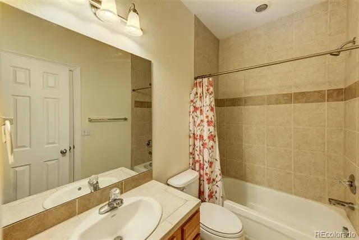
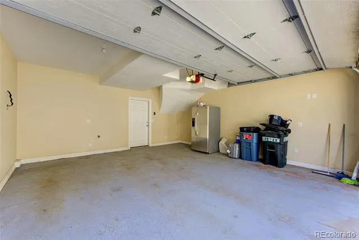
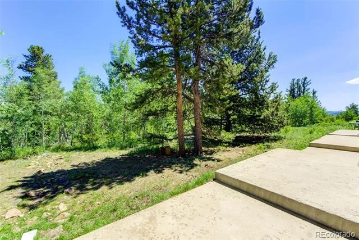
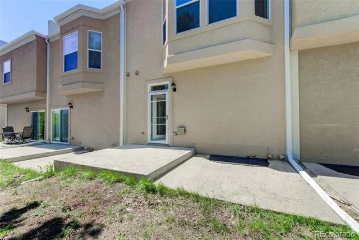
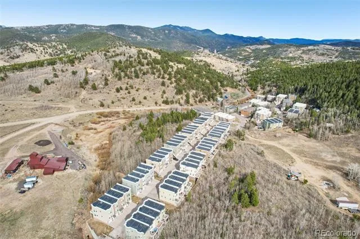
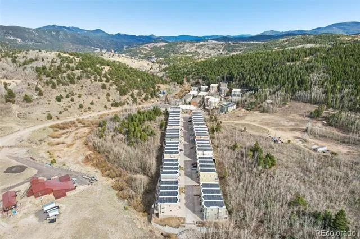
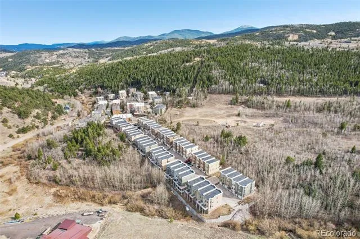
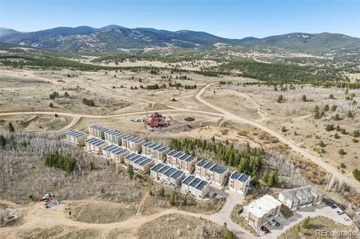
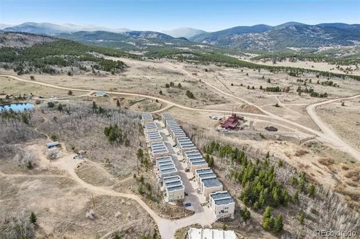
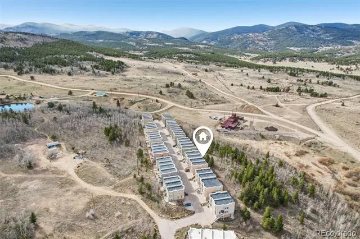
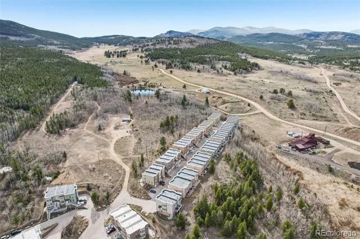
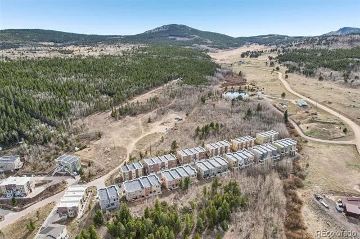
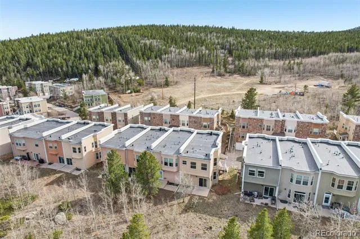
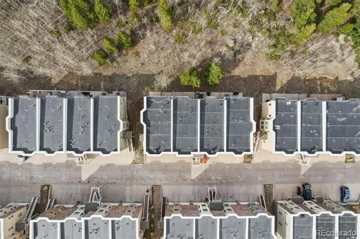
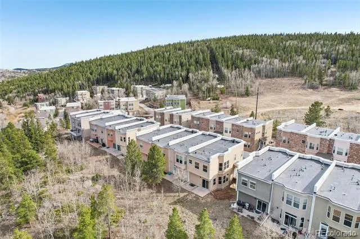
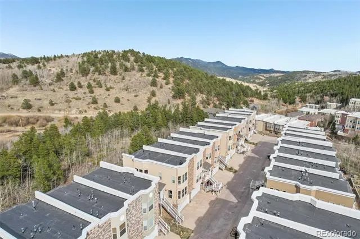
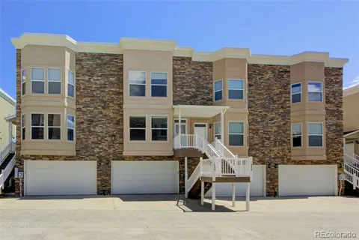
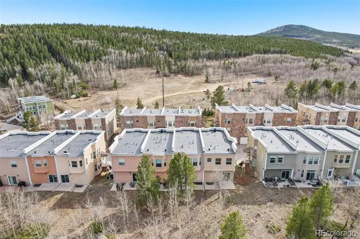
    *Assumable 2.5% FHA Loan* Welcome to the Luxury Mountain Community of Prospectors Run. Spacious 2108 Square Foot 3 Bedroom 4 Bathroom Home With Aspen Forest Backdrop. Two Upper Level Master Bedroom Suites With Private Bathrooms and Walk-In Closets. Bonus Upper Level Room Can Be an Office Or Additional Bedroom. Huge 19x9 Double Patio Opens To Aspen Forest. Lower Level Bedroom with Full Bathroom. Loaded with Builder Upgrades. Gas Fireplace with Stone Surround and Battery Backup in Living Room. Hickory Wood Floors. New Carpet In Living Room and Stairs. The Kitchen Features Slab Granite, 40x76" Granite Kitchen Island, Newer Stainless Steel Appliances, 42” Cabinetry and Walk-In Pantry. Brand New Carpet On 2 Levels. New Water Heater. New Furnace in 2025. Two Car Attached Side-by-Side Garage With Additional 2 Car Parking In Front. New Garage Floor Epoxy. Close to Hiking, Fishing, ATVing, Gaming, Dining, Museums and Opera. Just Minutes to I-70 via Central City Parkway. Ideal as a Primary Residence or 2nd Home. Super low Gilpin County taxes. Must See. Home Warranty.

    Property Details
    Interior
    Ceiling Fan(s), Granite Counters, High Ceilings, High Speed Internet, Kitchen Island, Open Floorplan, Pantry, Primary Suite, Smo
    Fireplaces
    1
    Cooling
    Other
    Heating
    Forced Air, Natural Gas
    Cooling Features
    Other
    Bedrooms
    3
    Bathrooms
    3.25
    Full Baths
    2
    Half Baths
    1
    3/4 Baths
    1
    View
    Mountain(s),Valley
    Lot Features
    Cul-De-Sac, Fire Mitigation, Foothills, Landscaped, Master Planned, Near Ski Area
    Stories
    2
    Lot Description
    Cul-De-Sac, Fire Mitigation, Foothills, Landscaped, Master Planned, Near Ski Area
    Exterior Features
    Rain Gutters
    Exterior Materials
    Rain Gutters
    Acres
    0.0
    Square Feet
    2108
    Lot Size (sqft)
    0.03
    Parking Features
    Concrete, Dry Walled, Finished, Floor Coating, Insulated, Lighted
    Parking Spaces
    2
    Parking Type
    Garage
    Parking Garage Spaces
    2
    Property Type
    Purchase
    Style
    Mountain Contemporary
    Basement
    1
    Basement Description
    Daylight, Finished, Interior Entry
    Basement Finished
    1
    Year Built
    2008
    Foundation
    Slab
    Roof
    Tar/Gravel
    Sewer Information
    Community
    Utility Source
    Public
    Utility Features
    Cable Available, Electricity Connected, Internet Access (Wired), Natural Gas Connected, Phone Available
    Appliances
    Dishwasher, Disposal, Dryer, Gas Water Heater, Microwave, Oven, Range, Refrigerator, Washer
    Subdivision
    Eureka Heights
    School District
    Gilpin RE-1
    Elementary School
    Gilpin County School
    Middle School
    Gilpin County School
    High School
    Gilpin County School
    County
    Gilpin
    Region
    Central City
    Zoning
    SFR
    Taxes Annual
    $646
    HOA
    1
    HOA Fees
    300
    MLS #
    6782810
    Location
    Legal

    Based on information submitted to the MLS GRID as of 2026-06-05T21:12:41Z UTC. All data is obtained from various sources and may not have been verified by broker or MLS GRID. Supplied Open House information is subject to change without notice. All information should be independently reviewed and verified for accuracy. Properties may or may not be listed by the office/agent presenting the information.

    Provided By
    Listed by Tony Thorpe
    Listing Office: Crocker Realty, LLC

    Legal Notice

    This publication is designed to provide information with regard to the subject matter covered. It is displayed with the understanding that the publisher and authors are not engaged in rendering real estate, legal, accounting, tax, or other professional services and that the publisher and authors are not offering such advice in this publication. If real estate, legal, or other expert assistance is required, the services of a competent, professional person should be sought.

    The information contained in this publication is subject to change without notice. METROLIST, INC., DBA RECOLORADO MAKES NO WARRANTY OF ANY KIND WITH REGARD TO THIS MATERIAL, INCLUDING, BUT NOT LIMITED TO, THE IMPLIED WARRANTIES OF MERCHANTABILITY AND FITNESS FOR A PARTICULAR PURPOSE. METROLIST, INC., DBA RECOLORADO SHALL NOT BE LIABLE FOR ERRORS CONTAINED HEREIN OR FOR ANY DAMAGES IN CONNECTION WITH THE FURNISHING, PERFORMANCE, OR USE OF THIS MATERIAL.

    Buyer Agency Compensation

    The listing broker’s offer of compensation is made only to participants of the MLS where the listing is filed.

    CHERRY POINT PROPERTIES Have a question about this home?

    Interested in Purchasing 832 Vernon Drive?

    Get an estimate on monthly payments on this property.
    $
    years
    Down Payment
    $
    %
    Interest Rate
    %
    Tax Rate
    %
    $
    $annually
    $monthly
    Estimated Monthly Payment
    $0.00
    Loan Amount
    $0.00