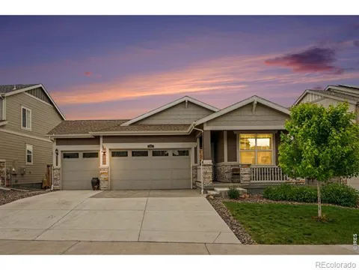
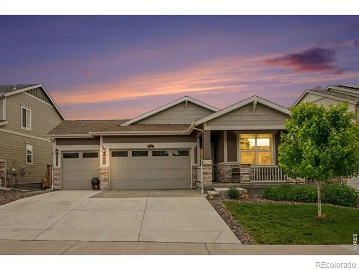
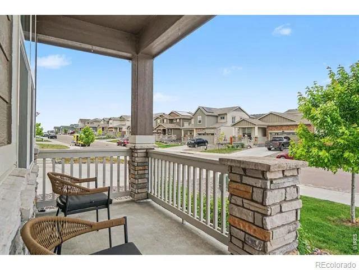
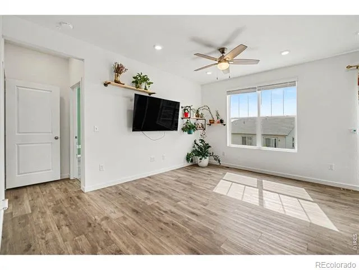
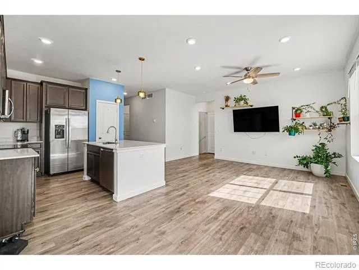
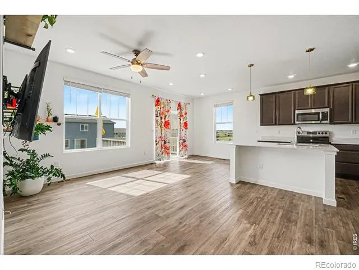
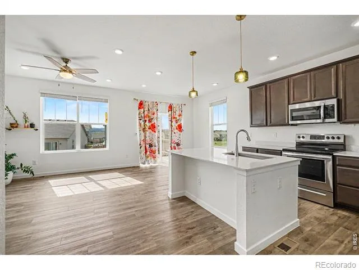
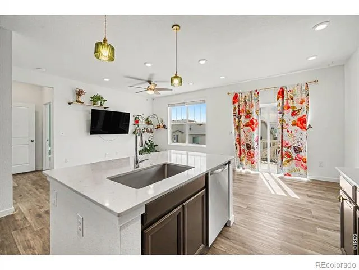
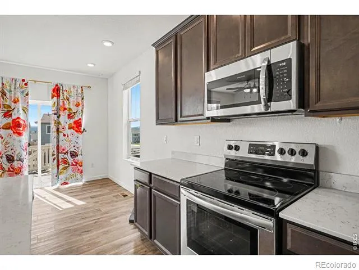
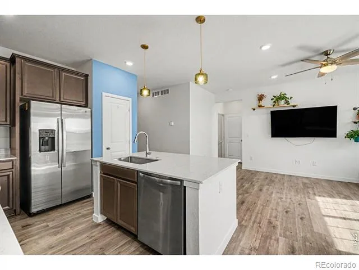
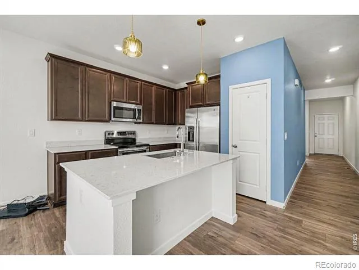
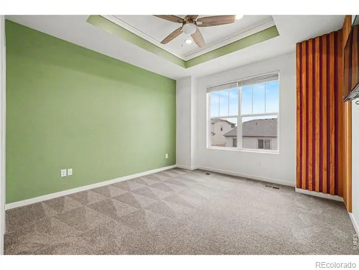
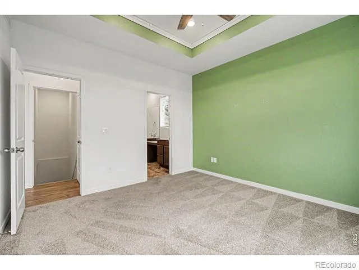
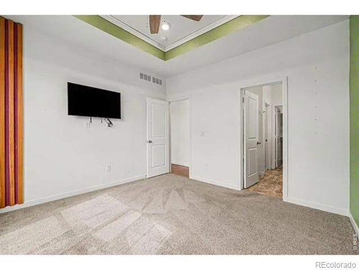
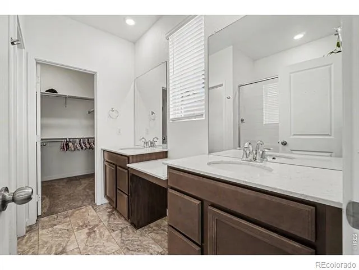
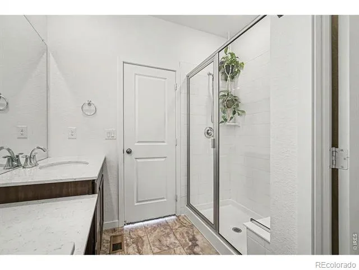
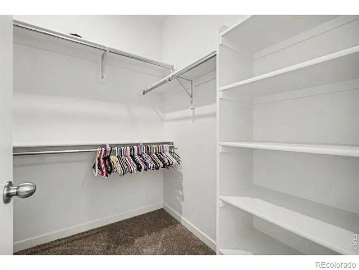
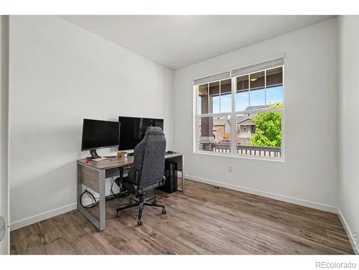
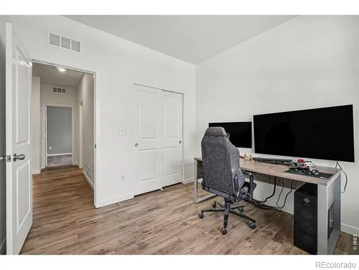
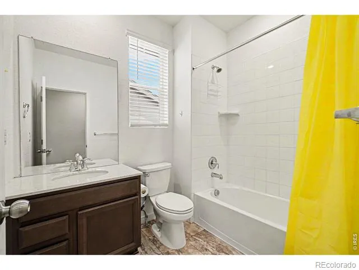
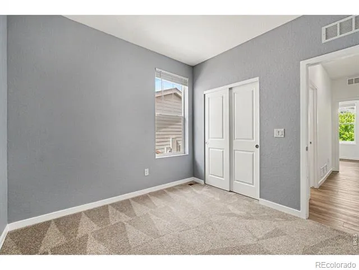
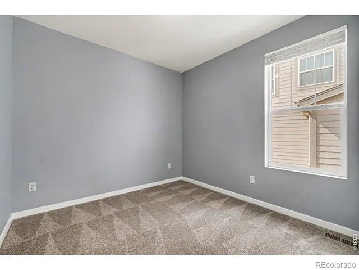
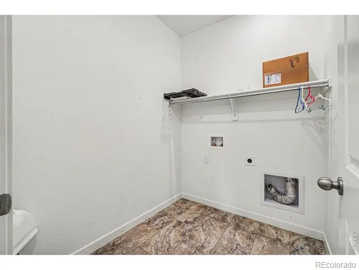
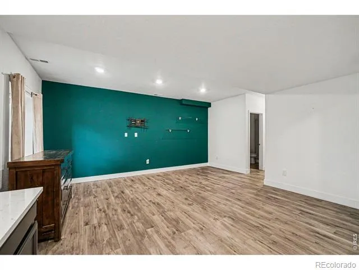
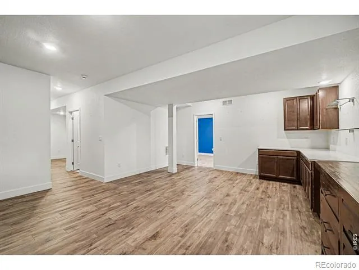
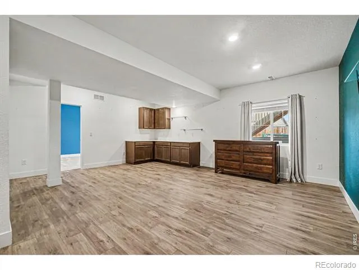
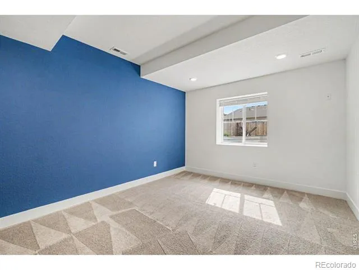
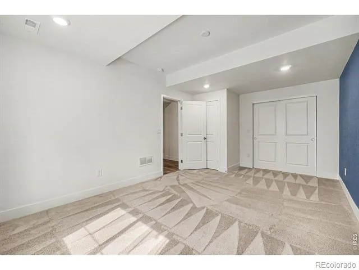
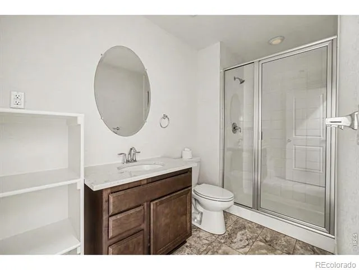
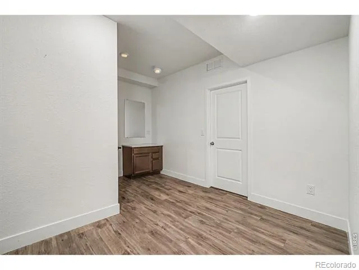
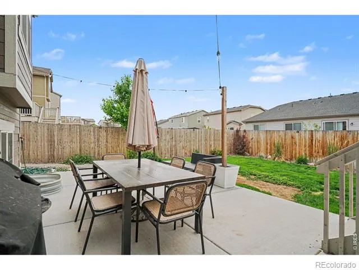
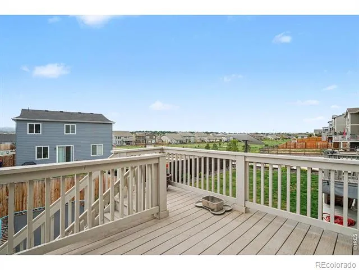
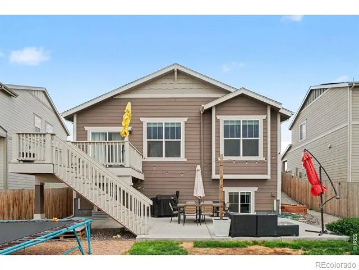
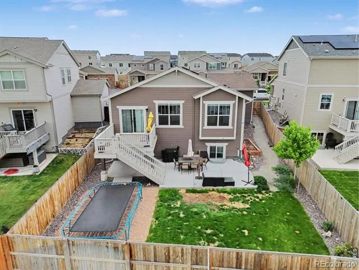
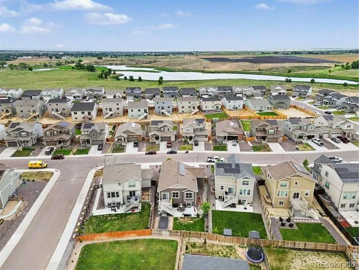
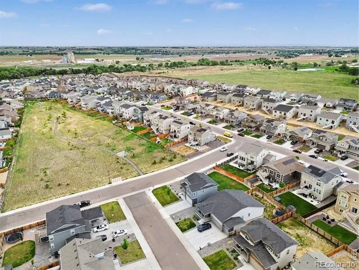
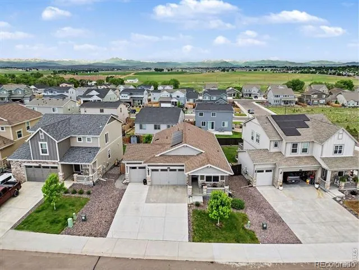
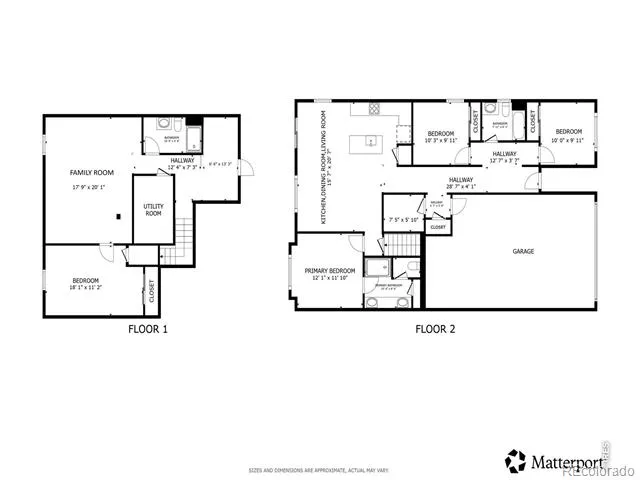
Like-new ranch home with a newly finished basement in the sought-after The Overlook at Johnstown Farms community, offering stunning western sunset views and glimpses of the Rocky Mountains right from your back deck. Enjoy watching town fireworks from the comfort of home while taking in the peaceful surroundings and friendly neighborhood atmosphere. A classic covered front porch creates a warm welcome, while the rare 3-car garage and ample off-street parking provide exceptional convenience. Inside, the bright and sunny open-concept layout seamlessly connects the living, dining, and kitchen spaces, enhanced by easy-maintenance laminate wood flooring and a clean, neutral palette. The well-designed kitchen is perfect for everyday living and entertaining, featuring warm wood cabinetry with crown molding, quartz countertops, a spacious pantry, and a large center island with seating. The dining nook opens directly to the expansive deck-ideal for outdoor dining and soaking in those beautiful mountain views. The main level offers three comfortable bedrooms, including a spacious primary suite with a tray ceiling and a well-appointed en-suite bath complete with dual vanities and a large walk-in shower with a bench seat. The finished basement expands your living space with a generous family room, dry bar, an additional bedroom, and a versatile bonus area-perfect for a home office, studio, or playroom. Step outside to a private backyard designed for Colorado living, featuring a large deck, an expansive patio for entertaining, and garden boxes ready for your personal touch. Energy-efficient solar panels help keep energy bills low! A nearby neighborhood walking path leads directly to the park, while additional trails connect you to the YMCA, library, and even a neighboring town-making it easy to enjoy an active lifestyle close to home. Move-in ready and thoughtfully designed. Welcome home!
Property Details
- Interior
- Eat-in Kitchen, Kitchen Island, Open Floorplan, Walk-In Closet(s)
- Cooling
- Central Air
- Heating
- Forced Air
- Cooling Features
- Central Air
- Bedrooms
- 4
- Bathrooms
- 2.5
- Full Baths
- 1
- 3/4 Baths
- 2
- View
- Mountain(s)
- Lot Features
- Sprinklers In Front
- Stories
- 1
- Lot Description
- Sprinklers In Front
- Acres
- 0.15
- Square Feet
- 2537
- Parking Spaces
- 3
- Parking Type
- Garage
- Parking Garage Spaces
- 3
- Property Type
- Purchase
- Year Built
- 2023
- Roof
- Composition
- Sewer Information
- Public Sewer
- Utility Source
- Public
- Utility Features
- Cable Available, Electricity Available, Internet Access (Wired), Natural Gas Available
- Appliances
- Dishwasher, Microwave, Oven, Refrigerator
- Subdivision
- Johnstown Farms Fg 3 Amd 1
- School District
- Johnstown-Milliken RE-5J
- Elementary School
- Pioneer Ridge
- Middle School
- Milliken
- High School
- Roosevelt
- County
- WELD
- Region
- Johnstown
- Zoning
- R
- Taxes Annual
- $4,937
- HOA
- 1
- HOA Fees
- 50
Location
Legal
Based on information submitted to the MLS GRID as of 2026-09-15T10:25:50Z UTC. All data is obtained from various sources and may not have been verified by broker or MLS GRID. Supplied Open House information is subject to change without notice. All information should be independently reviewed and verified for accuracy. Properties may or may not be listed by the office/agent presenting the information.
Provided By
Listed by Matthew Purdy (#d5ec6ee693de095c67141e8e9be0728e)
Listing Office: Redfin Corporation
Legal Notice
This publication is designed to provide information with regard to the subject matter covered. It is displayed with the understanding that the publisher and authors are not engaged in rendering real estate, legal, accounting, tax, or other professional services and that the publisher and authors are not offering such advice in this publication. If real estate, legal, or other expert assistance is required, the services of a competent, professional person should be sought.
The information contained in this publication is subject to change without notice. METROLIST, INC., DBA RECOLORADO MAKES NO WARRANTY OF ANY KIND WITH REGARD TO THIS MATERIAL, INCLUDING, BUT NOT LIMITED TO, THE IMPLIED WARRANTIES OF MERCHANTABILITY AND FITNESS FOR A PARTICULAR PURPOSE. METROLIST, INC., DBA RECOLORADO SHALL NOT BE LIABLE FOR ERRORS CONTAINED HEREIN OR FOR ANY DAMAGES IN CONNECTION WITH THE FURNISHING, PERFORMANCE, OR USE OF THIS MATERIAL.
Buyer Agency Compensation
The listing broker’s offer of compensation is made only to participants of the MLS where the listing is filed.