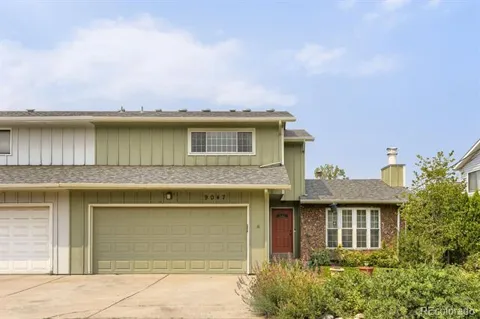
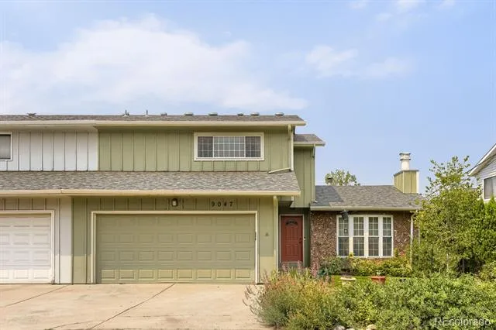
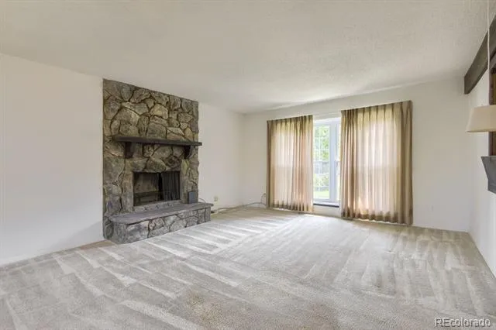
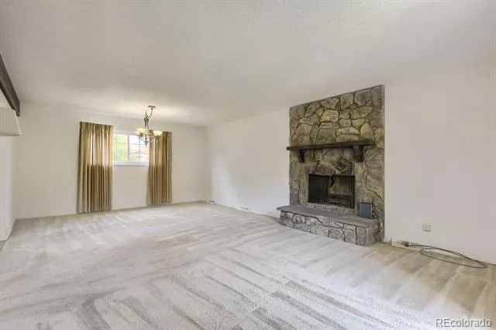
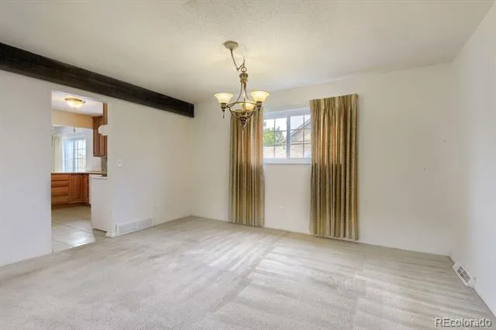
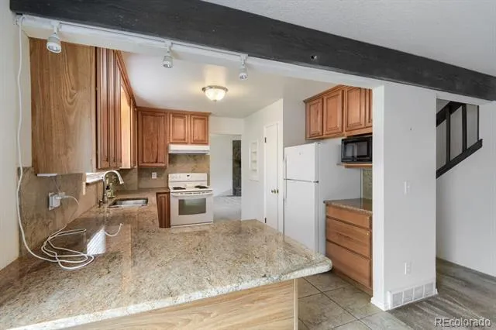
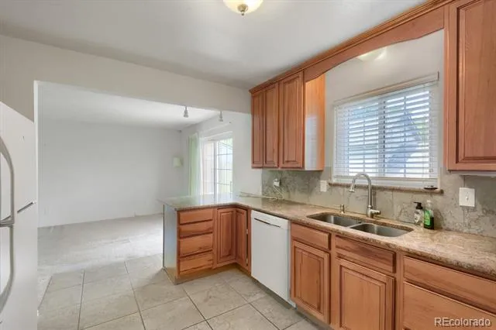
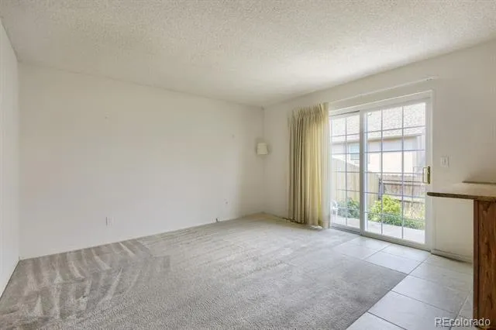
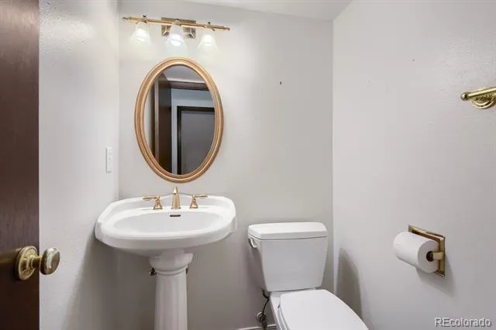
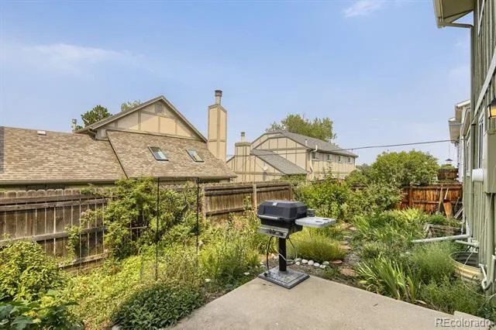
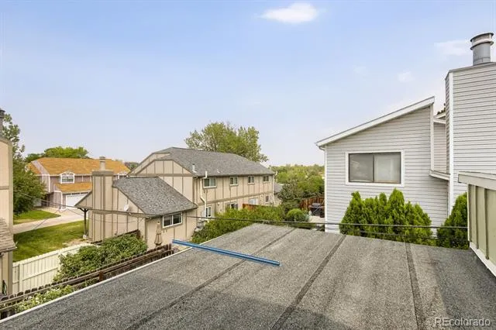
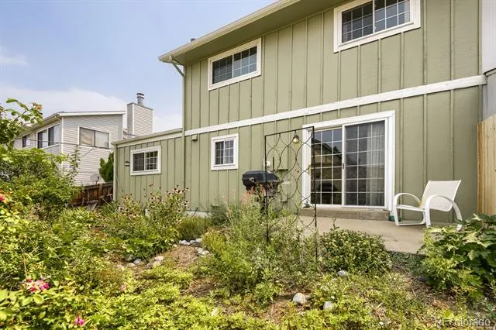
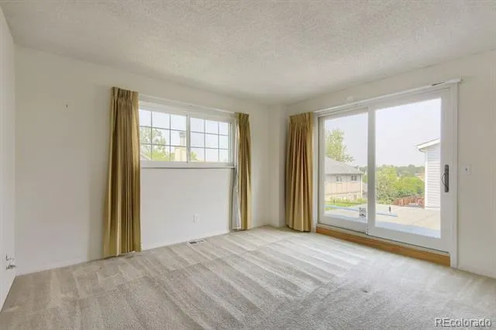
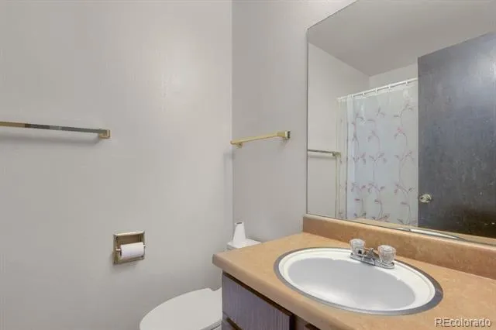
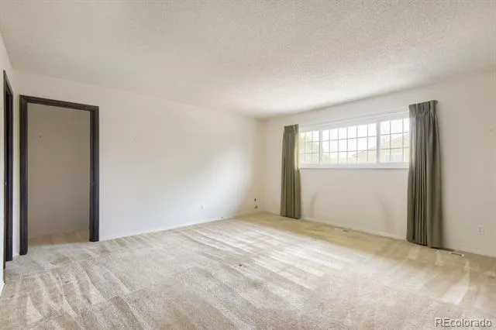
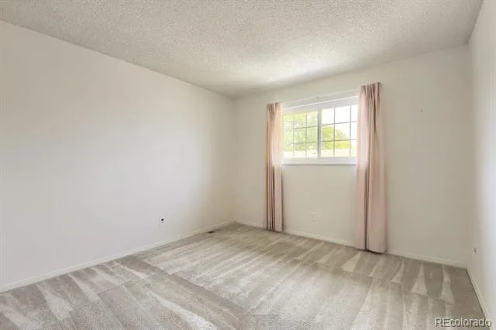
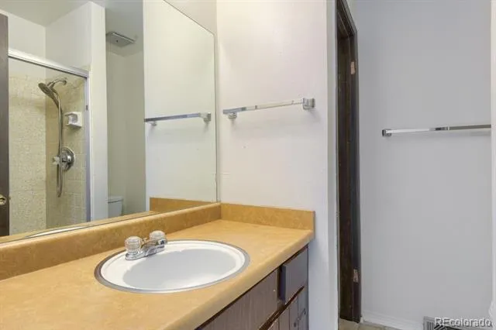
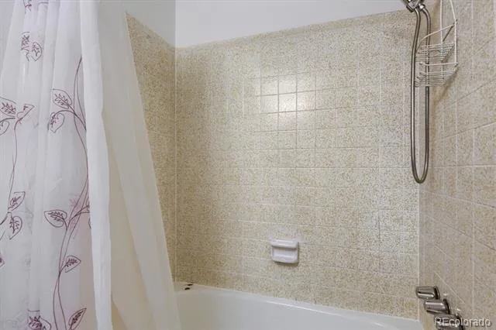
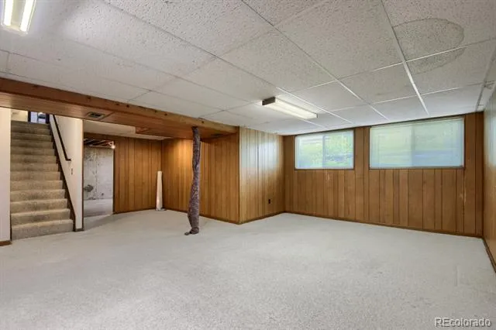
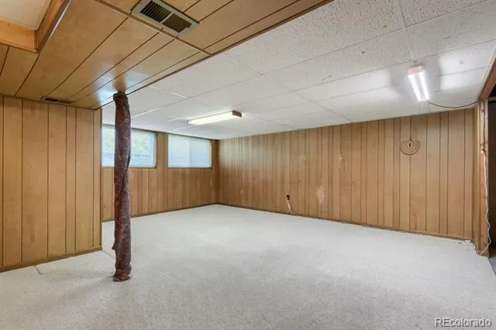
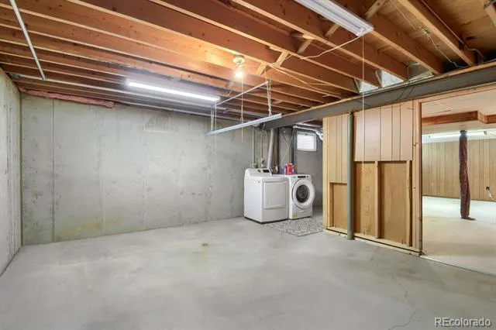
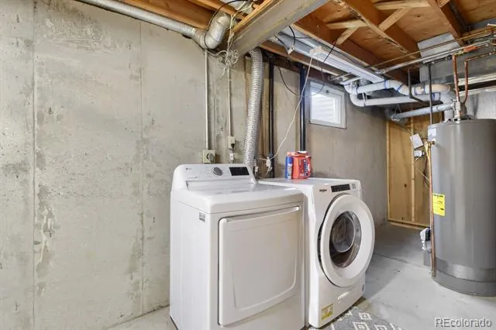
Location, Location, Location!! Don't hesitate on this opportunity in Greenwood Village. Live in the heart of the Denver Tech Center and experience a fantastic neighborhood. This duplex is within walking distance to Belleview Elementary, Campus Middle School, Cherry Creek High school and the Synagogue. One of the very few attatched homes that have no HOA! With rising HOA costs in upwards of $600/month of other complexes-you have none here! Consider how that increases your buying power and contributes to a lower overall housing cost. This is a large duplex with 3 bedrooms and 3 baths..not to mention 800+sq feet in the partially finished basement for future expansion. Large 2 car garage with EV charger. Basement-half of basement is finished as a rec room. Maybe consider what the neighbors to the north did with similar model? They added exterior steps to basement and new door for added rental opportunity. The kitchen has been updated with granite counters and newer cabinets but there are many additional opportunities in the rest of the home for you to add your personal touches. There is a large deck off the master bedroom for possible future expansion. Sun deck? Pergola? Addition? You have the option to use it how you wish. These units do not come around very often so hurry and don't let this opportunity pass you by.
Property Details
- Interior
- Granite Counters, Pantry, Smoke Free
- Fireplaces
- 1
- Cooling
- Attic Fan
- Heating
- Forced Air, Natural Gas
- Cooling Features
- Attic Fan
- Bedrooms
- 3
- Bathrooms
- 1.75
- Full Baths
- 1
- 3/4 Baths
- 1
- Lot Features
- Near Public Transit
- Stories
- 2
- Lot Description
- Near Public Transit
- Exterior Features
- Balcony
- Exterior Materials
- Balcony
- Acres
- 0.101
- Square Feet
- 2065
- Lot Size (sqft)
- 4400.0
- Parking Features
- Electric Vehicle Charging Station(s)
- Parking Spaces
- 2
- Parking Type
- Garage
- Parking Garage Spaces
- 2
- Property Type
- Purchase
- Basement
- 1
- Basement Description
- Finished, Partial, Unfinished
- Basement Finished
- 1
- Year Built
- 1978
- Foundation
- Slab
- Roof
- Composition
- Sewer Information
- Public Sewer
- Utility Source
- Public
- Utility Features
- Cable Available, Electricity Connected, Internet Access (Wired), Natural Gas Connected, Phone Connected
- Appliances
- Dishwasher, Disposal, Dryer, Gas Water Heater, Microwave, Oven, Refrigerator, Washer
- Subdivision
- Cherry Creek Acres
- School District
- Cherry Creek 5
- Elementary School
- Belleview
- Middle School
- Campus
- High School
- Cherry Creek
- County
- ARAPAHOE
- Region
- Greenwood Village
Location
Legal
Based on information submitted to the MLS GRID as of 2026-08-07T18:06:59Z UTC. All data is obtained from various sources and may not have been verified by broker or MLS GRID. Supplied Open House information is subject to change without notice. All information should be independently reviewed and verified for accuracy. Properties may or may not be listed by the office/agent presenting the information.
Provided By
Listed by Ryan Knutsen (#d867a230ba425d0ff5e40eed4e0be152)
Listing Office: High Gate Realty
Legal Notice
This publication is designed to provide information with regard to the subject matter covered. It is displayed with the understanding that the publisher and authors are not engaged in rendering real estate, legal, accounting, tax, or other professional services and that the publisher and authors are not offering such advice in this publication. If real estate, legal, or other expert assistance is required, the services of a competent, professional person should be sought.
The information contained in this publication is subject to change without notice. METROLIST, INC., DBA RECOLORADO MAKES NO WARRANTY OF ANY KIND WITH REGARD TO THIS MATERIAL, INCLUDING, BUT NOT LIMITED TO, THE IMPLIED WARRANTIES OF MERCHANTABILITY AND FITNESS FOR A PARTICULAR PURPOSE. METROLIST, INC., DBA RECOLORADO SHALL NOT BE LIABLE FOR ERRORS CONTAINED HEREIN OR FOR ANY DAMAGES IN CONNECTION WITH THE FURNISHING, PERFORMANCE, OR USE OF THIS MATERIAL.
Buyer Agency Compensation
The listing broker’s offer of compensation is made only to participants of the MLS where the listing is filed.