(303) 725-9436 ghauer@cherrypointproperties.com Cherry Point Properties
    Traffic Dashboard
    Home
    • Search
    • Communities
      • Centennial
      • Cherry Creek
      • Cherry Hills
      • Cherry Point Area
      • Congress Park
      • Crestmoor
      • Greenwood Village
      • Happy Canyon
      • Hilltop
      • Littleton
      • Lower Highland
      • Observatory Park
      • Southmoor
      • Southeast Denver
      • Washington Park
    • Coming Soon
    • Buying
      • Buying Info
      • Featured Listings
      • Search Homes
    • Selling
    • Recently Sold
    • About
      • Learn More
      • Meet the Expert
    • Articles
    • Testimonials
    • Contact
    Traffic Dashboard
    Cherry Point Properties
    (303) 725-9436 ghauer@cherrypointproperties.com
    • Cherry Point Properties
      8751 E. Hampden Ave, Suite B2
      Denver, CO 80231
    Explore
    • Property Search
    • Communities
    • Buying
    • Selling
    About
    • About
    • Contact Us
    • Testimonials
    • Home
    Local Guide
    • Search by City
    • Search by Subdivision
    • Search by Zip
    • Search by Area
    Legal
    • Privacy
    • Terms
    • DMCA
    • Accessibility
    • Fair Housing
    Account
    • Dashboard
    • Logout
    • Login
    CHERRY POINT PROPERTIES - Footer Logo
    ©2026 Cherry Point Properties. All rights reserved.
    Website built by CloseHack.
    REcolorado
    Based on information submitted to the MLS GRID as of 2026-09-16 18:37:39 UTC. All data is obtained from various sources and may not have been verified by broker or MLS GRID. Supplied Open House information is subject to change without notice. All information should be independently reviewed and verified for accuracy. Properties may or may not be listed by the office/agent presenting the information.
    Return
    • All Types
    • House+2 more
    • Price
    • Bed/Bath
    • Size
    • Dates
    • Filters
    • Amenities
    • Save
    • Share
    Listings
    No results
    Sort
    Home / Highlands Ranch / 9454 Wolfe Place
    9454 Wolfe Place Highlands Ranch, CO 80129 9454 Wolfe Place Highlands Ranch, CO 80129 9454 Wolfe Place Highlands Ranch, CO 80129 9454 Wolfe Place Highlands Ranch, CO 80129 9454 Wolfe Place Highlands Ranch, CO 80129 9454 Wolfe Place Highlands Ranch, CO 80129 9454 Wolfe Place Highlands Ranch, CO 80129 9454 Wolfe Place Highlands Ranch, CO 80129 9454 Wolfe Place Highlands Ranch, CO 80129 9454 Wolfe Place Highlands Ranch, CO 80129 9454 Wolfe Place Highlands Ranch, CO 80129 9454 Wolfe Place Highlands Ranch, CO 80129 9454 Wolfe Place Highlands Ranch, CO 80129 9454 Wolfe Place Highlands Ranch, CO 80129 9454 Wolfe Place Highlands Ranch, CO 80129 9454 Wolfe Place Highlands Ranch, CO 80129 9454 Wolfe Place Highlands Ranch, CO 80129 9454 Wolfe Place Highlands Ranch, CO 80129 9454 Wolfe Place Highlands Ranch, CO 80129 9454 Wolfe Place Highlands Ranch, CO 80129 9454 Wolfe Place Highlands Ranch, CO 80129 9454 Wolfe Place Highlands Ranch, CO 80129 9454 Wolfe Place Highlands Ranch, CO 80129 9454 Wolfe Place Highlands Ranch, CO 80129 9454 Wolfe Place Highlands Ranch, CO 80129 9454 Wolfe Place Highlands Ranch, CO 80129 9454 Wolfe Place Highlands Ranch, CO 80129 9454 Wolfe Place Highlands Ranch, CO 80129 9454 Wolfe Place Highlands Ranch, CO 80129 9454 Wolfe Place Highlands Ranch, CO 80129 9454 Wolfe Place Highlands Ranch, CO 80129 9454 Wolfe Place Highlands Ranch, CO 80129 9454 Wolfe Place Highlands Ranch, CO 80129 9454 Wolfe Place Highlands Ranch, CO 80129 9454 Wolfe Place Highlands Ranch, CO 80129 9454 Wolfe Place Highlands Ranch, CO 80129 9454 Wolfe Place Highlands Ranch, CO 80129 9454 Wolfe Place Highlands Ranch, CO 80129 9454 Wolfe Place Highlands Ranch, CO 80129 9454 Wolfe Place Highlands Ranch, CO 80129 9454 Wolfe Place Highlands Ranch, CO 80129 9454 Wolfe Place Highlands Ranch, CO 80129 9454 Wolfe Place Highlands Ranch, CO 80129 9454 Wolfe Place Highlands Ranch, CO 80129 9454 Wolfe Place Highlands Ranch, CO 80129 9454 Wolfe Place Highlands Ranch, CO 80129 9454 Wolfe Place Highlands Ranch, CO 80129 9454 Wolfe Place Highlands Ranch, CO 80129 View All Photos

    $669,000

    | Active

    9454 Wolfe Place

    Highlands Ranch, CO 80129

    2,551
    Square Feet
    3
    Beds
    3.25
    Baths
    0.22
    Acres
    286
    Days on Market
    8670200
    MLS#
    House
    Structure
    Residential
    Zone
    Contact
    Listing OfficeDowntown Properties

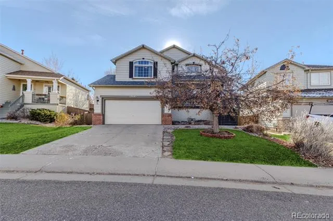
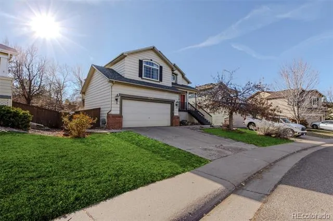
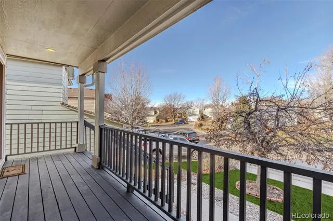
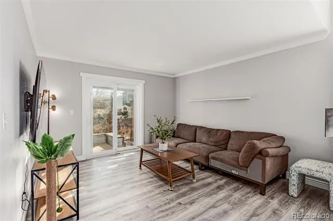
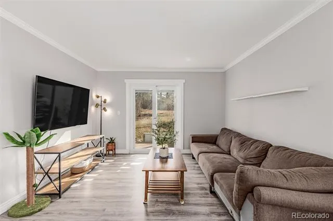
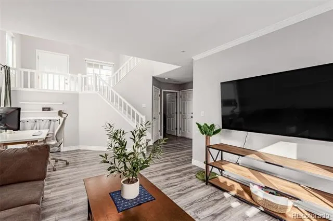
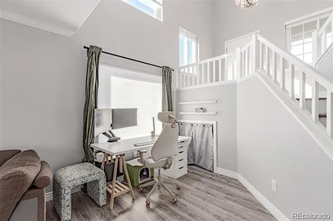
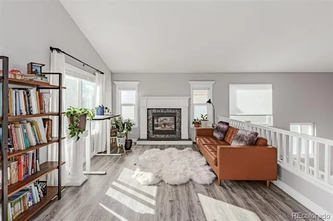
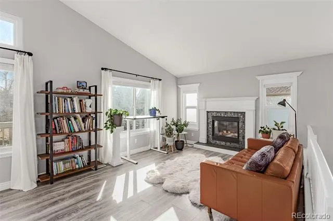
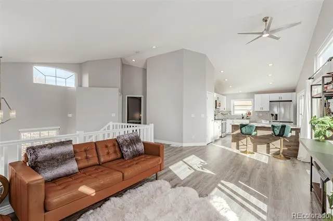
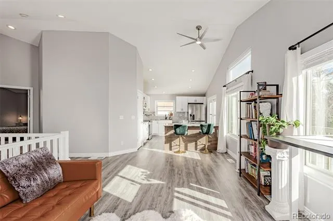
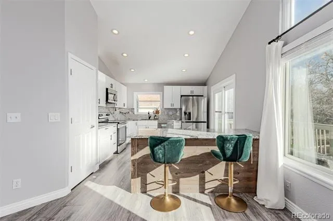
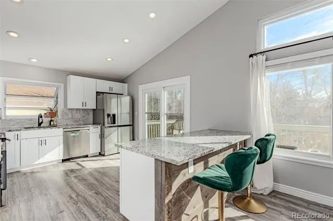
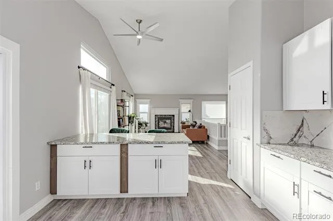
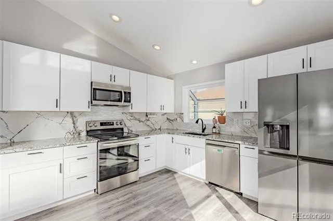
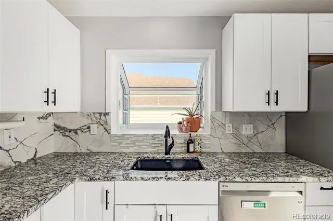
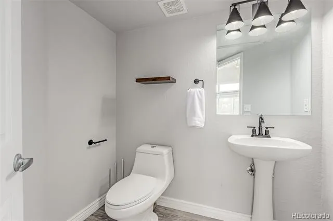
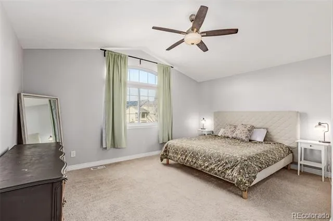
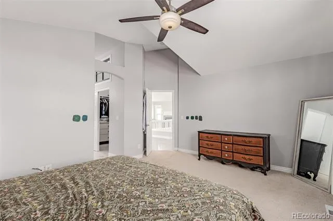
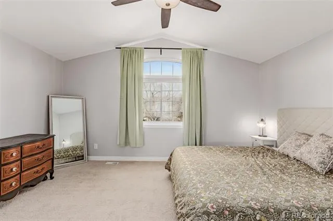
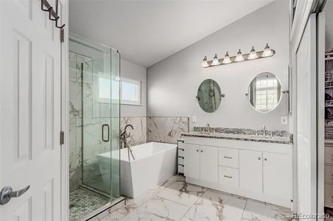
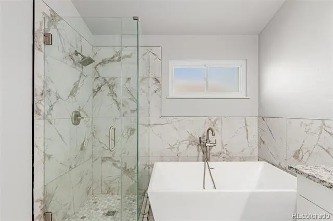
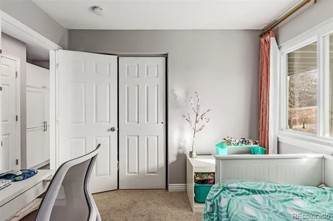
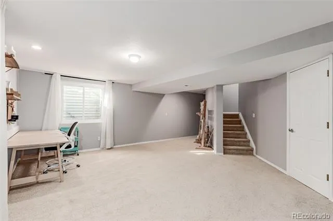
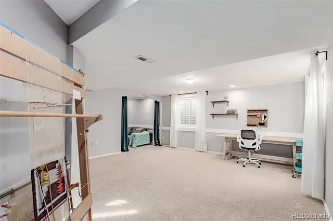
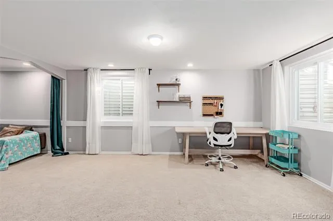
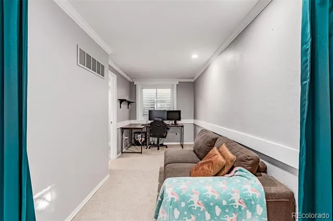
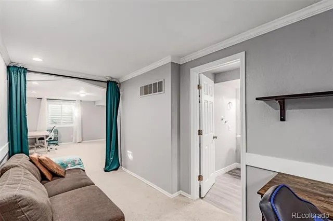
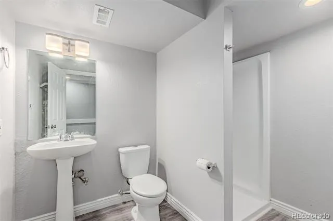
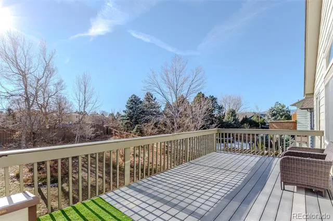
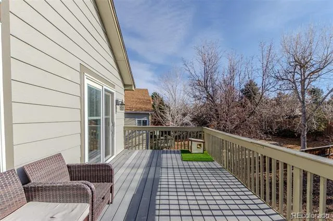
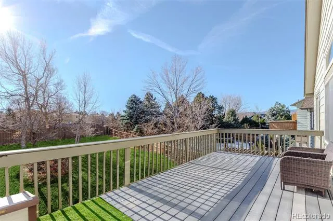
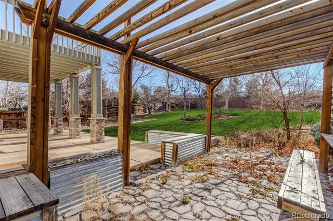
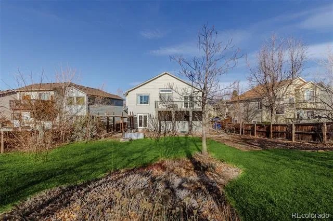
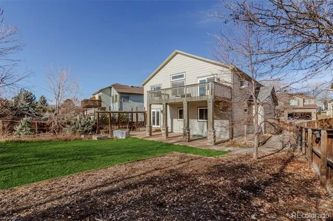
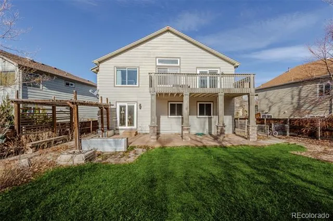
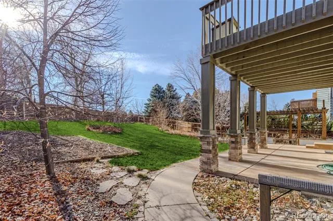
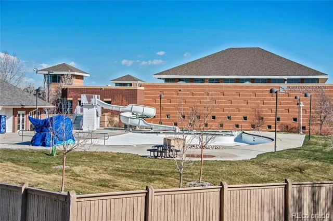
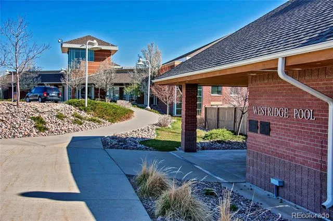
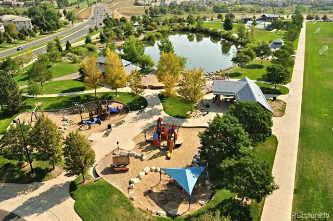
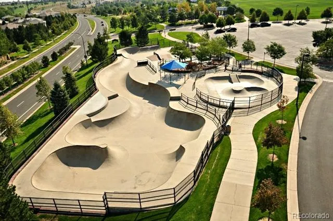
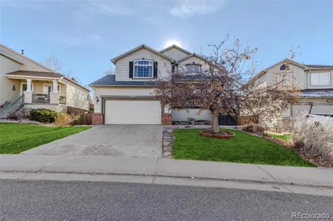
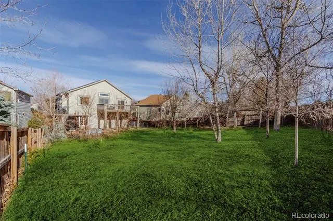
    Welcome to 9454 Wolfe Place — a beautifully remodeled 3-bedroom, 4-bath home in the desirable Highlands Ranch community. This spacious property offers 2,599 square feet of living space on a generous 9,583 sq ft lot, featuring a two-car attached garage and a well-designed floor plan with multiple living spaces. The kitchen has been completely updated with new cabinets, granite countertops, stainless appliances, and an eat in bar height seating area — ideal for everyday meals or entertaining guests. The primary suite enjoys privacy on the upper level, complete with an en-suite bath showcasing granite counters, a free-standing tub, and a frameless shower. With a fully finished basement, vaulted ceilings, updated flooring, and a private fenced yard with a deck and fire-pit area, this home combines comfort and functionality. The finished basement could easily be a bedroom suite as is or easily have a fourth conforming bedroom built in. Highlands Ranch is a top-rated community & features 4 world class rec. centers & many community events. Top rated Douglas County schools. Marcy Park is just a few blocks away and features abundant space for walking, jogging & biking. Marcy Park also connects, via outdoor walking paths, to Redstone Park, an extensive outdoor trail system and the Douglas County East West Trail for endless outdoor opportunities! 9454 Wolfe Place presents a rare opportunity to move-in or upgrade in Highlands Ranch. Solar panels included for cheap electricity! Please review the layout as this is a unique floor plan.

    Property Details
    Interior
    Built-in Features, Ceiling Fan(s), Five Piece Bath, Granite Counters, High Ceilings, High Speed Internet, Open Floorplan, Primar
    Fireplaces
    1
    Cooling
    Central Air
    Heating
    Forced Air, Natural Gas
    Cooling Features
    Central Air
    Bedrooms
    3
    Bathrooms
    3.25
    Full Baths
    2
    Half Baths
    1
    3/4 Baths
    1
    Lot Features
    Irrigated, Landscaped, Master Planned, Near Public Transit, Sprinklers In Front, Sprinklers In Rear
    Stories
    Multi/Split
    Lot Description
    Irrigated, Landscaped, Master Planned, Near Public Transit, Sprinklers In Front, Sprinklers In Rear
    Exterior Features
    Balcony, Private Yard, Rain Gutters
    Exterior Materials
    Balcony, Private Yard, Rain Gutters
    Pool Shared
    1
    Acres
    0.223
    Square Feet
    2551
    Lot Size (sqft)
    9714.0
    Parking Features
    Concrete, Dry Walled, Storage
    Parking Spaces
    2
    Parking Type
    Garage
    Parking Garage Spaces
    2
    Property Type
    Purchase
    Style
    Traditional
    Basement
    1
    Basement Description
    Finished, Partial
    Basement Finished
    1
    Year Built
    1996
    Foundation
    Concrete Perimeter
    Roof
    Composition
    Sewer Information
    Public Sewer
    Utility Source
    Public
    Utility Features
    Cable Available, Electricity Connected, Internet Access (Wired), Natural Gas Connected, Phone Connected
    Appliances
    Dishwasher, Disposal, Dryer, Gas Water Heater, Microwave, Oven, Range, Refrigerator, Washer
    Subdivision
    Highlands Ranch Westridge
    School District
    Douglas RE-1
    Elementary School
    Eldorado
    Middle School
    Ranch View
    High School
    Thunderridge
    County
    Douglas
    Region
    Highlands Ranch
    Zoning
    PD
    Taxes Annual
    $4,433
    HOA
    1
    HOA Fees
    174
    MLS #
    8670200
    Location
    Legal

    Based on information submitted to the MLS GRID as of 2026-09-13T21:08:34Z UTC. All data is obtained from various sources and may not have been verified by broker or MLS GRID. Supplied Open House information is subject to change without notice. All information should be independently reviewed and verified for accuracy. Properties may or may not be listed by the office/agent presenting the information.

    Provided By
    Listed by Zach Zaleski (#1b204462b1a6b47e82f1e33352b8d53a)
    Listing Office: Downtown Properties

    Legal Notice

    This publication is designed to provide information with regard to the subject matter covered. It is displayed with the understanding that the publisher and authors are not engaged in rendering real estate, legal, accounting, tax, or other professional services and that the publisher and authors are not offering such advice in this publication. If real estate, legal, or other expert assistance is required, the services of a competent, professional person should be sought.

    The information contained in this publication is subject to change without notice. METROLIST, INC., DBA RECOLORADO MAKES NO WARRANTY OF ANY KIND WITH REGARD TO THIS MATERIAL, INCLUDING, BUT NOT LIMITED TO, THE IMPLIED WARRANTIES OF MERCHANTABILITY AND FITNESS FOR A PARTICULAR PURPOSE. METROLIST, INC., DBA RECOLORADO SHALL NOT BE LIABLE FOR ERRORS CONTAINED HEREIN OR FOR ANY DAMAGES IN CONNECTION WITH THE FURNISHING, PERFORMANCE, OR USE OF THIS MATERIAL.

    Buyer Agency Compensation

    The listing broker’s offer of compensation is made only to participants of the MLS where the listing is filed.

    CHERRY POINT PROPERTIES Have a question about this home?

    Interested in Purchasing 9454 Wolfe Place?

    Get an estimate on monthly payments on this property.
    $
    years
    Down Payment
    $
    %
    Interest Rate
    %
    Tax Rate
    %
    $
    $annually
    $monthly
    Estimated Monthly Payment
    $0.00
    Loan Amount
    $0.00